
$7,999,900
Active
5
Beds
6
Baths
8,183
SqFt
2026
Built
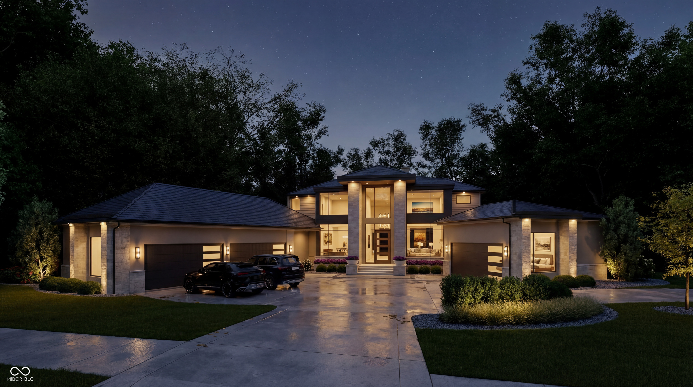
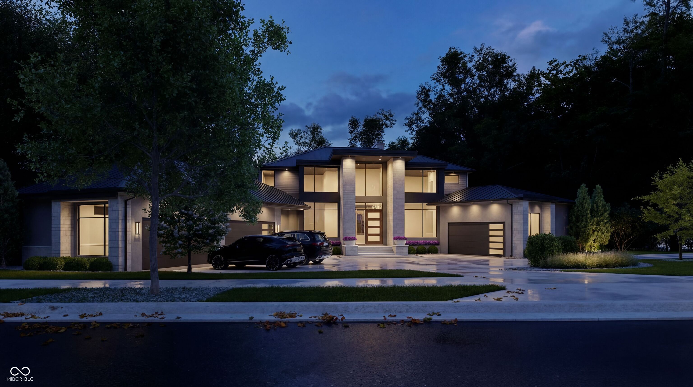
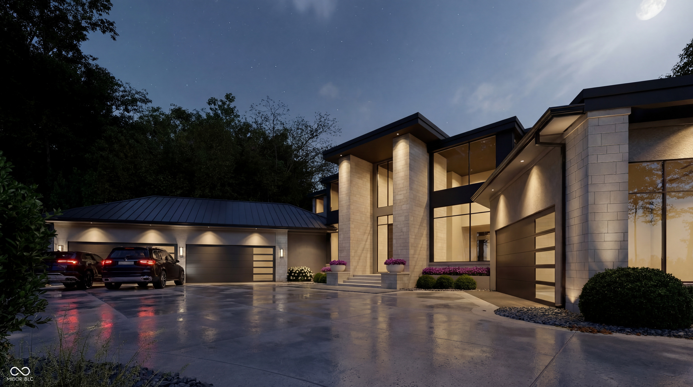
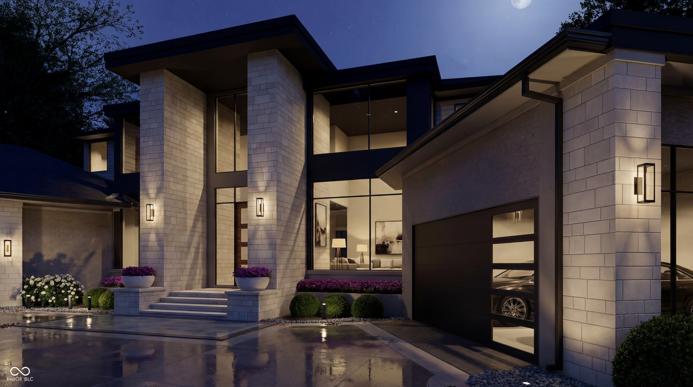
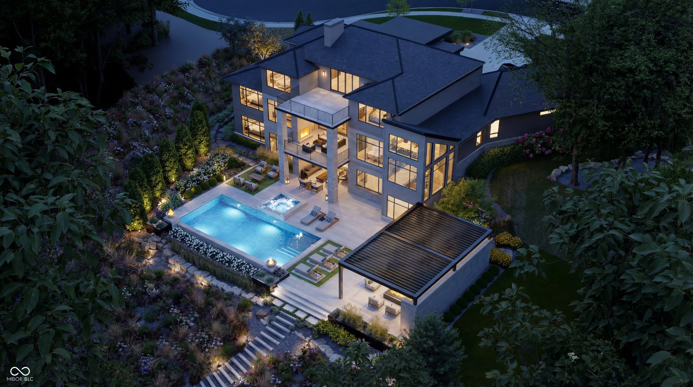
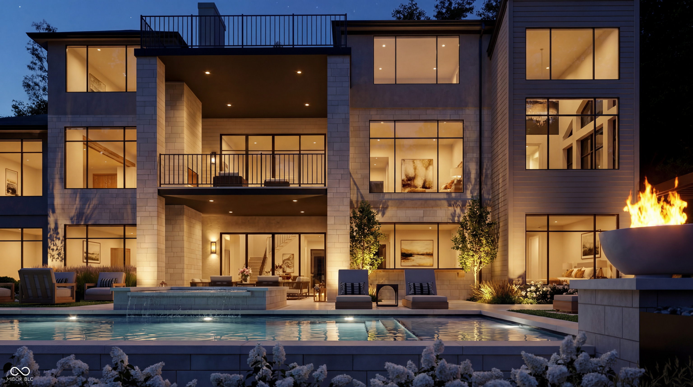
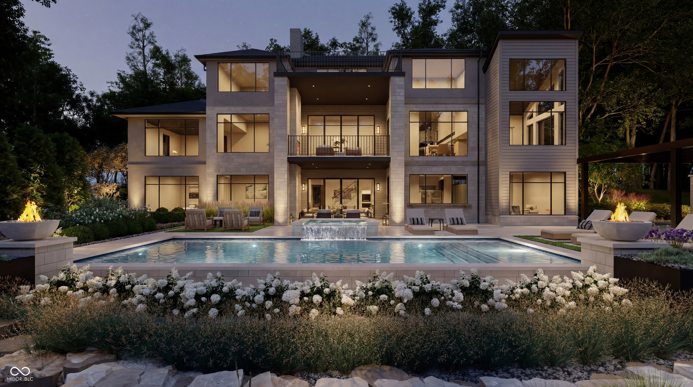
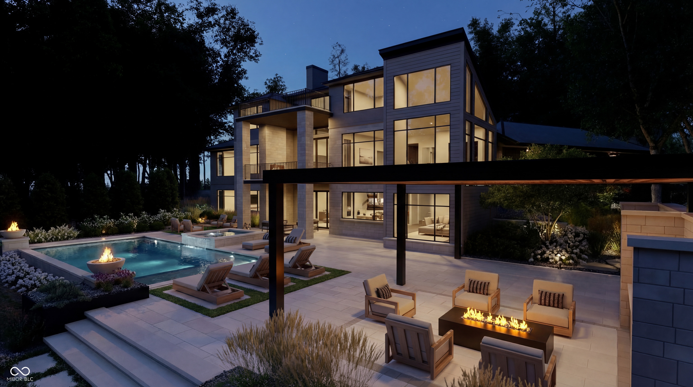
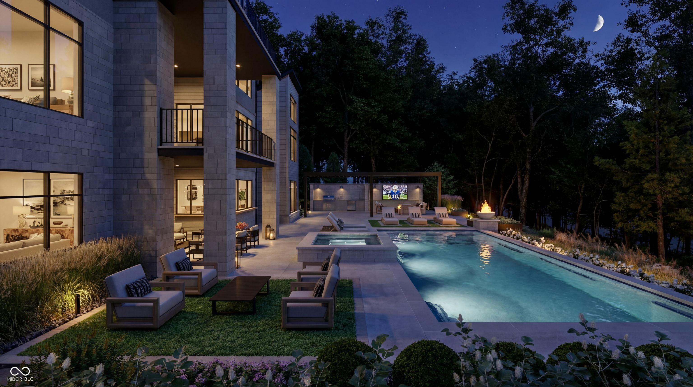
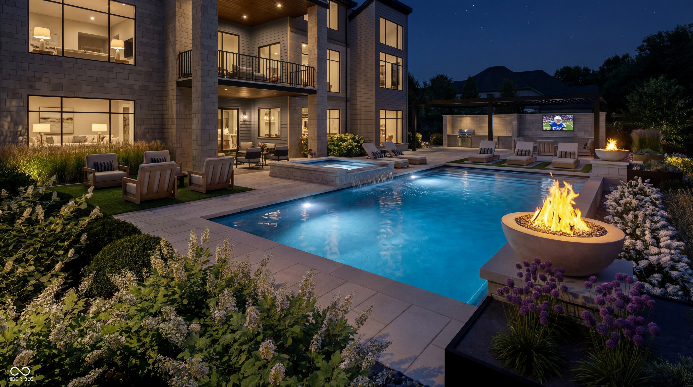
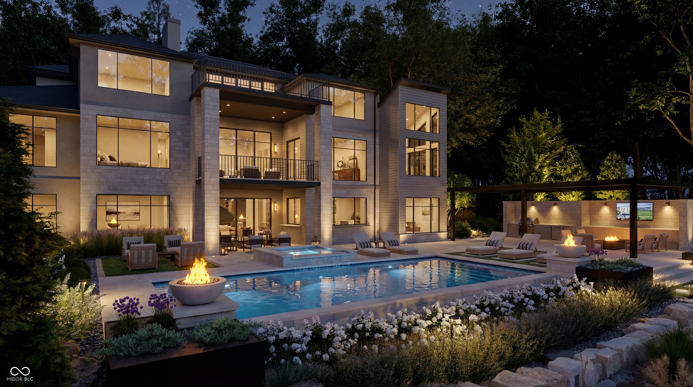
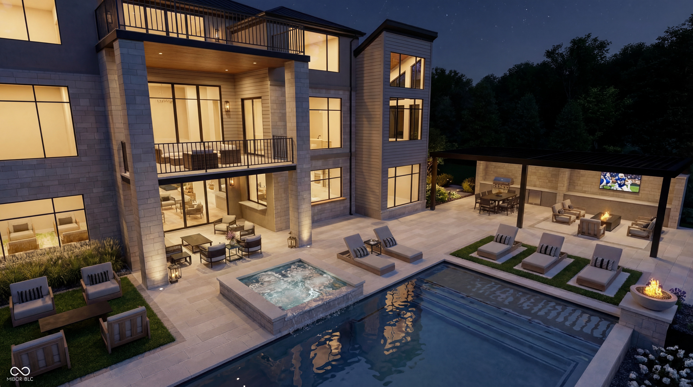
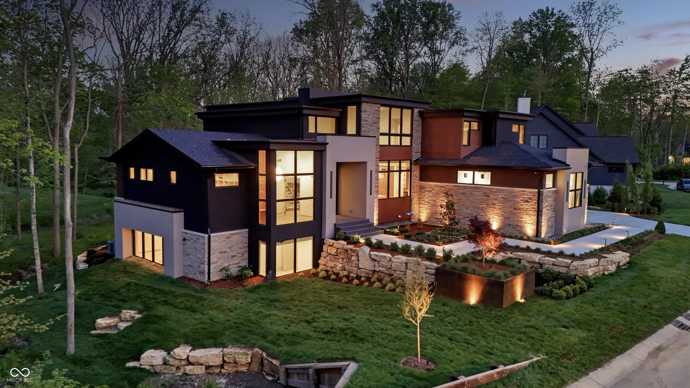
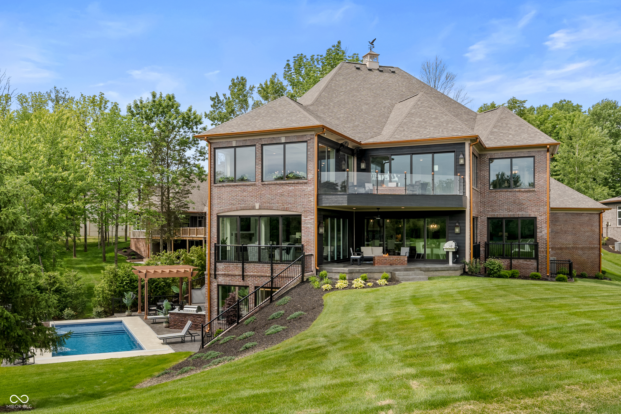
Set within the prestigious grounds of Holliday Farms, this nearly completed custom residence by Brad Bowman of Homes by Design offers a rare opportunity to own new construction-without the extended wait-scheduled for completion in August 2026. Thoughtfully curated with elevated selections already in place, this home delivers a seamless, move-in-ready experience in one of Zionsville's most coveted communities.The outdoor living, designed in collaboration with PJE Landscaping, creates a private resort setting with a pool, spa, expansive terrace, outdoor kitchen, and fire features-all surrounded by mature trees for privacy and ambiance.Positioned on a premier 1.63-acre lot overlooking the 7th hole, the home showcases striking modern architecture with limestone columns, clean lines, and walls of glass that flood the interiors with natural light. Inside, five bedroom suites, five full baths, and two powder rooms are finished to the highest standard, complemented by a six-car garage and access to Holliday Farms' world-class amenities, golf, and clubhouse.This is a refined expression of luxury living in an exceptional location. Please note: all current photos are renderings and may vary slightly from the final completed home.
MORTGAGE CALCULATOR
$40,452
Estimate only — not a loan offer. Consult a lender for actual terms.
LISTING SNAPSHOT
Price$7,999,900
Bedrooms5
Full Baths5
Half Baths2
Inside Area (SqFt)8,183 sqft
Lot Size1.46 Acres
Year Built2026
MLS® Number22096906
StatusActive
Property TaxN/A
HOA/Condo/Coop Fees132.5
GENERAL
Acres1.46
FoundationConcrete Perimeter, Slab
GarageYes
Garage Spaces4
LevelsThree Or More
ParkingGarage Door Opener, Attached
Property ConditionNew Construction
Property Sub TypeSingle Family Residence
SqFt Below3000
SqFt Total8183
StyleTraditional
Water SourcePublic
INTERIOR
AppliancesGas Cooktop, Dishwasher, Dryer, Range Hood, Refrigerator, Tankless Water Heater, Washer
BasementExterior Entry, Finished, Storage Space, Walk-Out Access
CoolingCentral Air
FireplaceYes
Fireplace FeaturesGreat Room, Outside
Fireplaces3
HeatingForced Air
InteriorVaulted Ceiling(s), Breakfast Bar, Kitchen Island, Elevator, Entrance Foyer, Eat-in Kitchen, Pantry, Sauna, Walk-In Closet(s), Wet Bar
Laundry FeaturesLaundry Closet, Upper Level
Main Level Bedrooms1
EXTERIOR
Construction DetailsStone, Stucco
ExteriorBalcony
Lot FeaturesOn Golf Course
Patio And PorchCovered, Screened
Private PoolYes
COMMUNITY
Association Dues1590
Community FeaturesGated
HOA Fee FrequencyAnnually
Horse PropertyNone
MLS Area601 - Boone - Eagle
School DistrictZionsville Community Schools
TownshipEagle
SCHOOLS
School DistrictZionsville Community Schools
High SchoolZionsville Community High School
RECENT ACTIVITY
May 1, 2026Active
Listing courtesy of Compass Indiana, LLC (Jennil.Salazar@Compass.com)
Listing courtesy of Compass Indiana, LLC (317) 610-6252

Listings courtesy of Metropolitan Indianapolis Board of REALTORS® as distributed by MLS GRID. All information is provided exclusively for consumers’ personal, non-commercial use, and may not be used for any purpose other than to identify prospective properties that a consumer may be interested in purchasing. All information is believed to be reliable but is not guaranteed and should be independently verified.
Based on information submitted to the MLS GRID as of 2026-07-15 01:23 AM UTC. All data is obtained from various sources and may not have been verified by broker or MLS GRID. Supplied Open House Information is subject to change without notice. All information should be independently reviewed and verified for accuracy. Properties may or may not be listed by the office/agent presenting the information.
Copyright © 2026 Metropolitan Indianapolis Board of REALTORS®. All rights reserved.
Listings courtesy of Metropolitan Indianapolis Board of REALTORS® as distributed by MLS GRID. All information is provided exclusively for consumers’ personal, non-commercial use, and may not be used for any purpose other than to identify prospective properties that a consumer may be interested in purchasing. All information is believed to be reliable but is not guaranteed and should be independently verified.
Based on information submitted to the MLS GRID as of 2026-07-15 01:23 AM UTC. All data is obtained from various sources and may not have been verified by broker or MLS GRID. Supplied Open House Information is subject to change without notice. All information should be independently reviewed and verified for accuracy. Properties may or may not be listed by the office/agent presenting the information.
Copyright © 2026 Metropolitan Indianapolis Board of REALTORS®. All rights reserved.
Comps
Limited comparable sales data available in this area.
Similar Listings Nearby
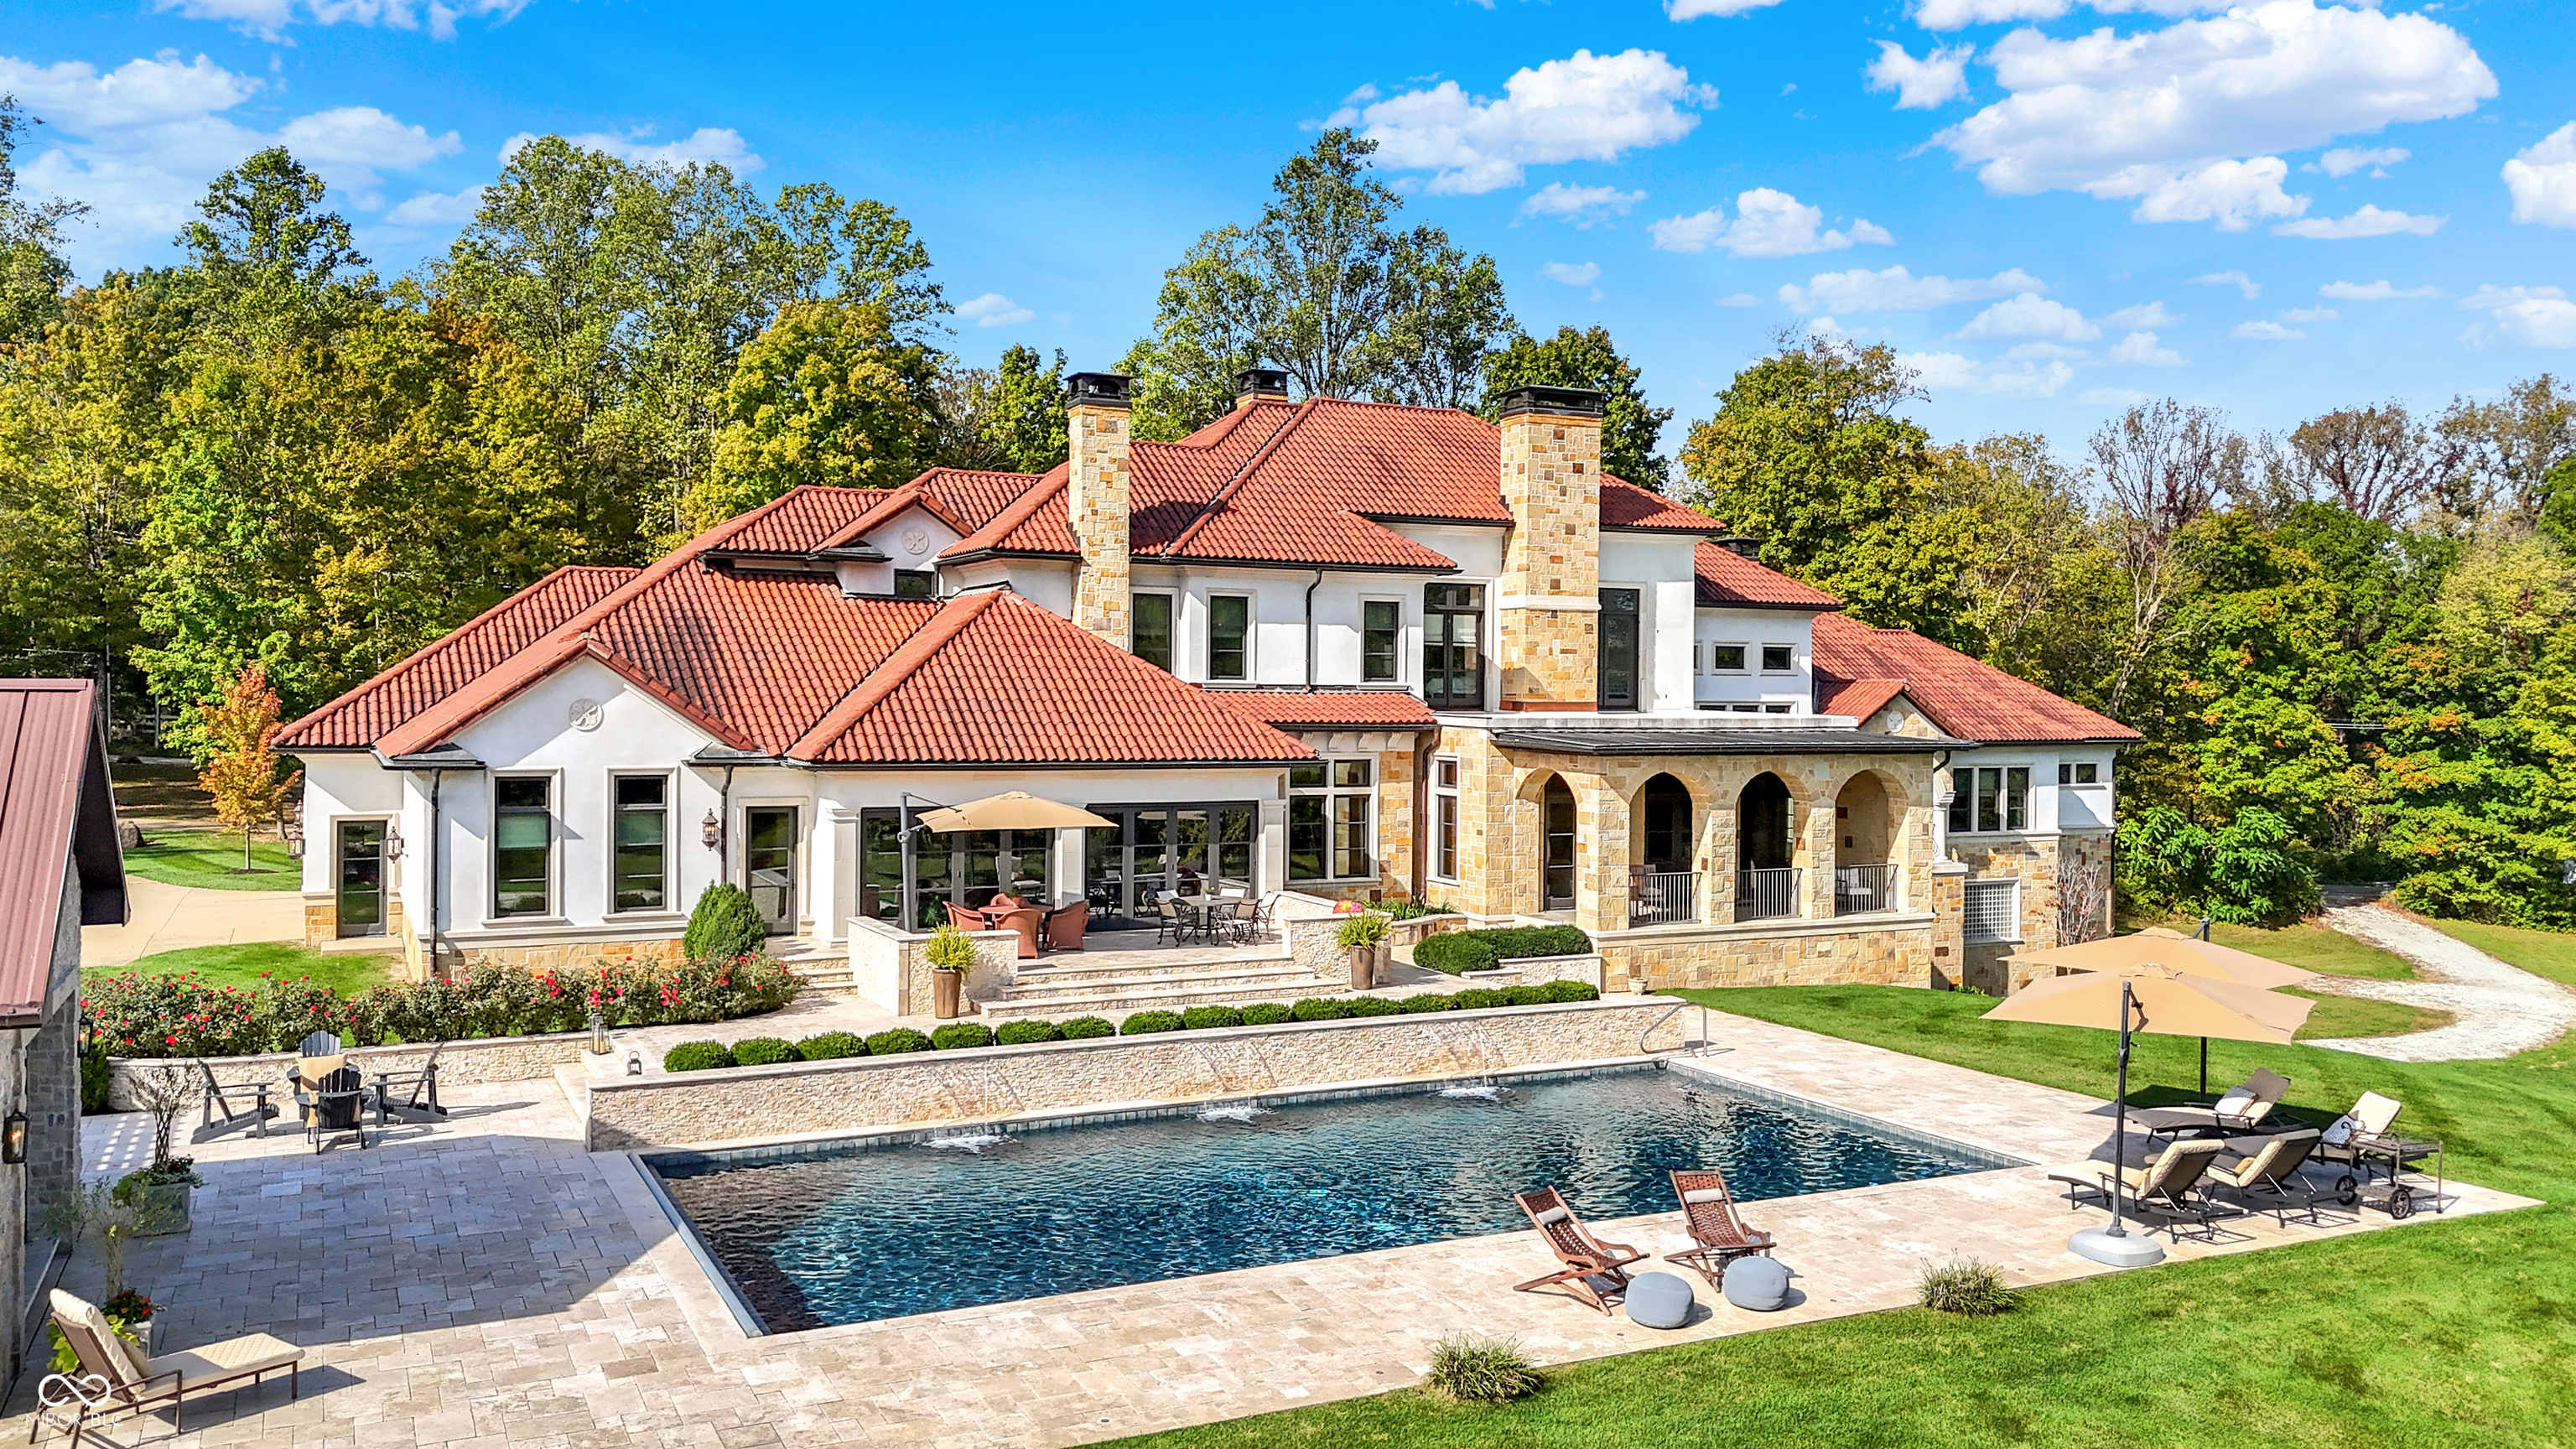
1 Percent Lists Indiana Real EstateActive
$5,450,000
2075 S 950 E, Zionsville, IN 46077
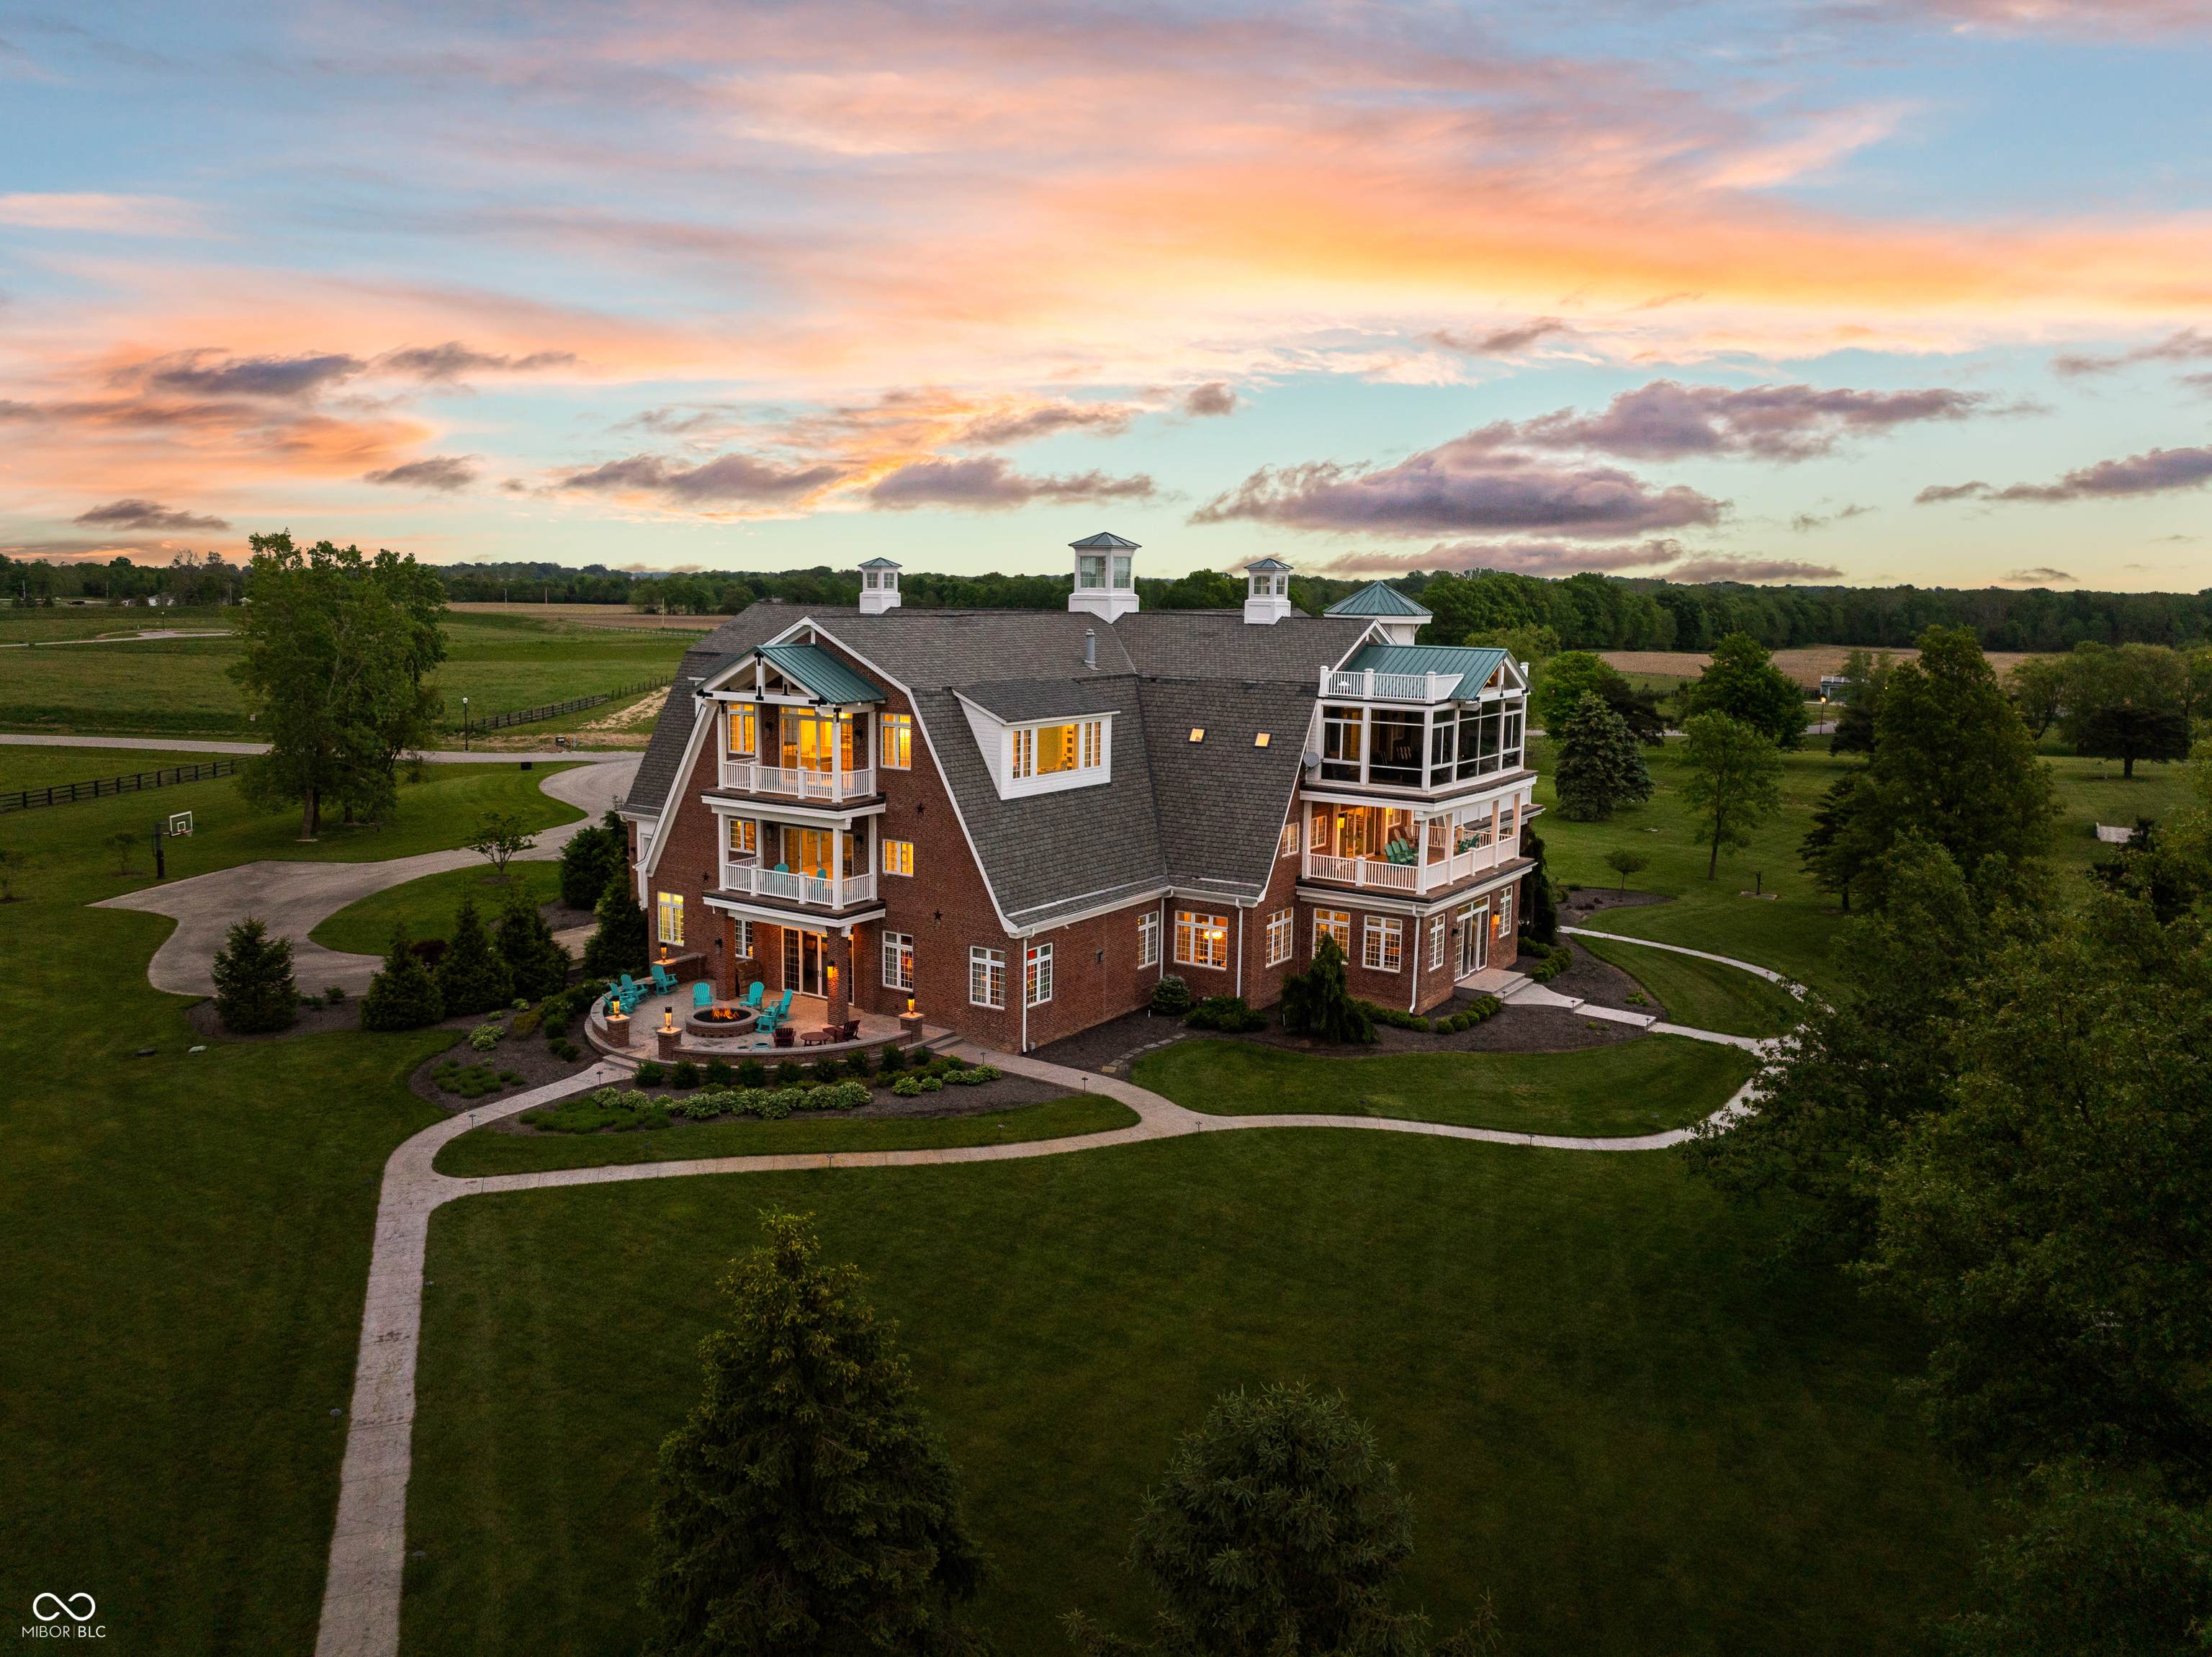
1 Percent Lists Indiana Real EstateActive
$4,900,000
9825 Windy Hills Drive, Zionsville, IN 46077
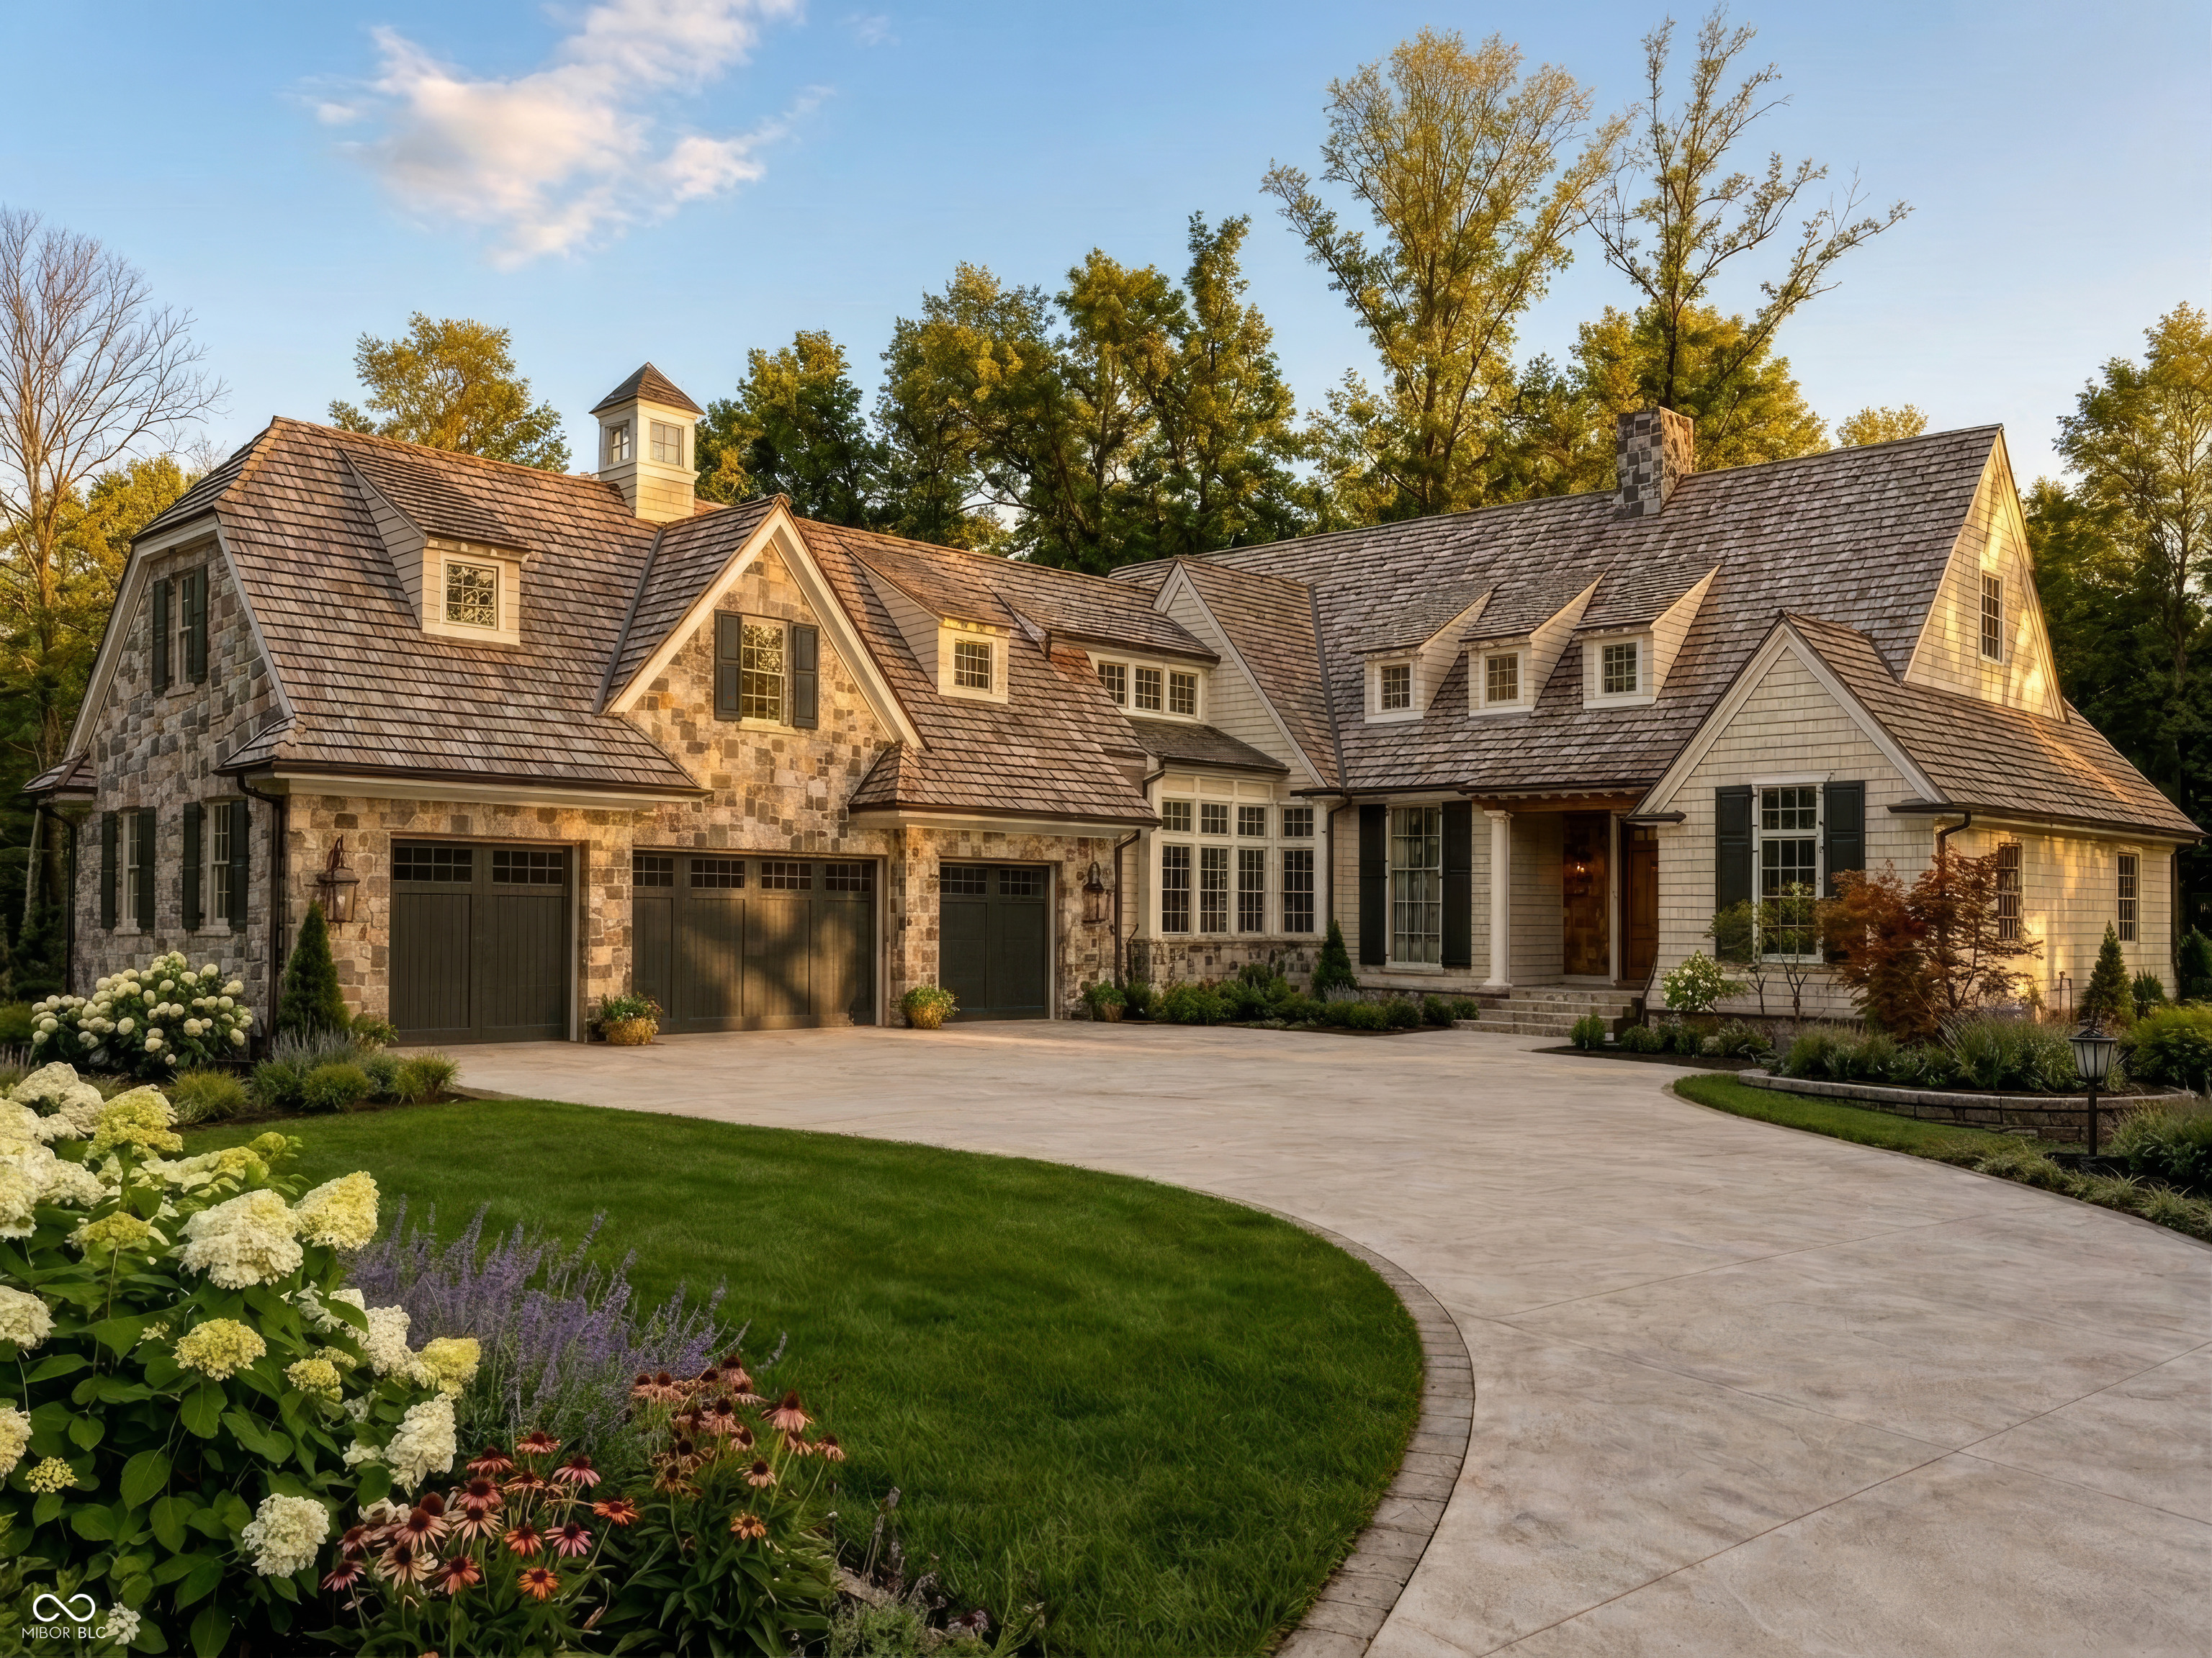
1 Percent Lists Indiana Real EstateActive
$4,699,000
10400 Holliday Farms Boulevard, Zionsville, IN 46077
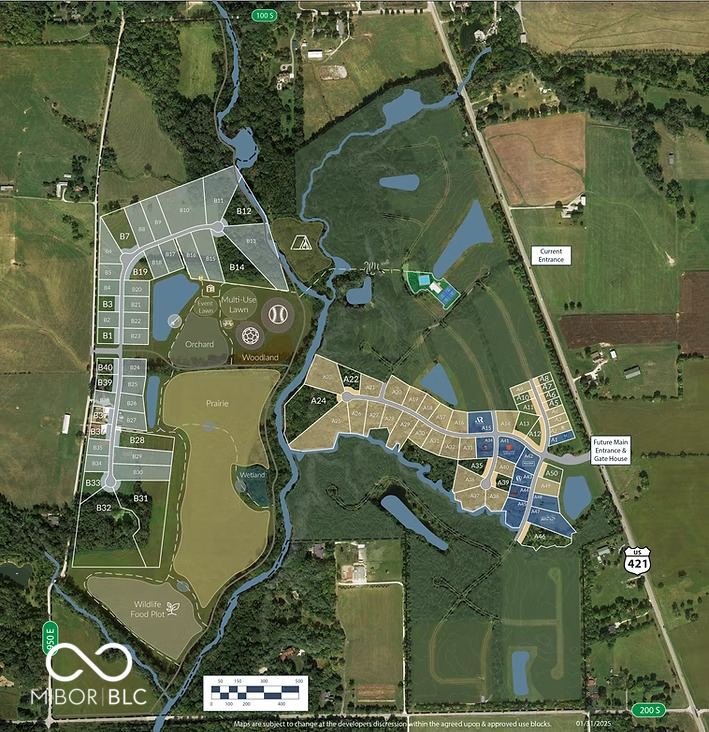
1 Percent Lists Indiana Real EstateActive
$4,649,000
1715 Templewood Drive, Zionsville, IN 46077
1 Percent Lists Indiana Real EstateActive
$4,499,000
4435 Strathmore Lane, Zionsville, IN 46077
1 Percent Lists Indiana Real EstateActive
$4,475,000
11683 Cold Creek Court, Zionsville, IN 46077