
$5,998,000
Active
5
Beds
4
Baths
6,220
SqFt
2000
Built
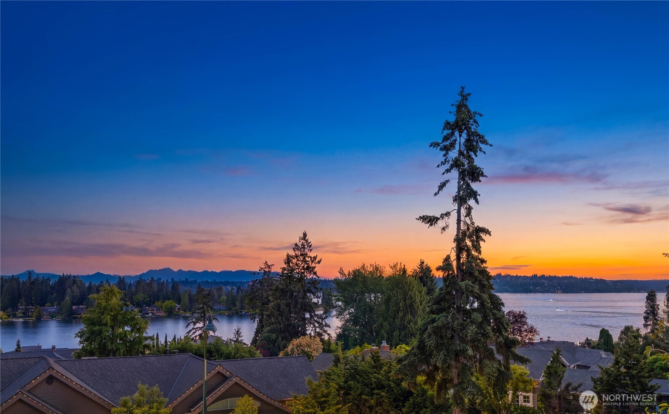
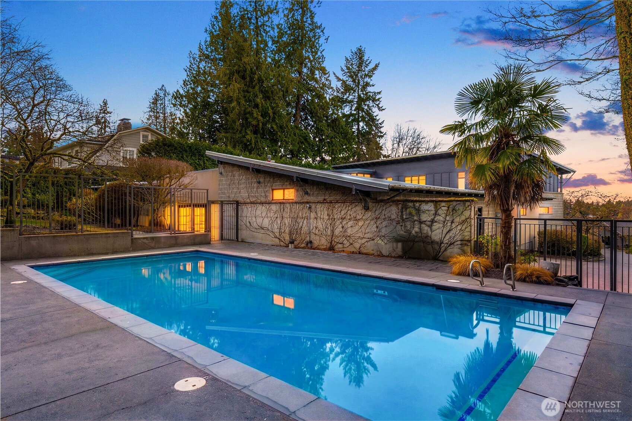
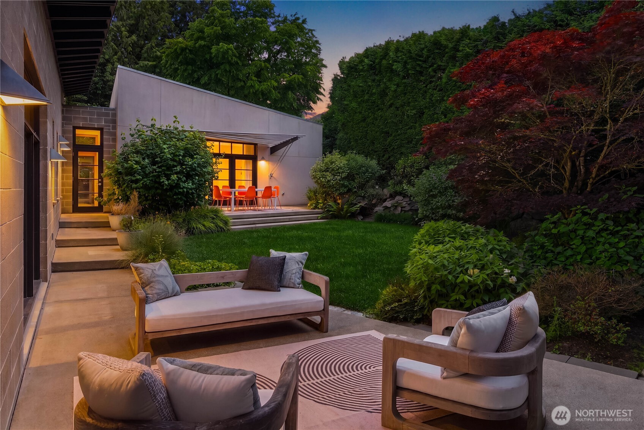
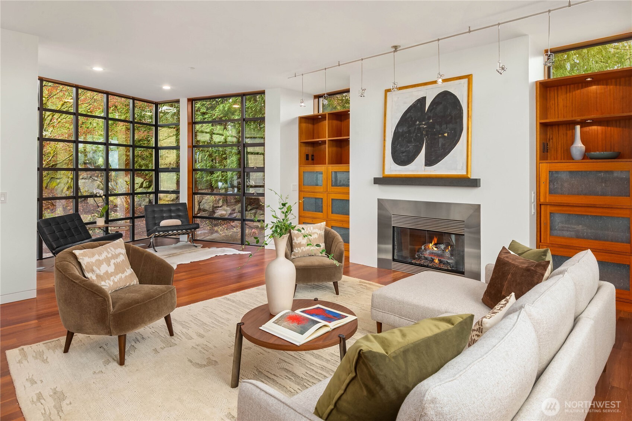
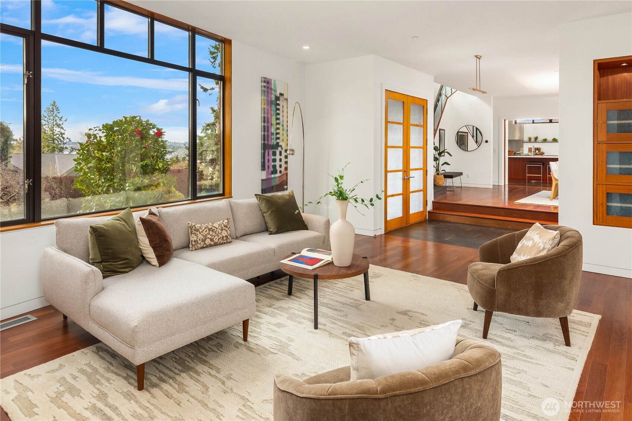
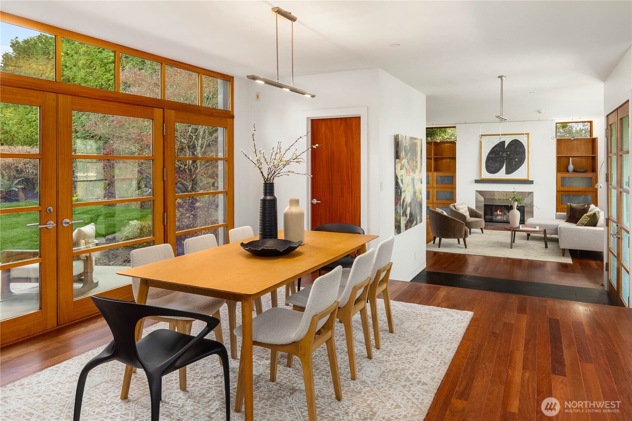
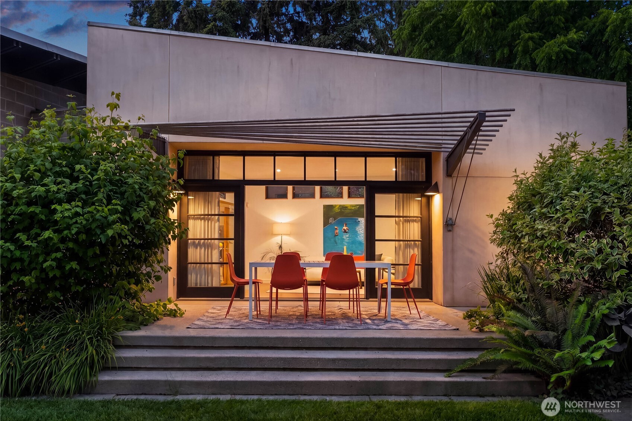
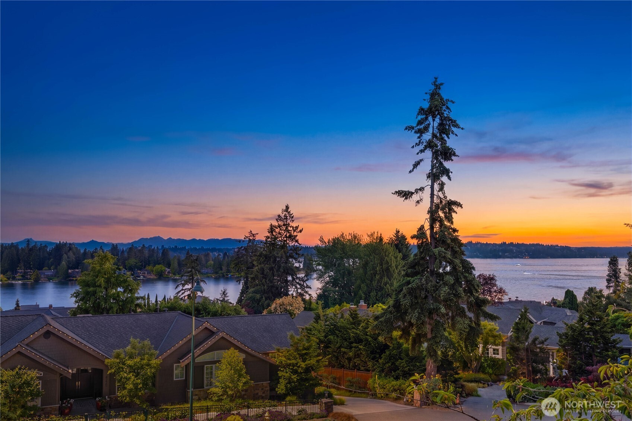
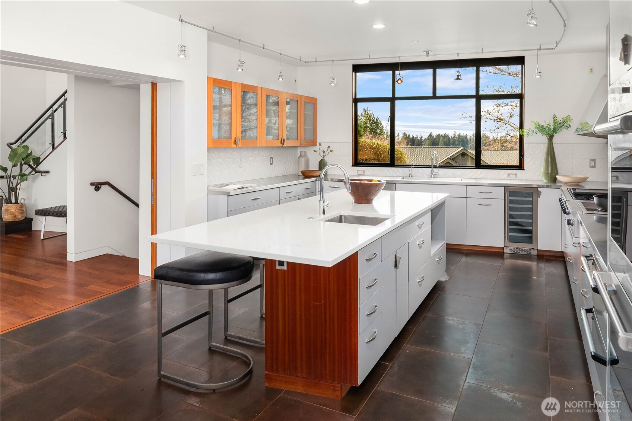
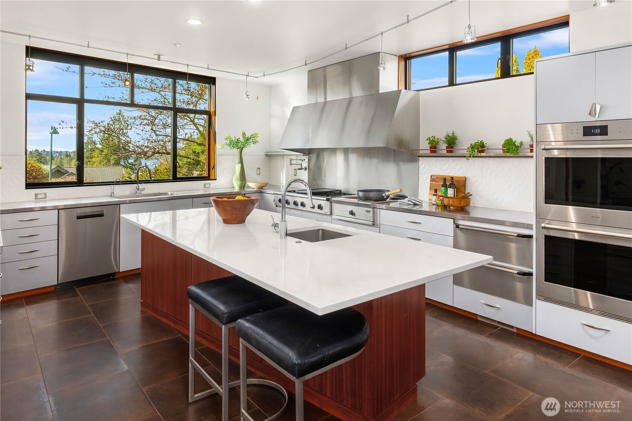
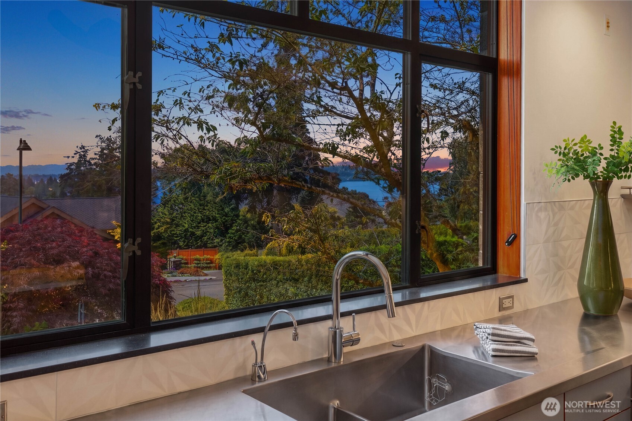
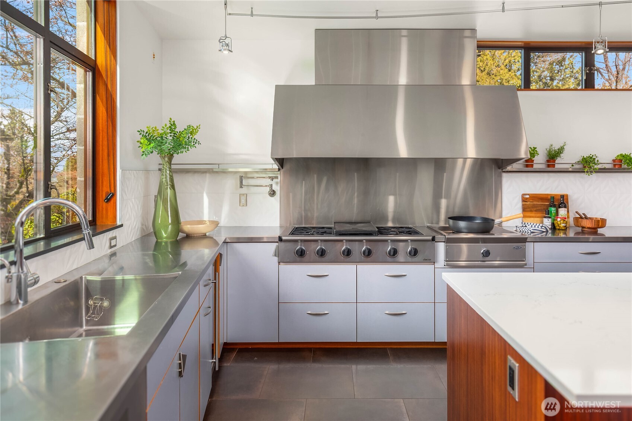
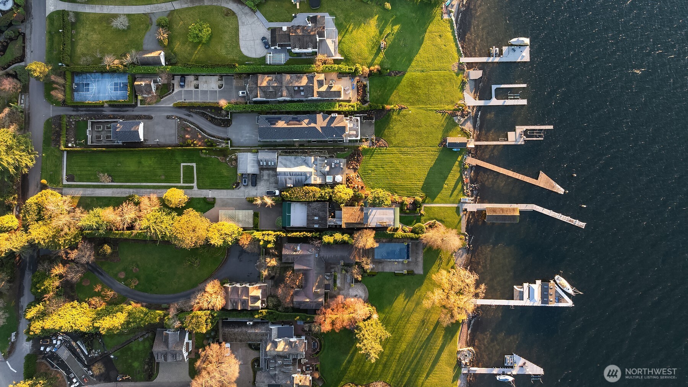
For those who appreciate great design, stunning surroundings and a home with a story to tell, welcome home. Thoughtful craftsmanship, exceptional materials and timeless architecture come together in this modern Yarrow Point retreat. First, the setting is hard to beat. Positioned in the heart of the neighborhood on a coveted 50 yard line lot, the home captures Lake Washington, Olympic Mountain and sunset views from its many windows. Whether gathering with friends by the pool, enjoying the gardens or simply taking in the changing light, the property encourages both connection and reflection. Mature hedges, flowering trees and lush lawns create a sense of privacy and calm. Second, an award winning team led by Lane Williams and McKinstry Construction created more than 6,200 square feet of flexible living spaces designed to evolve with every stage of life. Clean contemporary lines are softened by warm materials including mahogany, cherry, quartz and stone, creating spaces that feel both sophisticated and comfortable. Finally, this is a home of lasting quality and presence, a rare opportunity in Yarrow Point and the perfect backdrop for life's most memorable moments.
MORTGAGE CALCULATOR
$30,329
Estimate only — not a loan offer. Consult a lender for actual terms.
LISTING SNAPSHOT
Price$5,998,000
Bedrooms5
Full Baths2
Half Baths4
Inside Area (SqFt)6,220 sqft
Lot Size0.4129 Acres
Year Built2000
MLS® Number2535183
StatusActive
Property Tax38496
HOA/Condo/Coop FeesN/A
GENERAL
Acres0.4129
Attached GarageYes
Direction FacesWest
GarageYes
Land LeaseNo
LevelsTwo
ParkingAttached
Parking Spaces3
Property Sub TypeSingle Family Residence
SecuritySecurity System
SqFt Total6220
StyleContemporary
UtilitiesCable Available, Sewer Connected
Water SourcePublic
ZoningSFR
INTERIOR
AppliancesDishwasher, Double Oven, Dryer, Refrigerator, Trash Compactor, Disposal, Gas Water Heater, Washer, Water Heater
BasementFinished
CoolingCeiling Fan(s), Central Air
FireplaceYes
Fireplace FeaturesGas
Fireplaces1
FlooringCeramic Tile, Concrete, Hardwood, Slate, Carpet
HeatingNatural Gas, Forced Air
InteriorCentral Vacuum, Ceiling Fan(s), Pantry, Vaulted Ceiling(s)
Main Level Bedrooms1
Bathroom FullLevel - Second
Bathroom HalfLevel - Main
Bathroom Three QuarterLevel - Main
BedroomLevel - Main
Bonus RoomLevel - Lower
Dining RoomLevel - Main
Entry HallLevel - Main
Family RoomLevel - Main
KitchenLevel - Main
Living RoomLevel - Main
Master BedroomLevel - Second
Rec RoomLevel - Lower
Utility RoomLevel - Main
EXTERIOR
ExteriorGarden
FencingPartial
Lot FeaturesLevel, Paved
Patio And PorchPatio
RoofFlat, Metal
ViewCity, Lake, Mountain(s), Territorial
WaterviewCity, Lake, Mountain(s), Territorial
COMMUNITY
Building AccessMain
Financing Terms AvailableCash, Conventional
MLS Area520 - Bellevue/West of 405
School DistrictBellevue
SCHOOLS
School DistrictBellevue
Elementary SchoolClyde Hill Elem
Middle SchoolChinook Mid
High SchoolBellevue High
RECENT ACTIVITY
June 4, 2026Active
Listing courtesy of Coldwell Banker Bain
Courtesy of NWMLS
Listing courtesy of Allison W. Trull of Coldwell Banker Bain

Listing information is provided by Participants of the Northwest MLS. IDX information is provided exclusively for personal, non-commercial use, and may not be used for any purpose other than to identify prospective properties consumers may be interested in purchasing. Information is deemed reliable but not guaranteed. Copyright 2026, Northwest MLS.
All data is obtained from various sources and may not have been verified by the broker or MLS Grid. Supplied open house information is subject to change without notice. All information should be independently reviewed and verified for accuracy. Properties may or may not be listed by the office/agent presenting the information.
Last checked: 2026-07-15 02:38 AM PDT
Listing courtesy of Allison W. Trull of Coldwell Banker Bain
Listing information is provided by Participants of the Northwest MLS. IDX information is provided exclusively for personal, non-commercial use, and may not be used for any purpose other than to identify prospective properties consumers may be interested in purchasing. Information is deemed reliable but not guaranteed. Copyright 2026, Northwest MLS.
All data is obtained from various sources and may not have been verified by the broker or MLS Grid. Supplied open house information is subject to change without notice. All information should be independently reviewed and verified for accuracy. Properties may or may not be listed by the office/agent presenting the information.
Last checked: 2026-07-15 02:38 AM PDT
Comps
Limited comparable sales data available in this area.
Similar Listings Nearby
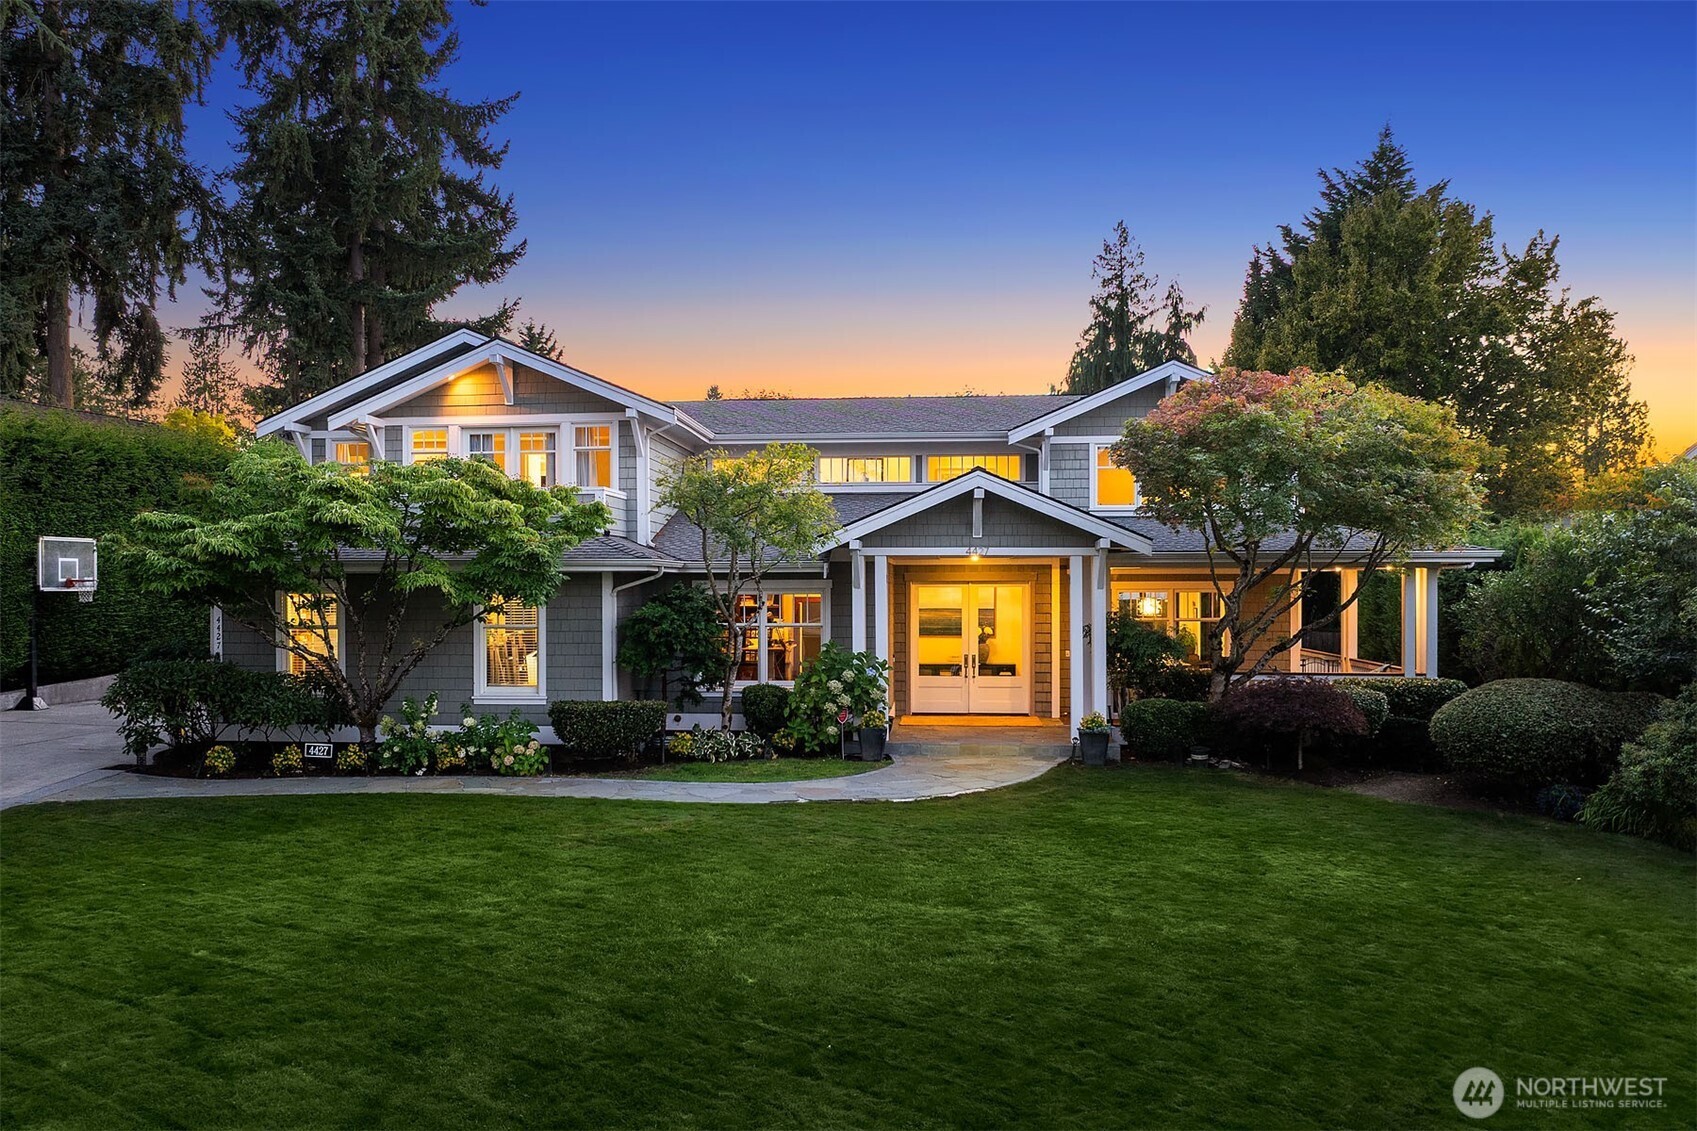
1 Percent Lists Pacific NorthwestActive
$5,880,000
4427 95th Avenue NE, Yarrow Point, WA 98004
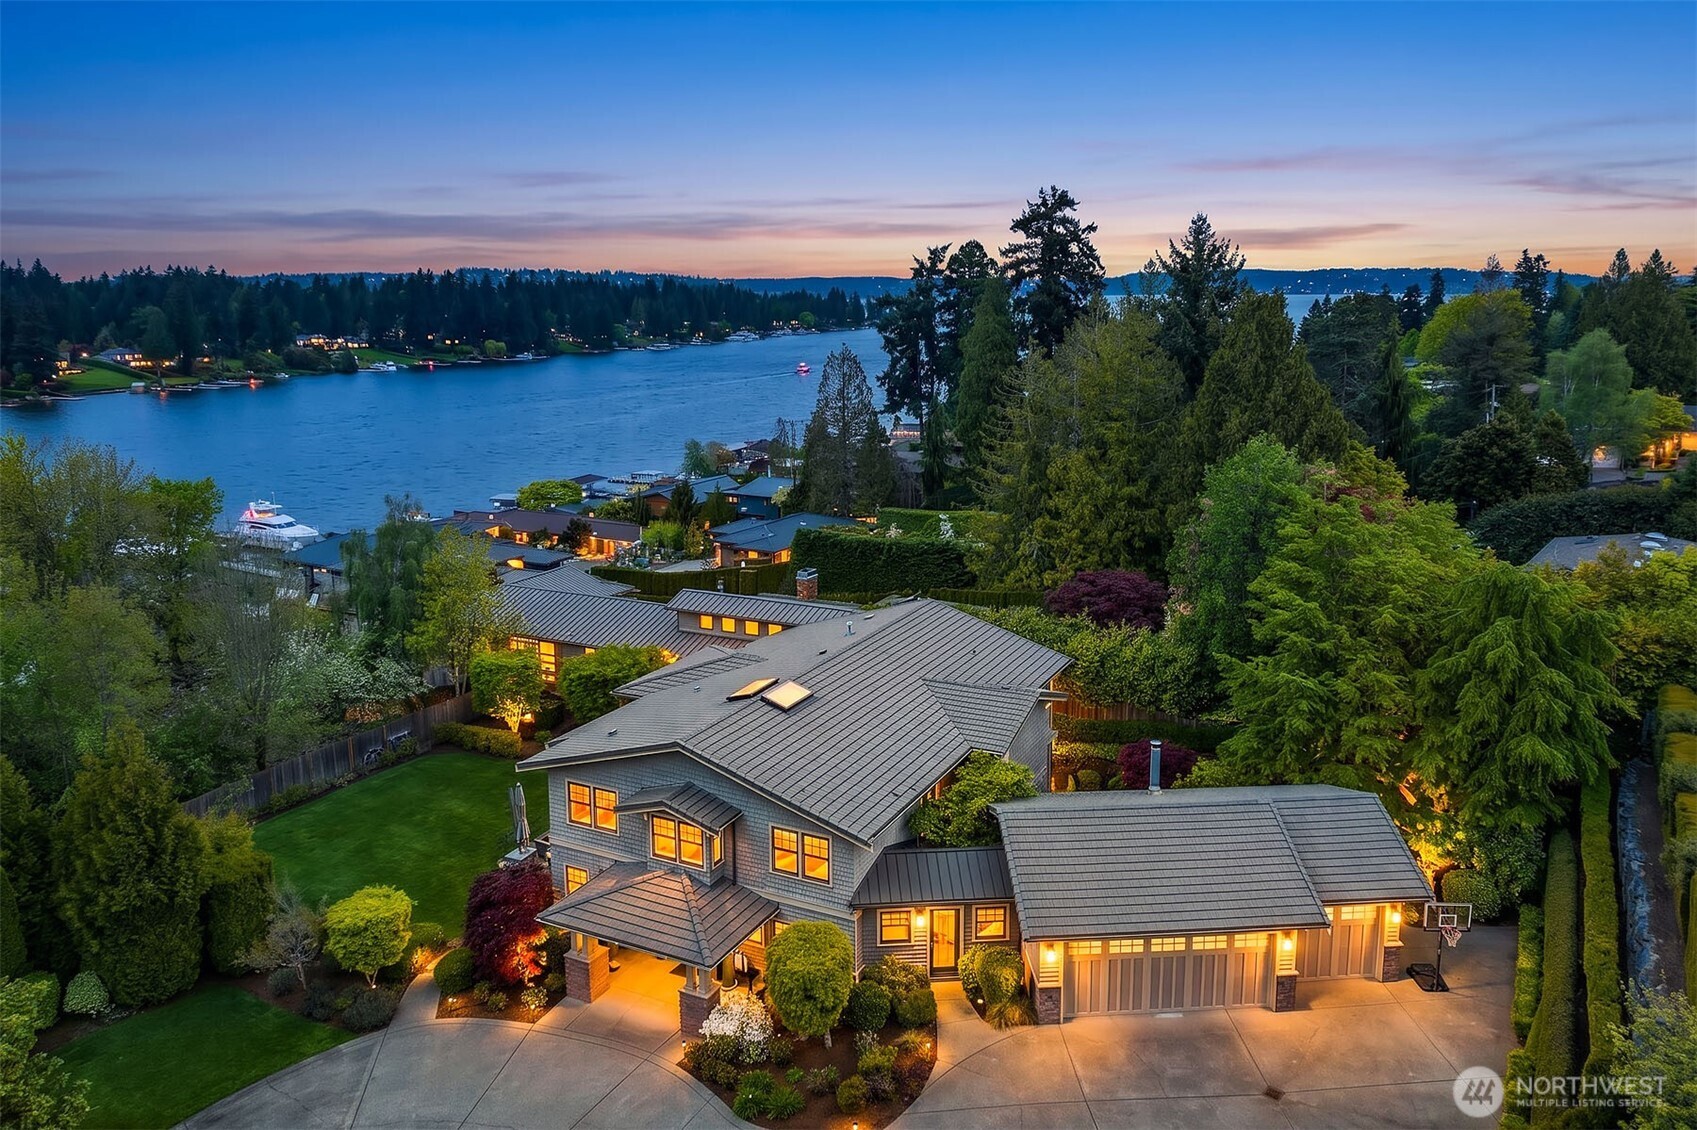
1 Percent Lists Pacific NorthwestActive
$5,800,000
8910 NE 33rd Street, Yarrow Point, WA 98004
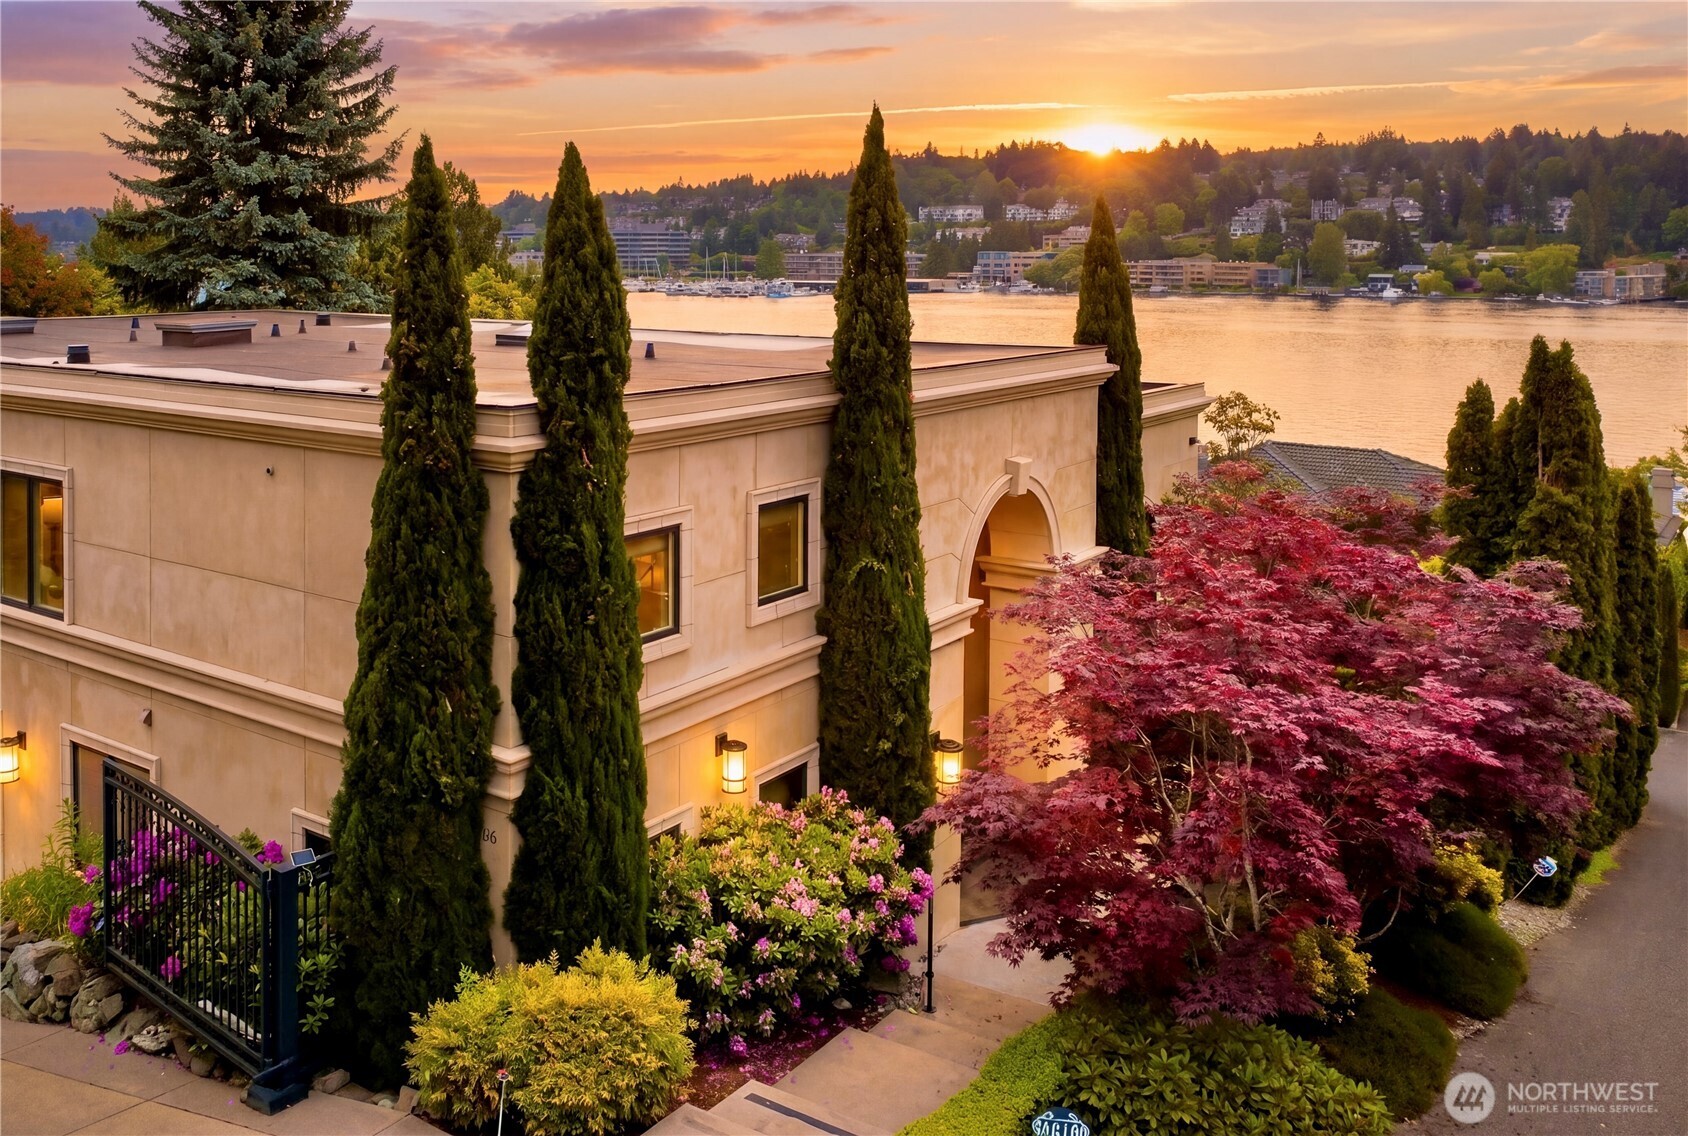
1 Percent Lists Pacific NorthwestActive
$7,585,000
4616 95th Avenue NE, Yarrow Point, WA 98004
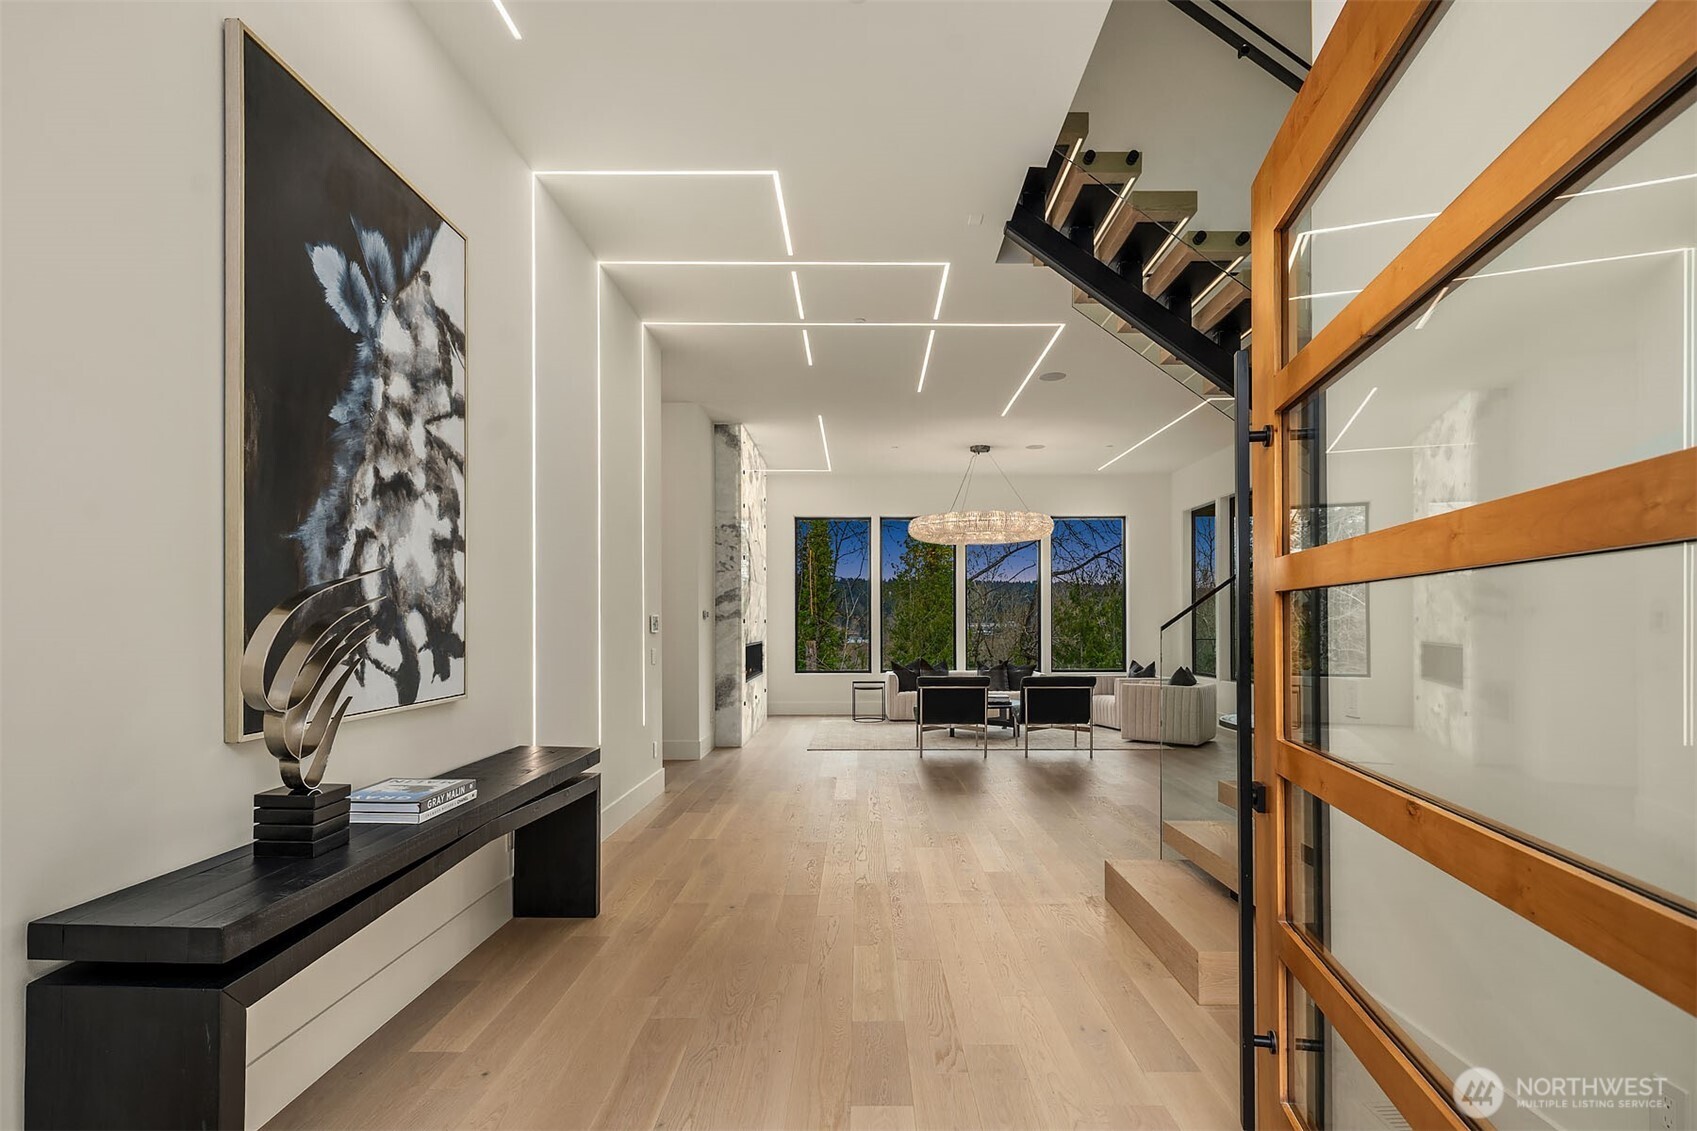
1 Percent Lists Pacific NorthwestActive
$7,495,000
3806 95th Avenue NE, Yarrow Point, WA 98004
1 Percent Lists Pacific NorthwestActive
$11,950,000
4429 91st Avenue NE, Yarrow Point, WA 98004