
$5,880,000
Active
5
Beds
5
Baths
6,570
SqFt
2003
Built
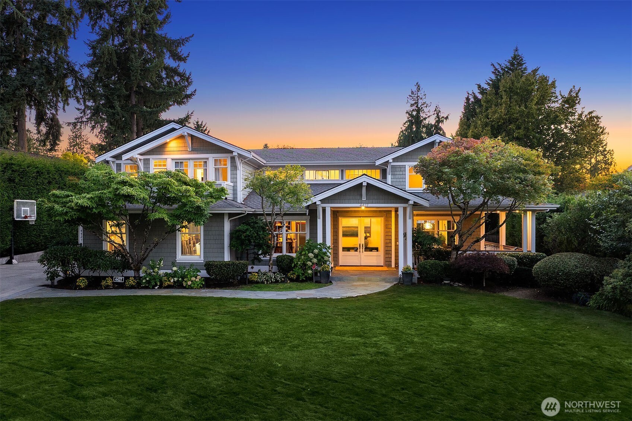
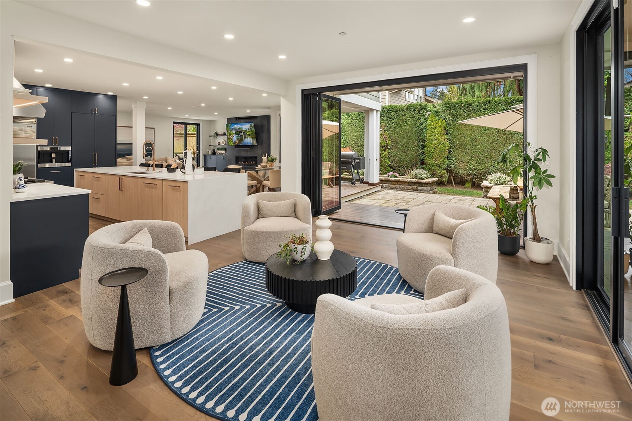
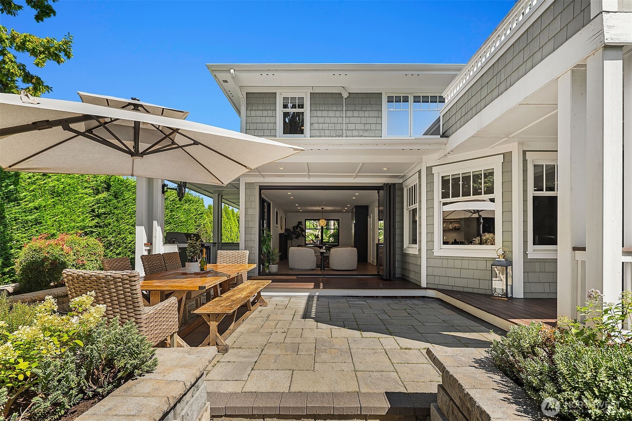
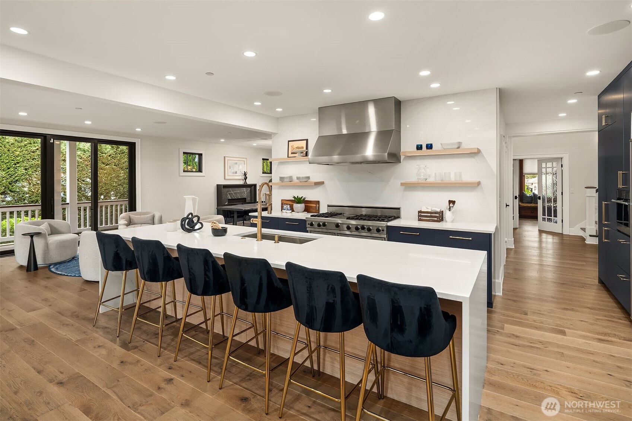
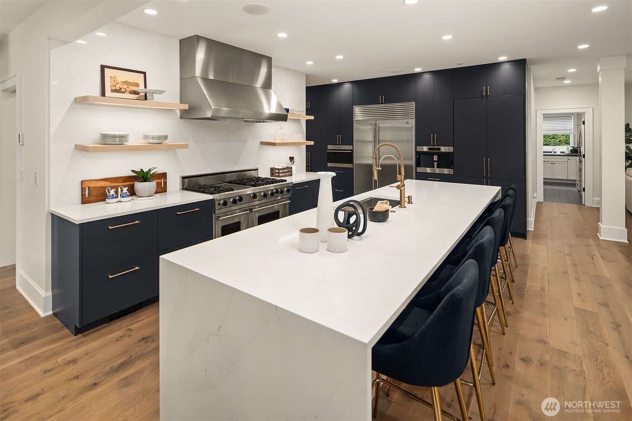
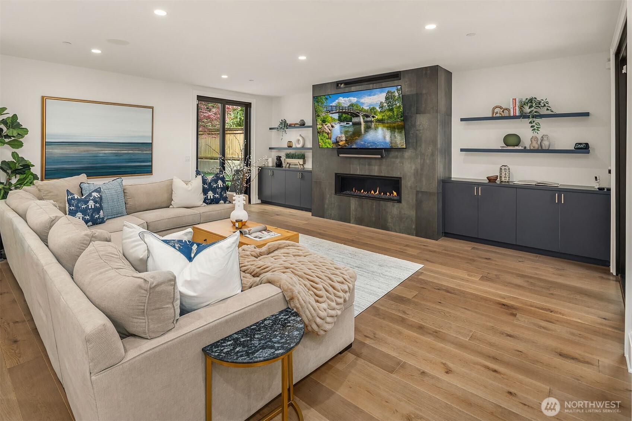
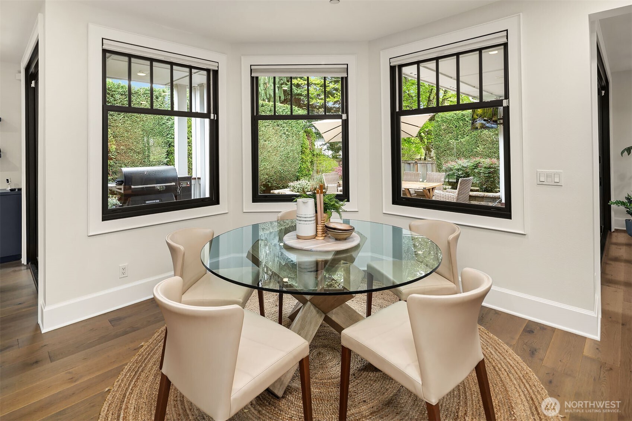
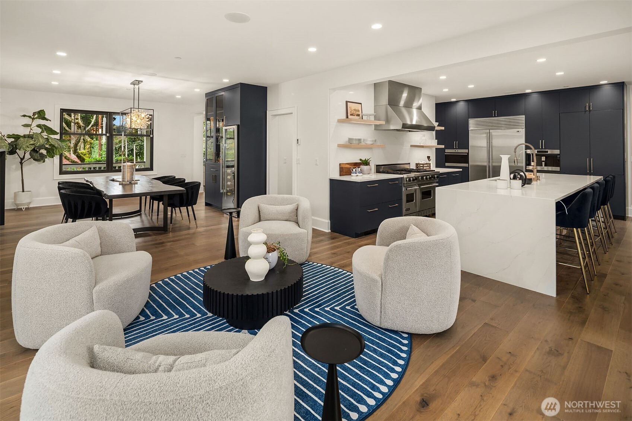
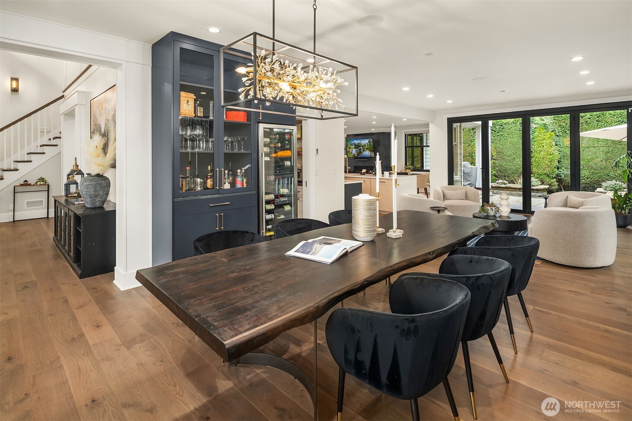
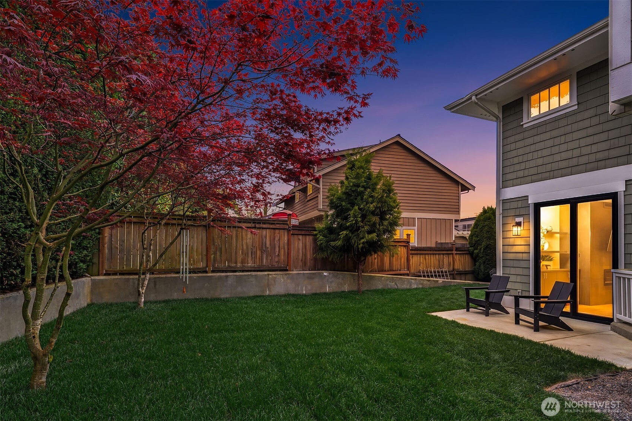
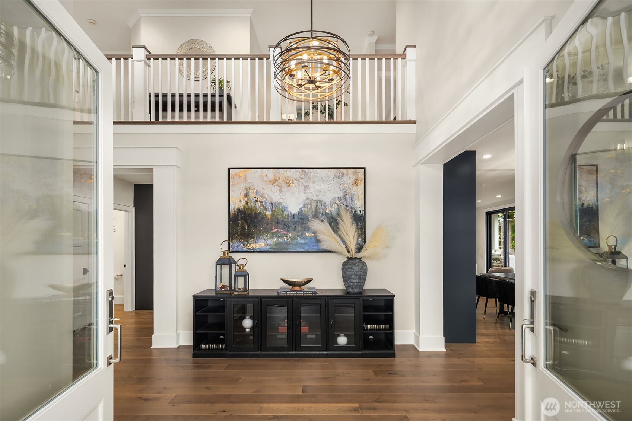
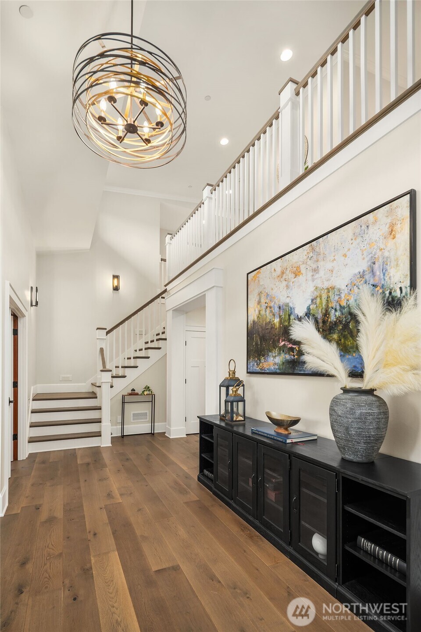
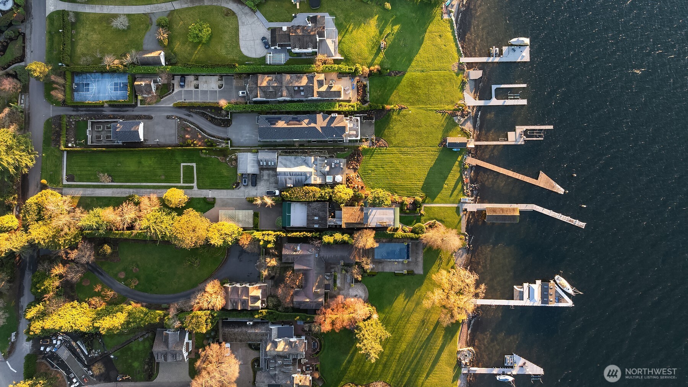
Nestled in coveted Yarrow Point, this beautifully remodeled Craftsman offers the perfect blend of timeless character and modern livability. A dramatic two-story entry sets the stage, leading to an open living and dining layout anchored by an entertainer's kitchen and warm family room. Bifold doors spanning the main living spaces open to a private patio and lawn perfect for cozy nights in, spring entertaining, or casual gatherings. Rich hardwood floors, abundant natural light, and a thoughtful floor plan make everyday living feel effortless, complemented by a wood-paneled office with custom built-ins. Upstairs, four bedrooms include a serene primary suite with spa bath, freestanding soaking tub, large walk-in closet, and peek-a-boo lake views, plus a versatile guest suite, perfect as a bedroom, bonus, au pair, or extended stay space. Downstairs, a full entertainment level delivers a theater, game room, fitness room or guest bedroom, and ample storage. Space and storage abound throughout. The 3-car garage, mudroom, and 2 laundry rooms round out this exceptionally functional home. Blocks to Yarrow Point Park, beaches, and award-winning West Bellevue Schools.
MORTGAGE CALCULATOR
$29,732
Estimate only — not a loan offer. Consult a lender for actual terms.
LISTING SNAPSHOT
Price$5,880,000
Bedrooms5
Full Baths4
Half Baths2
Inside Area (SqFt)6,570 sqft
Lot Size0.2955 Acres
Year Built2003
MLS® Number2507795
StatusActive
Property Tax30522.81
HOA/Condo/Coop FeesN/A
GENERAL
Acres0.2955
Attached GarageYes
Direction FacesEast
GarageYes
Land LeaseNo
LevelsTwo
ParkingAttached
Parking Spaces3
Property Sub TypeSingle Family Residence
SqFt Total6570
UtilitiesCable Available, Sewer Connected
Water SourcePrivate
INTERIOR
AppliancesDishwasher, Double Oven, Dryer, Microwave, Refrigerator, Disposal, Gas Water Heater, Washer, Water Heater
BasementFinished
CoolingCeiling Fan(s), Ductless
FireplaceYes
Fireplace FeaturesGas
Fireplaces2
FlooringCeramic Tile, Carpet
HeatingElectric, Natural Gas, Ductless, Forced Air, Radiant
InteriorCentral Vacuum, Walk-In Closet(s), Ceiling Fan(s), Pantry, Vaulted Ceiling(s)
Bathroom FullLevel - Second
Bathroom HalfLevel - Main
Bathroom Three QuarterLevel - Main
BedroomLevel - Second
Bonus RoomLevel - Lower
DenLevel - Main
Dining RoomLevel - Main
Entry HallLevel - Main
Family RoomLevel - Main
KitchenLevel - Main
Living RoomLevel - Main
Master BedroomLevel - Second
Rec RoomLevel - Lower
Utility RoomLevel - Second
EXTERIOR
Construction DetailsStone, Wood Siding
ExteriorGarden
FencingFenced
Lot FeaturesLevel, Paved
RoofComposition
ViewTerritorial
WaterviewTerritorial
COMMUNITY
Building AccessMain
Community FeaturesPark, Playground
Financing Terms AvailableCash, Conventional
MLS Area520 - Bellevue/West of 405
School DistrictBellevue
SCHOOLS
School DistrictBellevue
Elementary SchoolClyde Hill Elem
Middle SchoolChinook Mid
High SchoolBellevue High
RECENT ACTIVITY
April 17, 2026Active
Listing courtesy of Real Residential
Courtesy of NWMLS
Listing courtesy of Galya Kirstine of Real Residential

Listing information is provided by Participants of the Northwest MLS. IDX information is provided exclusively for personal, non-commercial use, and may not be used for any purpose other than to identify prospective properties consumers may be interested in purchasing. Information is deemed reliable but not guaranteed. Copyright 2026, Northwest MLS.
All data is obtained from various sources and may not have been verified by the broker or MLS Grid. Supplied open house information is subject to change without notice. All information should be independently reviewed and verified for accuracy. Properties may or may not be listed by the office/agent presenting the information.
Last checked: 2026-07-15 01:32 AM PDT
Listing courtesy of Galya Kirstine of Real Residential
Listing information is provided by Participants of the Northwest MLS. IDX information is provided exclusively for personal, non-commercial use, and may not be used for any purpose other than to identify prospective properties consumers may be interested in purchasing. Information is deemed reliable but not guaranteed. Copyright 2026, Northwest MLS.
All data is obtained from various sources and may not have been verified by the broker or MLS Grid. Supplied open house information is subject to change without notice. All information should be independently reviewed and verified for accuracy. Properties may or may not be listed by the office/agent presenting the information.
Last checked: 2026-07-15 01:32 AM PDT
Comps
Limited comparable sales data available in this area.
Similar Listings Nearby
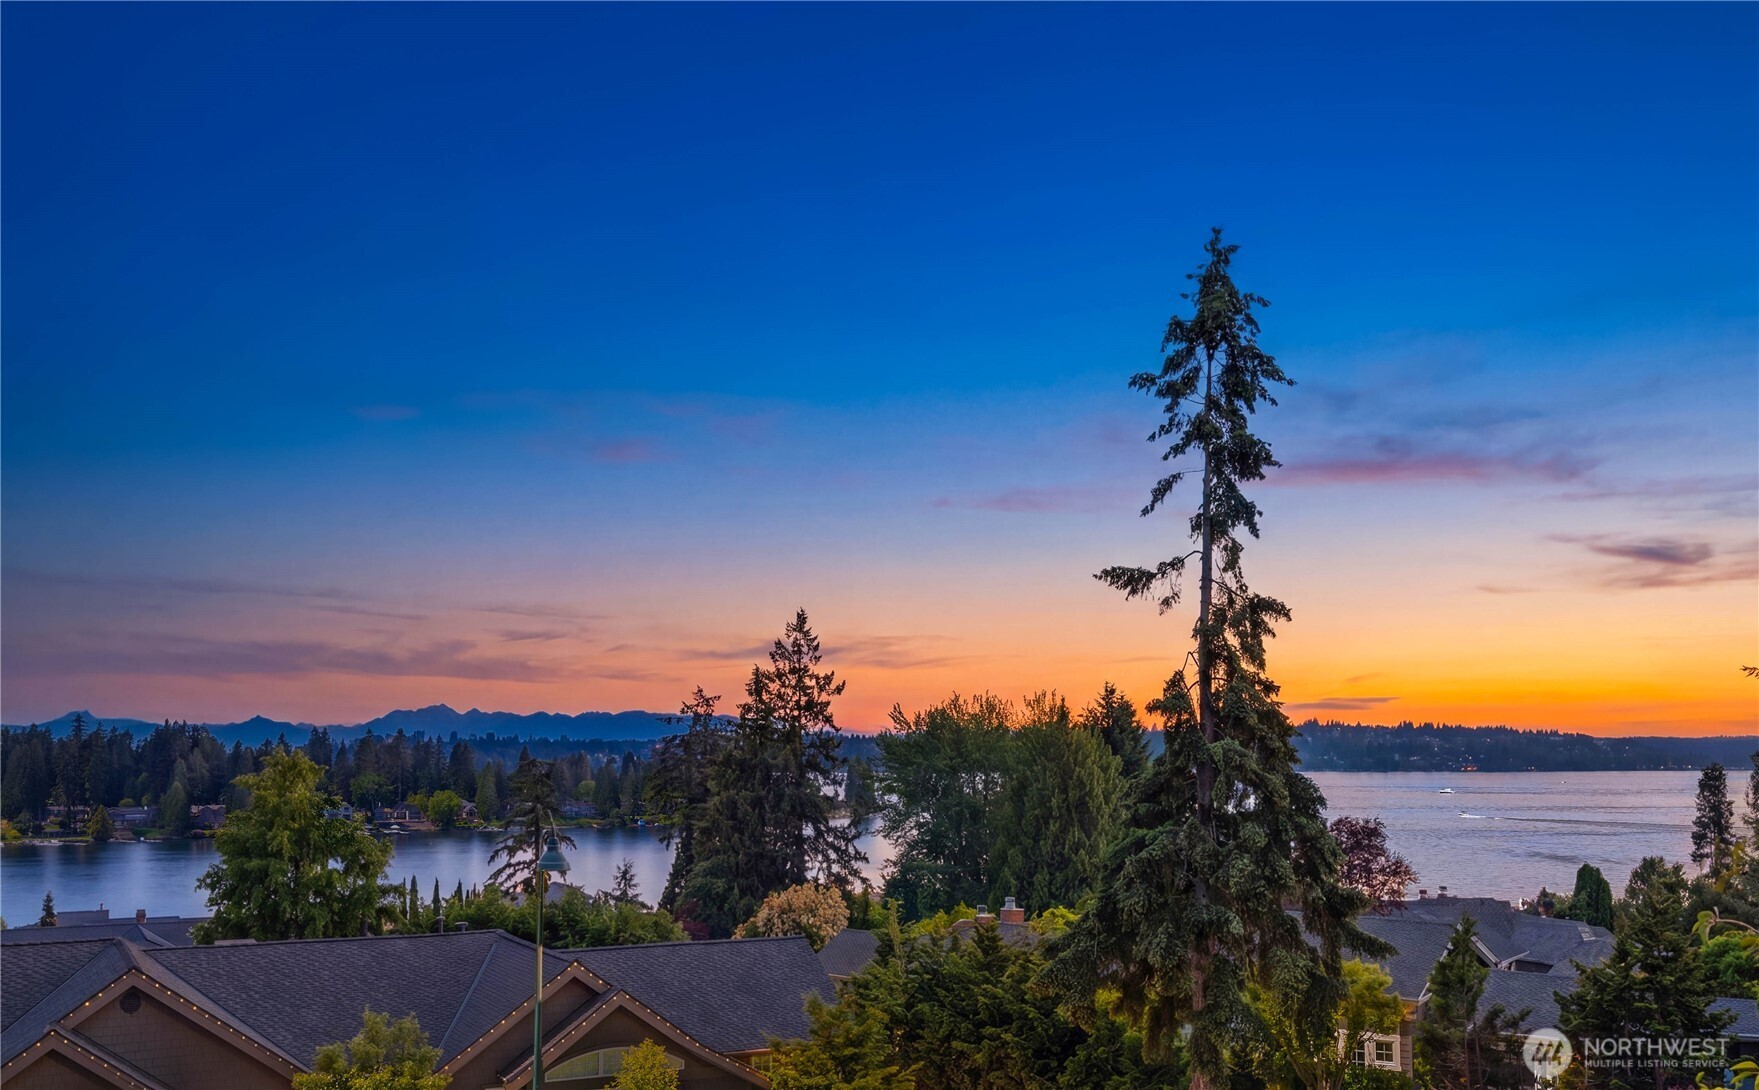
1 Percent Lists Pacific NorthwestActive
$5,998,000
4218 92nd Avenue NE, Yarrow Point, WA 98004
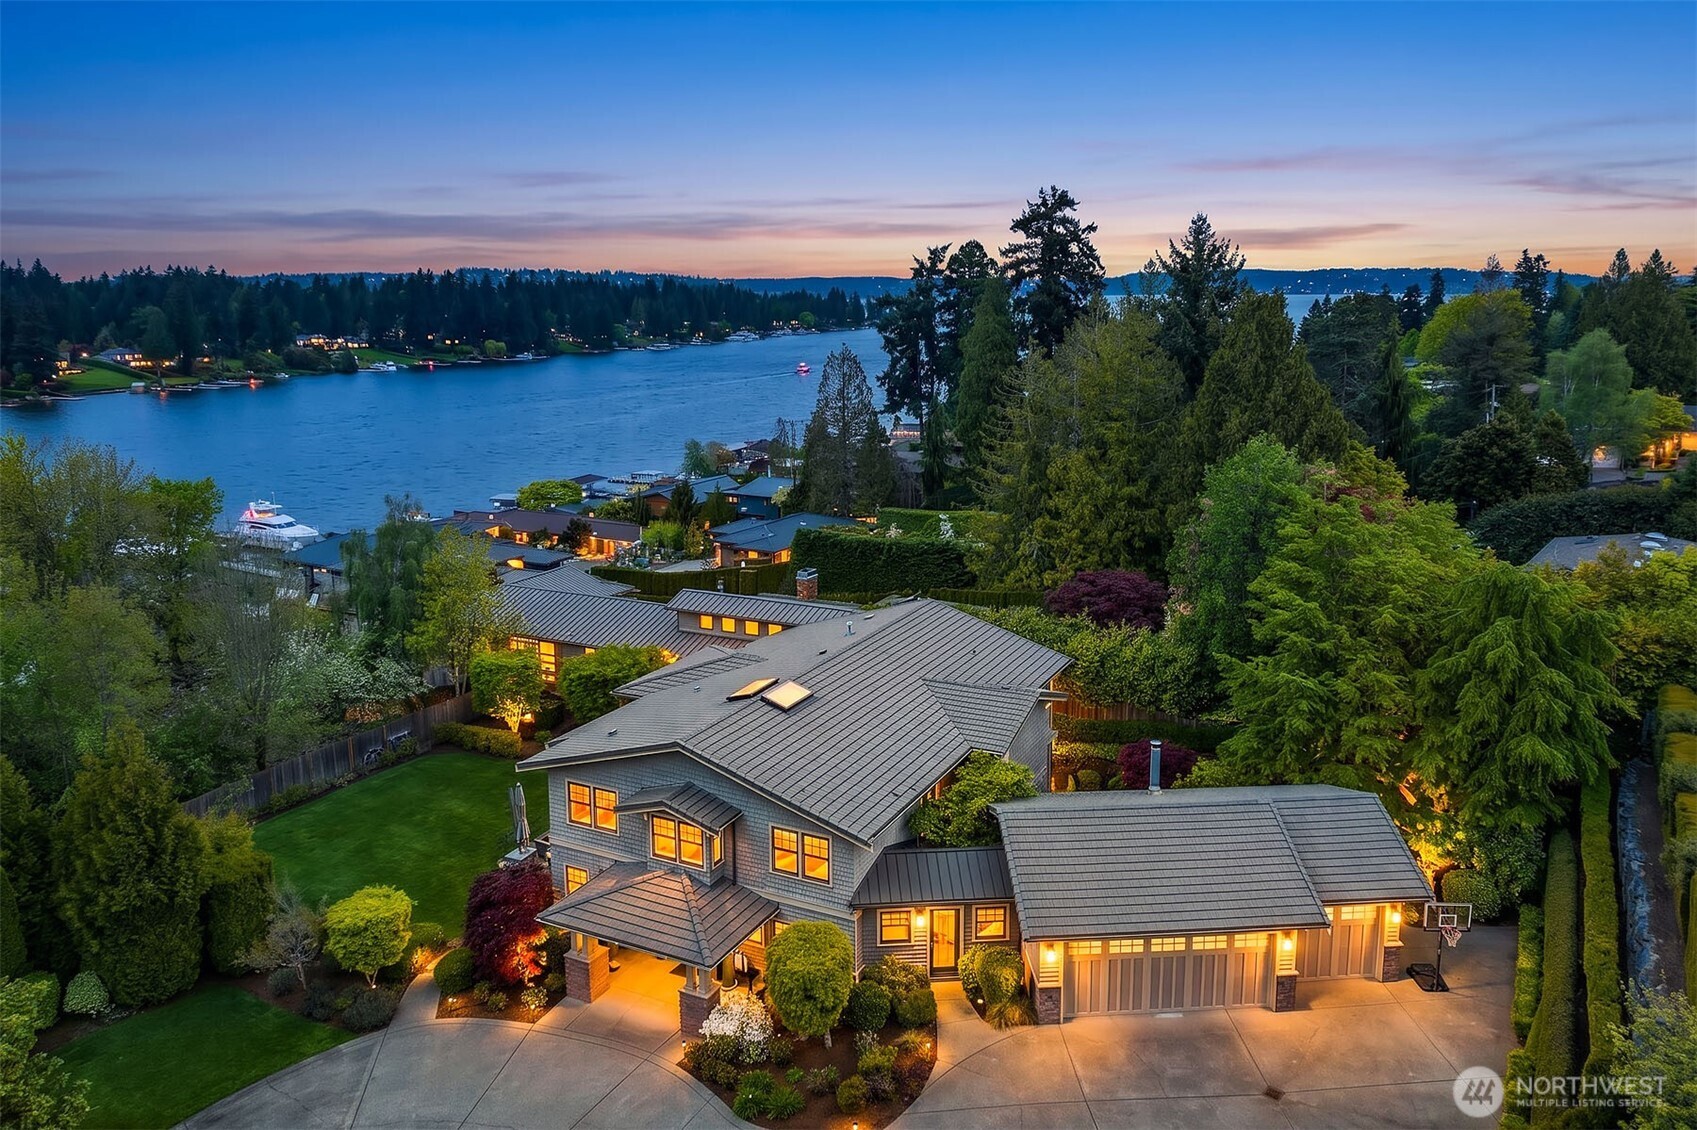
1 Percent Lists Pacific NorthwestActive
$5,800,000
8910 NE 33rd Street, Yarrow Point, WA 98004
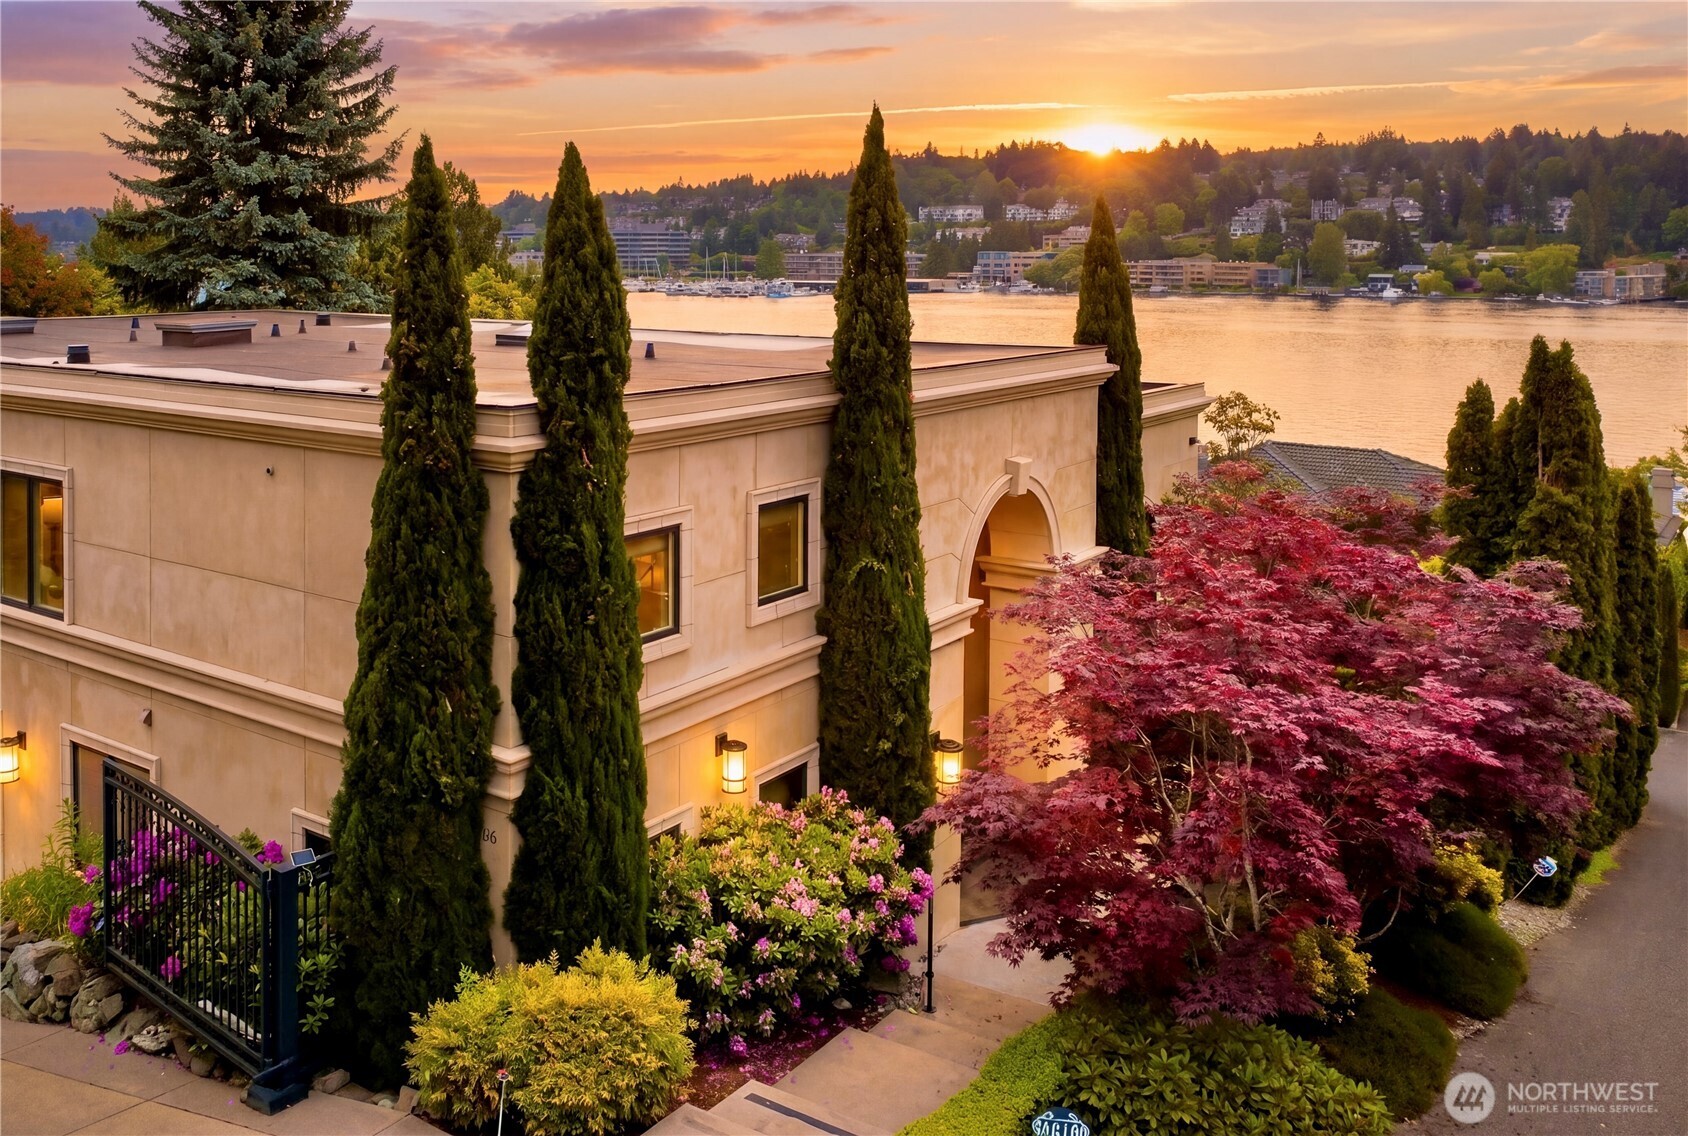
1 Percent Lists Pacific NorthwestActive
$7,585,000
4616 95th Avenue NE, Yarrow Point, WA 98004
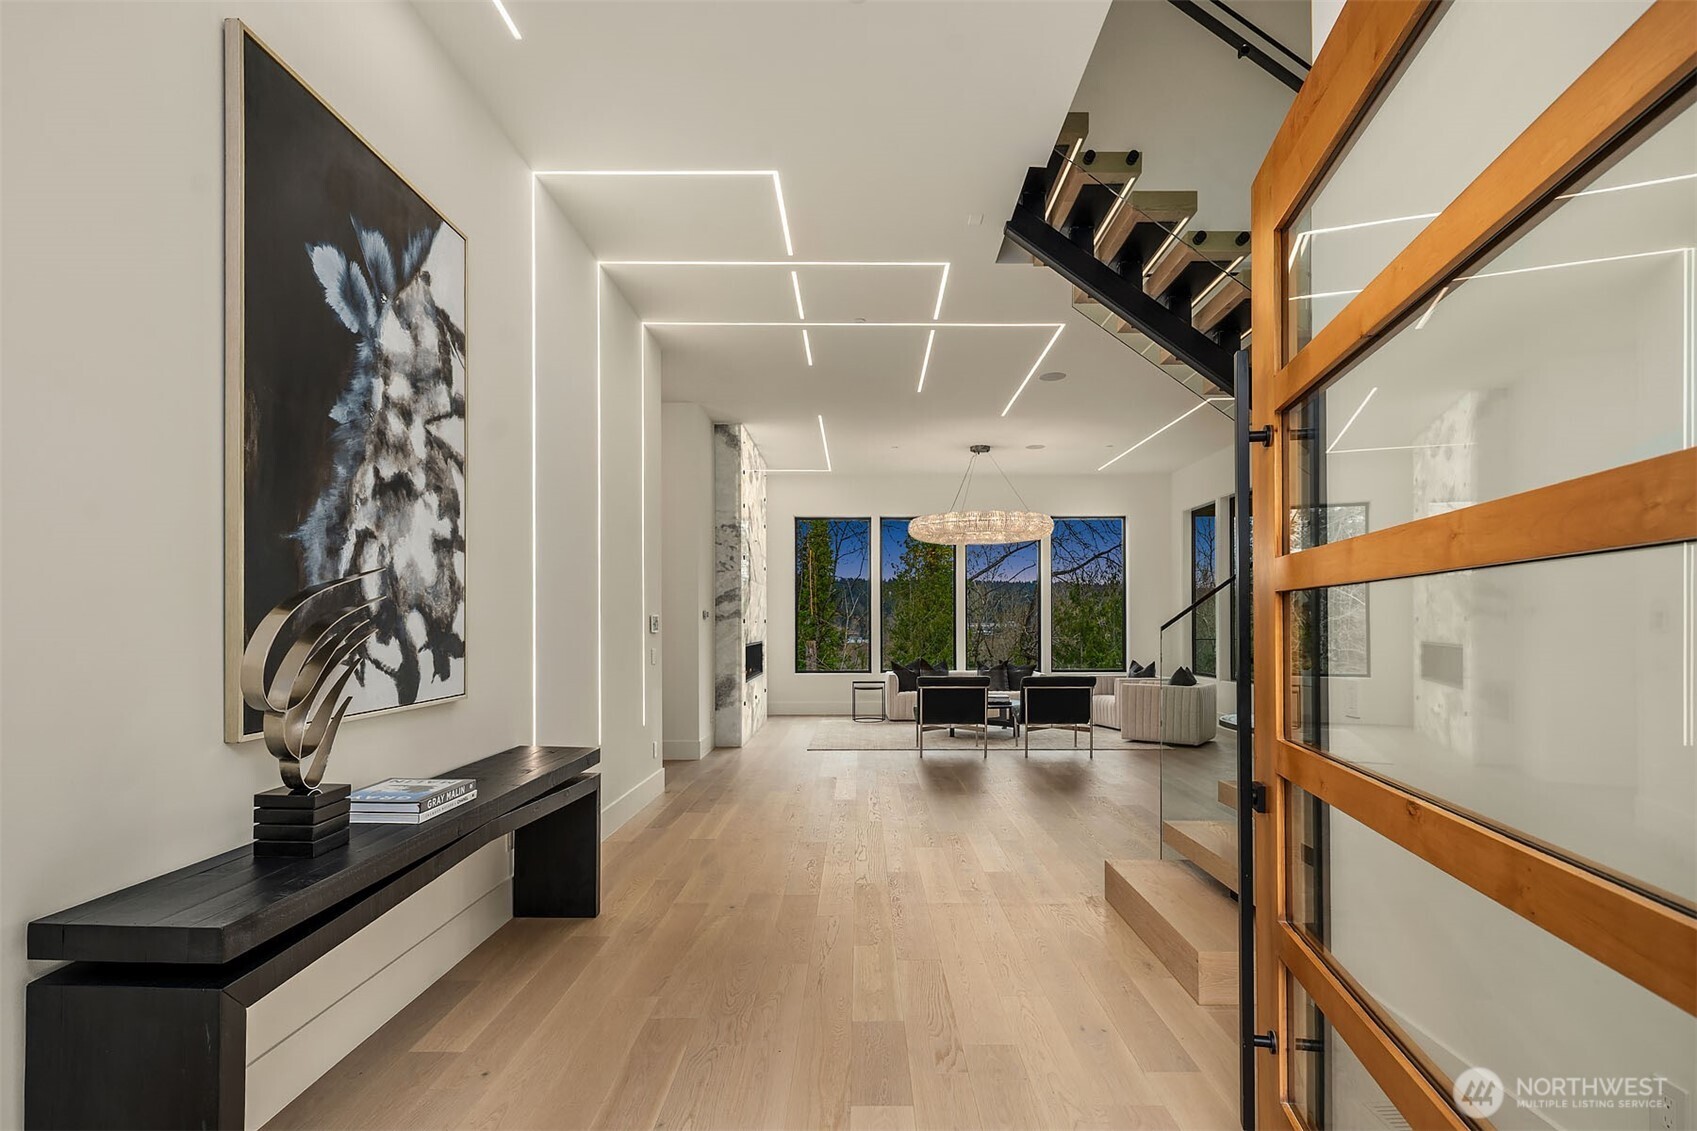
1 Percent Lists Pacific NorthwestActive
$7,495,000
3806 95th Avenue NE, Yarrow Point, WA 98004
1 Percent Lists Pacific NorthwestActive
$11,950,000
4429 91st Avenue NE, Yarrow Point, WA 98004