18545 Moontown Road
$1,350,000
Active

18545 Moontown Road

Westfield, IN 46062
Browse more homes in Westfield, IN
3
Beds
3
Baths
2,701
SqFt
1989
Built
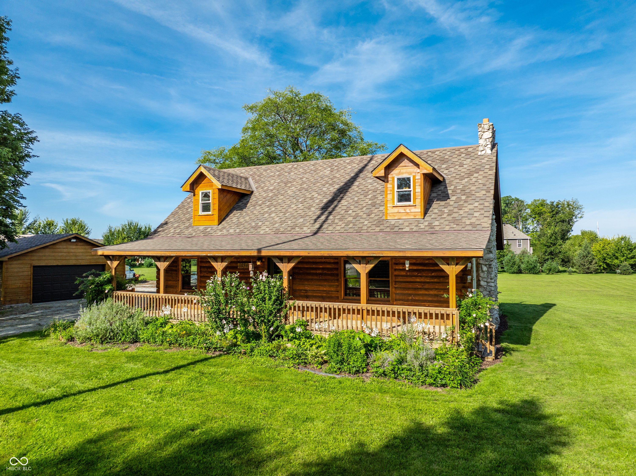
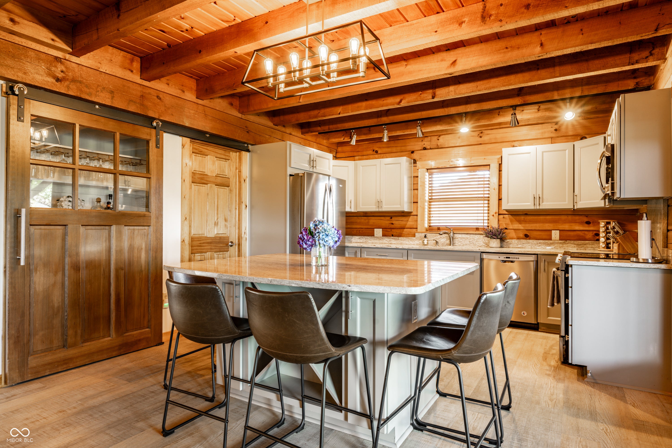
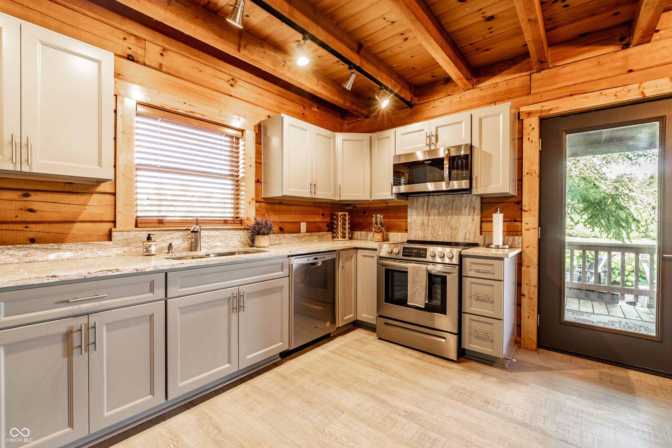
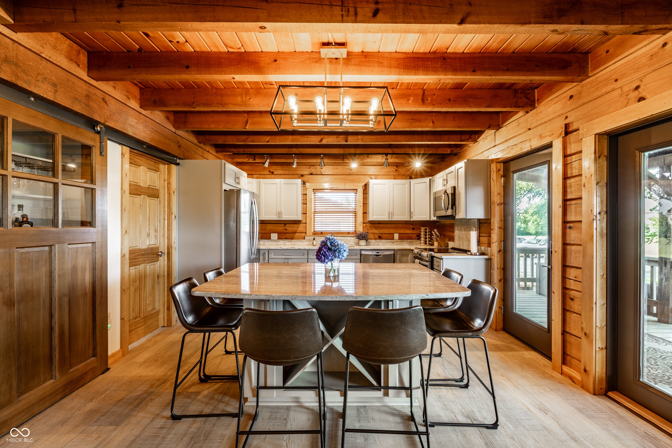
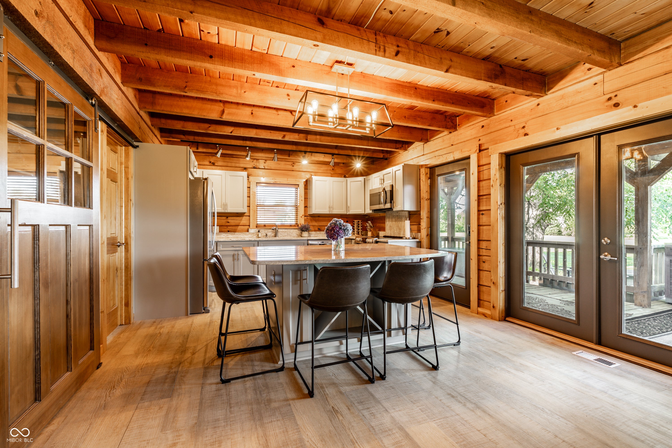
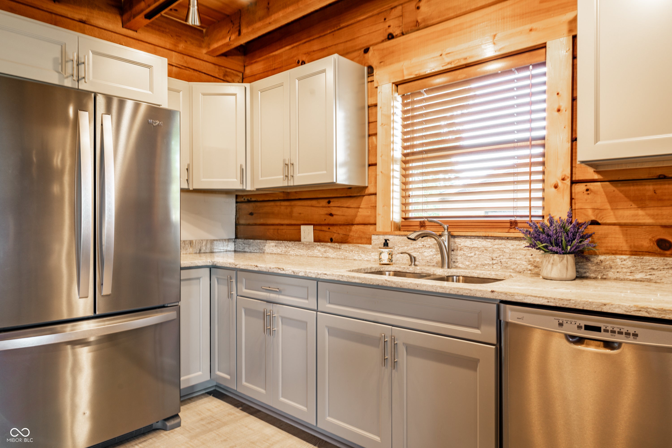
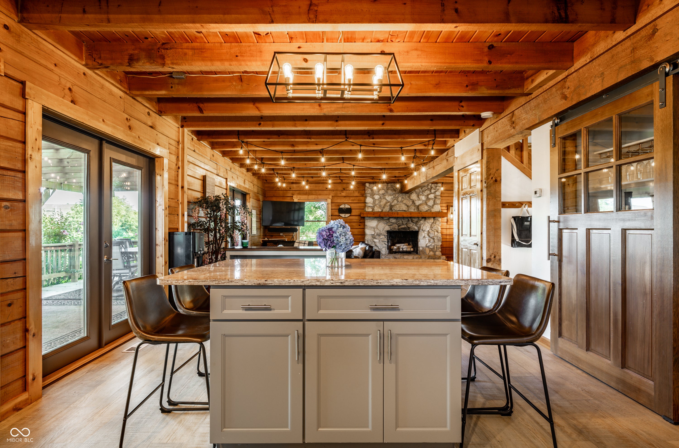
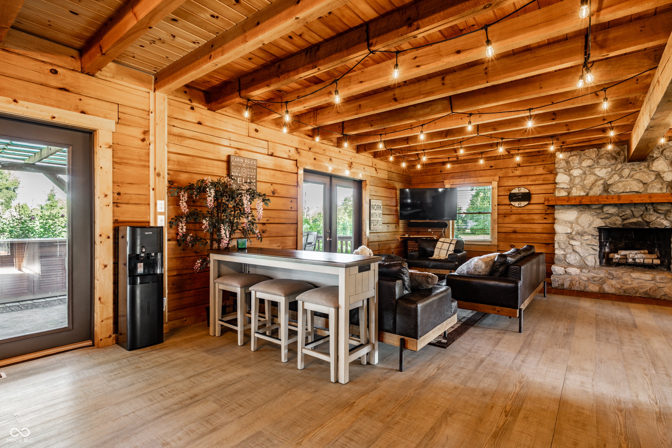
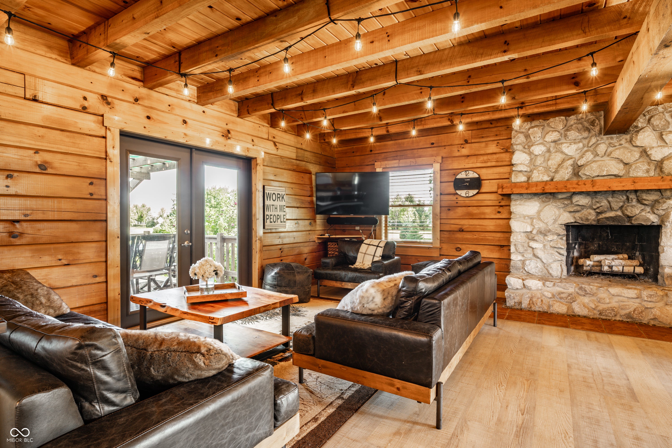
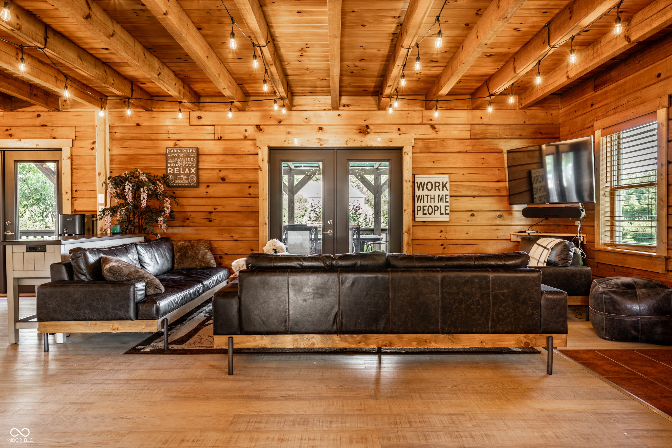
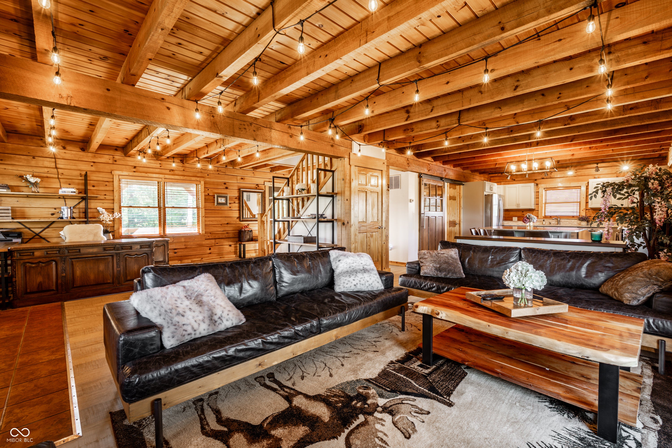
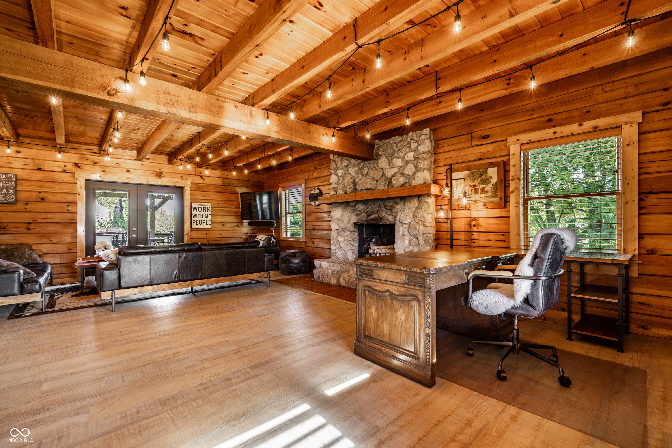
Rare opportunity to own an updated log home on approximately 3 acres in Westfield, conveniently located near 191st Street and SR 31. This distinctive 1.5-story home combines rustic character with thoughtful updates and an open, inviting floor plan. Exposed wood beams and log walls create warmth throughout the main living area, centered around a large stone fireplace. The remodeled kitchen features stainless steel appliances, granite countertops, updated cabinetry, and an oversized center island that opens directly to the living space. Offering 3 bedrooms and 3 full baths, the home provides flexible living space while retaining the character and craftsmanship that make a log home unique. Extensive improvements have been completed throughout the property, including improvements to drainage and water management around the home. Outdoor living includes a covered front porch, deck, patio, outdoor dining area, and fire pit, all surrounded by approximately 3 acres offering privacy and room to enjoy the property. City sewer is stubbed to the property with gravity-flow drainage. Zoned AG-SF1, the property offers a unique combination of residential living, acreage, and potential additional uses. Current zoning information identifies several permitted and special-exception uses within the AG-SF1 district. See Additional Information for the list of updates, floor plans, and zoning information. Buyers should independently verify zoning, permitted uses, development potential, and governmental requirements.

Rare opportunity to own an updated log home on approximately 3 acres in Westfield, conveniently located near 191st Street and SR 31. This distinctive 1.5-story home combines rustic character with thoughtful updates and an open, inviting floor plan. Exposed wood beams and log walls create warmth throughout the main living area, centered around a large stone fireplace. The remodeled kitchen features stainless steel appliances, granite countertops, updated cabinetry, and an oversized center island that opens directly to the living space.

Offering 3 bedrooms and 3 full baths, the home provides flexible living space while retaining the character and craftsmanship that make a log home unique. Extensive improvements have been completed throughout the property, including improvements to drainage and water management around the home. Outdoor living includes a covered front porch, deck, patio, outdoor dining area, and fire pit, all surrounded by approximately 3 acres offering privacy and room to enjoy the property. City sewer is stubbed to the property with gravity-flow drainage.

Zoned AG-SF1, the property offers a unique combination of residential living, acreage, and potential additional uses. Current zoning information identifies several permitted and special-exception uses within the AG-SF1 district. See Additional Information for the list of updates, floor plans, and zoning information. Buyers should independently verify zoning, permitted uses, development potential, and governmental requirements.

SAVINGS CALCULATOR
$27,000
If listed with 1 Percent Lists
Estimated savings vs. a traditional 3% listing commission.
MORTGAGE CALCULATOR
$6,826
Estimate only — not a loan offer. Consult a lender for actual terms.

LISTING SNAPSHOT

Price$1,350,000
Bedrooms3
Full Baths3
Half Baths0
Inside Area (SqFt)2,701 sqft
Lot Size3 Acres
Year Built1989
MLS® Number22121102
StatusActive
Property TaxN/A
HOA/Condo/Coop FeesN/A

GENERAL

Acres3
FoundationConcrete Perimeter
GarageYes
Garage Spaces2
LevelsOne and One Half
ParkingDetached
Property ConditionUpdated/Remodeled
Property Sub TypeSingle Family Residence
SecuritySmoke Detector(s)
SewerSeptic Tank
SqFt Below933
SqFt Total2829
StyleCape Cod, Log
UtilitiesElectricity Connected, Propane
Water SourceWell, Private

INTERIOR

AppliancesDishwasher, Dryer, Microwave, Electric Oven, Refrigerator, Washer
BasementPartially Finished
CoolingCentral Air
ElectricCircuit Breakers
FireplaceYes
Fireplace FeaturesMasonry, Living Room
Fireplaces1
HeatingPropane
InteriorBreakfast Bar, Kitchen Island
Laundry FeaturesSink, In Basement
Main Level Bedrooms1

EXTERIOR

Construction DetailsWood Siding, Log
ExteriorFire Pit
Lot FeaturesCorner Lot
Patio And PorchCovered, Deck, Patio
ViewTrees/Woods, Neighborhood
WaterviewTrees/Woods, Neighborhood

COMMUNITY

MLS Area2913 - Hamilton - Washington
School DistrictWestfield-Washington Schools
TownshipWashington
Horse PropertyNone

SCHOOLS

School DistrictWestfield-Washington Schools
Middle SchoolWestfield Middle School
High SchoolWestfield High School

PRICE & LISTING HISTORY

August 25, 2026Active

Listing courtesy of F.C. Tucker Company (JOE.SPRUNGER@TALKTOTUCKER.COM)

Listing courtesy of F.C. Tucker Company (317) 491-4424


Listings courtesy of Metropolitan Indianapolis Board of REALTORS® as distributed by MLS GRID. All information is provided exclusively for consumers’ personal, non-commercial use, and may not be used for any purpose other than to identify prospective properties that a consumer may be interested in purchasing. All information is believed to be reliable but is not guaranteed and should be independently verified.

Based on information submitted to the MLS GRID as of 2026-10-06 08:46 AM UTC. All data is obtained from various sources and may not have been verified by broker or MLS GRID. Supplied Open House Information is subject to change without notice. All information should be independently reviewed and verified for accuracy. Properties may or may not be listed by the office/agent presenting the information.

Copyright © 2026 Metropolitan Indianapolis Board of REALTORS®. All rights reserved.

Comps

Limited comparable sales data available in this area.

Want to see Our Guess?

Create a free account to unlock our estimated home value for this listing.

Scroll to Top