19823 Chatham Shore Lane
$1,499,000
Active

19823 Chatham Shore Lane

Westfield, IN 46074
Browse more homes in Westfield, IN
4
Beds
3.5
Baths
3,986
SqFt
2026
Built
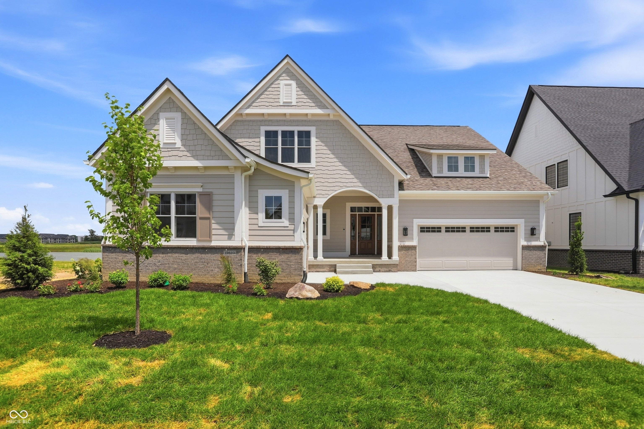
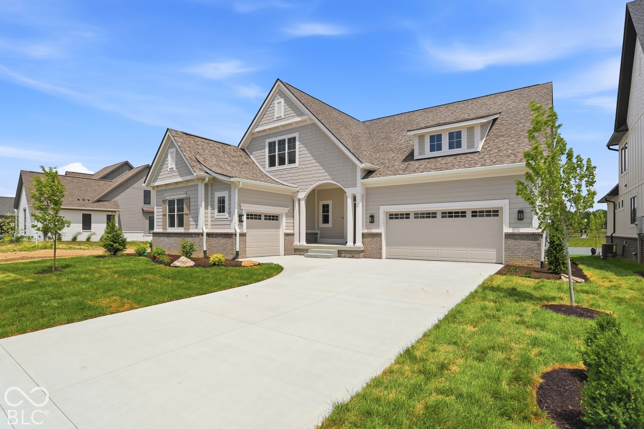
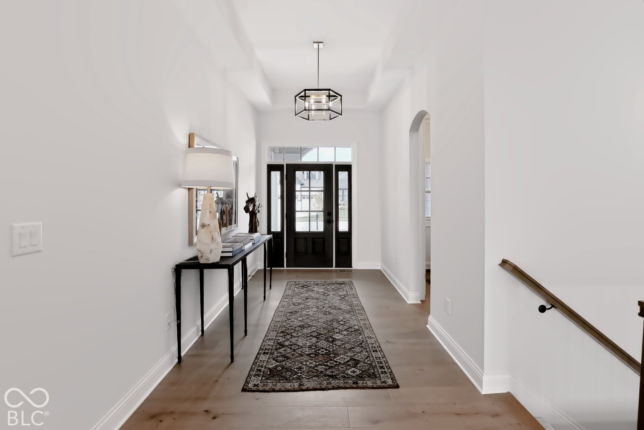
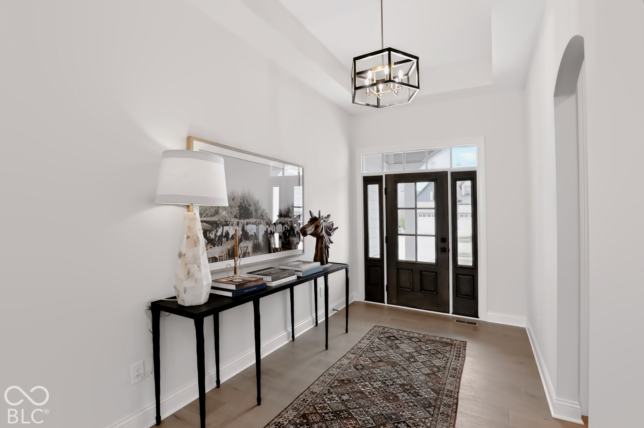
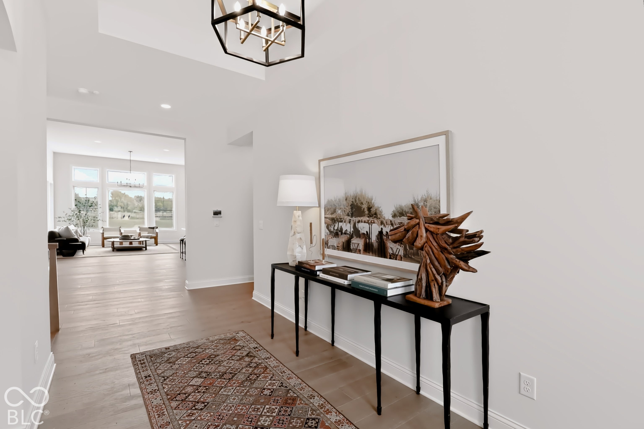
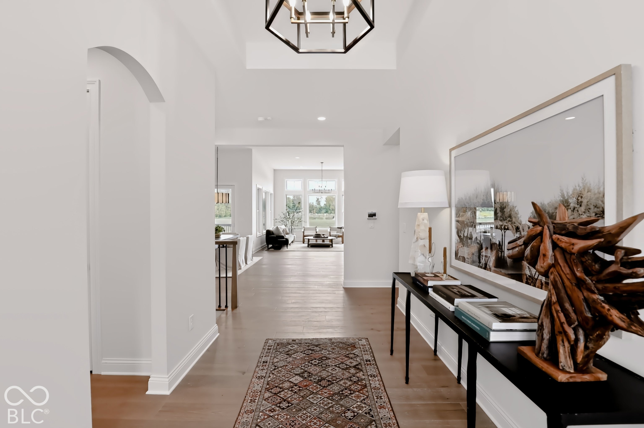
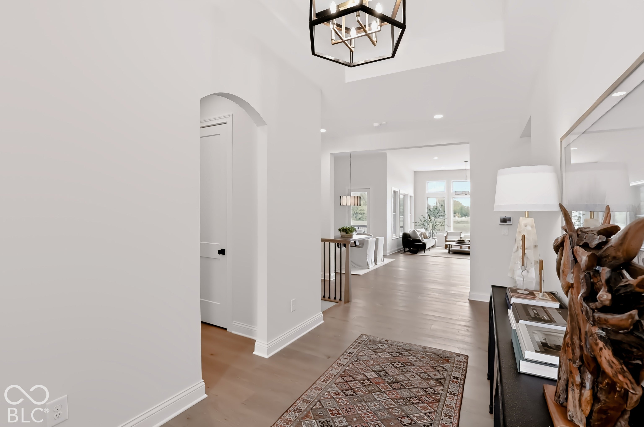
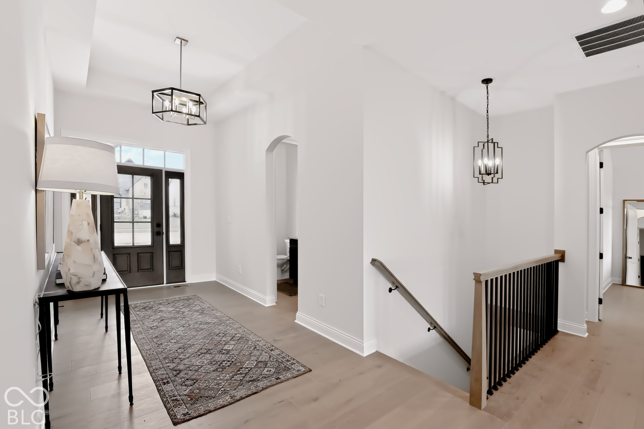
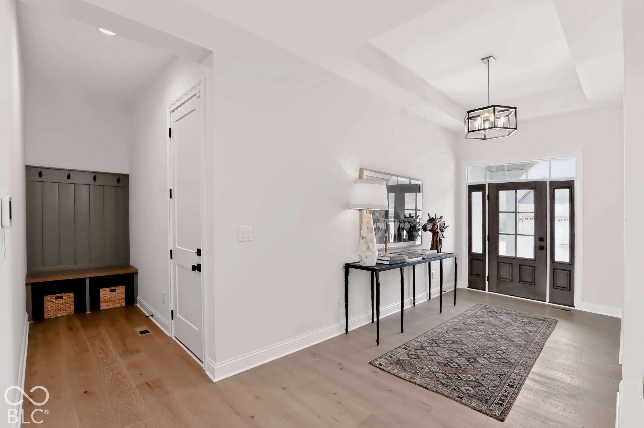
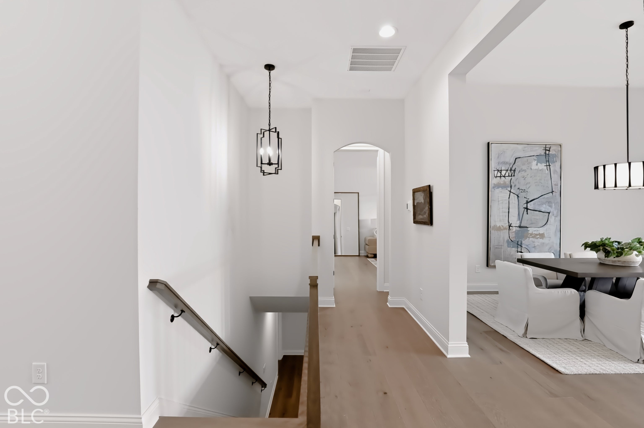
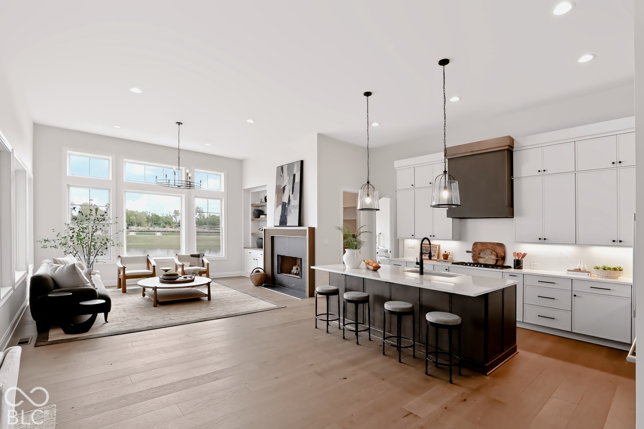
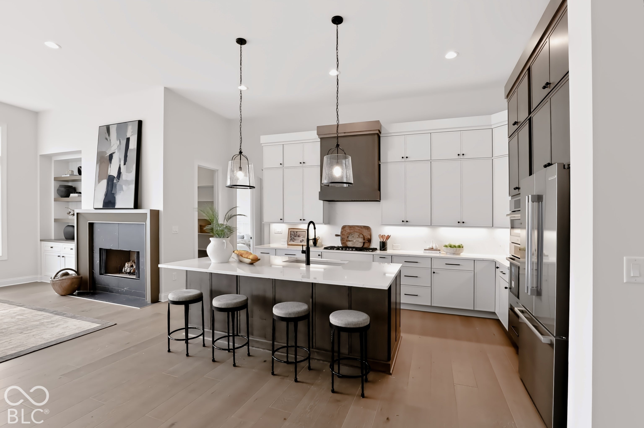
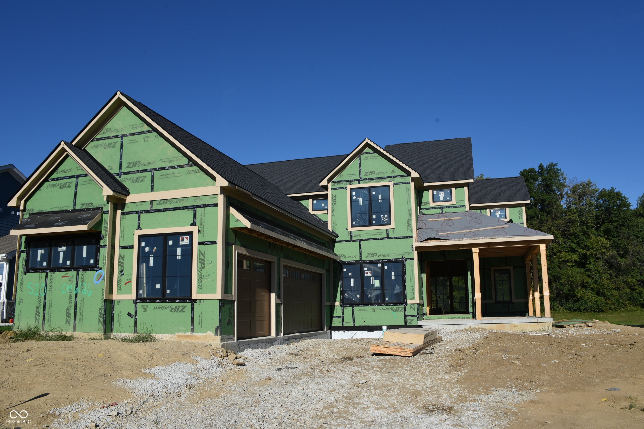
Brand-new construction by Wedgewood in Chatham Village, this elevated ranch home pairs custom-level design with a beautiful pond view and the resort-style lifestyle of Chatham Hills. With main-floor living, a finished lower level, and inviting outdoor spaces, this home offers the feel of a custom build without the wait. The open-concept kitchen, dining area, and great room create an easy flow for everyday living and entertaining. Warm modern selections and a polished neutral palette give the home a fresh, elevated feel while leaving room to make it your own. The main level includes three bedrooms, offering flexibility for one to serve as a private office if desired. The primary suite feels like a retreat with a cathedral ceiling, generous closet space, and sliding doors that open directly to the patio, making it easy to enjoy peaceful pond views. Outdoor living is a standout, with a covered patio and fireplace designed for relaxing evenings, hosting guests, or taking in the view. The finished basement expands the home's lifestyle potential with a wet bar, theater area, rec space, guest bedroom, and exercise room, creating multiple spaces to gather, unwind, and recharge. Located in Chatham Village within Chatham Hills, this ranch home delivers new construction, pond views, elevated design, and access to the community's sought-after resort-style amenities in one beautifully finished package.

Brand-new construction by Wedgewood in Chatham Village, this elevated ranch home pairs custom-level design with a beautiful pond view and the resort-style lifestyle of Chatham Hills. With main-floor living, a finished lower level, and inviting outdoor spaces, this home offers the feel of a custom build without the wait. The open-concept kitchen, dining area, and great room create an easy flow for everyday living and entertaining. Warm modern selections and a polished neutral palette give the home a fresh, elevated feel while leaving room to make it your own.

The main level includes three bedrooms, offering flexibility for one to serve as a private office if desired. The primary suite feels like a retreat with a cathedral ceiling, generous closet space, and sliding doors that open directly to the patio, making it easy to enjoy peaceful pond views. Outdoor living is a standout, with a covered patio and fireplace designed for relaxing evenings, hosting guests, or taking in the view. The finished basement expands the home's lifestyle potential with a wet bar, theater area, rec space, guest bedroom, and exercise room, creating multiple spaces to gather, unwind, and recharge. Located in Chatham Village within Chatham Hills, this ranch home delivers new construction, pond views, elevated design, and access to the community's sought-after resort-style amenities in one beautifully finished package.

SAVINGS CALCULATOR
$29,980
If listed with 1 Percent Lists
Estimated savings vs. a traditional 3% listing commission.
MORTGAGE CALCULATOR
$7,580
Estimate only — not a loan offer. Consult a lender for actual terms.

LISTING SNAPSHOT

Price$1,499,000
Bedrooms4
Full Baths3
Half Baths1
Inside Area (SqFt)3,986 sqft
Lot Size0.21 Acres
Year Built2026
MLS® Number22106400
StatusActive
Property TaxN/A
HOA/Condo/Coop Fees87.5

GENERAL

Acres0.21
Direction FacesWest
FoundationConcrete Perimeter
GarageYes
Garage Spaces3
LevelsOne
ParkingAttached
Property ConditionNew Construction
Property Sub TypeSingle Family Residence
SecuritySmoke Detector(s)
SqFt Below1728
SqFt Total4418
StyleCraftsman
Water SourcePublic

INTERIOR

AppliancesGas Cooktop, Dishwasher, Gas Water Heater, Microwave, Oven, Refrigerator, Water Heater, Wine Cooler
BasementFull, Storage Space
CoolingCentral Air
FireplaceYes
Fireplace FeaturesGreat Room, Outside
Fireplaces2
FlooringHardwood
HeatingForced Air, Natural Gas
InteriorBuilt-in Features, Kitchen Island, Pantry, Walk-In Closet(s)
Main Level Bedrooms3

EXTERIOR

Construction DetailsWood Siding, Brick, Shingle Siding
ExteriorLighting
Lot FeaturesWaterfront
Patio And PorchCovered, Patio
ViewPond
WaterfrontYes
Waterfront FeaturesPond
WaterviewPond

COMMUNITY

Association AmenitiesBasketball Court, Clubhouse, Exercise Course, Fitness Center, Game Court Interior, Golf Course, Indoor Pool, Jogging Path, Maintenance, Park, Playground, Pond Year Round, Pool, Recreation Facilities, Sauna, Spa/Hot Tub, Sport Court, Tennis Court(s), Trail(s)
Association Fee$1050.0
Association Fee FrequencyAnnually
MLS Area2913 - Hamilton - Washington
School DistrictWestfield-Washington Schools
TownshipWashington
Horse PropertyNone

SCHOOLS

School DistrictWestfield-Washington Schools
Elementary SchoolMonon Trail Elementary School
Middle SchoolWestfield Middle School
High SchoolWestfield High School

PRICE & LISTING HISTORY

September 29, 2026$1,499,000
June 12, 2026Active

Listing courtesy of Berkshire Hathaway Home (mdeck@bhhsin.com)

Listing courtesy of Berkshire Hathaway Home (317) 339-2830


Listings courtesy of Metropolitan Indianapolis Board of REALTORS® as distributed by MLS GRID. All information is provided exclusively for consumers’ personal, non-commercial use, and may not be used for any purpose other than to identify prospective properties that a consumer may be interested in purchasing. All information is believed to be reliable but is not guaranteed and should be independently verified.

Based on information submitted to the MLS GRID as of 2026-10-05 05:42 PM UTC. All data is obtained from various sources and may not have been verified by broker or MLS GRID. Supplied Open House Information is subject to change without notice. All information should be independently reviewed and verified for accuracy. Properties may or may not be listed by the office/agent presenting the information.

Copyright © 2026 Metropolitan Indianapolis Board of REALTORS®. All rights reserved.

About this office

Listings on this page are served for 1 Percent Lists Indiana Real Estate.

Comps

Limited comparable sales data available in this area.

Want to see Our Guess?

Create a free account to unlock our estimated home value for this listing.
Scroll to Top