
$1,500,000
Active 5
Beds
5
Baths
5,282
SqFt
2026
Built
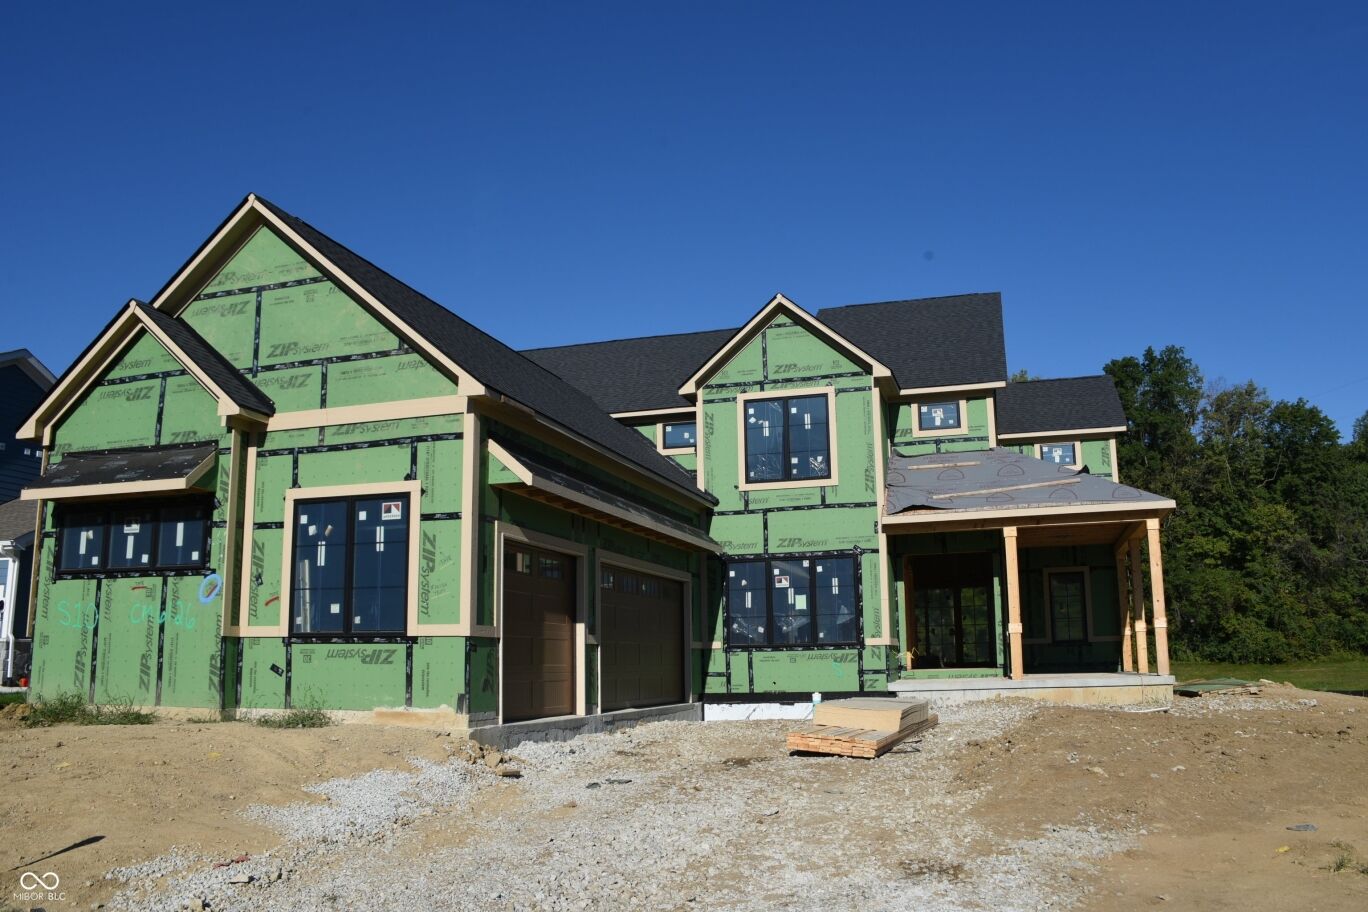
Luxury new construction by Regal Custom Homes in Chatham Hills, overlooking a pond. For buyers who want the Chatham lifestyle and near, but off the course. This 2026 custom residence offers 5 bedrooms, 4.5 baths, 6500 total square feet, a 3-car attached side-load garage, and a thoughtful floor plan designed around a highly desirable main-level primary suite. The main floor features engineered hardwoods, a dramatic great room fireplace, raised and tray ceilings, a private office, formal dining, breakfast area, and a chef-inspired kitchen with gas cooktop, double ovens, center island, walk-in pantry, and quality custom finishes throughout. The primary suite includes a spacious walk-in closet, dual vanities, and a full tile shower, creating the comfort and function today's luxury buyer expects. Upstairs offers three additional bedrooms plus a loft, while the finished lower level expands the home with a 5th bedroom, full bath, rec/play room, exercise room, storage, 9'+ ceilings, and egress windows. Enjoy outdoor living with covered porch and patio spaces, pond views, and quick access to US-31, Westfield dining, shopping, schools, and the full social membership amenities of Chatham Hills, including clubhouse, fitness center, pool, tennis, pickleball, trails, playgrounds, and more. A compelling option for the buyer who prefers new construction, quality craftsmanship, main-floor living, and the prestige of one of Westfield's premier private golf communities. Building in progress - AI enhanced content for rendering purposes- could be some changes to home under construction.
Luxury new construction by Regal Custom Homes in Chatham Hills, overlooking a pond. For buyers who want the Chatham lifestyle and near, but off the course. This 2026 custom residence offers 5 bedrooms, 4.5 baths, 6500 total square feet, a 3-car attached side-load garage, and a thoughtful floor plan designed around a highly desirable main-level primary suite. The main floor features engineered hardwoods, a dramatic great room fireplace, raised and tray ceilings, a private office, formal dining, breakfast area, and a chef-inspired kitchen with gas cooktop, double ovens, center island, walk-in pantry, and quality custom finishes throughout. The primary suite includes a spacious walk-in closet, dual vanities, and a full tile shower, creating the comfort and function today's luxury buyer expects. Upstairs offers three additional bedrooms plus a loft, while the finished lower level expands the home with a 5th bedroom, full bath, rec/play room, exercise room, storage, 9'+ ceilings, and egress windows. Enjoy outdoor living with covered porch and patio spaces, pond views, and quick access to US-31, Westfield dining, shopping, schools, and the full social membership amenities of Chatham Hills, including clubhouse, fitness center, pool, tennis, pickleball, trails, playgrounds, and more. A compelling option for the buyer who prefers new construction, quality craftsmanship, main-floor living, and the prestige of one of Westfield's premier private golf communities. Building in progress - AI enhanced content for rendering purposes- could be some changes to home under construction.
SAVINGS CALCULATOR
$30,000
If listed with 1 Percent Lists
Estimated savings vs. a traditional 3% listing commission.
MORTGAGE CALCULATOR
$7,585
Estimate only — not a loan offer. Consult a lender for actual terms.
LISTING SNAPSHOT
Price$1,500,000
Bedrooms5
Full Baths5
Half Baths0
Inside Area (SqFt)5,282 sqft
Lot Size0.28 Acres
Year Built2026
MLS® NumberN/A
StatusActive
Property TaxN/A
HOA/Condo/Coop FeesN/A
Listing courtesy of eXp Realty, LLC (John@JohnPacilio.com)
About this office
Listings on this page are served for 1 Percent Lists Indiana Real Estate.
Comps
Limited comparable sales data available in this area.
Want to see Our Guess?
Create a free account to unlock our estimated home value for this listing.


