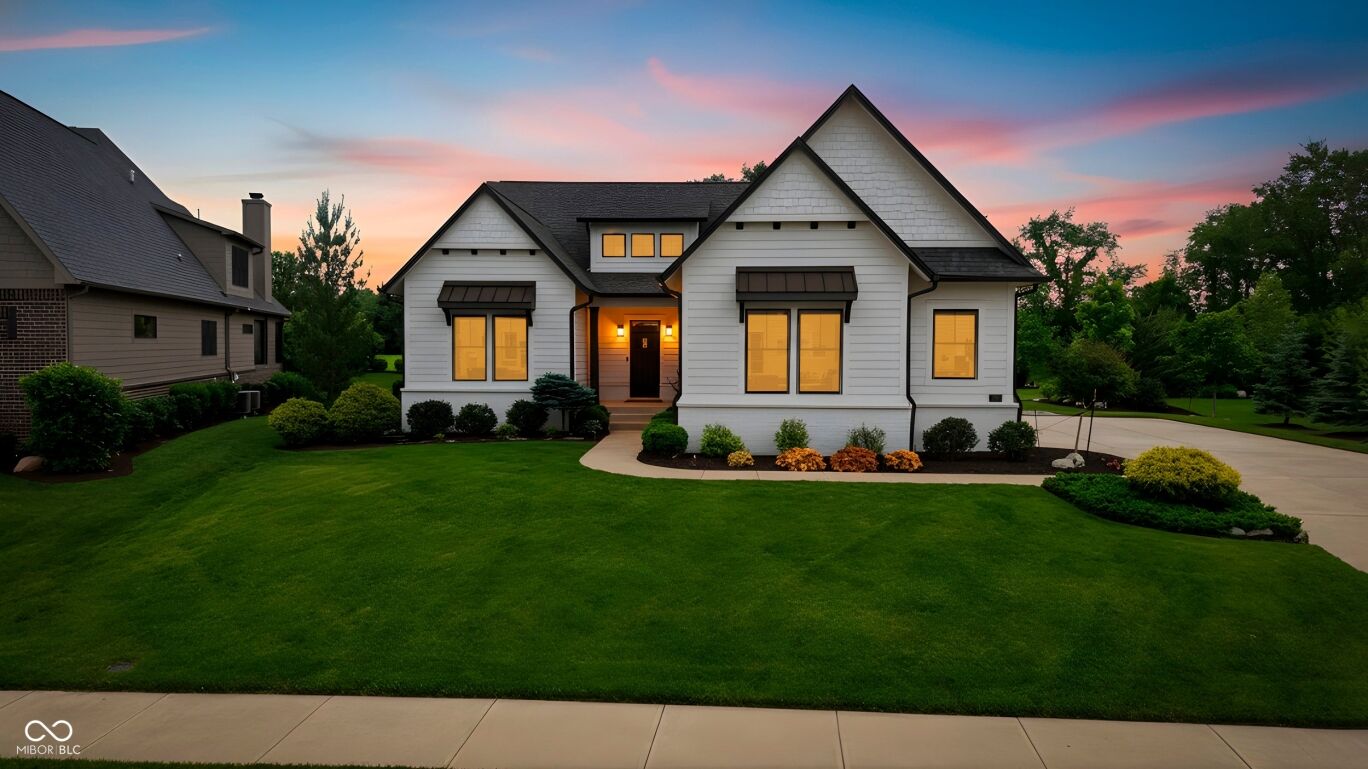
429 Chatham Hills Boulevard
$1,200,000
Active

429 Chatham Hills Boulevard

Westfield, IN 46074
Browse more homes in Westfield, IN
4
Beds
3
Baths
3,919
SqFt
2018
Built
Set within the prestigious Chatham Hills golf community, this exceptional ranch estate embodies refined luxury and effortless indoor-outdoor living. A striking facade and manicured landscaping introduce interiors defined by sophisticated craftsmanship, including wide-plank hardwood flooring, hand-hewn beam ceilings, and walls of windows that bathe the home in natural light while framing serene views of the lush grounds. Designed for both elevated entertaining and everyday comfort, the gourmet chef's kitchen features an oversized center island with seating, double ovens, a five-burner gas range, and abundant custom cabinetry and prep space. Seamlessly connected to the dining area and great room, the open-concept design creates an inviting atmosphere equally suited for intimate dinners or large-scale gatherings. The dramatic great room is anchored by a gas fireplace and enhanced by soaring ceilings, transom windows, and direct access to the expansive covered outdoor living area. Thoughtfully curated for year-round enjoyment, the covered patio offers an outdoor fireplace, ceiling fan, integrated television space, and adjustable louvered privacy shutters. Beyond, the landscaped backyard unfolds with a pergola-covered terrace, fire pit, and expansive green space. Practical luxury continues throughout the home with a spacious laundry room, custom drop zone with built-in cubbies, and an oversized three-car garage with additional overhead storage. The residence offers four bedrooms, including a luxurious main-level primary retreat complete with a spa-inspired ensuite bath featuring dual vanities and an oversized walk-in shower. The fully finished lower level is designed for recreation and entertaining, showcasing a stylish family room with a custom wet bar. An additional rec/play space offers flexibility for game nights or hobbies. Residents of Chatham Hills enjoy access to premier resort-style amenities just moments away.

Set within the prestigious Chatham Hills golf community, this exceptional ranch estate embodies refined luxury and effortless indoor-outdoor living. A striking facade and manicured landscaping introduce interiors defined by sophisticated craftsmanship, including wide-plank hardwood flooring, hand-hewn beam ceilings, and walls of windows that bathe the home in natural light while framing serene views of the lush grounds. Designed for both elevated entertaining and everyday comfort, the gourmet chef's kitchen features an oversized center island with seating, double ovens, a five-burner gas range, and abundant custom cabinetry and prep space. Seamlessly connected to the dining area and great room, the open-concept design creates an inviting atmosphere equally suited for intimate dinners or large-scale gatherings.

The dramatic great room is anchored by a gas fireplace and enhanced by soaring ceilings, transom windows, and direct access to the expansive covered outdoor living area. Thoughtfully curated for year-round enjoyment, the covered patio offers an outdoor fireplace, ceiling fan, integrated television space, and adjustable louvered privacy shutters. Beyond, the landscaped backyard unfolds with a pergola-covered terrace, fire pit, and expansive green space. Practical luxury continues throughout the home with a spacious laundry room, custom drop zone with built-in cubbies, and an oversized three-car garage with additional overhead storage.

The residence offers four bedrooms, including a luxurious main-level primary retreat complete with a spa-inspired ensuite bath featuring dual vanities and an oversized walk-in shower. The fully finished lower level is designed for recreation and entertaining, showcasing a stylish family room with a custom wet bar. An additional rec/play space offers flexibility for game nights or hobbies. Residents of Chatham Hills enjoy access to premier resort-style amenities just moments away.

SAVINGS CALCULATOR
$24,000
If listed with 1 Percent Lists
Estimated savings vs. a traditional 3% listing commission.
MORTGAGE CALCULATOR
$6,068
Estimate only — not a loan offer. Consult a lender for actual terms.

LISTING SNAPSHOT

Price$1,200,000
Bedrooms4
Full Baths3
Half Baths0
Inside Area (SqFt)3,919 sqft
Lot Size0.56 Acres
Year Built2018
MLS® Number22104446
StatusActive
Property TaxN/A
HOA/Condo/Coop Fees91.67

GENERAL

Acres0.56
FoundationConcrete Perimeter
GarageYes
Garage Spaces3
LevelsOne
ParkingAttached, Concrete, Garage Door Opener, Garage Faces Side
Property Sub TypeSingle Family Residence
SqFt Below1834
SqFt Total4170
StyleRanch
Water SourcePublic

INTERIOR

AppliancesGas Cooktop, Dishwasher, Dryer, Disposal, Microwave, Double Oven, Range Hood, Refrigerator, Bar Fridge, Washer, Water Heater, Water Softener Owned
CoolingCentral Air
FireplaceYes
Fireplace FeaturesGas Log, Great Room, Outside
Fireplaces2
FlooringHardwood
HeatingForced Air
InteriorBreakfast Bar, Kitchen Island, Pantry, Walk-In Closet(s)
Laundry FeaturesMain Level
Main Level Bedrooms2

EXTERIOR

Construction DetailsBrick, Cement Siding
ExteriorFire Pit
Patio And PorchCovered

COMMUNITY

Association AmenitiesMaintenance, Park, Playground, Snow Removal, Tennis Court(s), Trail(s)
Association Fee$1100.0
Association Fee FrequencyAnnually
MLS Area2913 - Hamilton - Washington
School DistrictWestfield-Washington Schools
TownshipWashington
Horse PropertyNone

SCHOOLS

School DistrictWestfield-Washington Schools

PRICE & LISTING HISTORY

September 25, 2026$1,200,000
May 28, 2026Active

Listing courtesy of F.C. Tucker Company (mmcl@talktotucker.com)

Listing courtesy of F.C. Tucker Company (317) 590-0529


Listings courtesy of Metropolitan Indianapolis Board of REALTORS® as distributed by MLS GRID. All information is provided exclusively for consumers’ personal, non-commercial use, and may not be used for any purpose other than to identify prospective properties that a consumer may be interested in purchasing. All information is believed to be reliable but is not guaranteed and should be independently verified.

Based on information submitted to the MLS GRID as of 2026-10-06 03:01 AM UTC. All data is obtained from various sources and may not have been verified by broker or MLS GRID. Supplied Open House Information is subject to change without notice. All information should be independently reviewed and verified for accuracy. Properties may or may not be listed by the office/agent presenting the information.

Copyright © 2026 Metropolitan Indianapolis Board of REALTORS®. All rights reserved.

About this office

Listings on this page are served for 1 Percent Lists Indiana Real Estate.

Comps

Limited comparable sales data available in this area.

Want to see Our Guess?

Create a free account to unlock our estimated home value for this listing.

Similar Listings Nearby

19632 Chatsworth Boulevard
Active
$1,149,930
19632 Chatsworth Boulevard, Westfield, IN 46074
4 bd · 5 ba · 4,821 sqft
19720 Chatsworth Boulevard
Active
$1,249,946
19720 Chatsworth Boulevard, Westfield, IN 46074
6 bd · 5 ba · 5,402 sqft
Scroll to Top