
19632 Chatsworth Boulevard
$1,149,930
Active

19632 Chatsworth Boulevard

Westfield, IN 46074
Browse more homes in Westfield, IN
4
Beds
4.5
Baths
4,821
SqFt
2026
Built
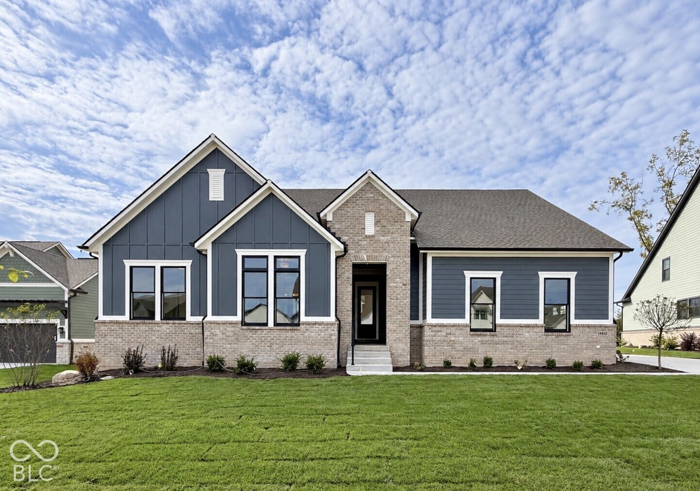
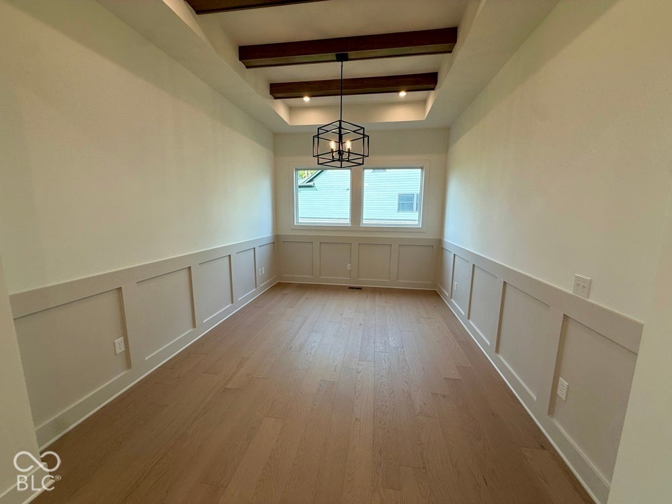
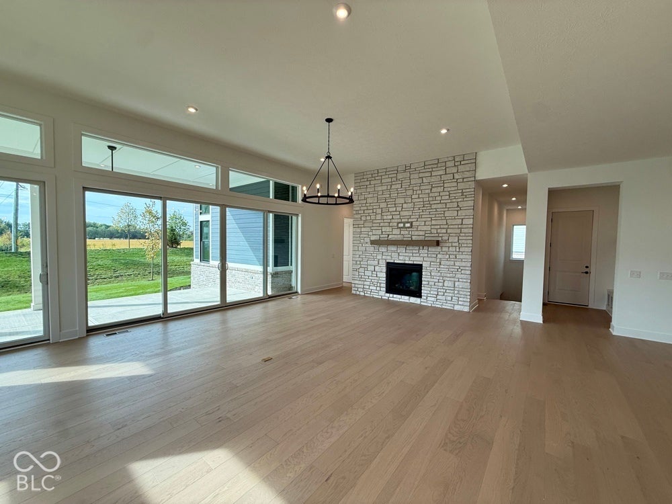
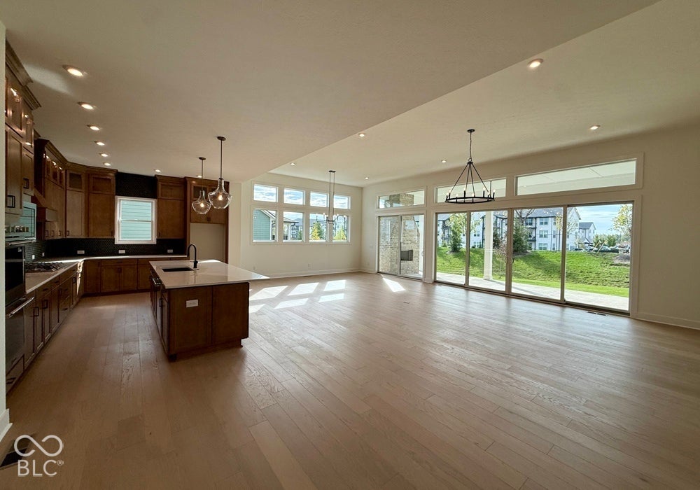
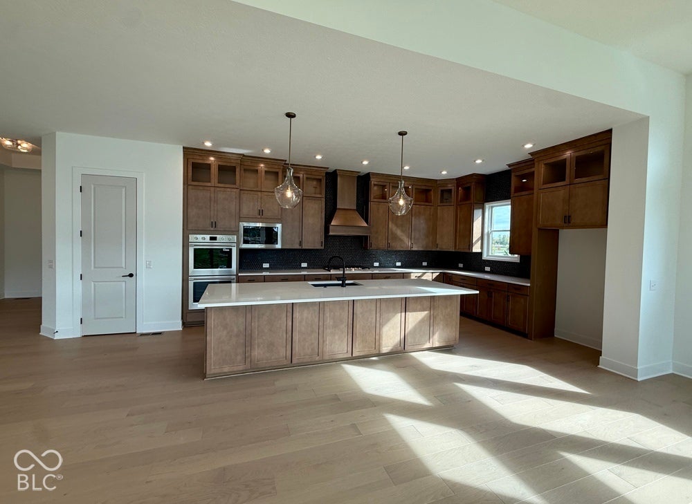
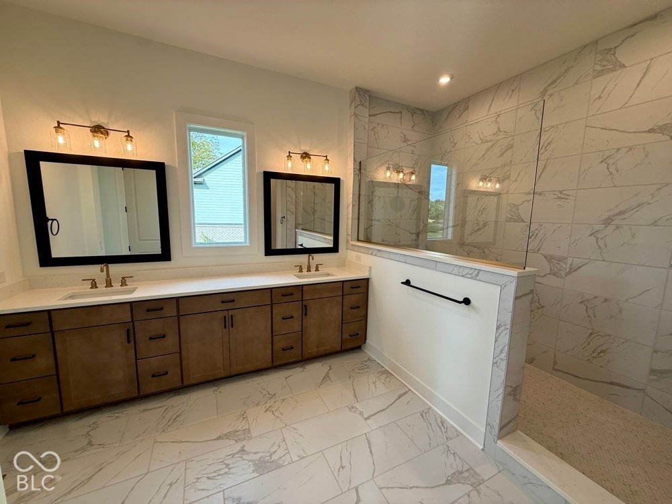
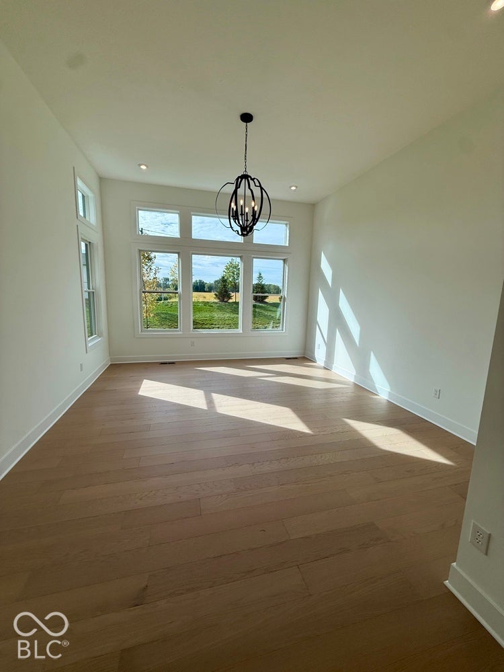
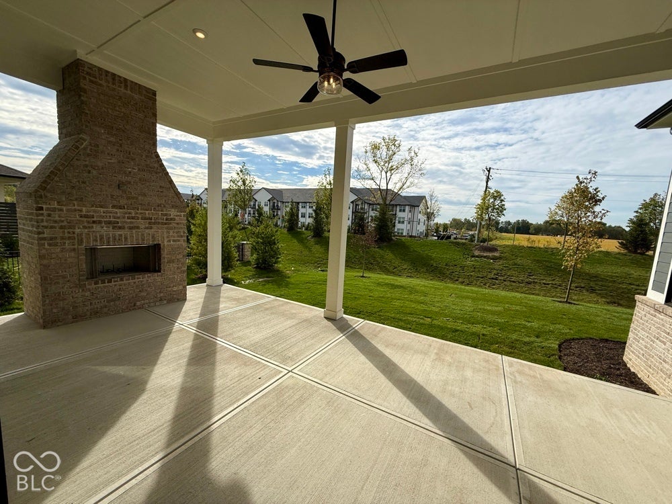
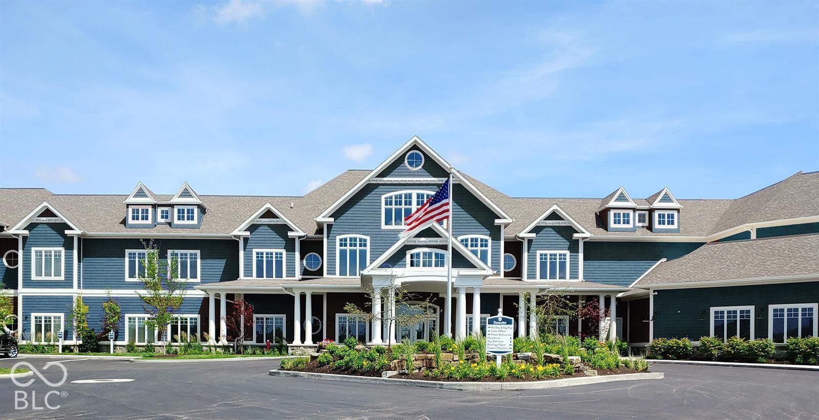
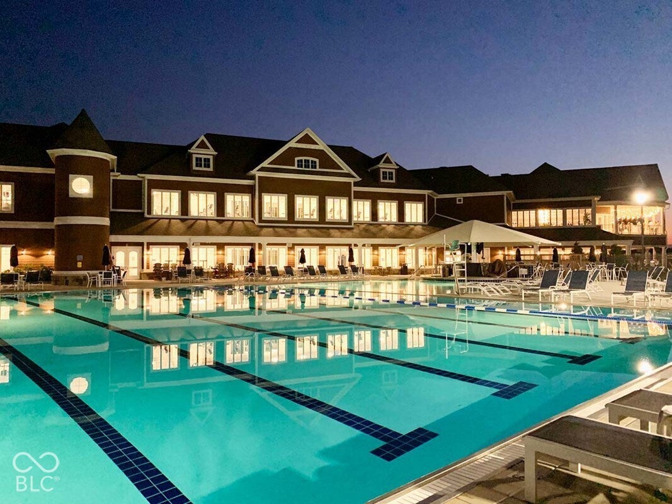
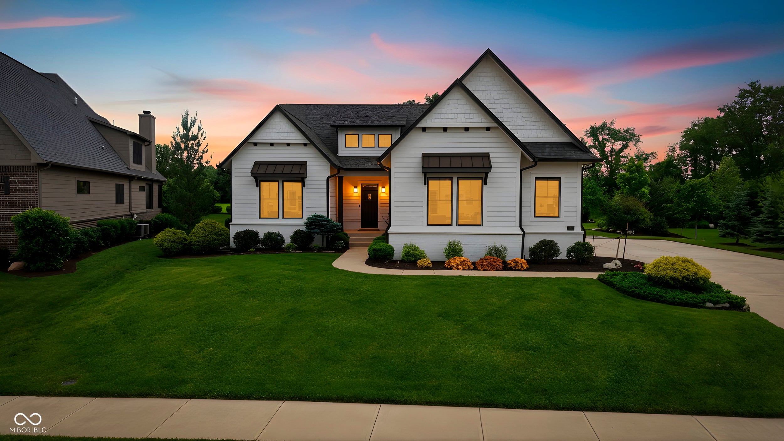
Experience refined living in the Brunson floor plan by David Weekley Homes, located in the highly desirable Chatham Village community. This home features an open-concept design with expansive glass sliding doors lining the back wall, filling the space with natural light and creating a seamless indoor-outdoor connection. The family room showcases soaring 12' ceilings and a fireplace, flowing effortlessly into the kitchen and dining areas-ideal for everyday living and entertaining. The owner's retreat also features 12' ceilings, adding to the home's spacious, elevated feel. Step outside to a private covered back porch with its own fireplace, perfect for relaxing year-round. Situated on a premium homesite, this home backs to a berm with no rear neighbors and offers a south-facing backyard for optimal sunlight and added privacy. Enjoy access to Chatham Hills' premier amenities, including a Pete Dye-designed golf course, clubhouse with dining and fitness center, pools, tennis and pickleball courts, scenic trails, and year-round events. *Price reflects Builder Incentive.

Experience refined living in the Brunson floor plan by David Weekley Homes, located in the highly desirable Chatham Village community. This home features an open-concept design with expansive glass sliding doors lining the back wall, filling the space with natural light and creating a seamless indoor-outdoor connection. The family room showcases soaring 12' ceilings and a fireplace, flowing effortlessly into the kitchen and dining areas-ideal for everyday living and entertaining. The owner's retreat also features 12' ceilings, adding to the home's spacious, elevated feel.

Step outside to a private covered back porch with its own fireplace, perfect for relaxing year-round. Situated on a premium homesite, this home backs to a berm with no rear neighbors and offers a south-facing backyard for optimal sunlight and added privacy. Enjoy access to Chatham Hills' premier amenities, including a Pete Dye-designed golf course, clubhouse with dining and fitness center, pools, tennis and pickleball courts, scenic trails, and year-round events. *Price reflects Builder Incentive.

SAVINGS CALCULATOR
$22,999
If listed with 1 Percent Lists
Estimated savings vs. a traditional 3% listing commission.
MORTGAGE CALCULATOR
$5,815
Estimate only — not a loan offer. Consult a lender for actual terms.

LISTING SNAPSHOT

Price$1,149,930
Bedrooms4
Full Baths4
Half Baths1
Inside Area (SqFt)4,821 sqft
Lot Size0.33 Acres
Year Built2026
MLS® Number22105404
StatusActive
Property TaxN/A
HOA/Condo/Coop Fees91.67

GENERAL

Acres0.33
FoundationConcrete Perimeter
GarageYes
Garage Spaces3
Home WarrantyYes
LevelsOne
ParkingAttached, Concrete, Garage Door Opener, Garage Faces Side
Property ConditionNew Construction
Property Sub TypeSingle Family Residence
SqFt Below1929
SqFt Total4967
StyleRanch
Water SourcePublic

INTERIOR

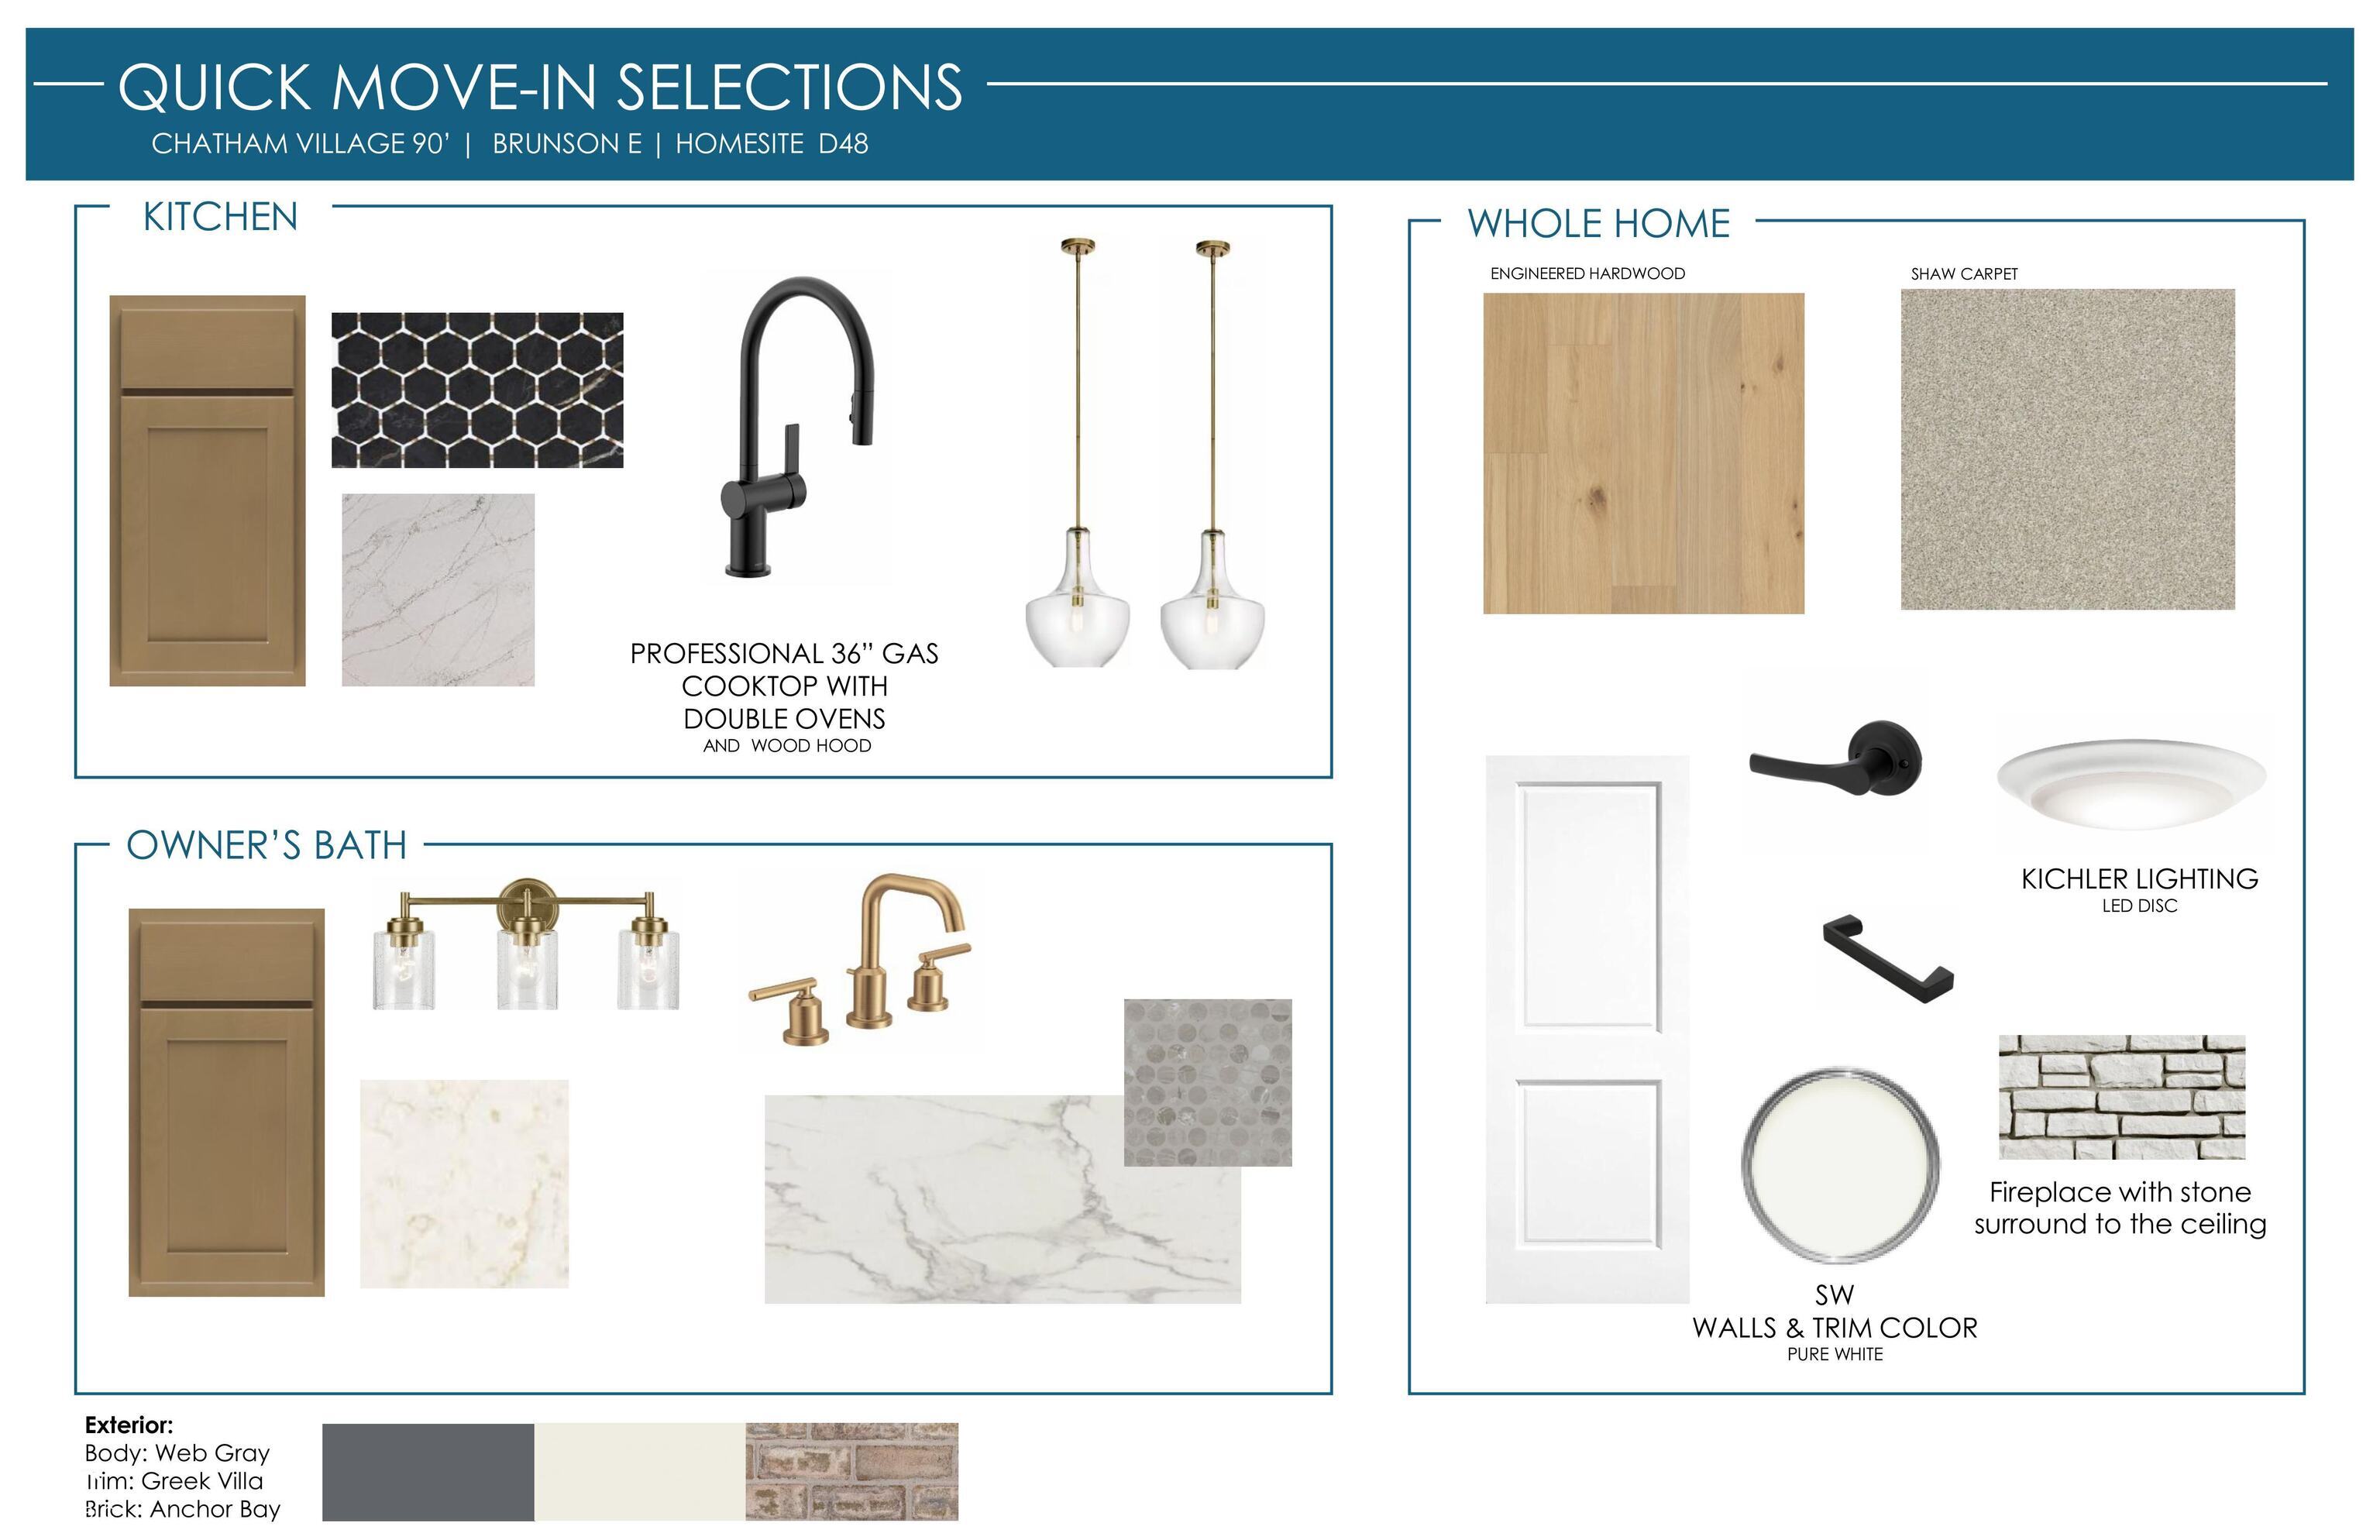
AppliancesGas Cooktop, Dishwasher, Disposal, Gas Water Heater, Microwave, Double Oven, Range Hood, Water Purifier
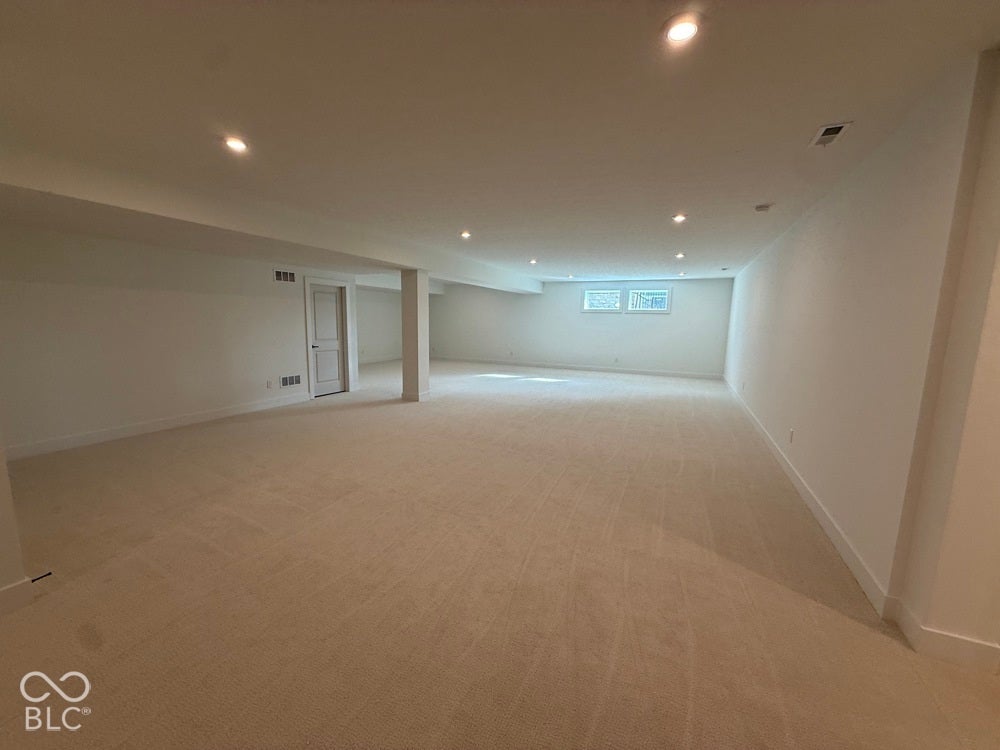
BasementPartially Finished, Storage Space
CoolingCentral Air
FireplaceYes
Fireplace FeaturesFamily Room, Outside
Fireplaces2
HeatingForced Air
InteriorKitchen Island, Wired for Data, Pantry, Smart Thermostat, Walk-In Closet(s)
Laundry FeaturesMain Level
Main Level Bedrooms3
Window FeaturesWood Frames

EXTERIOR

Construction DetailsCement Siding
Patio And PorchCovered
Windows/DoorsWood Frames

COMMUNITY

Association AmenitiesBasketball Court, Clubhouse, Day Care, Dog Park, Fitness Center, Golf Course, Indoor Pool, Insurance, Maintenance, Meeting Room, Playground, Pond Year Round, Pool, Snow Removal, Spa/Hot Tub, Tennis Court(s), Trail(s)
Association Fee$1100.0
Association Fee FrequencyAnnually
MLS Area2913 - Hamilton - Washington
School DistrictWestfield-Washington Schools
TownshipWashington
Horse PropertyNone

SCHOOLS

School DistrictWestfield-Washington Schools
Elementary SchoolMonon Trail Elementary School
Middle SchoolWestfield Middle School
High SchoolWestfield High School

PRICE & LISTING HISTORY

September 28, 2026$1,149,930
June 1, 2026Active

Listing courtesy of Weekley Homes Realty Company (ahuser@dwhomes.com)

Listing courtesy of Weekley Homes Realty Company (317) 518-6286


Listings courtesy of Metropolitan Indianapolis Board of REALTORS® as distributed by MLS GRID. All information is provided exclusively for consumers’ personal, non-commercial use, and may not be used for any purpose other than to identify prospective properties that a consumer may be interested in purchasing. All information is believed to be reliable but is not guaranteed and should be independently verified.

Based on information submitted to the MLS GRID as of 2026-10-04 04:51 PM UTC. All data is obtained from various sources and may not have been verified by broker or MLS GRID. Supplied Open House Information is subject to change without notice. All information should be independently reviewed and verified for accuracy. Properties may or may not be listed by the office/agent presenting the information.

Copyright © 2026 Metropolitan Indianapolis Board of REALTORS®. All rights reserved.

About this office

Listings on this page are served for 1 Percent Lists Indiana Real Estate.

Comps

Limited comparable sales data available in this area.

Want to see Our Guess?

Create a free account to unlock our estimated home value for this listing.
Similar Listings Nearby

429 Chatham Hills Boulevard
Active
$1,200,000
429 Chatham Hills Boulevard, Westfield, IN 46074
4 bd · 3 ba · 3,919 sqft
Scroll to Top