7502 S Susan Lane
$2,390,000
Active

7502 S Susan Lane

Trafalgar, IN 46181
Browse more homes in Trafalgar, IN
3
Beds
4.5
Baths
8,406
SqFt
1981
Built
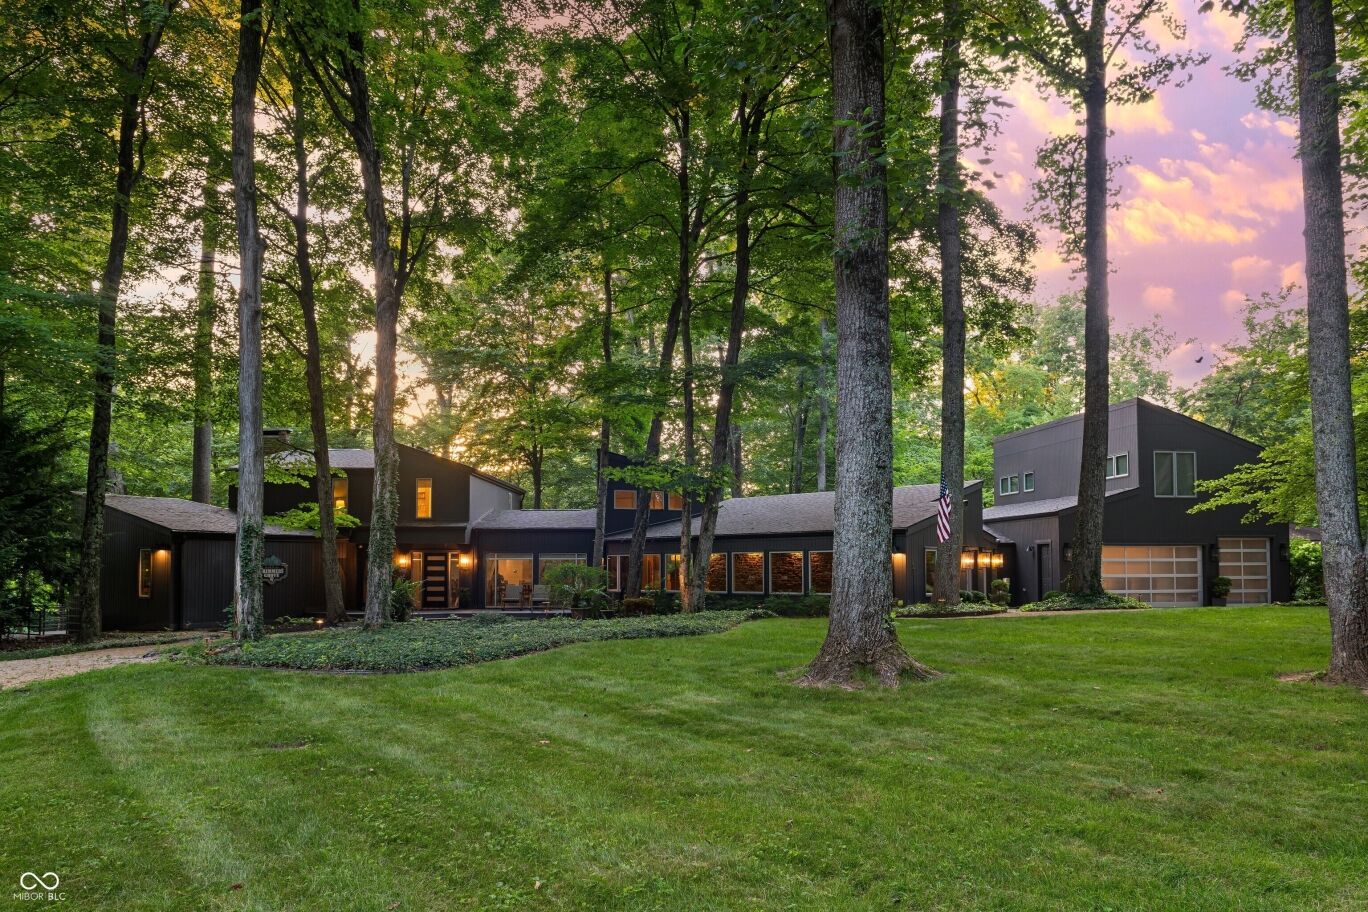
An Entertainer's Dream on Lamb Lake! Nestled on a pristine, expansive wooded waterfront double lot on beautiful Lamb Lake, this one-of-a-kind property offers privacy, character, and exceptional spaces for entertaining. Conveniently located on the north side of the community, the home is less than an hour from both Indianapolis and Bloomington. Tucked away in a quiet cove with more than 250 feet of waterfront, the home showcases distinctive mid-century modern architecture designed by William J. Fox and custom built by Gene Perkins. Inside, you'll find two primary en-suites with beautiful water views, a butler's pantry, dedicated Theatre Room, oversized commercial windows on lake side, indoor lap pool & hot tub w/ modern updates/features throughout. A spacious, multipurpose garage features radiant-heated floors, full view glass garage doors, complete with an office and additional living quarters above-ideal for guests, family, working from home, activities, or additional entertaining space. Outside, an expansive dock takes full advantage of the lakefront setting, offering three covered boat slips with lifts, rooftop deck and plenty of room to enjoy life on the water. A rare combination of architectural character, wooded privacy, generous entertaining spaces, and direct access to Lamb Lake, this distinctive waterfront retreat is truly one of a kind and a must see in person!

An Entertainer's Dream on Lamb Lake! Nestled on a pristine, expansive wooded waterfront double lot on beautiful Lamb Lake, this one-of-a-kind property offers privacy, character, and exceptional spaces for entertaining. Conveniently located on the north side of the community, the home is less than an hour from both Indianapolis and Bloomington. Tucked away in a quiet cove with more than 250 feet of waterfront, the home showcases distinctive mid-century modern architecture designed by William J.

Fox and custom built by Gene Perkins. Inside, you'll find two primary en-suites with beautiful water views, a butler's pantry, dedicated Theatre Room, oversized commercial windows on lake side, indoor lap pool & hot tub w/ modern updates/features throughout. A spacious, multipurpose garage features radiant-heated floors, full view glass garage doors, complete with an office and additional living quarters above-ideal for guests, family, working from home, activities, or additional entertaining space. Outside, an expansive dock takes full advantage of the lakefront setting, offering three covered boat slips with lifts, rooftop deck and plenty of room to enjoy life on the water. A rare combination of architectural character, wooded privacy, generous entertaining spaces, and direct access to Lamb Lake, this distinctive waterfront retreat is truly one of a kind and a must see in person!

SAVINGS CALCULATOR
$47,800
If listed with 1 Percent Lists
Estimated savings vs. a traditional 3% listing commission.
MORTGAGE CALCULATOR
$12,085
Estimate only — not a loan offer. Consult a lender for actual terms.

LISTING SNAPSHOT

Price$2,390,000
Bedrooms3
Full Baths4
Half Baths1
Inside Area (SqFt)8,406 sqft
Lot Size1.34 Acres
Year Built1981
MLS® Number22123956
StatusActive
Property TaxN/A
HOA/Condo/Coop Fees83.33

GENERAL

Acres1.34
Direction FacesEast
FoundationConcrete Perimeter
GarageYes
Garage Spaces4
LevelsThree Or More
ParkingGarage Door Opener, Attached, Gravel, Golf Cart Garage, Heated Garage, Storage, Tandem, Workshop in Garage
Property ConditionUpdated/Remodeled
Property Sub TypeSingle Family Residence
SewerSeptic Tank
SqFt Below1618
SqFt Total8406
StyleMid-Century Modern
UtilitiesElectricity Connected, Natural Gas Connected, Water Connected
Water SourceWell, Public

INTERIOR

AppliancesDishwasher, Dryer, Electric Water Heater, Disposal, Induction Cooktop, Microwave, Oven, Electric Oven, Refrigerator, Bar Fridge, Ice Maker, Washer, Water Softener Owned, Wine Cooler
BasementExterior Entry, Finished, Interior Entry, Storage Space, Walk-Out Access
CoolingCentral Air, Dual, Wall Unit(s), Zoned
Electric200+ Amp Service
FireplaceYes
Fireplace FeaturesGas Starter, Great Room
Fireplaces2
FlooringHardwood
HeatingZoned, Heat Pump, Hot Water, Radiant Floor, Wall Furnace
InteriorHigh Ceilings, Kitchen Island, Entrance Foyer, Wired for Sound, Walk-In Closet(s), Wet Bar
Laundry FeaturesMain Level, Upper Level
Main Level Bedrooms1
SpaYes

EXTERIOR

Construction DetailsWood Siding
ExteriorLighting
Lot FeaturesIrregular Lot, Wooded, Waterfront
Patio And PorchDeck, Patio, Porch, Wrap Around
Pool FeaturesHeated, In Ground, Indoor, Lap
Private PoolYes
SpaYes
Spa FeaturesHeated, In Ground, Private
ViewLake, Trees/Woods, Water
WaterfrontYes
Waterfront FeaturesLake Privileges, Lake Front, Waterfront
WaterviewLake, Trees/Woods, Water

COMMUNITY

Association AmenitiesInsurance, Maintenance
Association Fee$1000.0
Association Fee FrequencyAnnually
MLS Area4107 - Johnson - Hensley
School DistrictNineveh-Hensley-Jackson United
TownshipHensley
Horse PropertyNone

SCHOOLS

School DistrictNineveh-Hensley-Jackson United
Elementary SchoolIndian Creek Elementary School
Middle SchoolIndian Creek Middle School
High SchoolIndian Creek Sr High School

PRICE & LISTING HISTORY

September 3, 2026Active

Listing courtesy of Smythe & Co, Inc (austin@smytherealestate.com)

Listing courtesy of Smythe & Co, Inc (317) 412-3612


Listings courtesy of Metropolitan Indianapolis Board of REALTORS® as distributed by MLS GRID. All information is provided exclusively for consumers’ personal, non-commercial use, and may not be used for any purpose other than to identify prospective properties that a consumer may be interested in purchasing. All information is believed to be reliable but is not guaranteed and should be independently verified.

Based on information submitted to the MLS GRID as of 2026-10-04 11:24 PM UTC. All data is obtained from various sources and may not have been verified by broker or MLS GRID. Supplied Open House Information is subject to change without notice. All information should be independently reviewed and verified for accuracy. Properties may or may not be listed by the office/agent presenting the information.

Copyright © 2026 Metropolitan Indianapolis Board of REALTORS®. All rights reserved.

About this office

Listings on this page are served for 1 Percent Lists Indiana Real Estate.

Comps

Limited comparable sales data available in this area.

Want to see Our Guess?

Create a free account to unlock our estimated home value for this listing.

Similar Listings Nearby

8565 S 500 W
Active
$1,399,999
8565 S 500 W, Trafalgar, IN 46181
4 bd · 3 ba · 4,140 sqft
7511 S Poplar Point Drive
Active
$1,399,000
7511 S Poplar Point Drive, Trafalgar, IN 46181
4 bd · 4 ba · 5,746 sqft
Scroll to Top