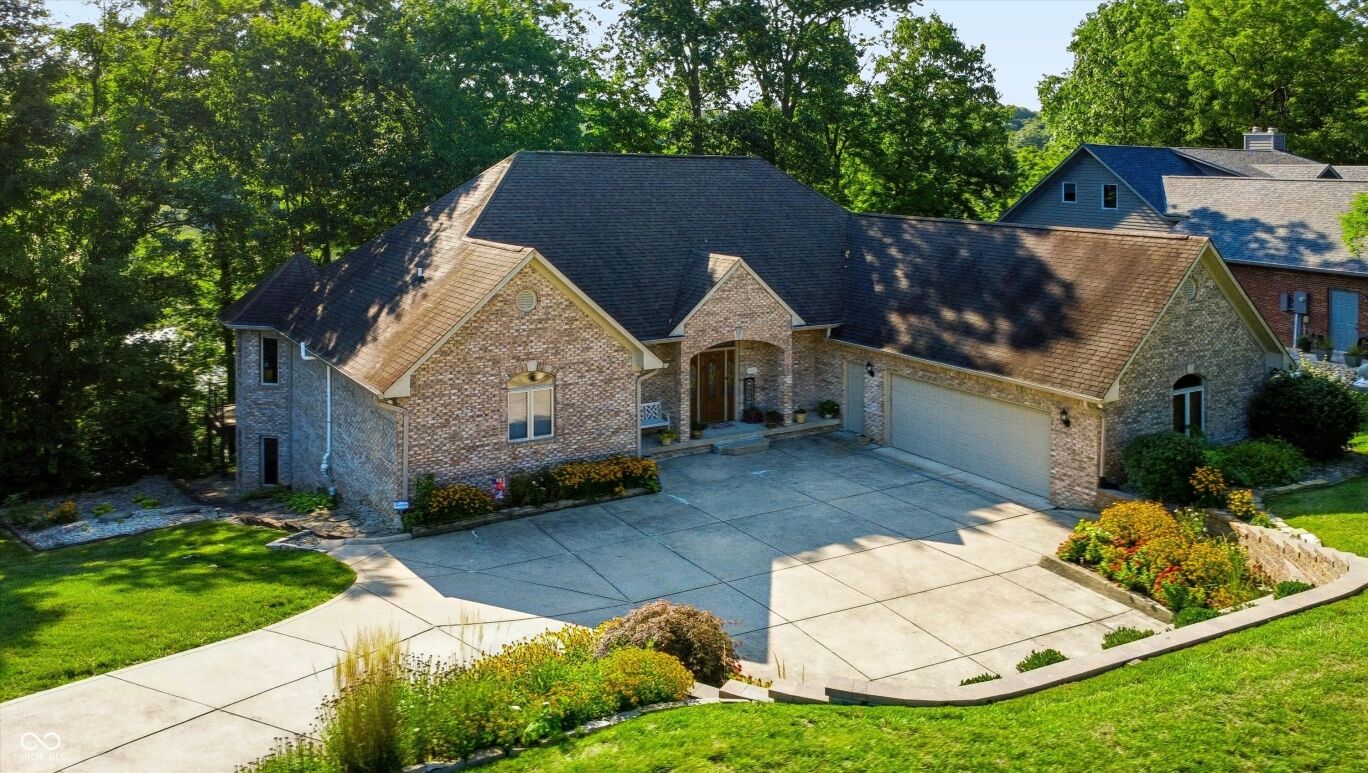
7511 S Poplar Point Drive
$1,399,000
Active

7511 S Poplar Point Drive

Trafalgar, IN 46181
Browse more homes in Trafalgar, IN
4
Beds
3.5
Baths
5,746
SqFt
1995
Built
Welcome to Lamb Lake living at its finest. This exceptional 4-bedroom, 3.5-bath North Shore home offers an abundance of space, privacy, and endless opportunities to enjoy lake life. With panoramic views overlooking one of the largest and most private coves on Lamb Lake, this property delivers a true vacation-at-home experience. Designed around the lake, the home brings the water into nearly every room through expansive views and thoughtful placement. The main level features a welcoming formal living area surrounded by custom built-ins, a spacious eat-in kitchen, comfortable TV room, and a luxurious primary suite. The kitchen is ideal for both everyday living and entertaining, with a large center island, generous cabinetry, and plenty of storage. Spacious primary suite is a private retreat, complete with a comfortable sitting area, two walk-in closets, and an updated bath featuring a separate shower and freestanding soaking tub. Connecting the entire main level is a full-length composite deck-the perfect place to start the morning with coffee as the sun rises over the peaceful cove, or gather with friends and family for an evening of grilling after a day on the water. The walk-out lower level is perfectly designed for entertaining and lake weekends, offering three additional bedrooms, two full bathrooms, a large bar, gas fireplace, billiards area, and dedicated game space. Step outside to a second full-length composite deck, providing even more room for outdoor seating, dining, and entertaining. Updated composite steps lead from the lower deck down to your private dock, where a covered boat slip and spacious dock area create the perfect launching point for days spent on Lamb Lake. Whether you're boating, swimming, fishing, entertaining, or simply taking in the views, this home offers the quintessential lake lifestyle in a truly private and picturesque setting.

Welcome to Lamb Lake living at its finest. This exceptional 4-bedroom, 3.5-bath North Shore home offers an abundance of space, privacy, and endless opportunities to enjoy lake life. With panoramic views overlooking one of the largest and most private coves on Lamb Lake, this property delivers a true vacation-at-home experience. Designed around the lake, the home brings the water into nearly every room through expansive views and thoughtful placement.

The main level features a welcoming formal living area surrounded by custom built-ins, a spacious eat-in kitchen, comfortable TV room, and a luxurious primary suite. The kitchen is ideal for both everyday living and entertaining, with a large center island, generous cabinetry, and plenty of storage. Spacious primary suite is a private retreat, complete with a comfortable sitting area, two walk-in closets, and an updated bath featuring a separate shower and freestanding soaking tub. Connecting the entire main level is a full-length composite deck-the perfect place to start the morning with coffee as the sun rises over the peaceful cove, or gather with friends and family for an evening of grilling after a day on the water.

The walk-out lower level is perfectly designed for entertaining and lake weekends, offering three additional bedrooms, two full bathrooms, a large bar, gas fireplace, billiards area, and dedicated game space. Step outside to a second full-length composite deck, providing even more room for outdoor seating, dining, and entertaining. Updated composite steps lead from the lower deck down to your private dock, where a covered boat slip and spacious dock area create the perfect launching point for days spent on Lamb Lake. Whether you're boating, swimming, fishing, entertaining, or simply taking in the views, this home offers the quintessential lake lifestyle in a truly private and picturesque setting.

SAVINGS CALCULATOR
$27,980
If listed with 1 Percent Lists
Estimated savings vs. a traditional 3% listing commission.
MORTGAGE CALCULATOR
$7,074
Estimate only — not a loan offer. Consult a lender for actual terms.

LISTING SNAPSHOT

Price$1,399,000
Bedrooms4
Full Baths3
Half Baths1
Inside Area (SqFt)5,746 sqft
Lot Size1.39 Acres
Year Built1995
MLS® Number22124032
StatusActive
Property TaxN/A
HOA/Condo/Coop Fees83.33

GENERAL

Acres1.39
Direction FacesWest
FoundationBrick/Mortar
GarageYes
Garage Spaces2
LevelsOne
ParkingAttached
Property Sub TypeSingle Family Residence
SqFt Below2873
SqFt Total5746
StyleTraditional
Water SourcePublic

INTERIOR

AppliancesGas Cooktop, Dishwasher, Down Draft, Dryer, Disposal, Gas Water Heater, Microwave, Gas Oven, Refrigerator, Bar Fridge, Washer, Water Softener Owned
BasementFinished, Full, Storage Space, Walk-Out Access
CoolingCentral Air
FireplaceYes
Fireplace FeaturesBasement, Family Room, Gas Log
Fireplaces2
FlooringHardwood
HeatingForced Air, Natural Gas
InteriorBuilt-in Features, Tray Ceiling(s), Kitchen Island, Entrance Foyer, Eat-in Kitchen, Pantry, Wired for Sound, Walk-In Closet(s)
Laundry FeaturesMain Level
Main Level Bedrooms1
Window FeaturesScreens

EXTERIOR

Construction DetailsWood Siding, Brick
ExteriorLighting
Lot FeaturesIrregular Lot, Waterfront
Patio And PorchDeck
ViewLake
WaterfrontYes
Waterfront FeaturesLake Privileges, Lake Front, Waterfront
WaterviewLake
Windows/DoorsScreens

COMMUNITY

Association AmenitiesMaintenance, Security, Snow Removal
Association Fee$1000.0
Association Fee FrequencyAnnually
MLS Area4107 - Johnson - Hensley
School DistrictNineveh-Hensley-Jackson United
TownshipHensley
Horse PropertyNone

SCHOOLS

School DistrictNineveh-Hensley-Jackson United

PRICE & LISTING HISTORY

September 28, 2026$1,399,000
September 3, 2026Active

Listing courtesy of Smythe & Co, Inc (daniel@smytherealestate.com)

Listing courtesy of Smythe & Co, Inc (317) 727-2834


Listings courtesy of Metropolitan Indianapolis Board of REALTORS® as distributed by MLS GRID. All information is provided exclusively for consumers’ personal, non-commercial use, and may not be used for any purpose other than to identify prospective properties that a consumer may be interested in purchasing. All information is believed to be reliable but is not guaranteed and should be independently verified.

Based on information submitted to the MLS GRID as of 2026-10-05 01:44 PM UTC. All data is obtained from various sources and may not have been verified by broker or MLS GRID. Supplied Open House Information is subject to change without notice. All information should be independently reviewed and verified for accuracy. Properties may or may not be listed by the office/agent presenting the information.

Copyright © 2026 Metropolitan Indianapolis Board of REALTORS®. All rights reserved.

About this office

Listings on this page are served for 1 Percent Lists Indiana Real Estate.

Comps

Limited comparable sales data available in this area.

Want to see Our Guess?

Create a free account to unlock our estimated home value for this listing.

Similar Listings Nearby

8565 S 500 W
Active
$1,399,999
8565 S 500 W, Trafalgar, IN 46181
4 bd · 3 ba · 4,140 sqft
Scroll to Top