207 DUTTON Court
$849,900
Active

207 DUTTON Court

Slidell, LA 70461
Browse more homes in Slidell, LA
4
Beds
3
Baths
3,248
SqFt
1996
Built
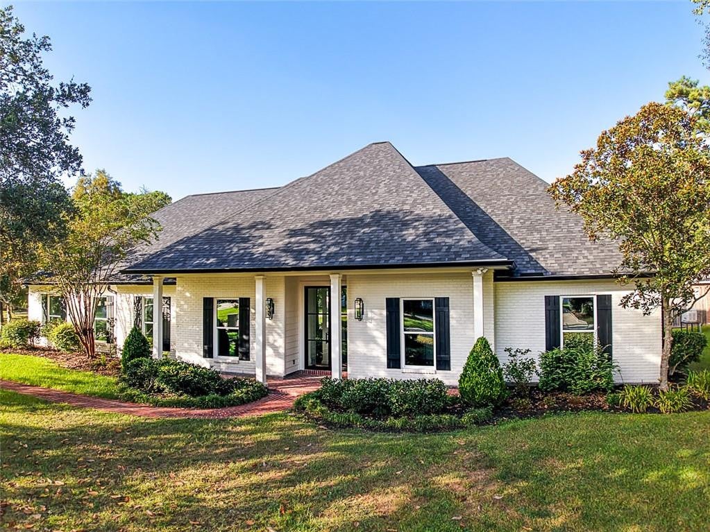
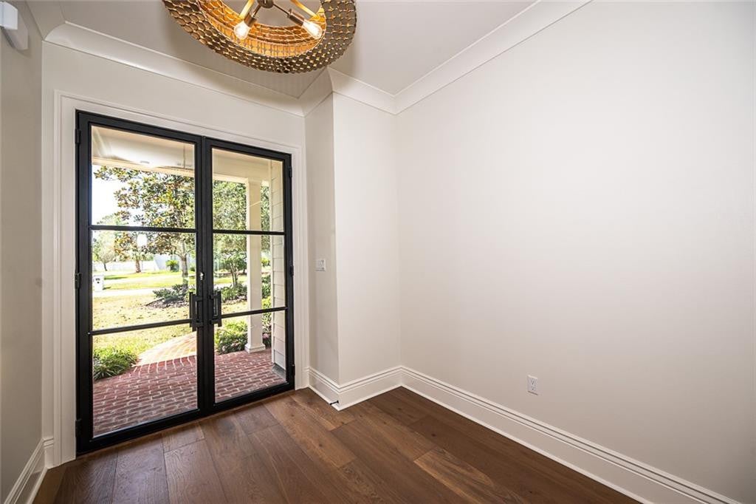
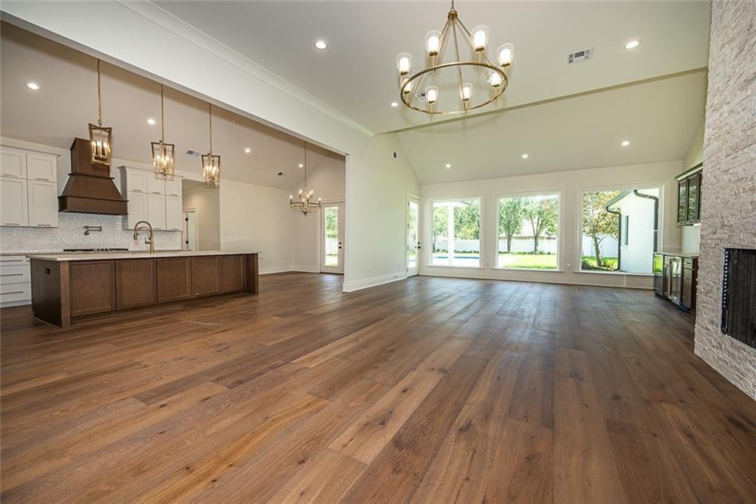
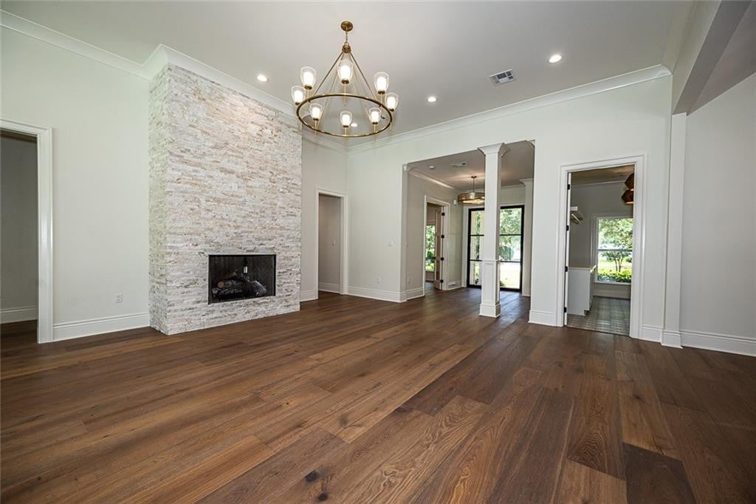
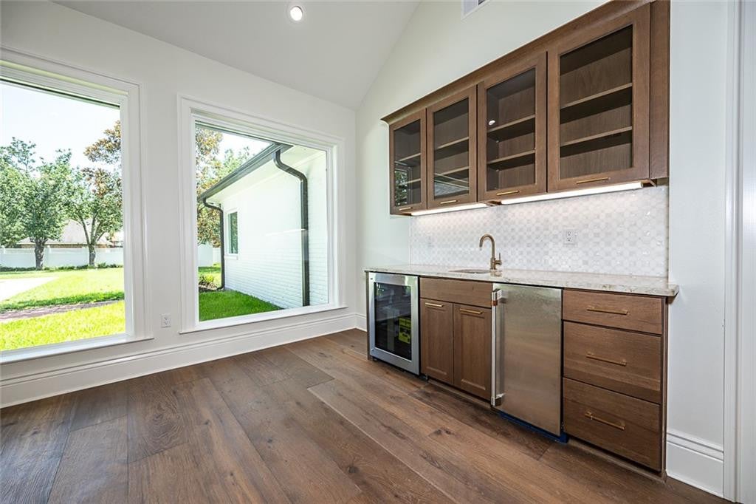
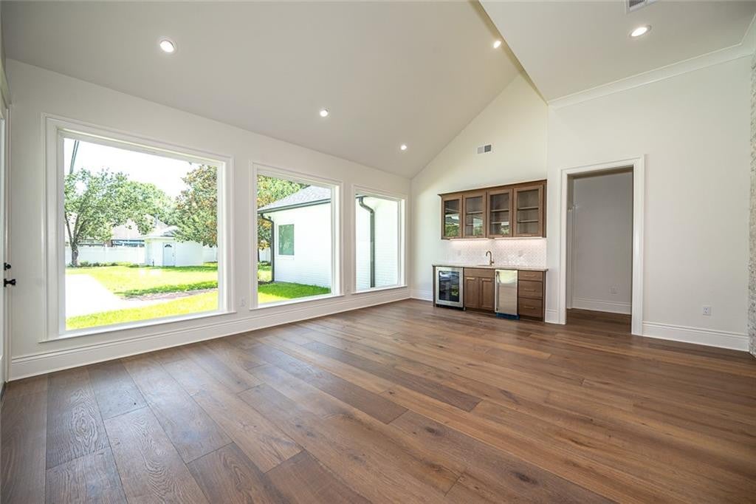
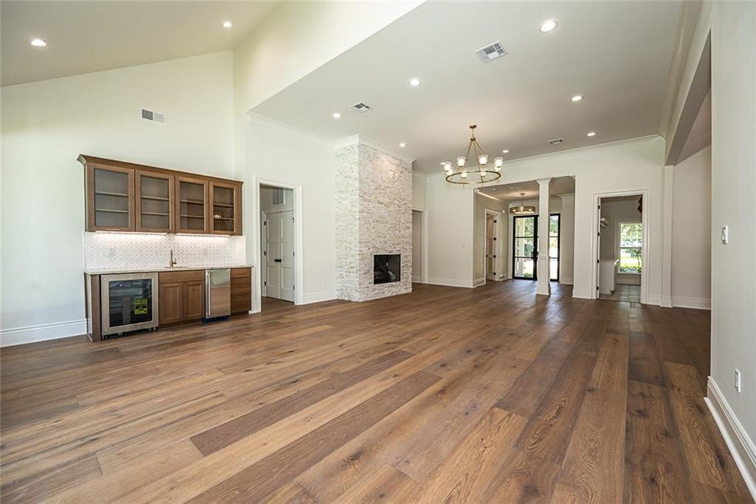
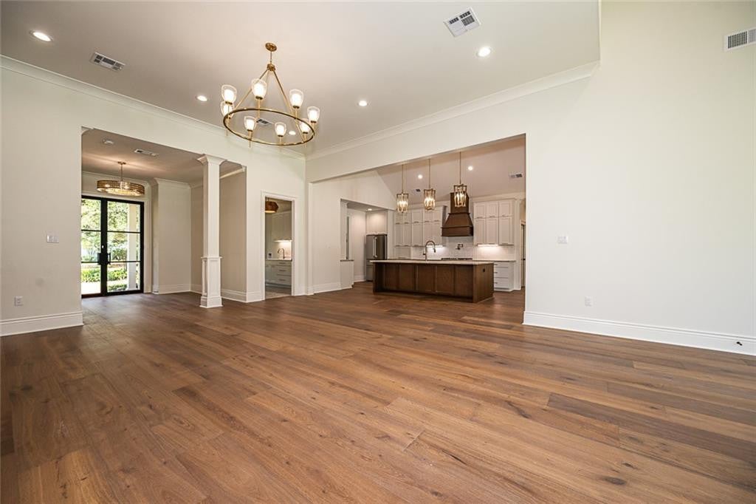
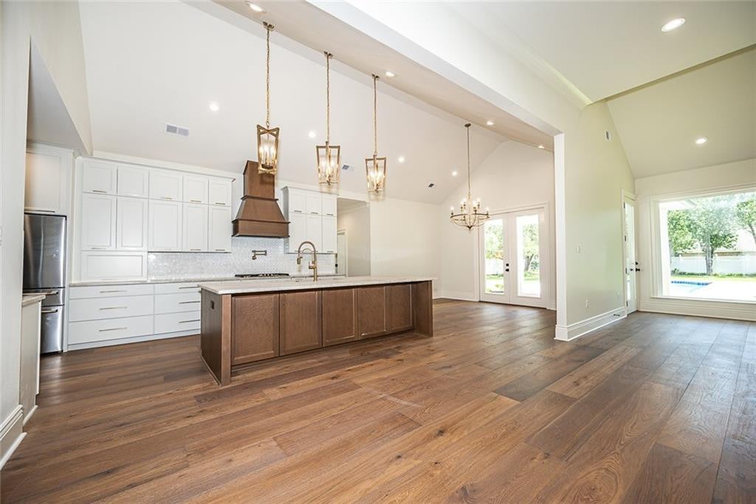
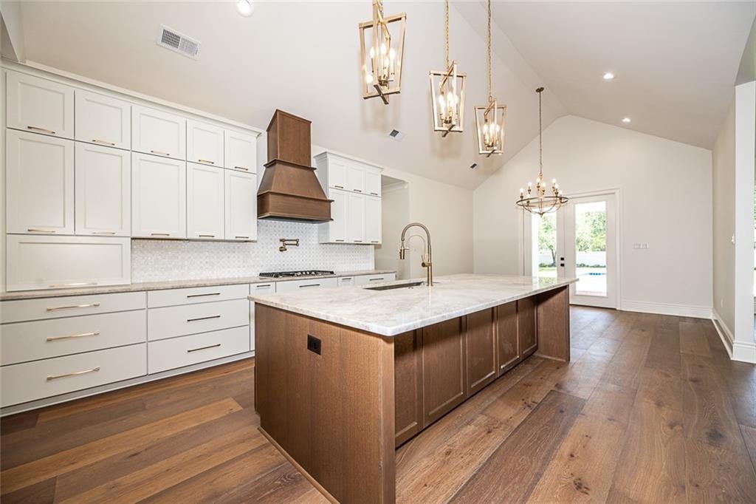
Welcome home to this impeccably reimagined retreat in the heart of Turtle Creek Subdivision. Tucked away in a peaceful cul-de-sac, this residence has been transformed with a high-end remodel that balances elegant style with effortless everyday living. From the moment you pass through the all glass iron front doors into the foyer, the home’s quality become clear. Wide-plank wood flooring stretches across a sprawling, open floor plan, with windows that invite an abundance of natural light. The kitchen and breakfast room, complete with a butler’s pantry, SS appliances, dbl oven, gas range, pot filler, premium cabinetry, and stunning countertops that continue throughout the house. The expansive great room serves as the premier gathering space for relaxation and hosting, sleek stone fireplace and a wet bar equipped with a wine cooler and ice maker. This versatile space offers ample room for a billiards table, sunroom or the options are truly limitless for how you choose to use this space. Retreat to the primary suite, a private sanctuary featuring a spa-like bathroom with a soaking tub and walk-in shower. Three additional bedrooms provide plenty of space, while a dedicated office serves perfectly as a fifth bedroom if needed. Practicality meets luxury with a large laundry room and the third bathroom designed with pool access for those spending the day out back. Step outside to an expansive backyard, where a large covered porch overlooks the pool. Whether you’re enjoying a quiet morning coffee or hosting a gathering, the outdoor space is designed for pure enjoyment. With a brand-new roof, storage shed, and double gate for rear yard access and concrete pad. Meticulous attention to detail at every turn.

Welcome home to this impeccably reimagined retreat in the heart of Turtle Creek Subdivision. Tucked away in a peaceful cul-de-sac, this residence has been transformed with a high-end remodel that balances elegant style with effortless everyday living. From the moment you pass through the all glass iron front doors into the foyer, the home’s quality become clear. Wide-plank wood flooring stretches across a sprawling, open floor plan, with windows that invite an abundance of natural light.

The kitchen and breakfast room, complete with a butler’s pantry, SS appliances, dbl oven, gas range, pot filler, premium cabinetry, and stunning countertops that continue throughout the house. The expansive great room serves as the premier gathering space for relaxation and hosting, sleek stone fireplace and a wet bar equipped with a wine cooler and ice maker. This versatile space offers ample room for a billiards table, sunroom or the options are truly limitless for how you choose to use this space. Retreat to the primary suite, a private sanctuary featuring a spa-like bathroom with a soaking tub and walk-in shower.

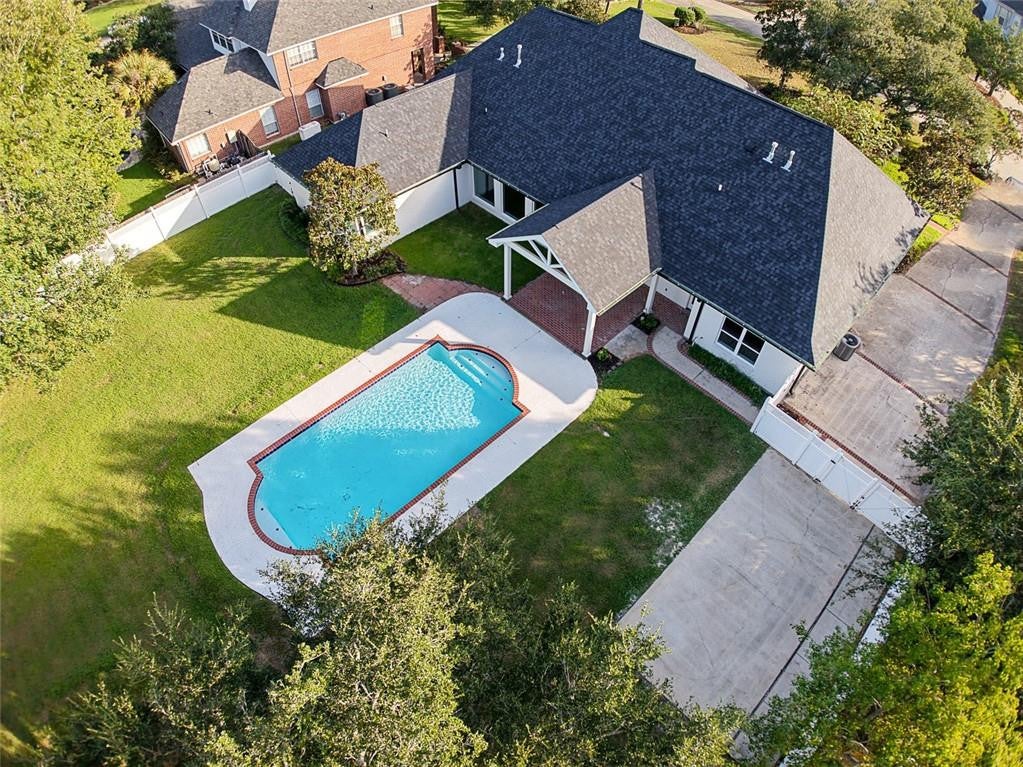
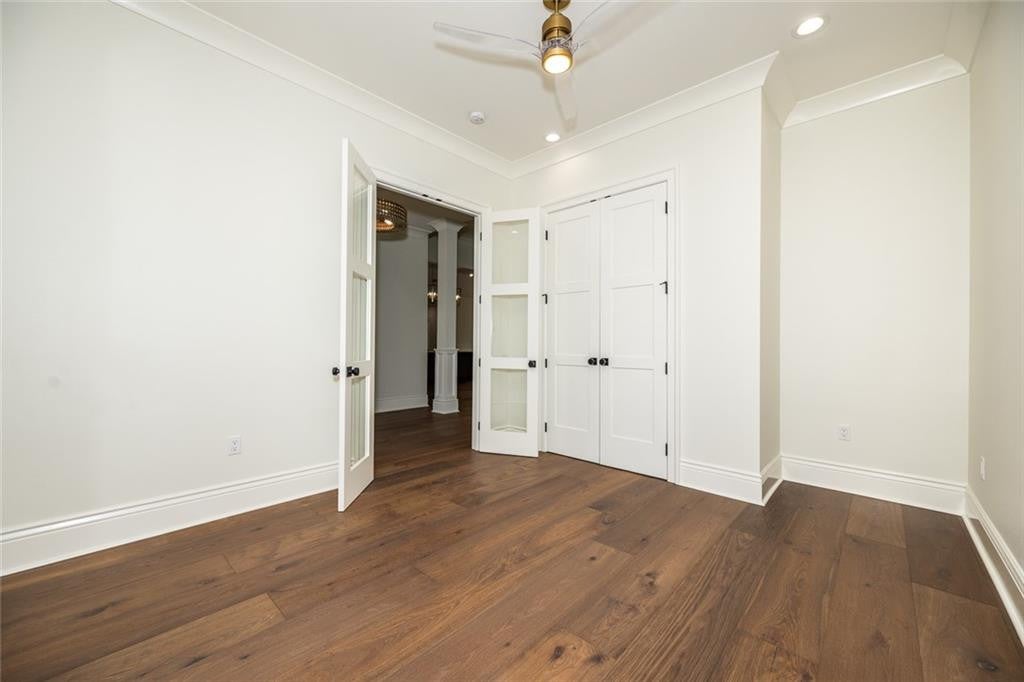
Three additional bedrooms provide plenty of space, while a dedicated office serves perfectly as a fifth bedroom if needed. Practicality meets luxury with a large laundry room and the third bathroom designed with pool access for those spending the day out back. Step outside to an expansive backyard, where a large covered porch overlooks the pool. Whether you’re enjoying a quiet morning coffee or hosting a gathering, the outdoor space is designed for pure enjoyment.

With a brand-new roof, storage shed, and double gate for rear yard access and concrete pad. Meticulous attention to detail at every turn.

SAVINGS CALCULATOR
$16,998
If listed with 1 Percent Lists
Estimated savings vs. a traditional 3% listing commission.
MORTGAGE CALCULATOR
$4,298
Estimate only — not a loan offer. Consult a lender for actual terms.

LISTING SNAPSHOT

Price$849,900
Bedrooms4
Full Baths3
Half Baths0
Inside Area (SqFt)3,248 sqft
Lot SizeN/A
Year Built1996
MLS® Number2574157
StatusActive
Property TaxN/A
HOA/Condo/Coop Fees29.17

GENERAL

Cross StreetAPPLEWOOD DRIVE
DisclosuresCovenants, Conditions & Restrictions, Property As Is
FoundationSlab
GarageYes
LevelsOne
Parking Spaces3
Property Sub TypeSingle Family Residence
SewerPublic Sewer
SqFt Total4201
StyleAcadian
UtilitiesNatural Gas Available
Water SourcePublic

INTERIOR

AppliancesDisposal, Double Oven, Dishwasher, Ice Maker, Microwave, Refrigerator, Wine Refrigerator, Stainless Steel Appliance(s), Range
CoolingCeiling Fan(s), Multi Units
FireplaceYes
Fireplace FeaturesGas
FlooringTile, Wood
InteriorPantry, Wet Bar
Laundry FeaturesElectric Dryer Hookup, Washer Hookup
BedroomDimensions - 13.9x14.2, Description - Lower Level, Flooring: Wood
BreakfastDimensions - 14.5x12.10, Description - Lower Level, Flooring: Wood
Game RoomDimensions - 21x10.2, Description - Lower Level, Flooring: Wood
Great RoomDimensions - 19.5x20, Description - Lower Level, Flooring: Wood
KitchenDimensions - 14.5x17.6, Description - Lower Level, Flooring: Wood
LaundryDimensions - 8.9x15, Description - Lower Level, Flooring: Tile
Master BedroomDimensions - 18.5x15.4, Description - Lower Level, Flooring: Wood
OfficeDimensions - 11.5x15, Description - Lower Level, Flooring: Wood
PantryDimensions - 10.8x8.5, Description - Lower Level, Flooring: Tile

EXTERIOR

Construction DetailsBrick, HardiPlank Type, Vinyl Siding
FencingOther
Lot FeaturesOther
Other StructuresShed(s)
Patio And PorchPorch, Patio
Pool FeaturesIn Ground
RoofShingle

COMMUNITY

Association Fee$350.0
Association Fee FrequencyAnnually

PRICE & LISTING HISTORY

September 29, 2026$849,900
August 25, 2026Active

Listing courtesy of Compass Slidell (985-641-1000)

IDX information is provided exclusively for consumers’ personal, non-commercial use, that it may not be used for any purpose other than to identify prospective properties consumers may be interested in purchasing, and that the data is deemed reliable but is not guaranteed accurate by the MLS. ©2026 ROAM MLS.

About this office

Listings on this page are served for 1 Percent Lists.

Scroll to Top