
104 MORAY Drive
$865,000
Active

104 MORAY Drive

Slidell, LA 70461
Browse more homes in Slidell, LA
4
Beds
3.5
Baths
2,444
SqFt
2023
Built
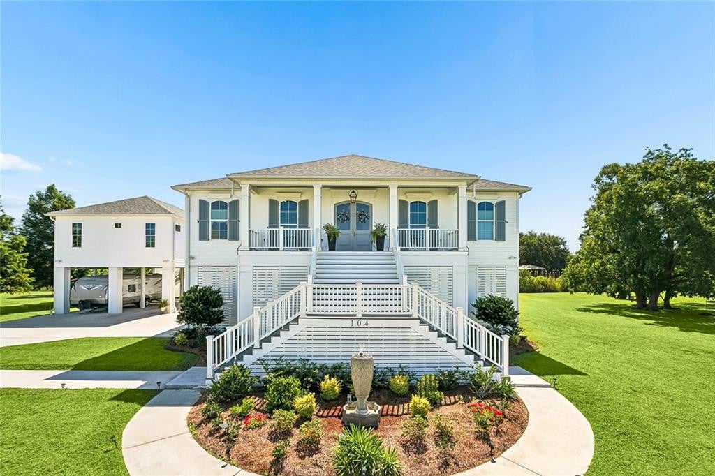
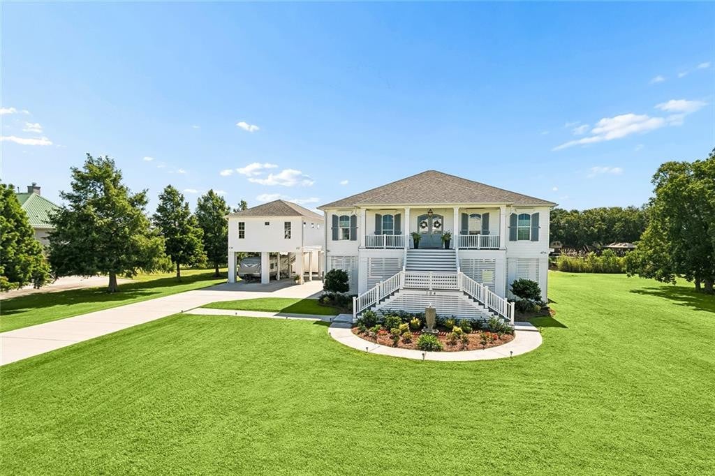
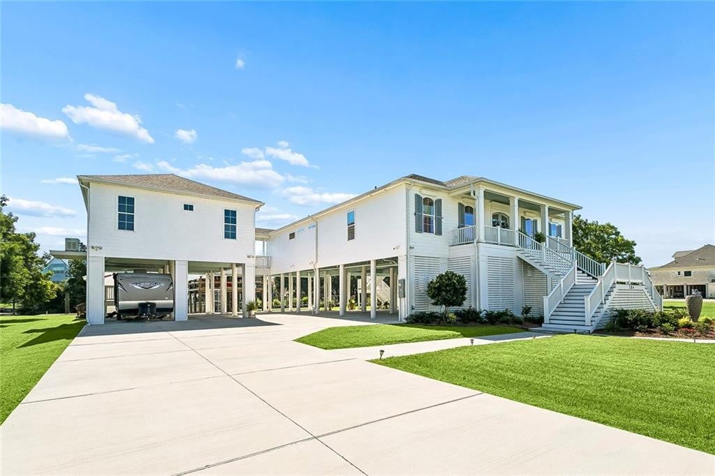
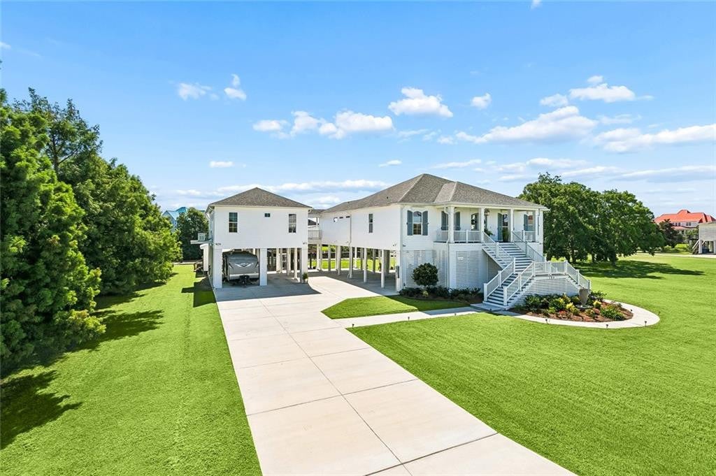
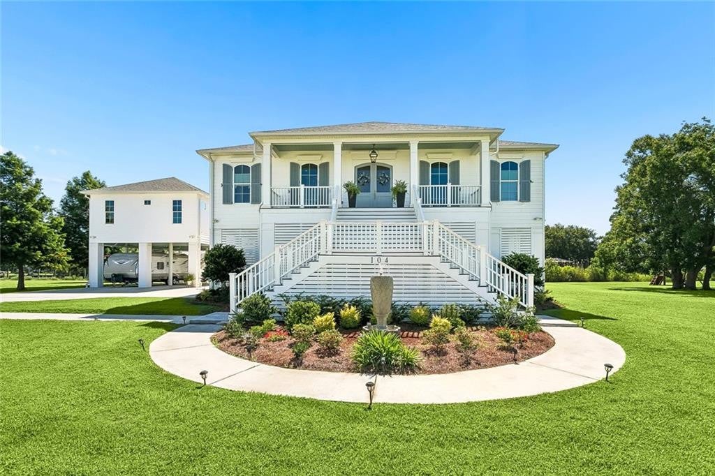
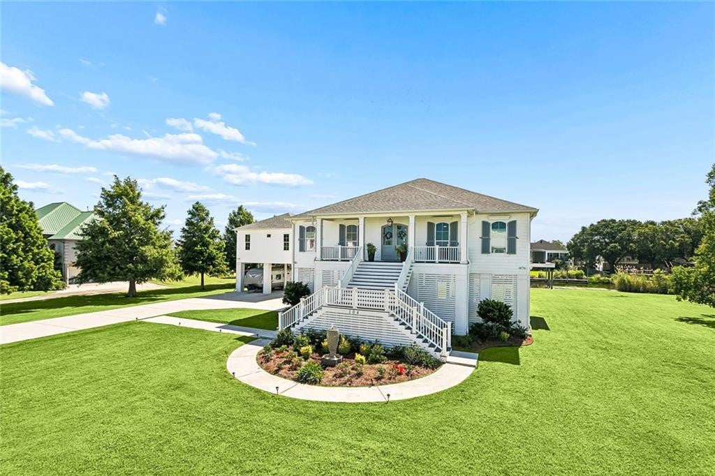
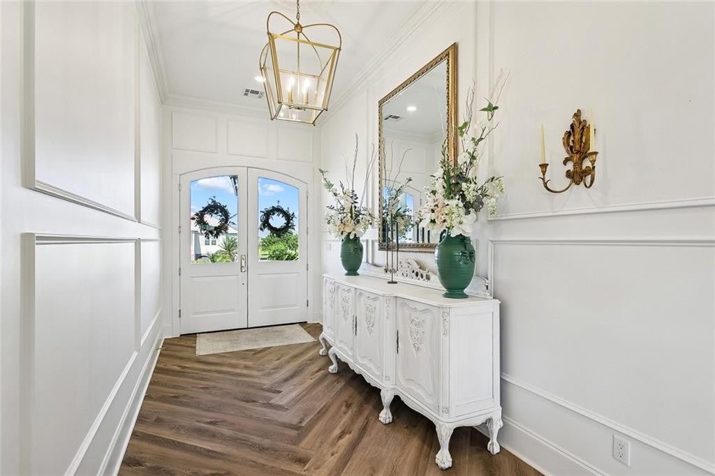
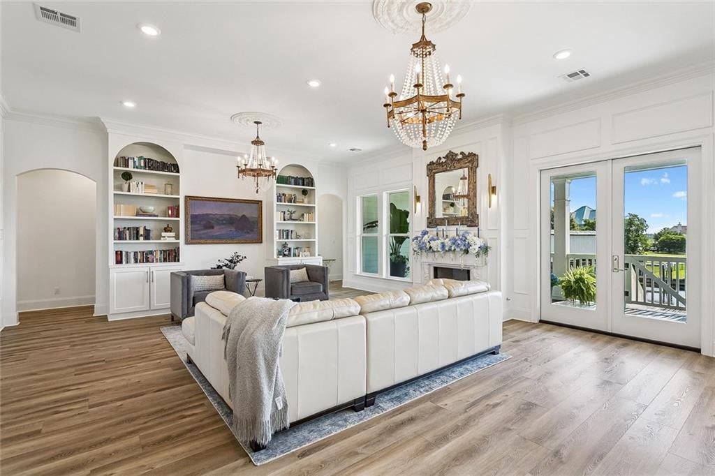
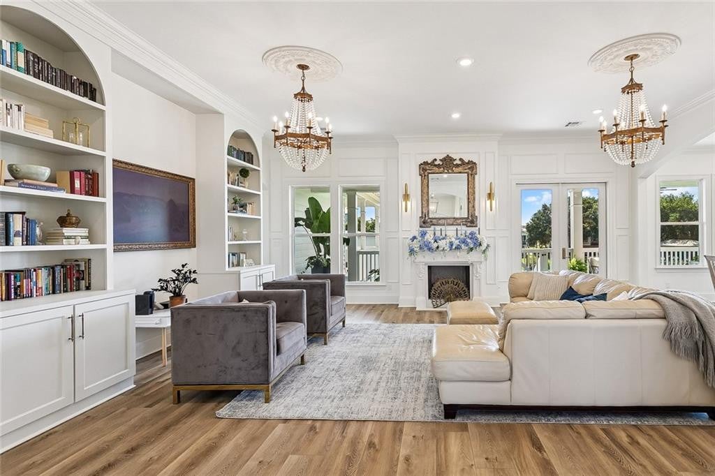
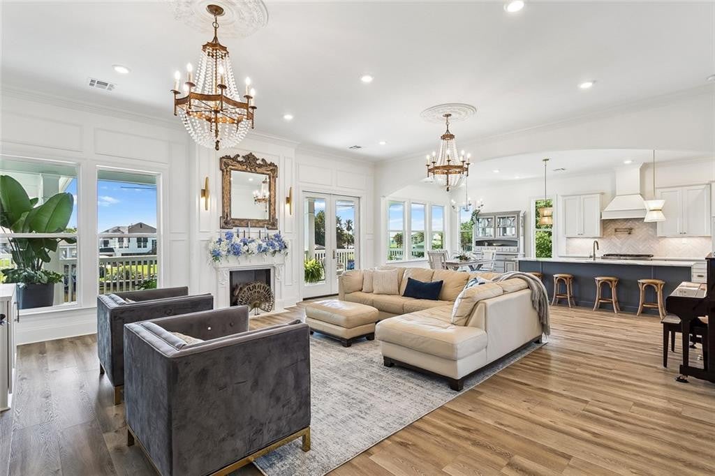
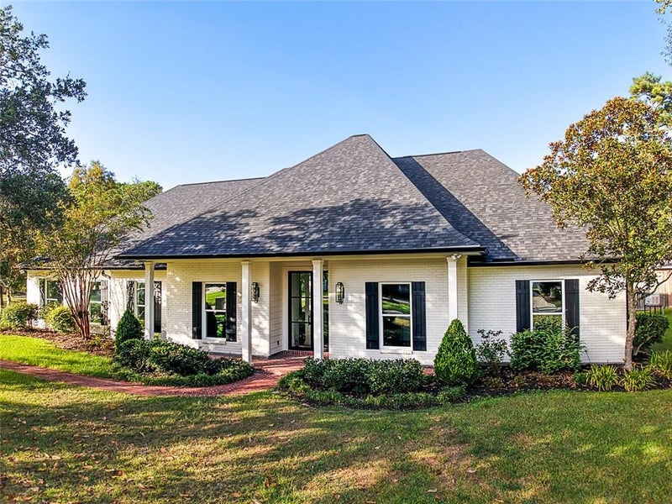
Luxury 2023 Waterfront Estate in Rigolets Estates! Experience exceptional waterfront living in the Rigolets Estates community, offering direct access to navigable waters and designed with quality, comfort, and durability in mind.Enter through the impressive foyer where your eyes are immediately drawn to the stunning center fireplace, soaring wall of windows, and large doors that flood the home with natural light while showcasing beautiful waterfront views. The open-concept floor plan creates an ideal setting for both everyday living and entertaining.The gourmet kitchen is a chef's dream, featuring custom cabinetry, elegant quartz countertops, a six-burner gas stove with pot filler, double ovens, a wet bar, and a large walk-in pantry. Throughout the home, you'll find spacious bedrooms with walk-in closets and abundant storage.This thoughtfully designed residence offers four bedrooms, including two private suites with en-suite baths. The remaining two bedrooms are connected by a convenient bathroom. Additional features include two tankless water heaters, a whole-home humidity control system, two HVAC systems, and a large walk-in attic.Outdoor living is equally impressive, with expansive porches and patios connected by a covered walkway leading to a remarkable detached guest house. The 884 sq ft Guest House features its own private entrance and includes a living room, full kitchen, dining area, office nook, laundry room, bedroom with en-suite bath, and an additional half bath— for guests, or extended family.Built to exceed expectations, the home is elevated 18.5 feet on class B pilings and constructed with reinforced beams, a two-foot foundation, treated lumber, 2x6 framing, Everlast Advance Composite Siding, a reinforced roof system, operable shutters, and tempered-glass windows for enhanced strength and storm protection. Energy-efficient spray-foam insulation, a whole-home water filtration system, gutters, a home generator, and a 500-gallon propane tank provide comfort and peace of mind year-round. An enclosed lift offers convenient access to all levels. The property also includes RV hookups with water and electric service, as well as a versatile climate-controlled shed equipped with air conditioning, water, electricity, temperature control, and dual-entry access.Combining luxury, resilience, and unmatched waterfront amenities, this extraordinary Rigolets Estates property is a rare opportunity to enjoy the very best of Louisiana waterfront living.

Luxury 2023 Waterfront Estate in Rigolets Estates! Experience exceptional waterfront living in the Rigolets Estates community, offering direct access to navigable waters and designed with quality, comfort, and durability in mind.Enter through the impressive foyer where your eyes are immediately drawn to the stunning center fireplace, soaring wall of windows, and large doors that flood the home with natural light while showcasing beautiful waterfront views. The open-concept floor plan creates an ideal setting for both everyday living and entertaining.The gourmet kitchen is a chef's dream, featuring custom cabinetry, elegant quartz countertops, a six-burner gas stove with pot filler, double ovens, a wet bar, and a large walk-in pantry. Throughout the home, you'll find spacious bedrooms with walk-in closets and abundant storage.This thoughtfully designed residence offers four bedrooms, including two private suites with en-suite baths.

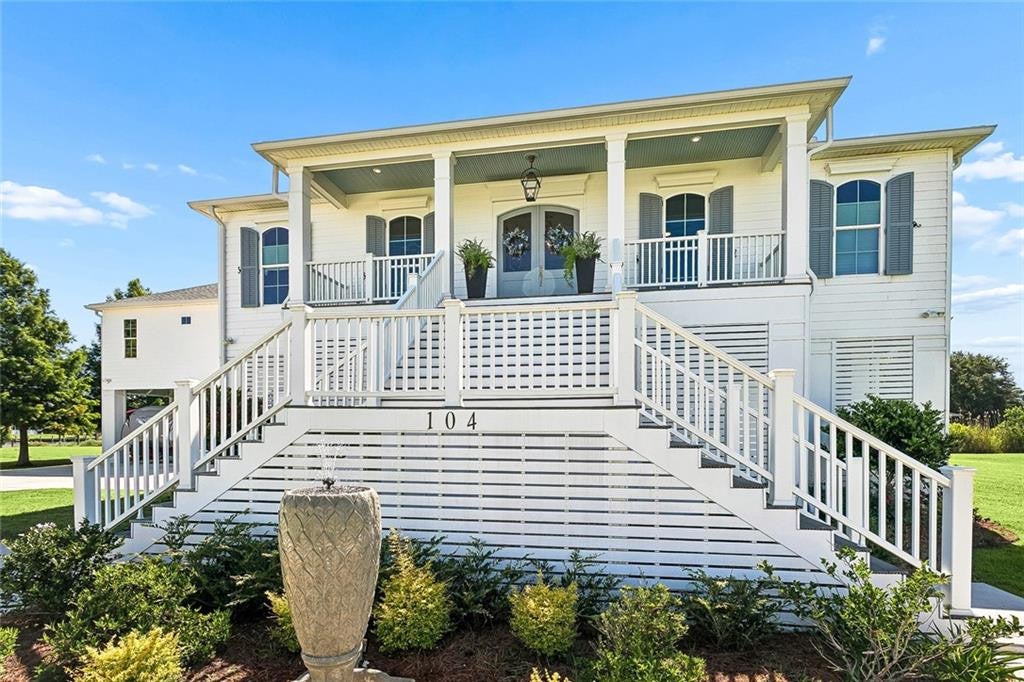
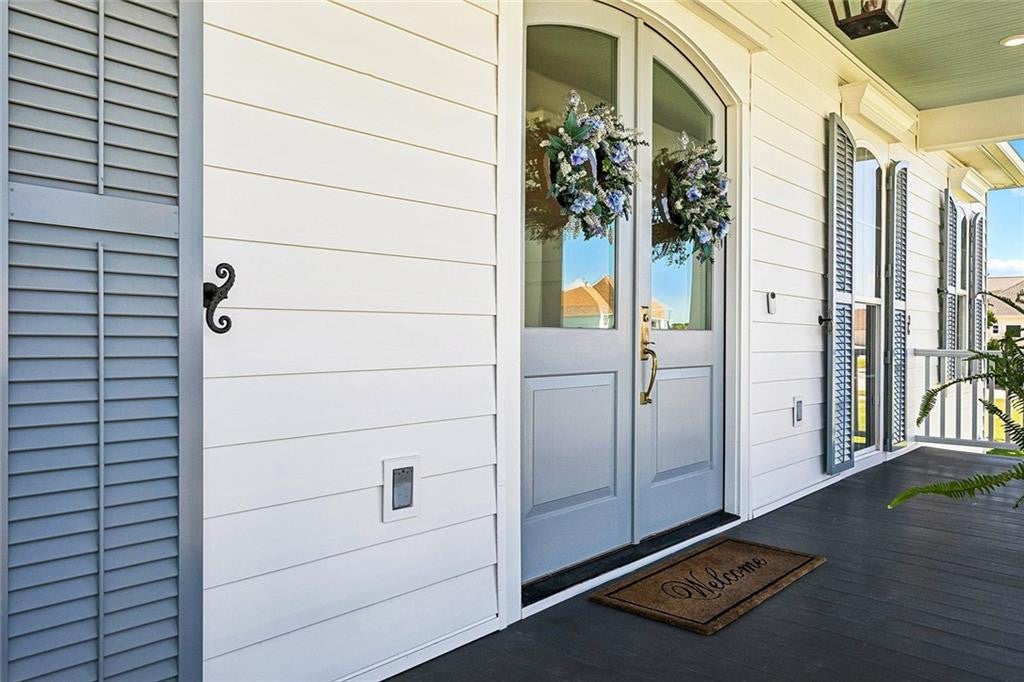
The remaining two bedrooms are connected by a convenient bathroom. Additional features include two tankless water heaters, a whole-home humidity control system, two HVAC systems, and a large walk-in attic.Outdoor living is equally impressive, with expansive porches and patios connected by a covered walkway leading to a remarkable detached guest house. The 884 sq ft Guest House features its own private entrance and includes a living room, full kitchen, dining area, office nook, laundry room, bedroom with en-suite bath, and an additional half bath— for guests, or extended family.Built to exceed expectations, the home is elevated 18.5 feet on class B pilings and constructed with reinforced beams, a two-foot foundation, treated lumber, 2x6 framing, Everlast Advance Composite Siding, a reinforced roof system, operable shutters, and tempered-glass windows for enhanced strength and storm protection. Energy-efficient spray-foam insulation, a whole-home water filtration system, gutters, a home generator, and a 500-gallon propane tank provide comfort and peace of mind year-round.

An enclosed lift offers convenient access to all levels. The property also includes RV hookups with water and electric service, as well as a versatile climate-controlled shed equipped with air conditioning, water, electricity, temperature control, and dual-entry access.Combining luxury, resilience, and unmatched waterfront amenities, this extraordinary Rigolets Estates property is a rare opportunity to enjoy the very best of Louisiana waterfront living.

SAVINGS CALCULATOR
$17,300
If listed with 1 Percent Lists
Estimated savings vs. a traditional 3% listing commission.
MORTGAGE CALCULATOR
$4,374
Estimate only — not a loan offer. Consult a lender for actual terms.

LISTING SNAPSHOT

Price$865,000
Bedrooms4
Full Baths3
Half Baths1
Inside Area (SqFt)2,444 sqft
Lot Size0.89 Acres
Year Built2023
MLS® Number2557914
StatusActive
Property TaxN/A
HOA/Condo/Coop Fees25

GENERAL

Acres0.89
Cross StreetHWY 433, MARLIN DRIVE
DisclosuresElevation Certificate Available, Covenants, Conditions & Restrictions, Property As Is
FoundationRaised
LevelsOne
ParkingRV Access/Parking, Covered
Parking Spaces3
Property Sub TypeSingle Family Residence
SewerOther
SqFt Total8952
StyleOther
UtilitiesPropane
Water SourcePublic

INTERIOR

AppliancesDouble Oven, Dishwasher, Microwave, Wine Refrigerator, Range, Oven
CoolingCentral Air, Ceiling Fan(s), Multi Units
FireplaceYes
Fireplace FeaturesGas
HeatingCentral
InteriorPantry, Wet Bar, Granite Counters
Laundry FeaturesElectric Dryer Hookup, Washer Hookup
BedroomDimensions - 12.6x11.4, Description - Lower Level
BreakfastDimensions - 17x10, Description - Lower Level
FoyerDimensions - 18x6.6, Description - Lower Level
KitchenDimensions - 14x17, Description - Lower Level
LaundryDimensions - 9x6, Description - Lower Level
Living RoomDimensions - 22.1x22, Description - Lower Level
Master BedroomDimensions - 15.8x14.8, Description - Lower Level
PantryDimensions - 9x5, Description - Lower Level

EXTERIOR

Construction DetailsOther
ExteriorDock, Permeable Paving
Lot FeaturesWaterfront
Patio And PorchCovered
RoofShingle
WaterfrontYes
Waterfront FeaturesLake Front, Navigable Water

COMMUNITY

Association Fee$300.0
Association Fee FrequencyAnnually

PRICE & LISTING HISTORY

June 12, 2026Active

Listing courtesy of Century 21 Investment Realty (985-643-4200)

IDX information is provided exclusively for consumers’ personal, non-commercial use, that it may not be used for any purpose other than to identify prospective properties consumers may be interested in purchasing, and that the data is deemed reliable but is not guaranteed accurate by the MLS. ©2026 ROAM MLS.

About this office

Listings on this page are served for 1 Percent Lists.
Scroll to Top