1270 CUTTER Cove
$644,000
Active

1270 CUTTER Cove

Slidell, LA 70458
Browse more homes in Slidell, LA
3
Beds
2.5
Baths
3,145
SqFt
2006
Built
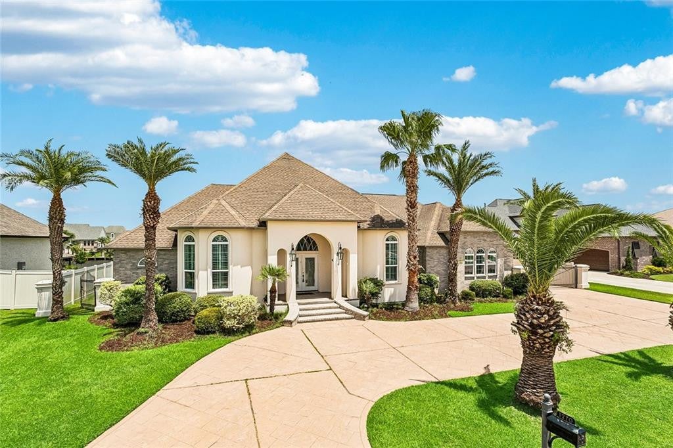
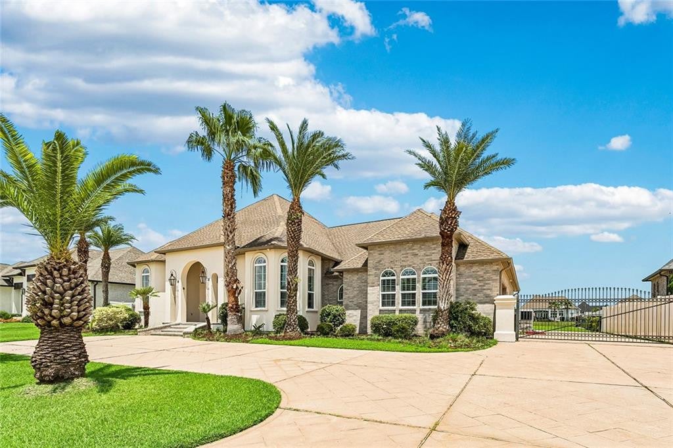
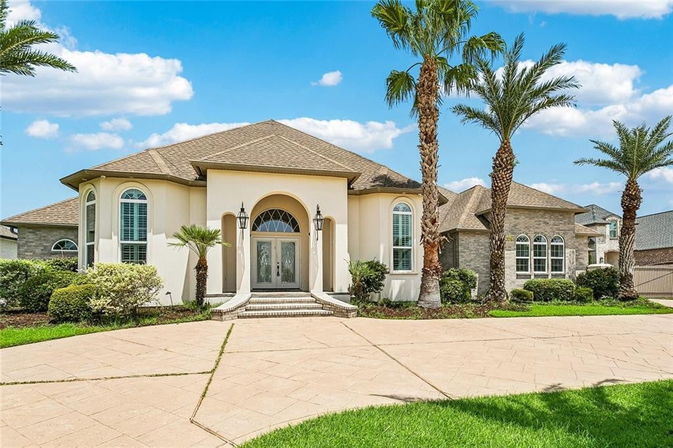
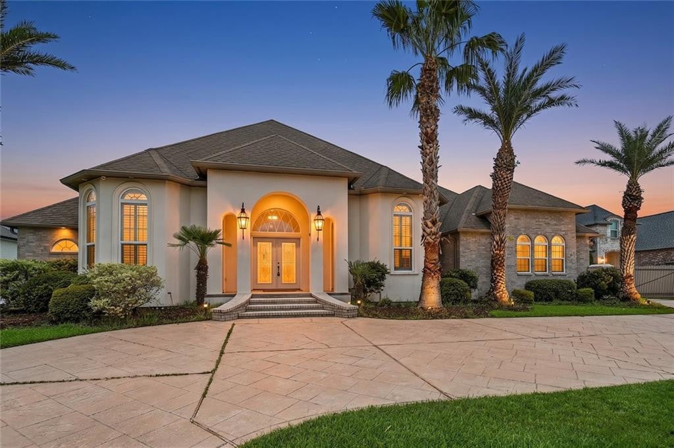
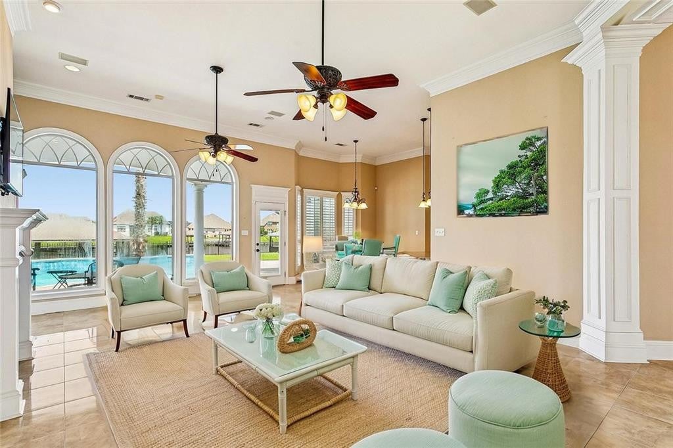
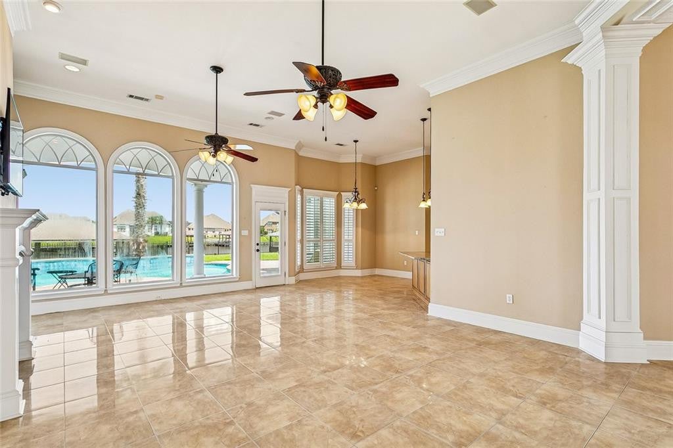
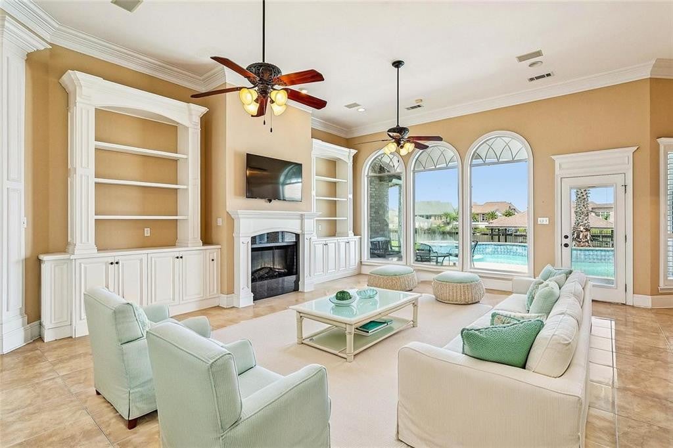
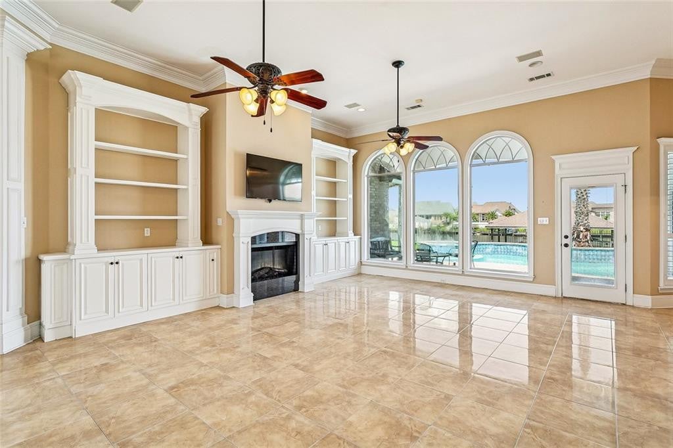
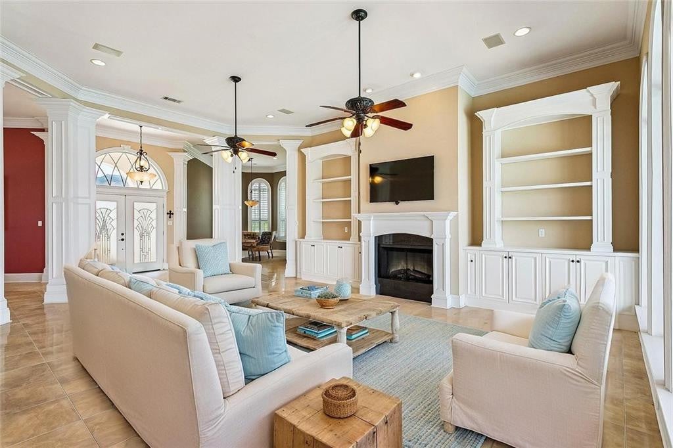
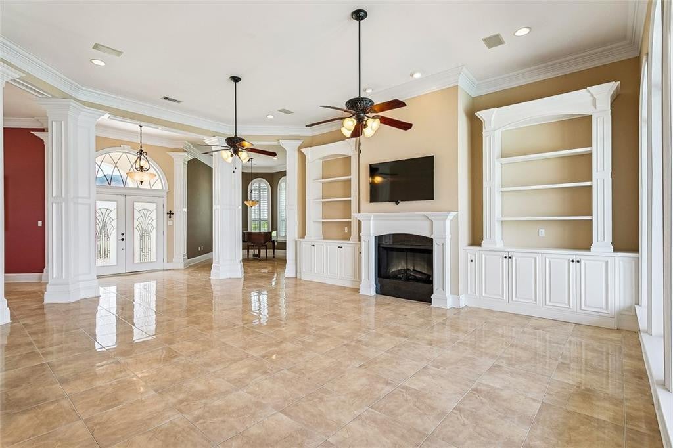
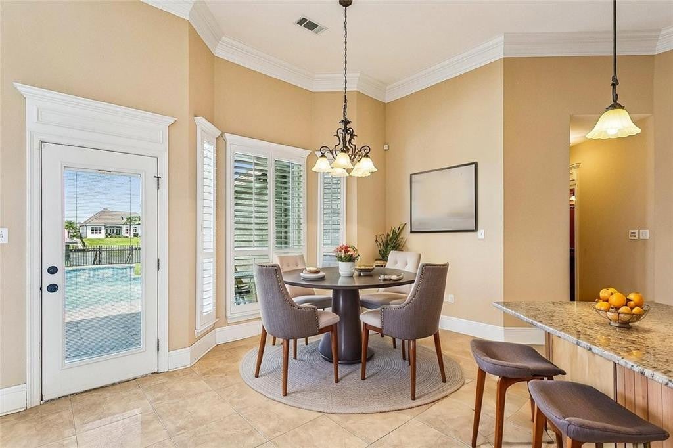
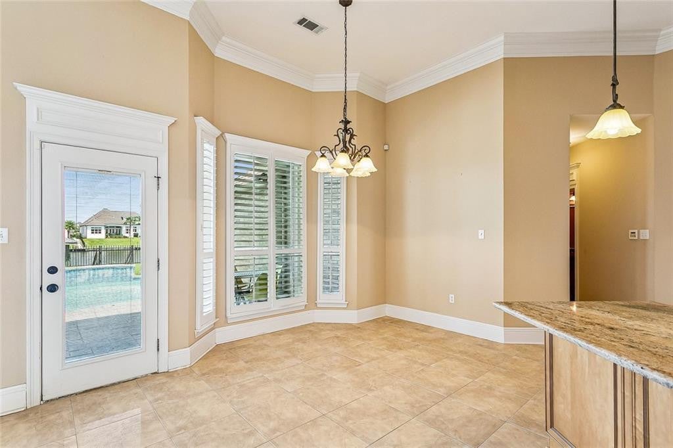
Welcome to 1270 Cutter Cove, a custom built waterfront home in the gated community of Clipper Estates, where luxury living meets direct water access to Lake Pontchartrain. Designed for those who love life on the water, you'll enjoy boating, fishing, crabbing, kayaking, or simply cruising the waterways at sunset from your own backyard. From the moment you arrive, you'll be impressed by the landscaping, circular driveway, and oversized extended driveway with rear yard access secured by an iron gate. Step inside to a welcoming foyer that frames a picturesque view of the backyard and waterfront. The thoughtfully designed floor plan features a home office and formal dining room overlooking the spacious living area with custom built-in shelving, a fireplace, and a wall of windows that fills the home with natural light. The chef's kitchen offers abundant counter space, a center island, gas cooktop, and plenty of room for gathering and entertaining. The primary suite overlooks the water and features a tray ceiling, ensuite bath with a separate soaking tub and shower, and walk-in closet. Two additional spacious bedrooms, a large guest bath and half bath. Relax in the built-in pool with bench seating and spa, entertain on the patio, or enjoy the fenced backyard leading to your boathouse and deck with direct access to Lake Pontchartrain in just minutes. Whether you're hosting friends or enjoying peaceful evenings by the water, this home offers the ultimate waterfront lifestyle. Perfectly located just minutes from the interstate, you'll enjoy convenient access to New Orleans, and the Mississippi Gulf Coast. Nearby amenities include a public boat launch, waterfront restaurants, entertainment, beach volleyball, and more. Experience spectacular waterfront living with exceptional indoor-outdoor spaces and make every day feel like a vacation.

Welcome to 1270 Cutter Cove, a custom built waterfront home in the gated community of Clipper Estates, where luxury living meets direct water access to Lake Pontchartrain. Designed for those who love life on the water, you'll enjoy boating, fishing, crabbing, kayaking, or simply cruising the waterways at sunset from your own backyard. From the moment you arrive, you'll be impressed by the landscaping, circular driveway, and oversized extended driveway with rear yard access secured by an iron gate. Step inside to a welcoming foyer that frames a picturesque view of the backyard and waterfront.

The thoughtfully designed floor plan features a home office and formal dining room overlooking the spacious living area with custom built-in shelving, a fireplace, and a wall of windows that fills the home with natural light. The chef's kitchen offers abundant counter space, a center island, gas cooktop, and plenty of room for gathering and entertaining. The primary suite overlooks the water and features a tray ceiling, ensuite bath with a separate soaking tub and shower, and walk-in closet. Two additional spacious bedrooms, a large guest bath and half bath.

Relax in the built-in pool with bench seating and spa, entertain on the patio, or enjoy the fenced backyard leading to your boathouse and deck with direct access to Lake Pontchartrain in just minutes. Whether you're hosting friends or enjoying peaceful evenings by the water, this home offers the ultimate waterfront lifestyle. Perfectly located just minutes from the interstate, you'll enjoy convenient access to New Orleans, and the Mississippi Gulf Coast. Nearby amenities include a public boat launch, waterfront restaurants, entertainment, beach volleyball, and more. Experience spectacular waterfront living with exceptional indoor-outdoor spaces and make every day feel like a vacation.

SAVINGS CALCULATOR
$12,880
If listed with 1 Percent Lists
Estimated savings vs. a traditional 3% listing commission.
MORTGAGE CALCULATOR
$3,256
Estimate only — not a loan offer. Consult a lender for actual terms.

LISTING SNAPSHOT

Price$644,000
Bedrooms3
Full Baths2
Half Baths1
Inside Area (SqFt)3,145 sqft
Lot Size0.3703 Acres
Year Built2006
MLS® Number2561191
StatusActive
Property TaxN/A
HOA/Condo/Coop Fees132

GENERAL

Acres0.3703
Cross StreetCLIPPER
DisclosuresElevation Certificate Available, Property As Is
FoundationSlab
GarageYes
LevelsOne
ParkingAttached
Parking Spaces2
Property Sub TypeSingle Family Residence
SewerOther
SqFt Total4063
StyleTraditional
UtilitiesNatural Gas Available
Water SourcePublic

INTERIOR

CoolingCentral Air, Ceiling Fan(s)
FireplaceYes
Fireplace FeaturesGas
HeatingCentral
InteriorPantry, Granite Counters
Laundry FeaturesElectric Dryer Hookup, Washer Hookup
BedroomDimensions - 11.1x15, Description - Lower Level
BreakfastDimensions - 8x10, Description - Lower Level
DenDimensions - 18x21, Description - Lower Level
Dining RoomDimensions - 12x14, Description - Lower Level
KitchenDimensions - 16.8x26.7, Description - Lower Level
LaundryDimensions - 14.9x6.3, Description - Lower Level
Living RoomDimensions - 18.3x24.3, Description - Lower Level
Master BedroomDimensions - 13.1x22.1, Description - Lower Level
PantryDimensions - 8x8, Description - Lower Level

EXTERIOR

Construction DetailsBrick, Stucco
ExteriorDock
FencingOther
Lot FeaturesWaterfront
Patio And PorchCovered, Patio
Pool FeaturesIn Ground
RoofShingle
WaterfrontYes
Waterfront FeaturesLake Front, Navigable Water

COMMUNITY

Association Fee$396.0
Association Fee FrequencyQuarterly
Community FeaturesGated

PRICE & LISTING HISTORY

October 29, 2026$644,000
July 24, 2026Active

Listing courtesy of Century 21 Investment Realty (985-643-4200)

IDX information is provided exclusively for consumers’ personal, non-commercial use, that it may not be used for any purpose other than to identify prospective properties consumers may be interested in purchasing, and that the data is deemed reliable but is not guaranteed accurate by the MLS. ©2026 ROAM MLS.

About this office

Listings on this page are served for 1 Percent Lists.

Scroll to Top