
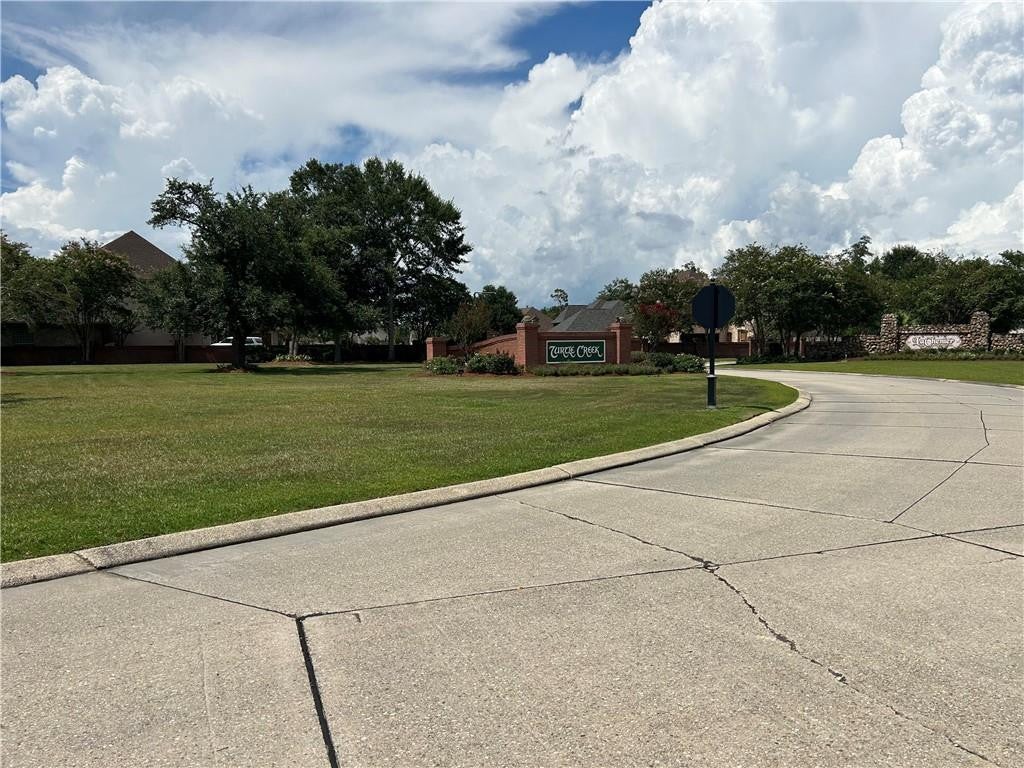
$649,900
Active
4
Beds
3
Baths
2,801
SqFt
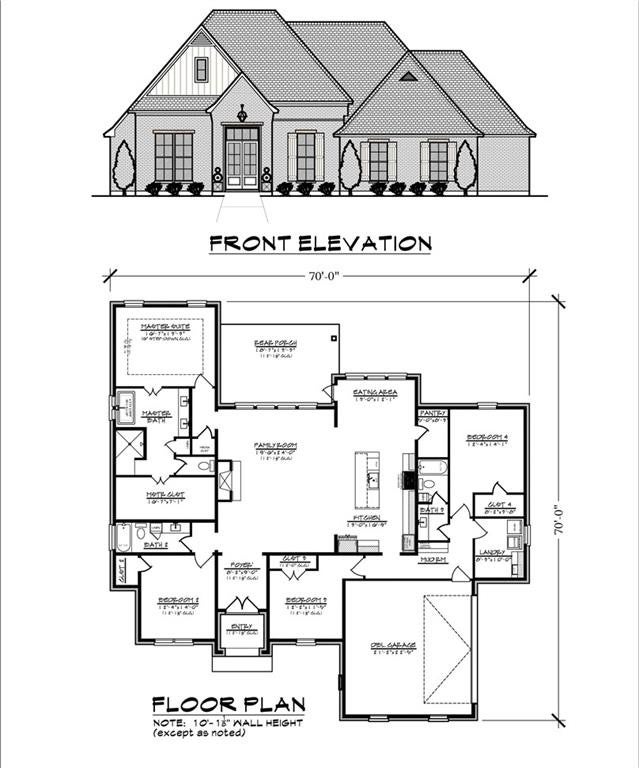
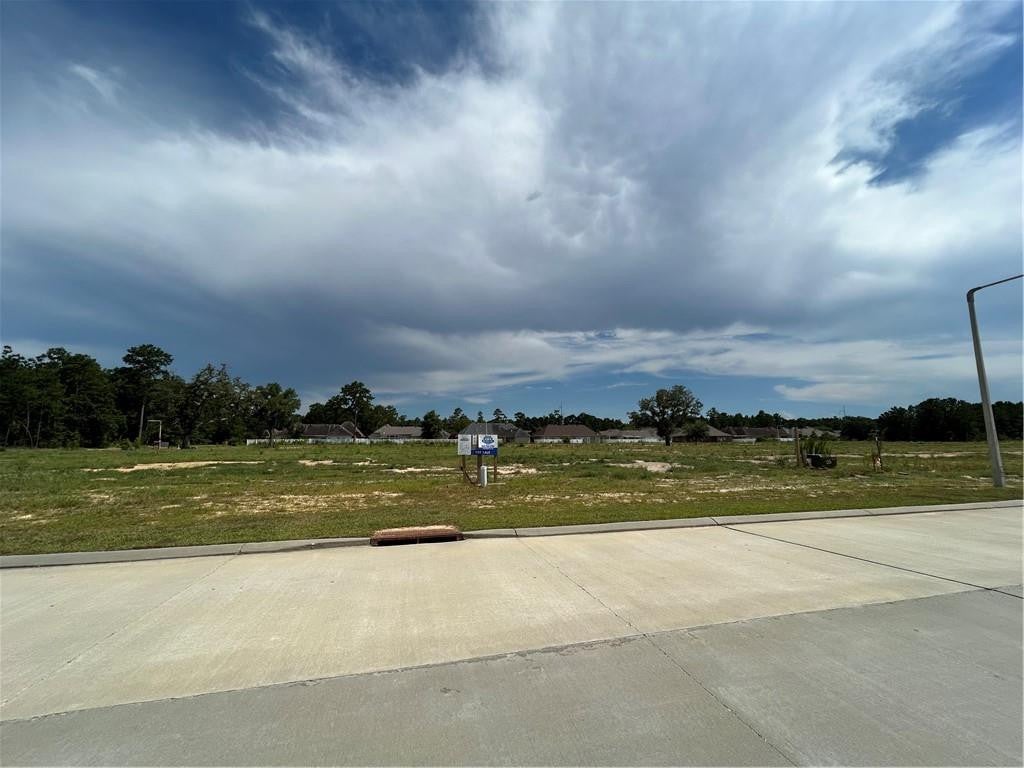
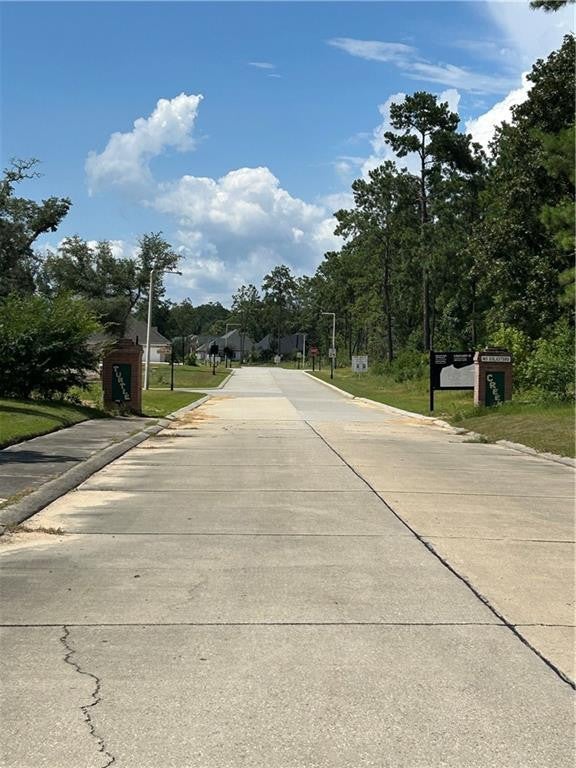
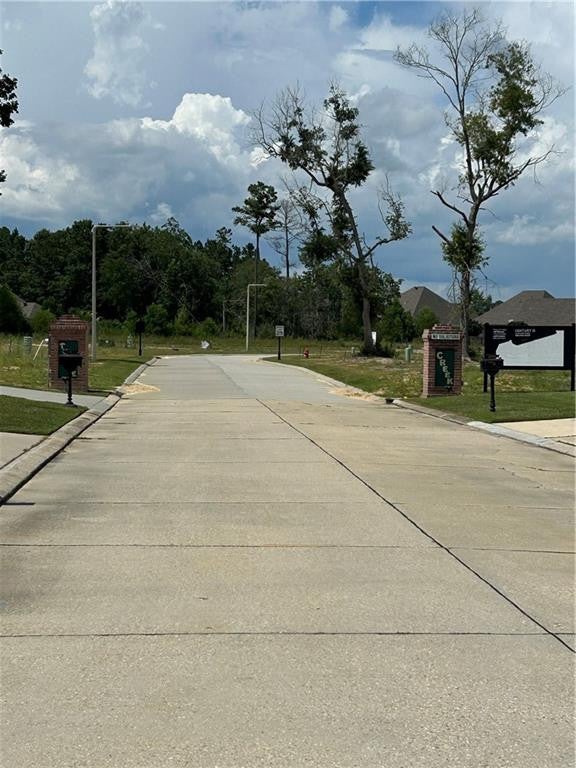
New Construction--to be built!!! Be the first to own this beautifully designed new construction home, where modern style meets quality craftmanship. This thoughtfully designed floor plan will feature and open-concept living area, spacious bedrooms, and stylish finishes throughout. Don't miss your chance to own a brand-new home in this desirable location. Contact us today for floor plans, available upgrades, estimated completion timeline, and additional details.
New Construction--to be built!!! Be the first to own this beautifully designed new construction home, where modern style meets quality craftmanship. This thoughtfully designed floor plan will feature and open-concept living area, spacious bedrooms, and stylish finishes throughout. Don't miss your chance to own a brand-new home in this desirable location. Contact us today for floor plans, available upgrades, estimated completion timeline, and additional details.
SAVINGS CALCULATOR
$12,998
If listed with 1 Percent Lists
Estimated savings vs. a traditional 3% listing commission.
MORTGAGE CALCULATOR
$3,286
Estimate only — not a loan offer. Consult a lender for actual terms.
LISTING SNAPSHOT
Price$649,900
Bedrooms4
Full Baths3
Half Baths0
Inside Area (SqFt)2,801 sqft
Lot SizeN/A
Year Built0
MLS® Number2566974
StatusActive
Property TaxN/A
HOA/Condo/Coop Fees29.17
GENERAL
Cross StreetLEEDS, GUTHRIE DRIVE
DisclosuresElevation Certificate Available, Covenants, Conditions & Restrictions, Property As Is
FoundationSlab
GarageYes
Green Energy EfficientLighting, Windows
Home WarrantyYes
LevelsOne
Parking Spaces2
Property Sub TypeSingle Family Residence
SecurityCarbon Monoxide Detector(s), Smoke Detector(s)
SewerOther
SqFt Total3605
StyleTraditional
UtilitiesNatural Gas Available
Water SourcePublic
INTERIOR
AppliancesDisposal, Dishwasher, Microwave, Stainless Steel Appliance(s), Cooktop, Oven
CoolingCentral Air, Ceiling Fan(s), Multi Units
FireplaceYes
Fireplace FeaturesWood Burning, Gas Starter
FlooringLaminate, Wood
HeatingNatural Gas
InteriorPantry
BedroomDimensions - 12.4x14.1, Description - Lower Level, Ceiling Ht: 10, Flooring: Laminate Wood
BreakfastDimensions - 13x12.1, Description - Lower Level, Ceiling Ht: 10, Flooring: Laminate Wood
DenDimensions - 19.6x24, Description - Lower Level, Ceiling Ht: 12, Flooring: Laminate Wood
KitchenDimensions - 13x16.9, Description - Lower Level, Ceiling Ht: 10, Flooring: Laminate Wood
LaundryDimensions - 8.3x10, Description - Lower Level, Ceiling Ht: 10, Flooring: Laminate Wood
Master BedroomDimensions - 16.7x13.3, Description - Lower Level, Ceiling Ht: 10, Flooring: Laminate Wood
EXTERIOR
Construction DetailsBrick, HardiPlank Type
Lot FeaturesOther
Patio And PorchPorch, Covered, Patio
RoofShingle
COMMUNITY
Association Fee$350.0
Association Fee FrequencyAnnually
SCHOOLS
Elementary SchoolCYPRESS/HIE
Middle SchoolLITTLE OAK, BOYET
High SchoolNORTHSHORE
PRICE & LISTING HISTORY
July 8, 2026Active
Listing courtesy of Century 21 Investment Realty (985-643-4200)
IDX information is provided exclusively for consumers’ personal, non-commercial use, that it may not be used for any purpose other than to identify prospective properties consumers may be interested in purchasing, and that the data is deemed reliable but is not guaranteed accurate by the MLS. ©2026 ROAM MLS.
About this office
Listings on this page are served for 1 Percent Lists.
Similar Listings Nearby

Active
$659,900
1605 VELA Cove, Slidell, LA 70458

Active
$649,000
89 LAKEVIEW Drive, Slidell, LA 70458

Active
$640,000
362 LEEDS Street, Slidell, LA 70461
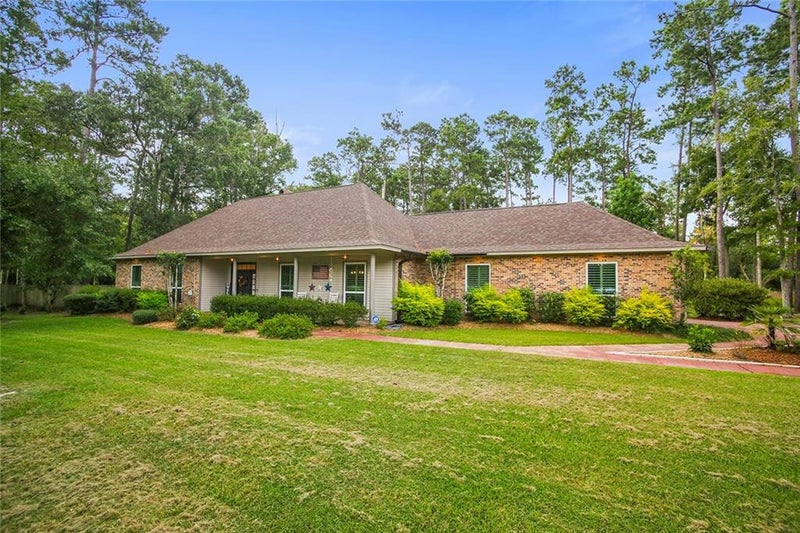
Active
$650,000
108 RUE DE LA PAIX, Slidell, LA 70461
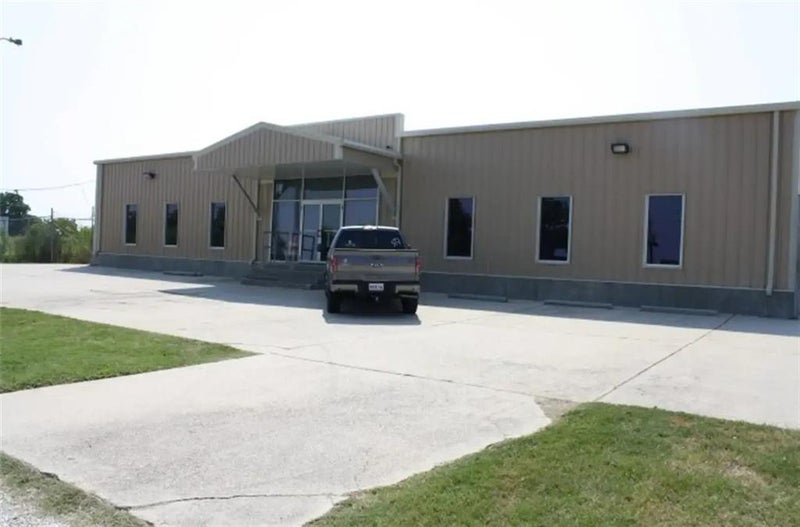
Active
$649,000
4838 Pontchartrain Drive, Slidell, LA 70458

Active
$665,000
509 CARR Drive, Slidell, LA 70458