
$5,250,000
Active 6
Beds
5
Baths
8,722
SqFt
1981
Built
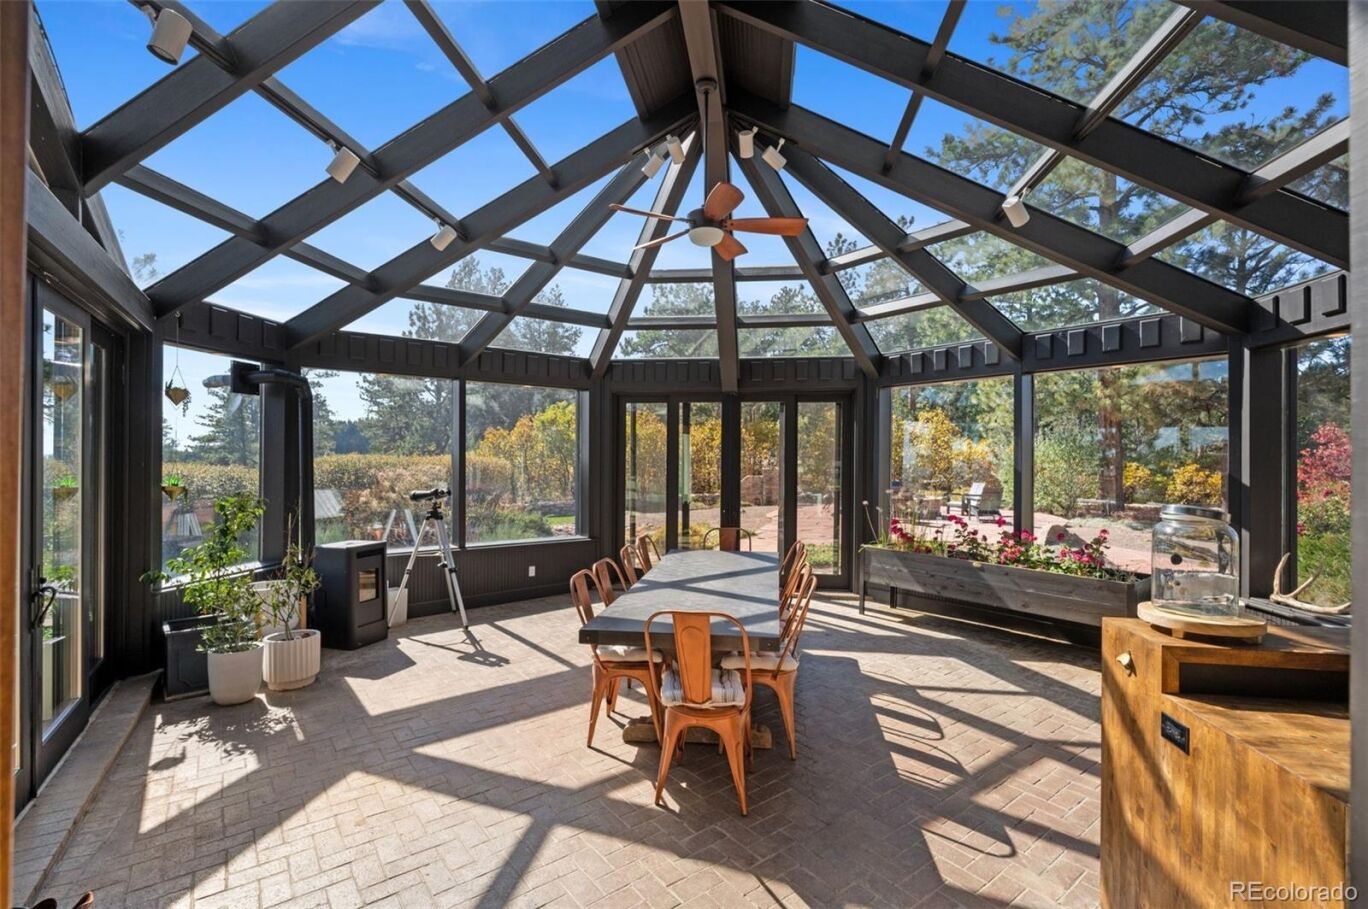
Perfectly located atop 45 acres of breathtaking Colorado landscape and the VIEWS are just spectacular! This fully renovated Tudor estate in Sedalia offers an unparalleled blend of sophistication and country charm in a private setting. The gourmet kitchen has been artfully reimagined with top-of-the-line finishes, fixtures, and appliances, featuring a rare artifact from the French Revolution as the cooktop backsplash. Charm and intrigue continue to flow throughout the home, highlighted by remarkable details such as an authentic stagecoach bar, historic period fixtures, stunning chandeliers & custom stonework, complemented by 5 inviting fireplaces and elegant marble flooring. This residence boasts a striking two-story glass atrium that invites natural light and panoramic views of the majestic mountains and Downtown Denver. The expansive outdoor living areas are equally impressive, showcasing meticulously landscaped grounds complete with low-maintenance turf, serene water features, sports field, grazing pasture, ATV track, shooting range, treehouse, and walking trails that enhance the estate's tranquility. Additional amenities include a spacious bonus/playroom, a state-of-the-art home theater, and two versatile outbuildings, ideal for vehicles, animals, or potential caregivers’ accommodations. The expansive primary suite is the epitome of luxury with dual walk-in closets, a sitting area, a fireplace, a coffee bar, and a five-piece marble bathroom. The generously proportioned secondary bedrooms are perfect for children & guests. For those with a passion for sustainable living, this estate features a goat/chicken farm, adding a unique touch to this luxurious retreat. Situated just 25 minutes from the DTC and a mere 12 minutes from Whole Foods, this property ensures both privacy and accessibility. This exceptional estate is a rare opportunity, embodying the height of luxurious mountain living while providing countless amenities for a lifestyle of comfort and seclusion.
Perfectly located atop 45 acres of breathtaking Colorado landscape and the VIEWS are just spectacular! This fully renovated Tudor estate in Sedalia offers an unparalleled blend of sophistication and country charm in a private setting. The gourmet kitchen has been artfully reimagined with top-of-the-line finishes, fixtures, and appliances, featuring a rare artifact from the French Revolution as the cooktop backsplash. Charm and intrigue continue to flow throughout the home, highlighted by remarkable details such as an authentic stagecoach bar, historic period fixtures, stunning chandeliers & custom stonework, complemented by 5 inviting fireplaces and elegant marble flooring. This residence boasts a striking two-story glass atrium that invites natural light and panoramic views of the majestic mountains and Downtown Denver. The expansive outdoor living areas are equally impressive, showcasing meticulously landscaped grounds complete with low-maintenance turf, serene water features, sports field, grazing pasture, ATV track, shooting range, treehouse, and walking trails that enhance the estate's tranquility. Additional amenities include a spacious bonus/playroom, a state-of-the-art home theater, and two versatile outbuildings, ideal for vehicles, animals, or potential caregivers’ accommodations. The expansive primary suite is the epitome of luxury with dual walk-in closets, a sitting area, a fireplace, a coffee bar, and a five-piece marble bathroom. The generously proportioned secondary bedrooms are perfect for children & guests. For those with a passion for sustainable living, this estate features a goat/chicken farm, adding a unique touch to this luxurious retreat. Situated just 25 minutes from the DTC and a mere 12 minutes from Whole Foods, this property ensures both privacy and accessibility. This exceptional estate is a rare opportunity, embodying the height of luxurious mountain living while providing countless amenities for a lifestyle of comfort and seclusion.
SAVINGS CALCULATOR
$105,000
If listed with 1 Percent Lists
Estimated savings vs. a traditional 3% listing commission.
MORTGAGE CALCULATOR
$26,547
Estimate only — not a loan offer. Consult a lender for actual terms.
LISTING SNAPSHOT
Price$5,250,000
Bedrooms6
Full Baths5
Half Baths0
Inside Area (SqFt)8,722 sqft
Lot Size45 Acres
Year Built1981
MLS® NumberN/A
StatusActive
Property TaxN/A
HOA/Condo/Coop FeesN/A
Listing courtesy of Kentwood Real Estate DTC, LLC (EHotz@DenverRealEstate.com,303-601-5253)
Comps
Limited comparable sales data available in this area.
Want to see Our Guess?
Create a free account to unlock our estimated home value for this listing.


