
$3,899,999
Active
6
Beds
4
Baths
8,157
SqFt
2003
Built
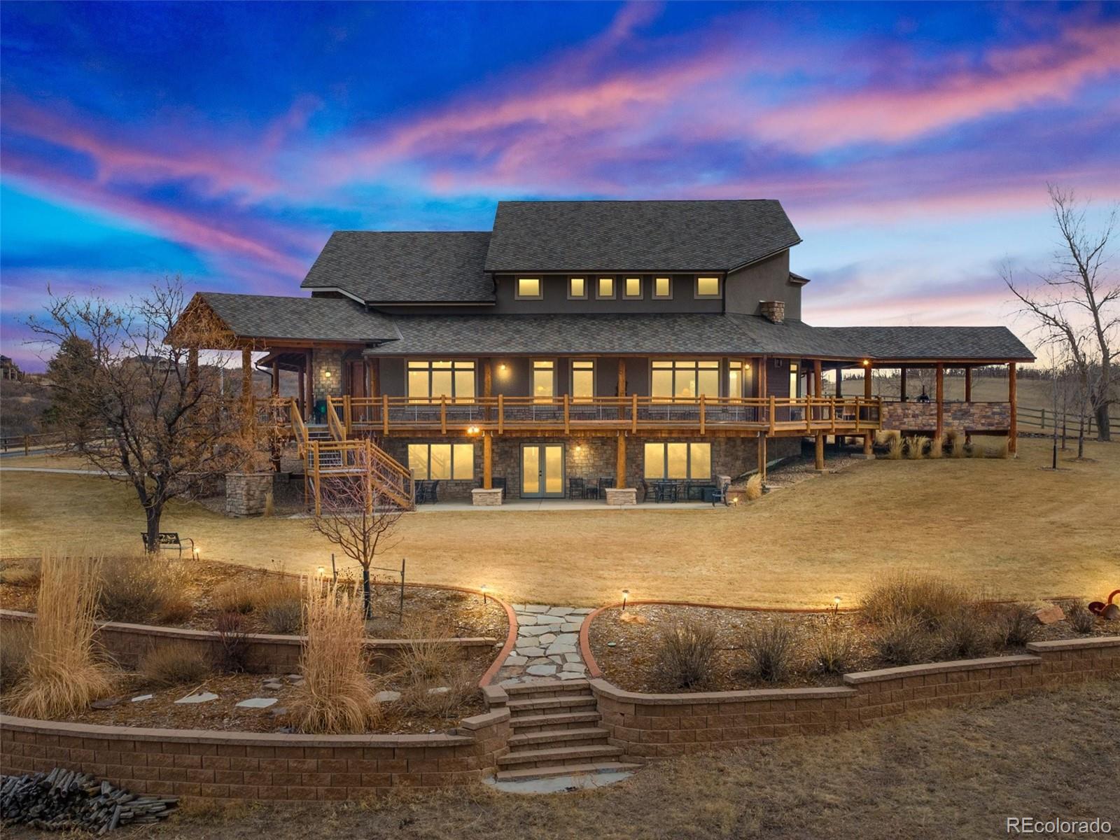
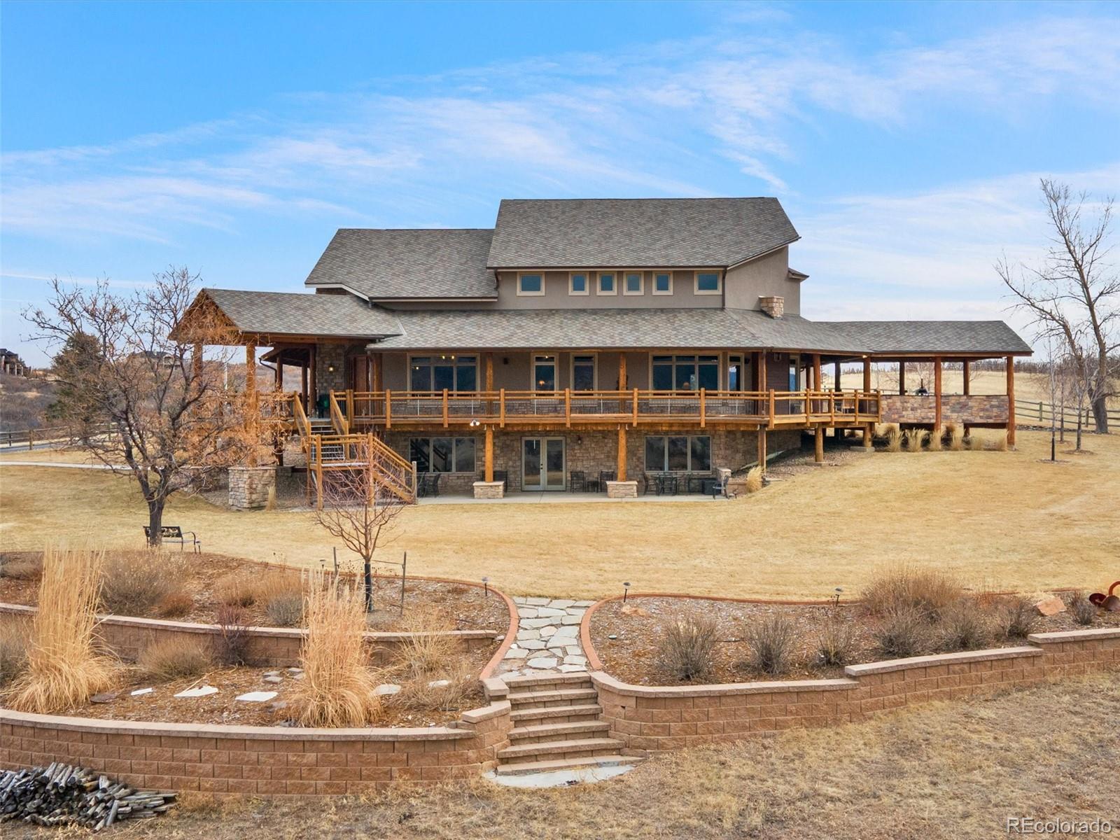
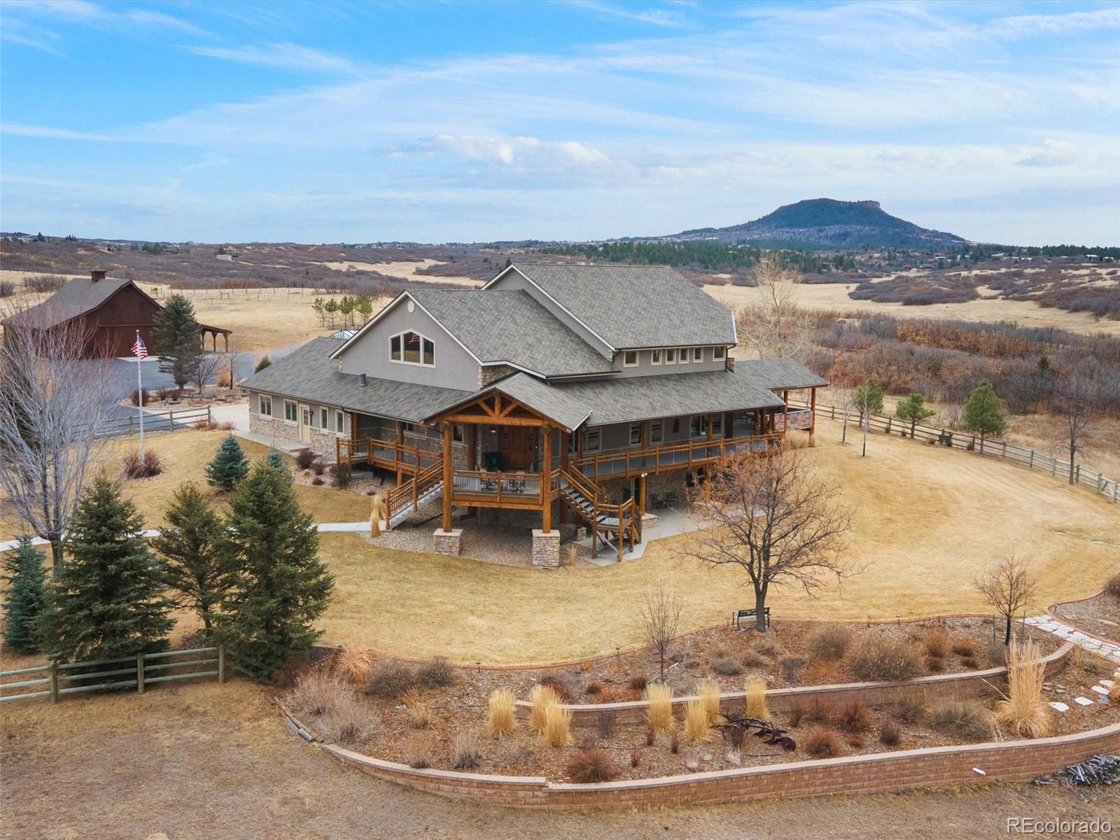
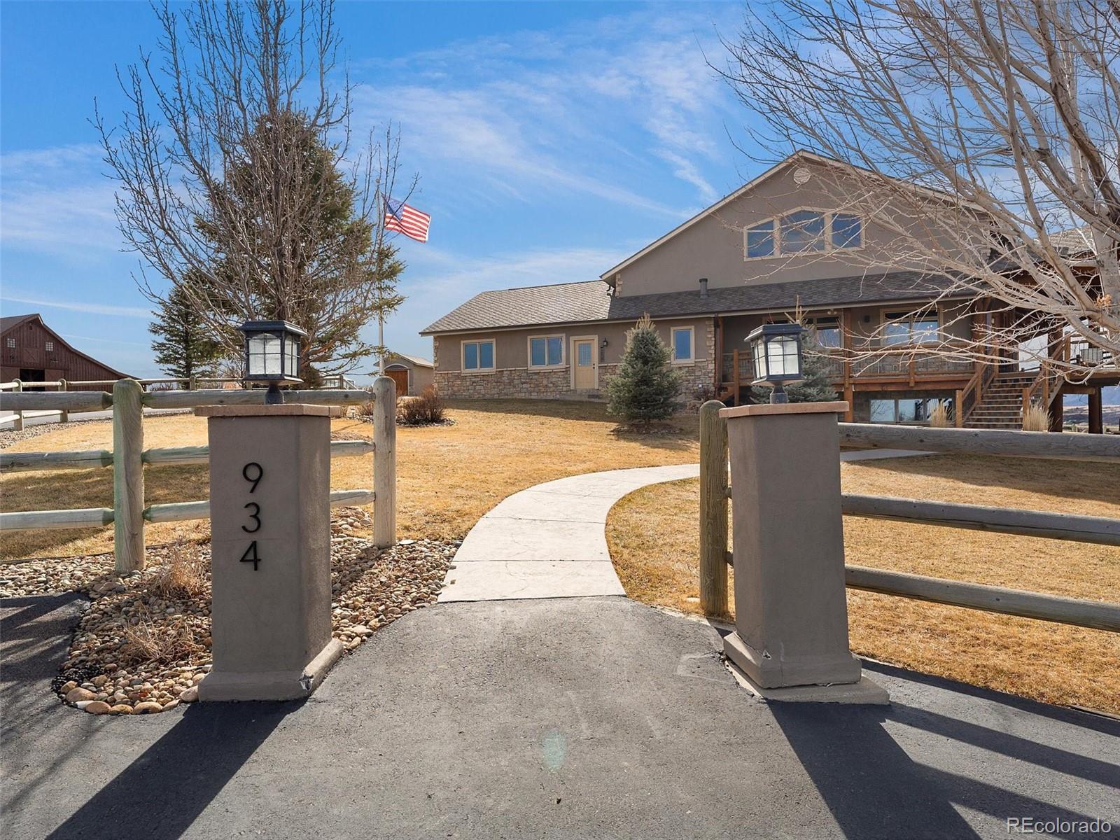
Magnificent and exceptionally private 40-acre equestrian estate nestled among the gorgeous rolling hills of highly desirable Plum Creek Valley along Perry Park Road (Hwy 105). Ideally located just 10 minutes to Castle Rock, 15 minutes to the Outlets at Castle Rock, 22 minutes to Park Meadows, and 25 minutes to the Denver Tech Center, this extraordinary property offers the perfect balance of serene country living and convenient city access.

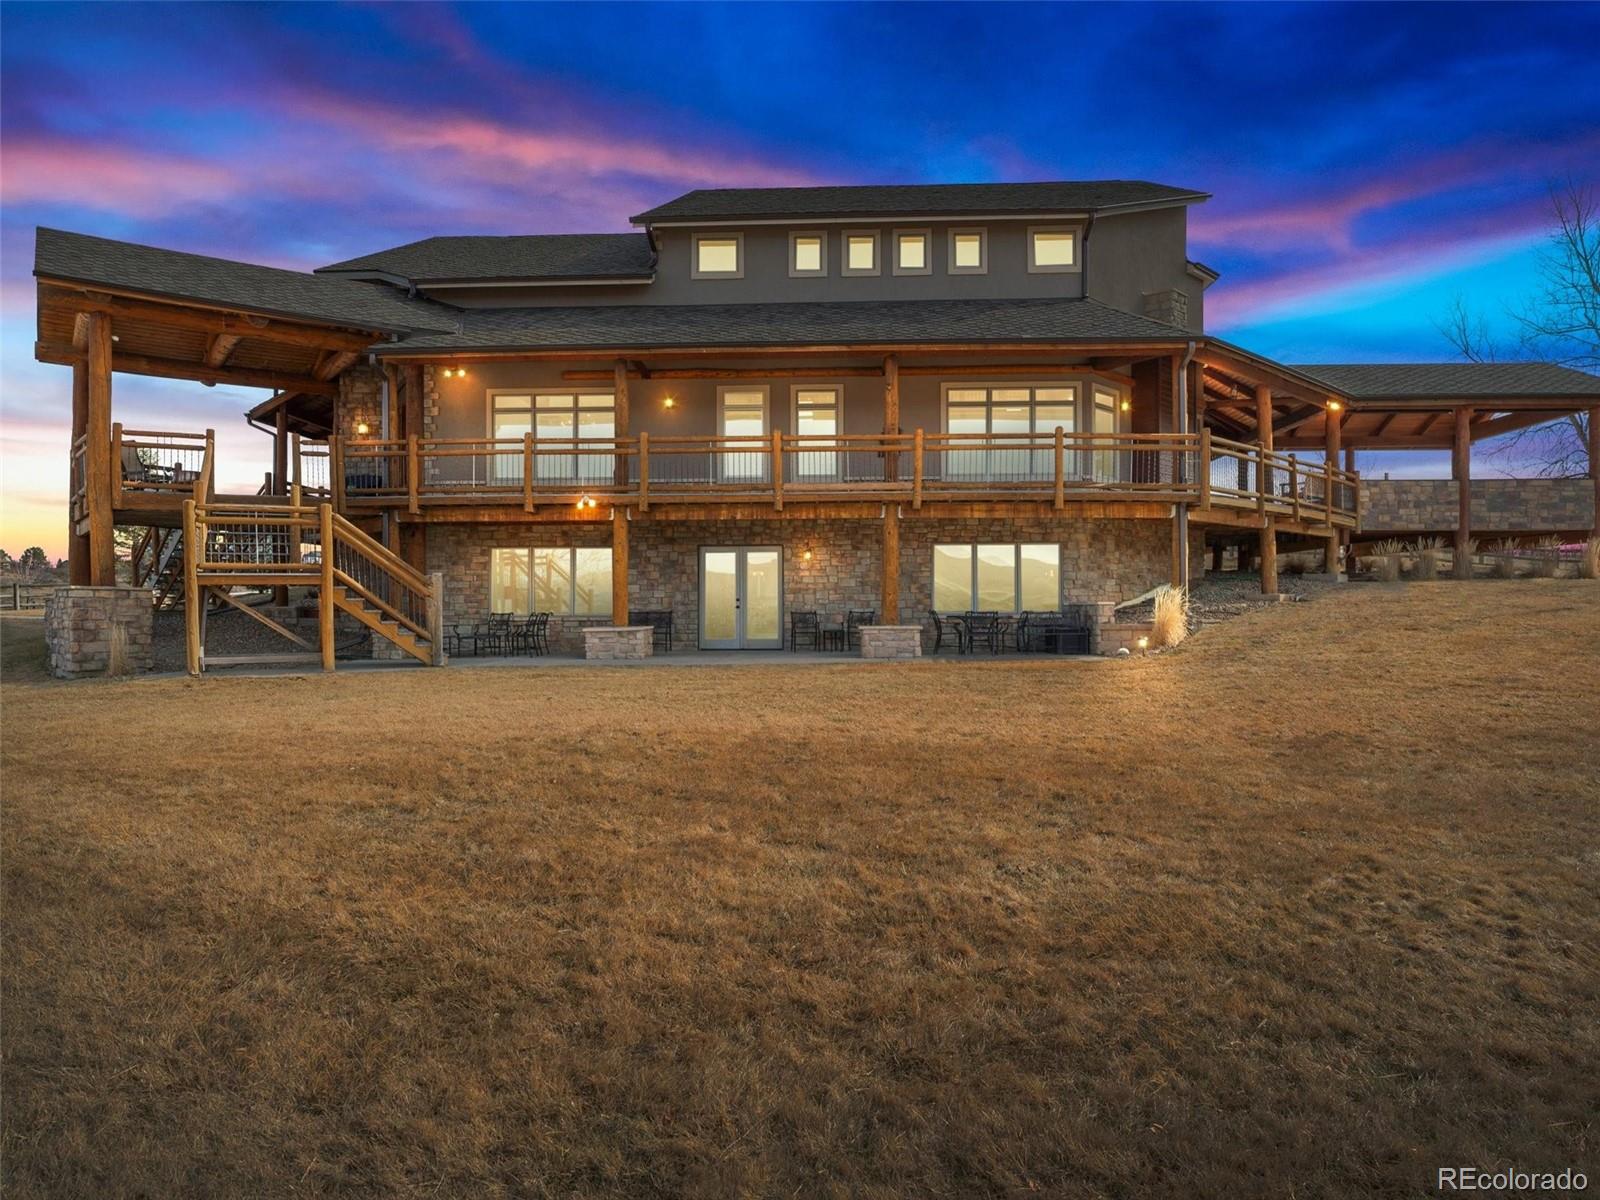
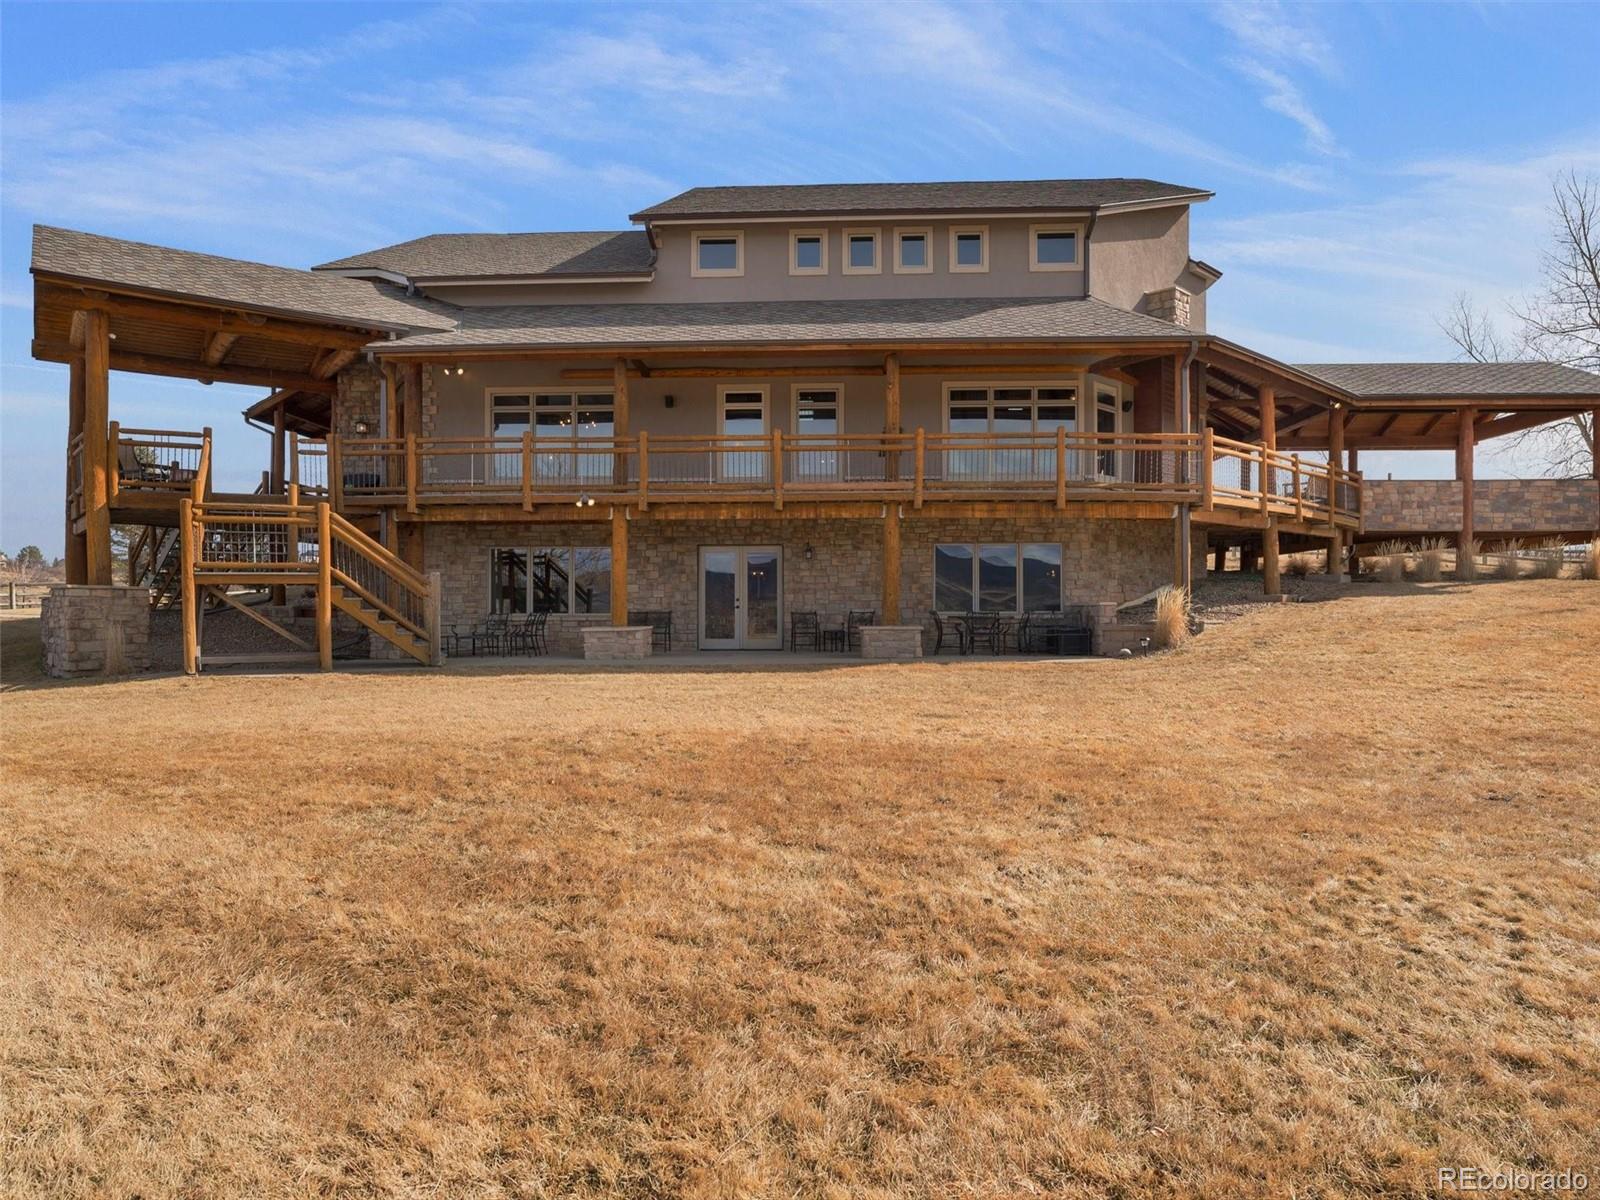
The completely remodeled “Lodge” showcases an open, expansive floor plan highlighted by exposed log beams and breathtaking views of the valley and surrounding foothills. Offering 6 large bedrooms and 5 spacious bathrooms, this home was thoughtfully designed to provide both luxury and comfort on every level.
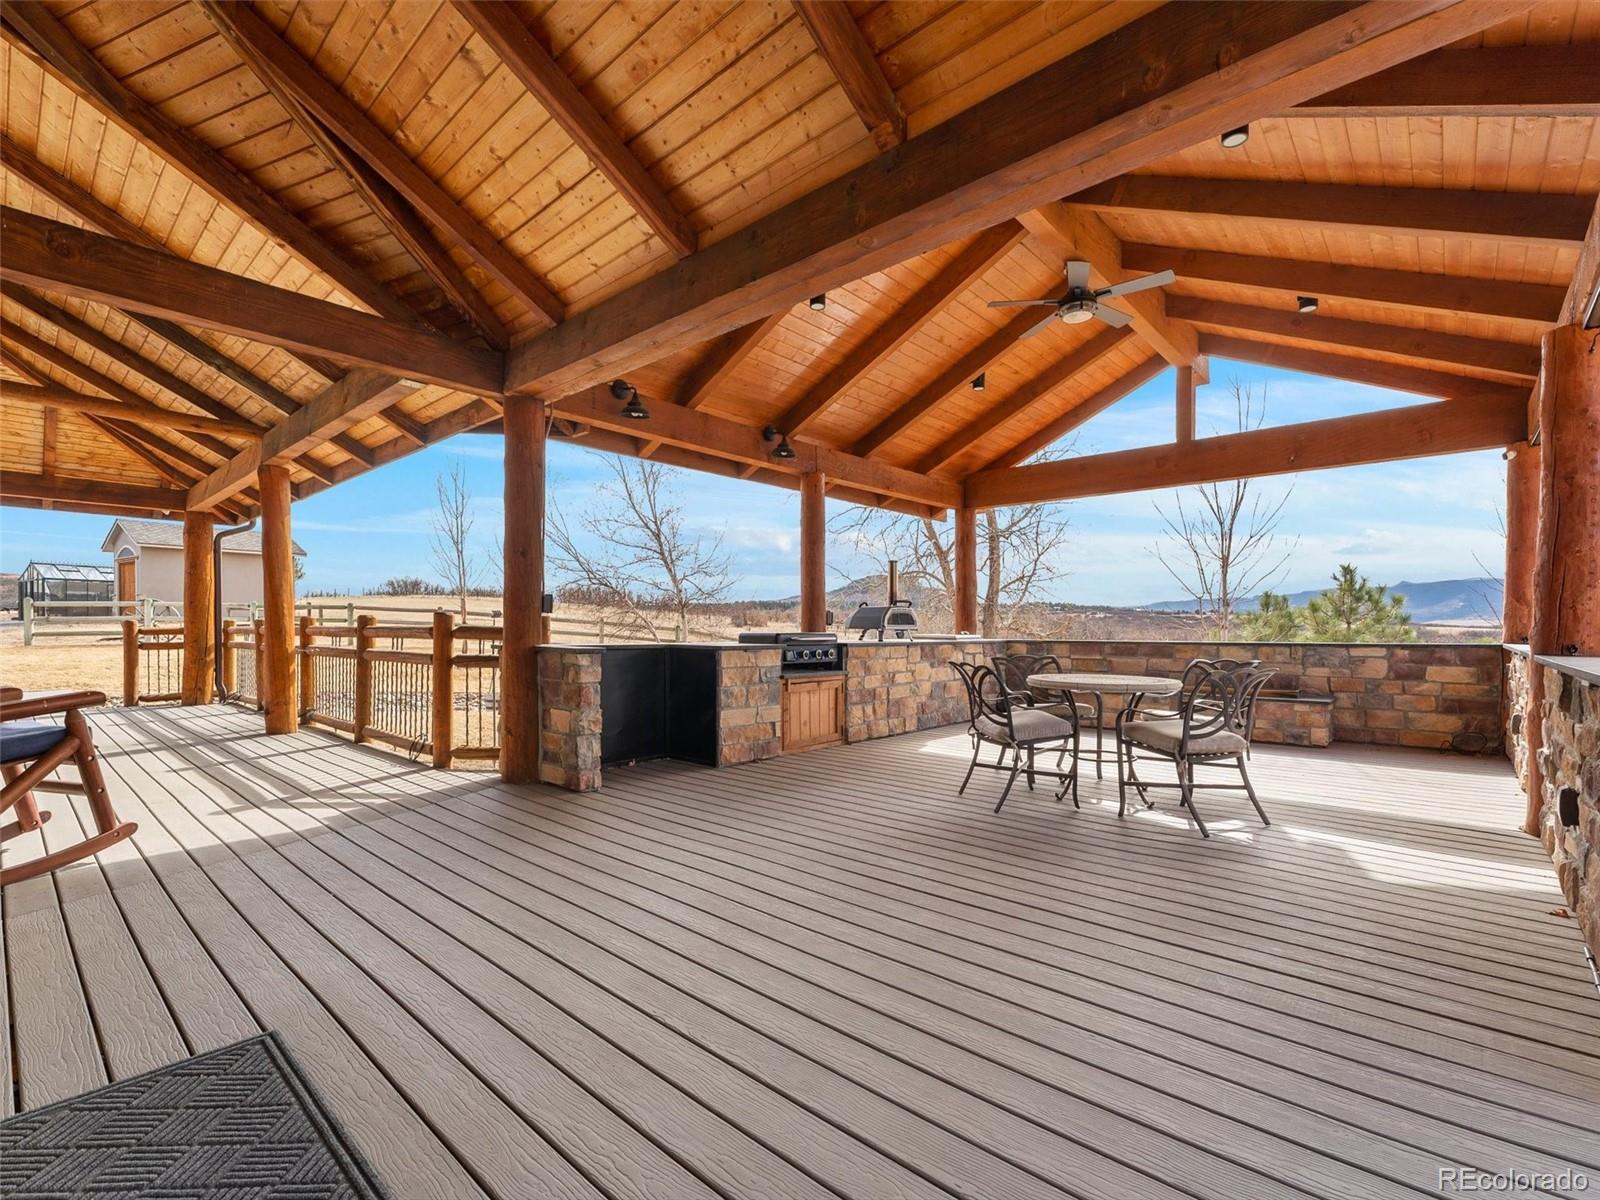
The massive wraparound covered deck captures incredible mountain views and creates seamless indoor-outdoor living. The newly expanded outdoor kitchen and dining area on the south side features a built-in grill, granite countertops, ceiling fans, a fire feature, and TV wiring—perfect for entertaining year-round.
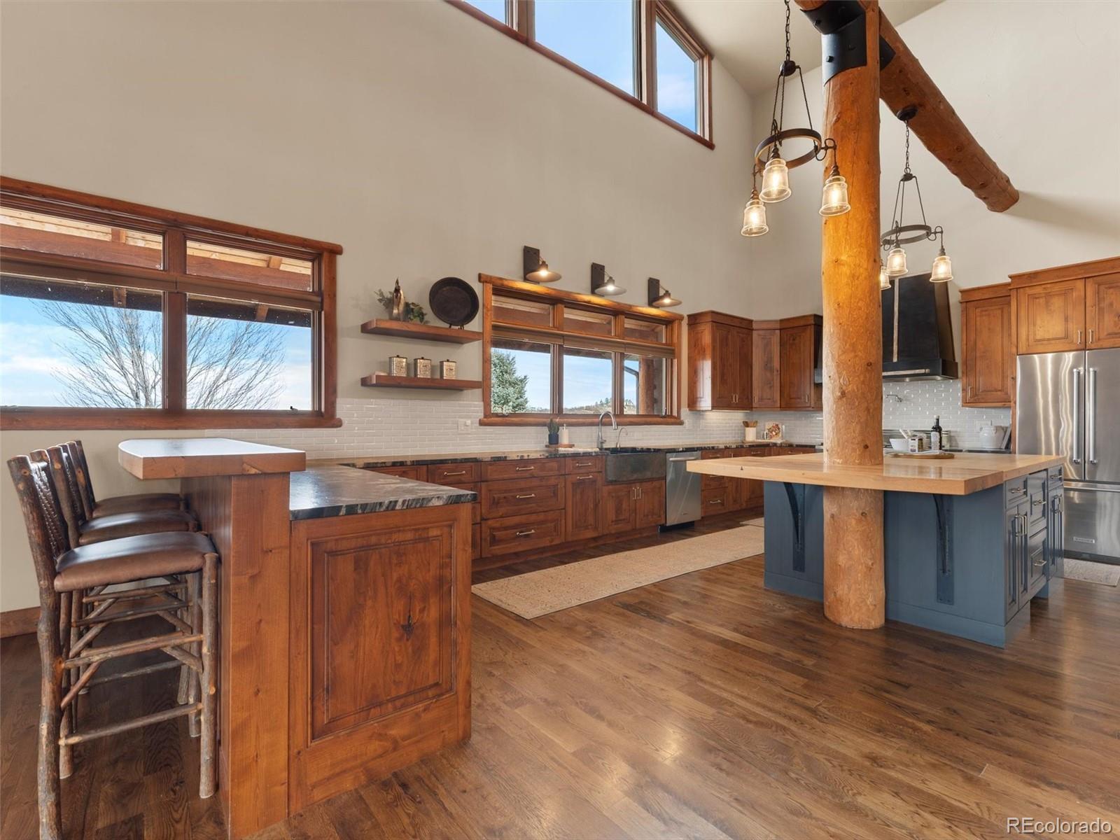
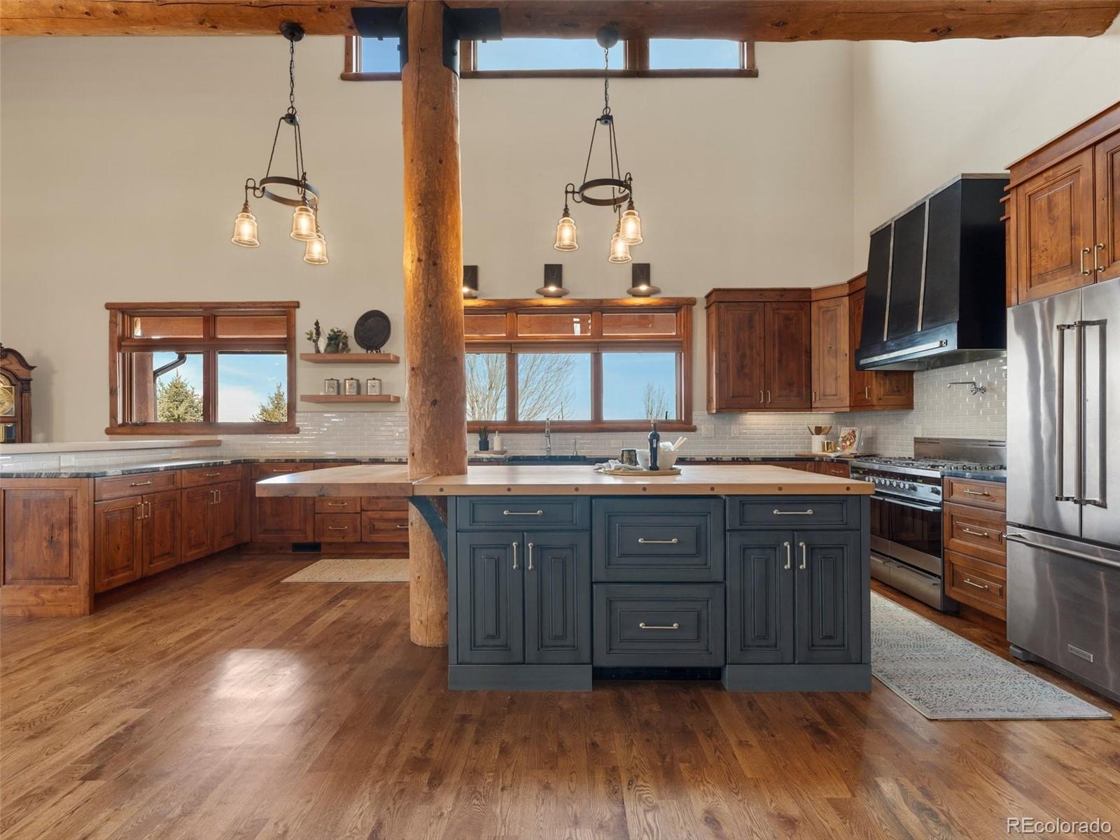
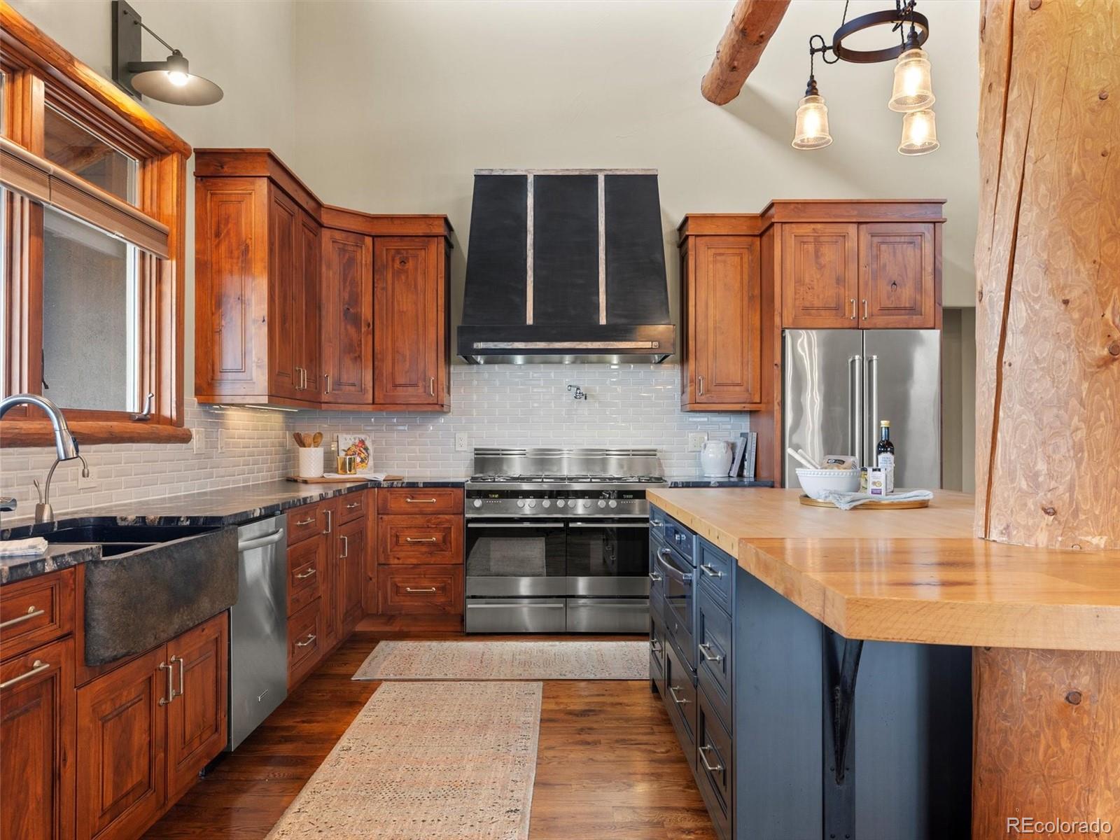
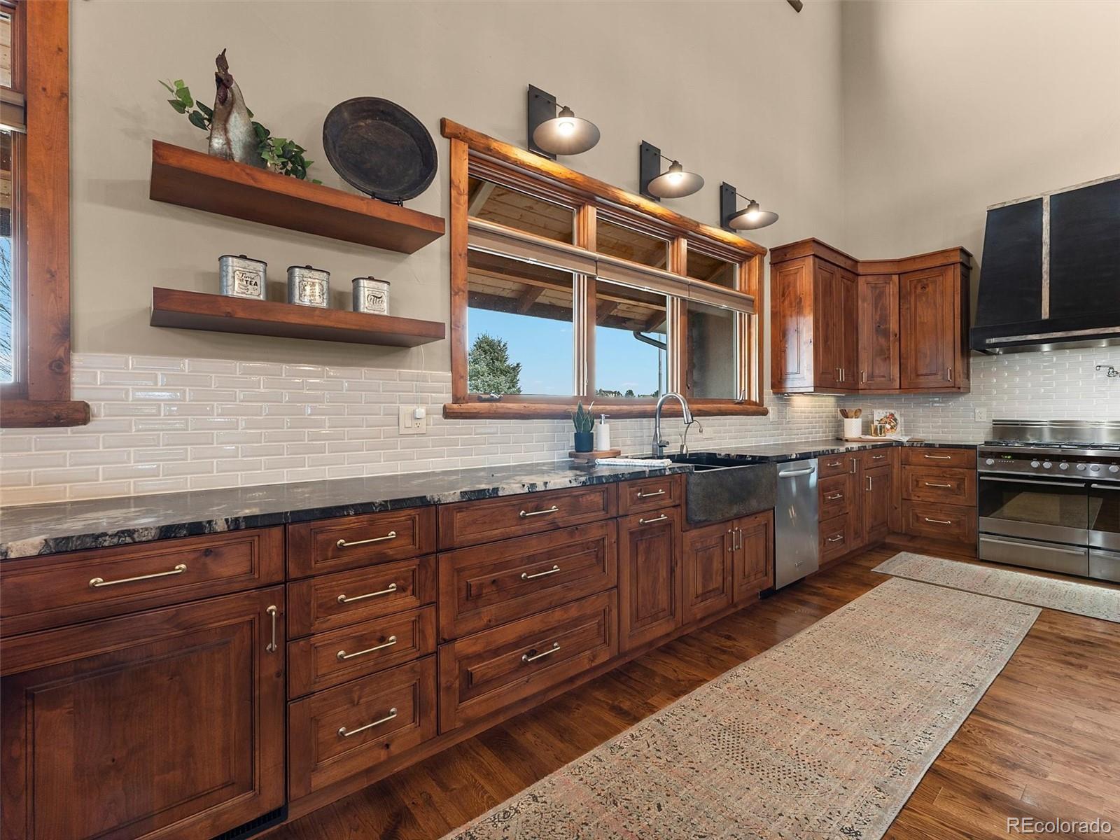
Inside, the updated chef’s kitchen blends beauty and function with new custom cabinetry, granite and butcher block countertops, a granite sink with hot water dispenser, a premium Fisher & Paykel 6-burner cooktop with double oven, refrigerator drawers in island, and custom dry bar with glass doors and wine refrigerator.
The enormous main-floor primary suite is a true retreat, featuring a large private seating area with fireplace, direct access to the wraparound deck, and an incredible oversized walk-in closet. The fully remodeled primary bath offers heated floors, new cabinetry, and elegant tile finishes, delivering a spa-like experience.
MORTGAGE CALCULATOR
$19,721
Estimate only — not a loan offer. Consult a lender for actual terms.
LISTING SNAPSHOT
Price$3,899,999
Bedrooms6
Full Baths3
Half Baths2
Inside Area (SqFt)8,157 sqft
Lot Size40.1 Acres
Year Built2003
MLS® Number8414476
StatusActive
Property Tax12911
HOA/Condo/Coop FeesN/A
GENERAL
Acres40.1
Additional Property UseAgricultural
Attached GarageYes
Direction FacesSouthwest
FoundationSlab
GarageYes
Garage Spaces4
LevelsTwo
ParkingAsphalt, Concrete, Heated Garage, Lighted, Oversized, Storage, Attached
Parking Spaces29
Property ConditionUpdated/Remodeled
Property Sub TypeSingle Family Residence
SecurityCarbon Monoxide Detector(s), Smoke Detector(s)
SewerSeptic Tank
SqFt Above4982
SqFt Below3175
SqFt Total8325
StyleMountain Contemporary
UtilitiesElectricity Connected, Phone Connected, Propane
Water SourcePrivate, Well
ZoningA1
INTERIOR
AppliancesOven, Bar Fridge, Dishwasher, Disposal, Double Oven, Gas Water Heater, Range, Range Hood, Refrigerator, Self Cleaning Oven
BasementExterior Entry, Finished, Full, Walk-Out Access
CoolingCeiling Fan(s), Central Air
FireplaceYes
Fireplace FeaturesMaster Bedroom, Bedroom, Gas Log, Great Room, Outside
Fireplaces3
FlooringCarpet, Wood
FurnishedUnfurnished
HeatingForced Air, Propane
InteriorBreakfast Bar, Built-in Features, Ceiling Fan(s), Central Vacuum, Eat-in Kitchen, Entrance Foyer, Granite Counters, High Ceilings, High Speed Internet, In-Law Floorplan, Kitchen Island, Open Floorplan, Pantry, Stone Counters, Walk-In Closet(s)
Main Level Bedrooms1
Window FeaturesDouble Pane Windows, Window Coverings, Window Treatments
Bathroom FullLevel - Basement, Description - Jetted tub
Bathroom HalfLevel - Main
Bathroom Three QuarterLevel - Basement, Description - Large walk in shower
BedroomDimensions - 21 x 17, Level - Upper, Description - Guest room with bonus room
Dining RoomDimensions - 11 x 8, Level - Basement
Family RoomDimensions - 32 x 21, Level - Main, Description - Grand family room open to kitchen with stunning mountain views
KitchenLevel - Basement, Description - Full Kitchen with cooktop, double ovens, fridge and dishwasher
LoftDimensions - 40 x 10, Level - Upper
Media RoomDimensions - 16 x 16, Level - Basement, Description - Large media room remodeled with theater
Mud RoomLevel - Upper, Description - Updated Mud room by garage and side door entrance
EXTERIOR
Construction DetailsFrame, Log, Stucco
ExteriorBalcony, Barbecue, Fire Pit, Garden, Gas Grill, Lighting, Private Yard, Rain Gutters
FencingFenced, Full
Lot FeaturesSloped, Landscaped, Meadow, Rolling Slope, Secluded, Sprinklers In Front
Patio And PorchCovered, Deck, Front Porch, Patio, Wrap Around
RoofComposition
Spa FeaturesBath
ViewMeadow, Mountain(s), Valley
WaterviewMeadow, Mountain(s), Valley
Windows/DoorsDouble Pane Windows, Window Coverings, Window Treatments
COMMUNITY
Building AccessStairs
Financing Terms AvailableCash, Conventional, VA Loan
Horse AllowedYes
Horse PropertyPasture
RoadsPaved
School DistrictDouglas RE-1
SCHOOLS
School DistrictDouglas RE-1
Elementary SchoolSedalia
Middle SchoolCastle Rock
High SchoolCastle View
RECENT ACTIVITY
June 1, 20263899999
March 1, 2026Active
Listing courtesy of Brokers Guild Real Estate (Joywilliamshomes@yahoo.com,303-562-4016)
Listing courtesy of Brokers Guild Real Estate Joywilliamshomes@yahoo.com

The content relating to real estate for sale in this Web site comes in part from the Internet Data eXchange ("IDX") program of METROLIST, INC., DBA RECOLORADO real estate listings held by brokers other than Brokers Guild Real Estate are marked with the IDX Logo. This information is being provided for the consumers' personal, non-commercial use and may not be used for any other purpose. All information subject to change and should be independently verified.
The content relating to real estate for sale in this Web site comes in part from the Internet Data eXchange ("IDX") program of METROLIST, INC., DBA RECOLORADO real estate listings held by brokers other than Brokers Guild Real Estate are marked with the IDX Logo. This information is being provided for the consumers' personal, non-commercial use and may not be used for any other purpose. All information subject to change and should be independently verified.
Comps
Limited comparable sales data available in this area.
Similar Listings Nearby
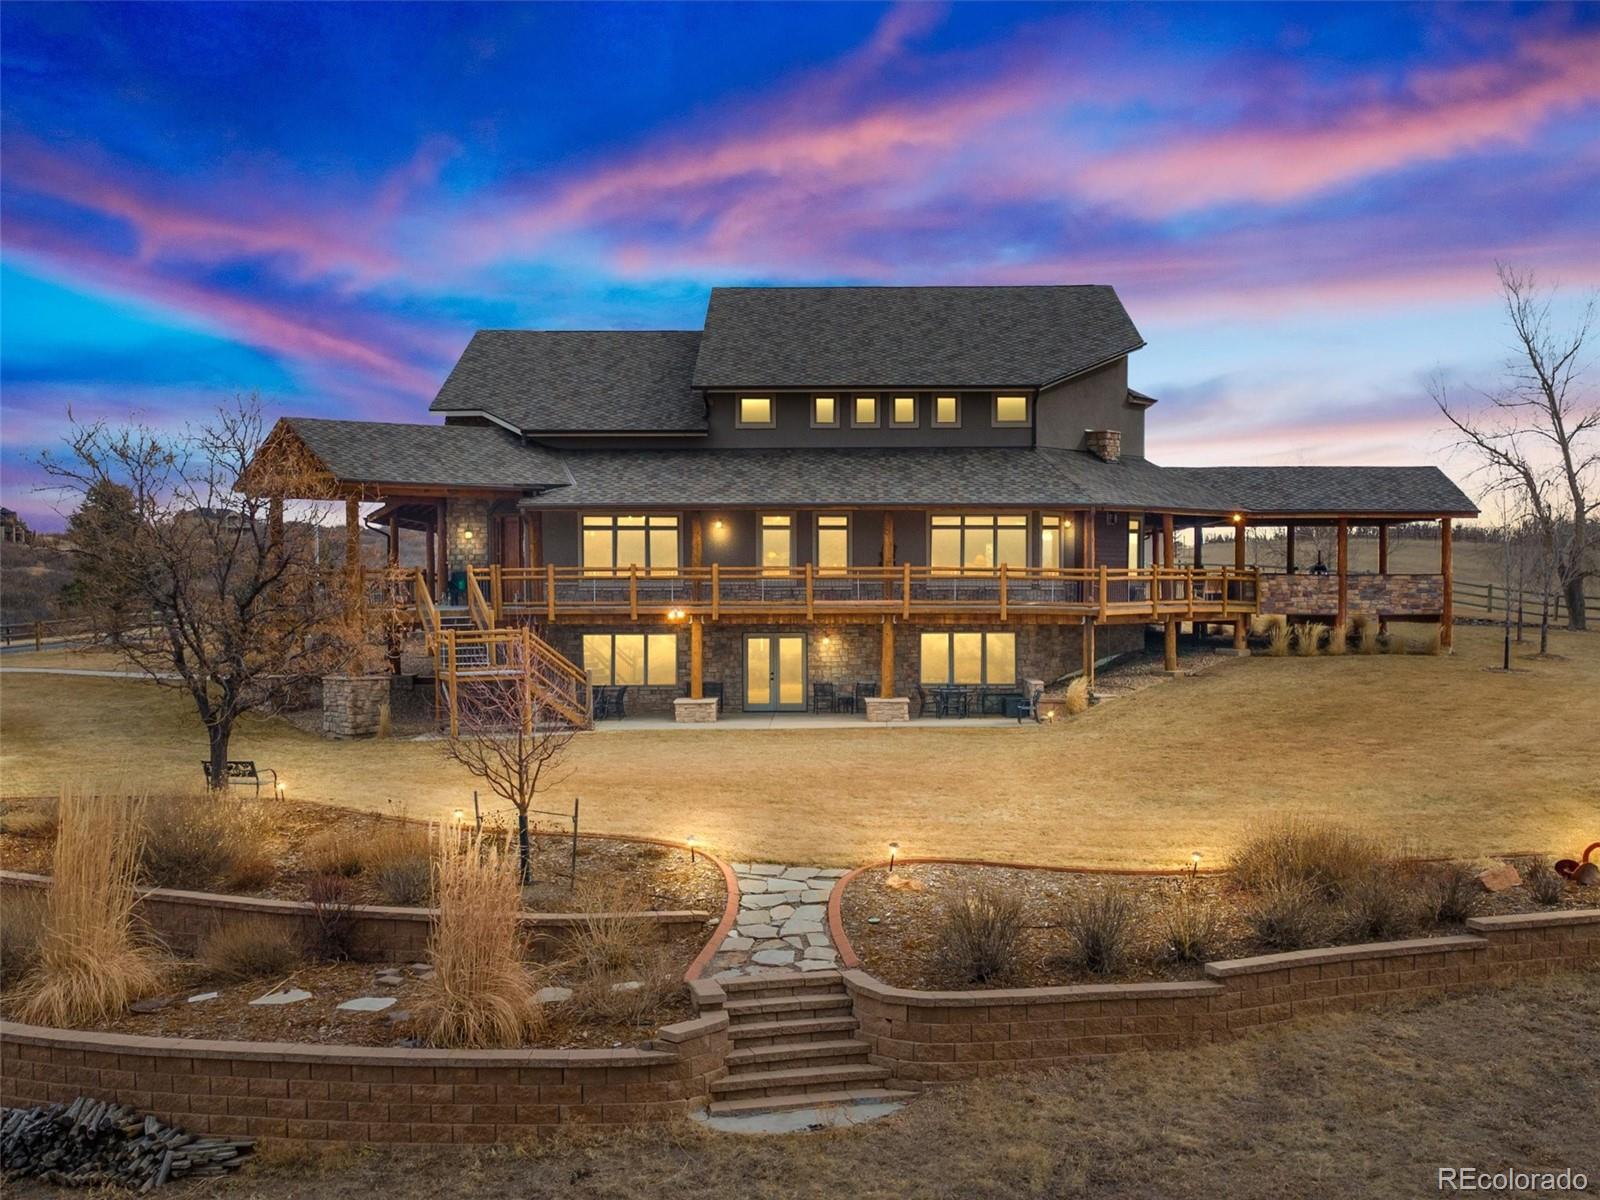
1 Percent Lists Front Range RealtyActive
$3,899,999
934 S Perry Park Road, Sedalia, CO 80135
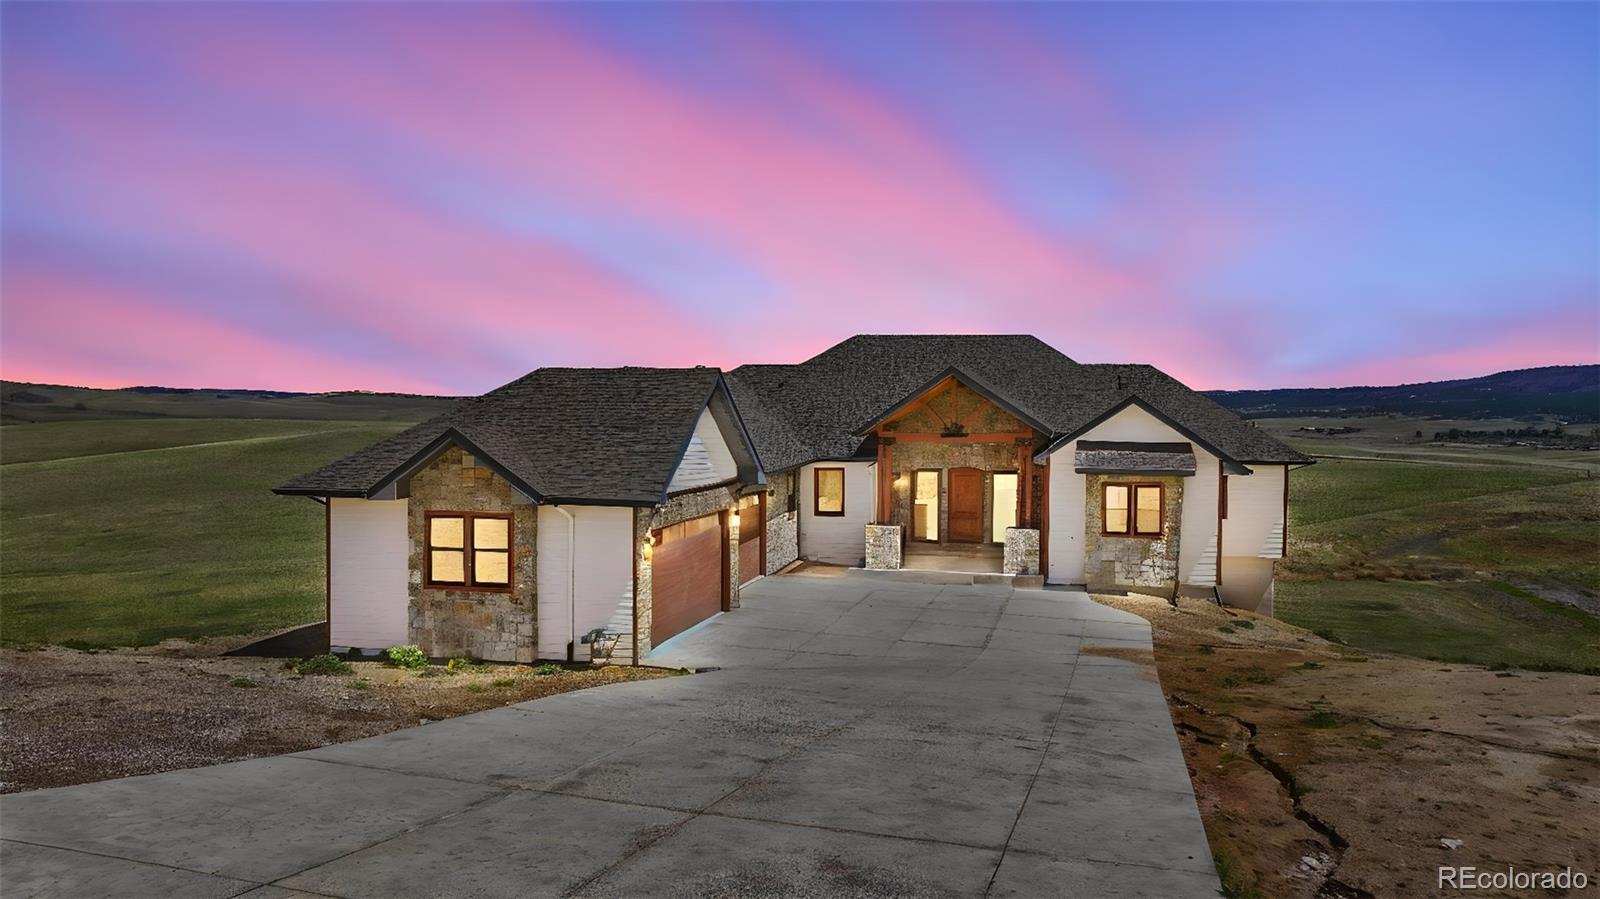
1 Percent Lists Front Range RealtyActive
$3,800,000
5320 Dual Rey Point, Sedalia, CO 80135
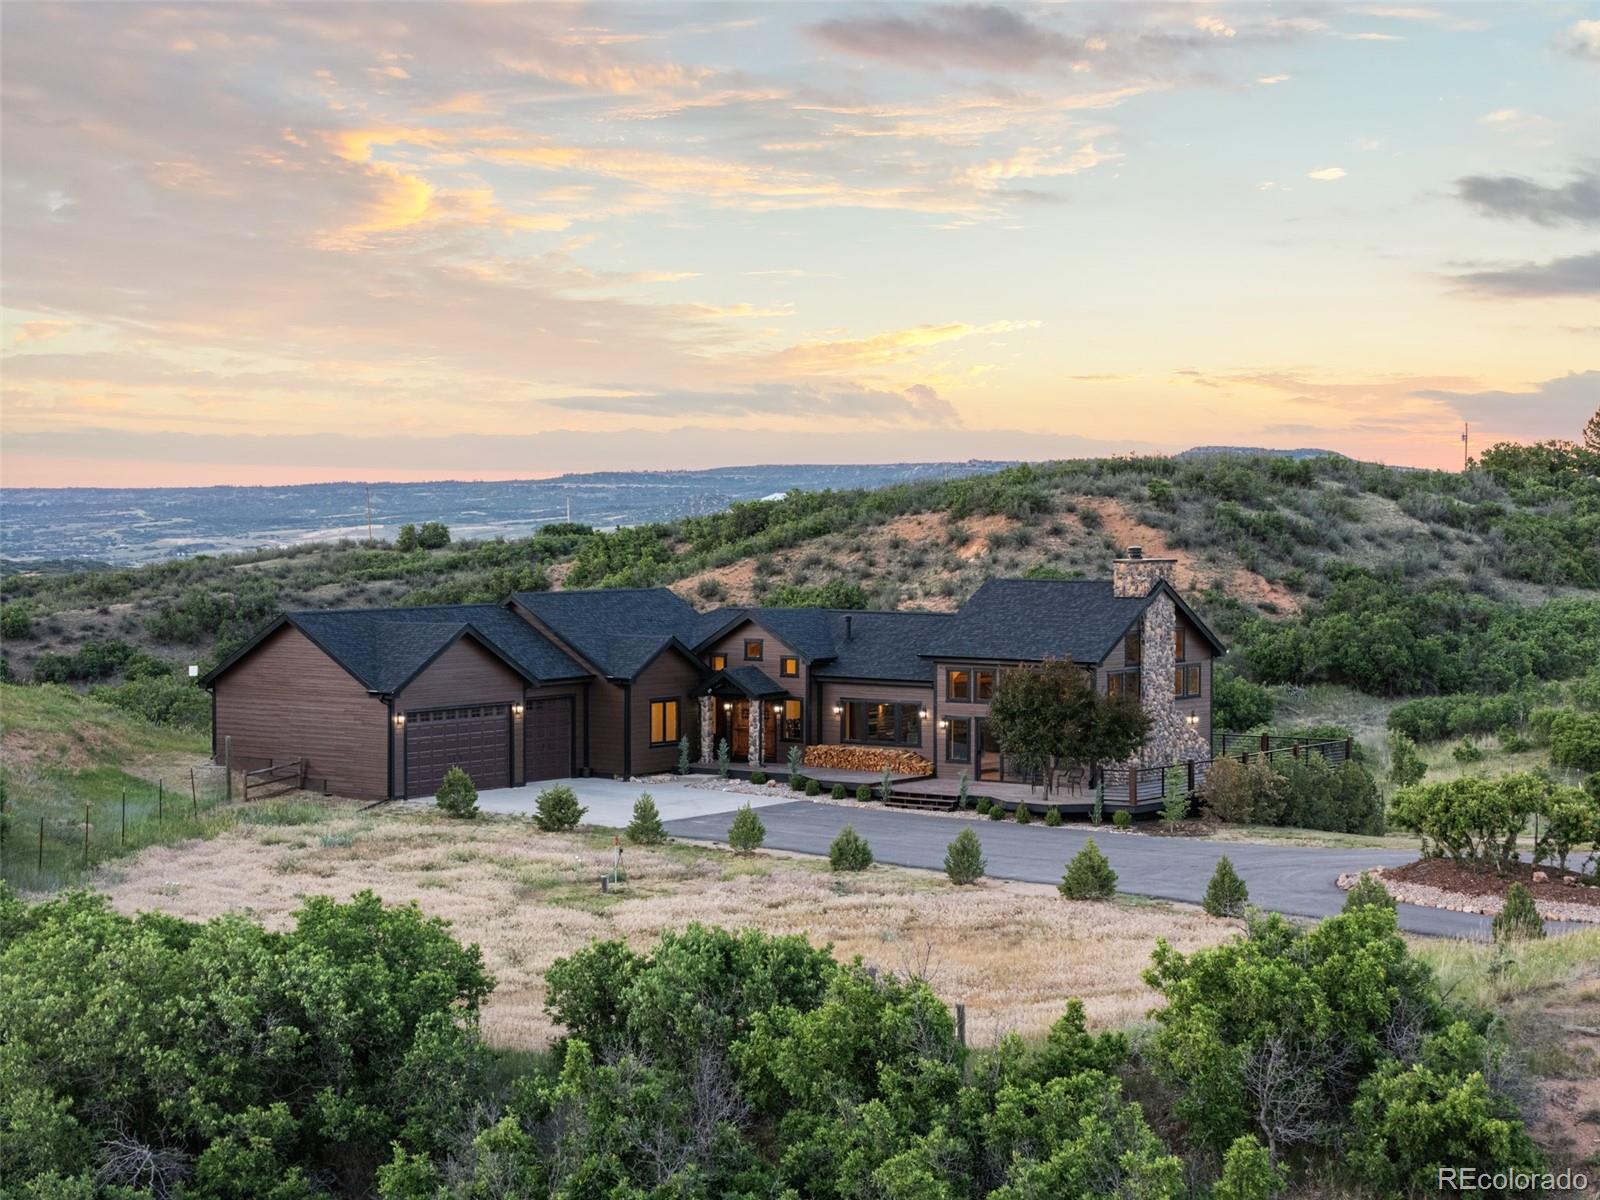
1 Percent Lists Front Range RealtyActive
$3,780,000
3794 N State Highway 67, Sedalia, CO 80135
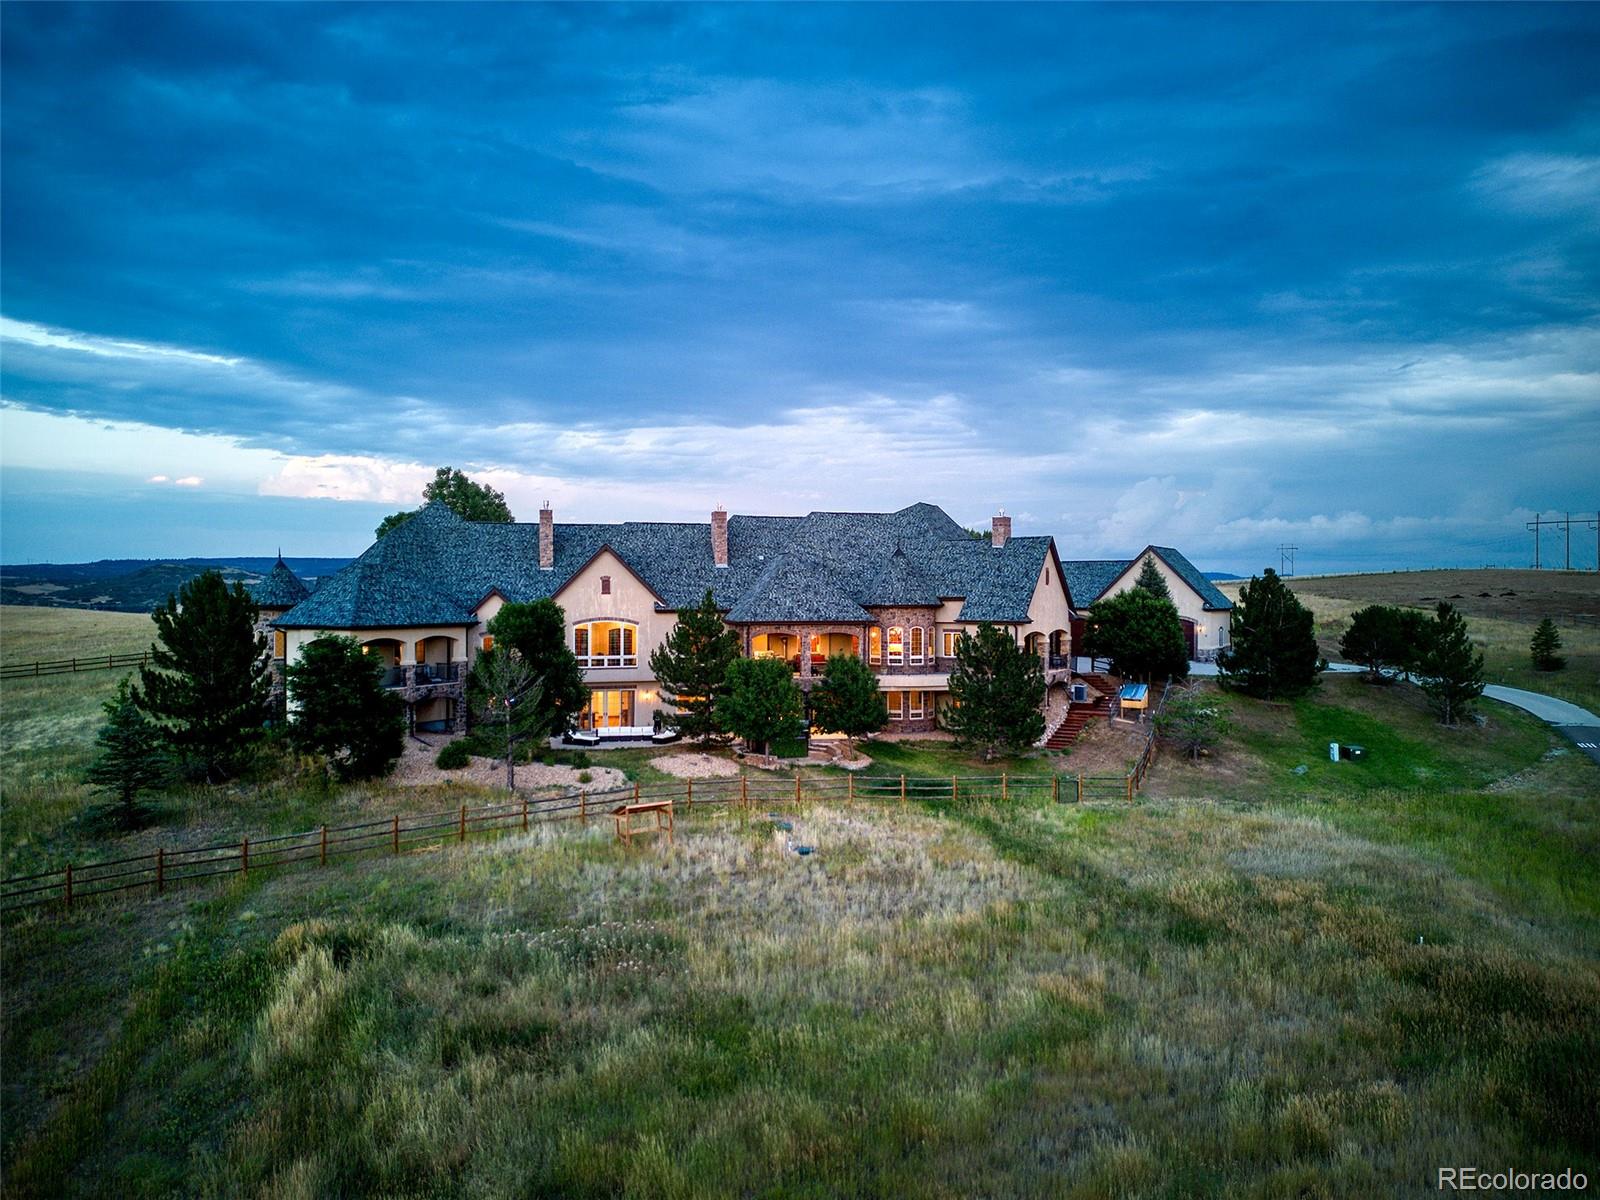
1 Percent Lists Front Range RealtyActive
$3,600,000
5740 Lambert Ranch Trail, Sedalia, CO 80135
1 Percent Lists Front Range RealtyActive
$3,250,000
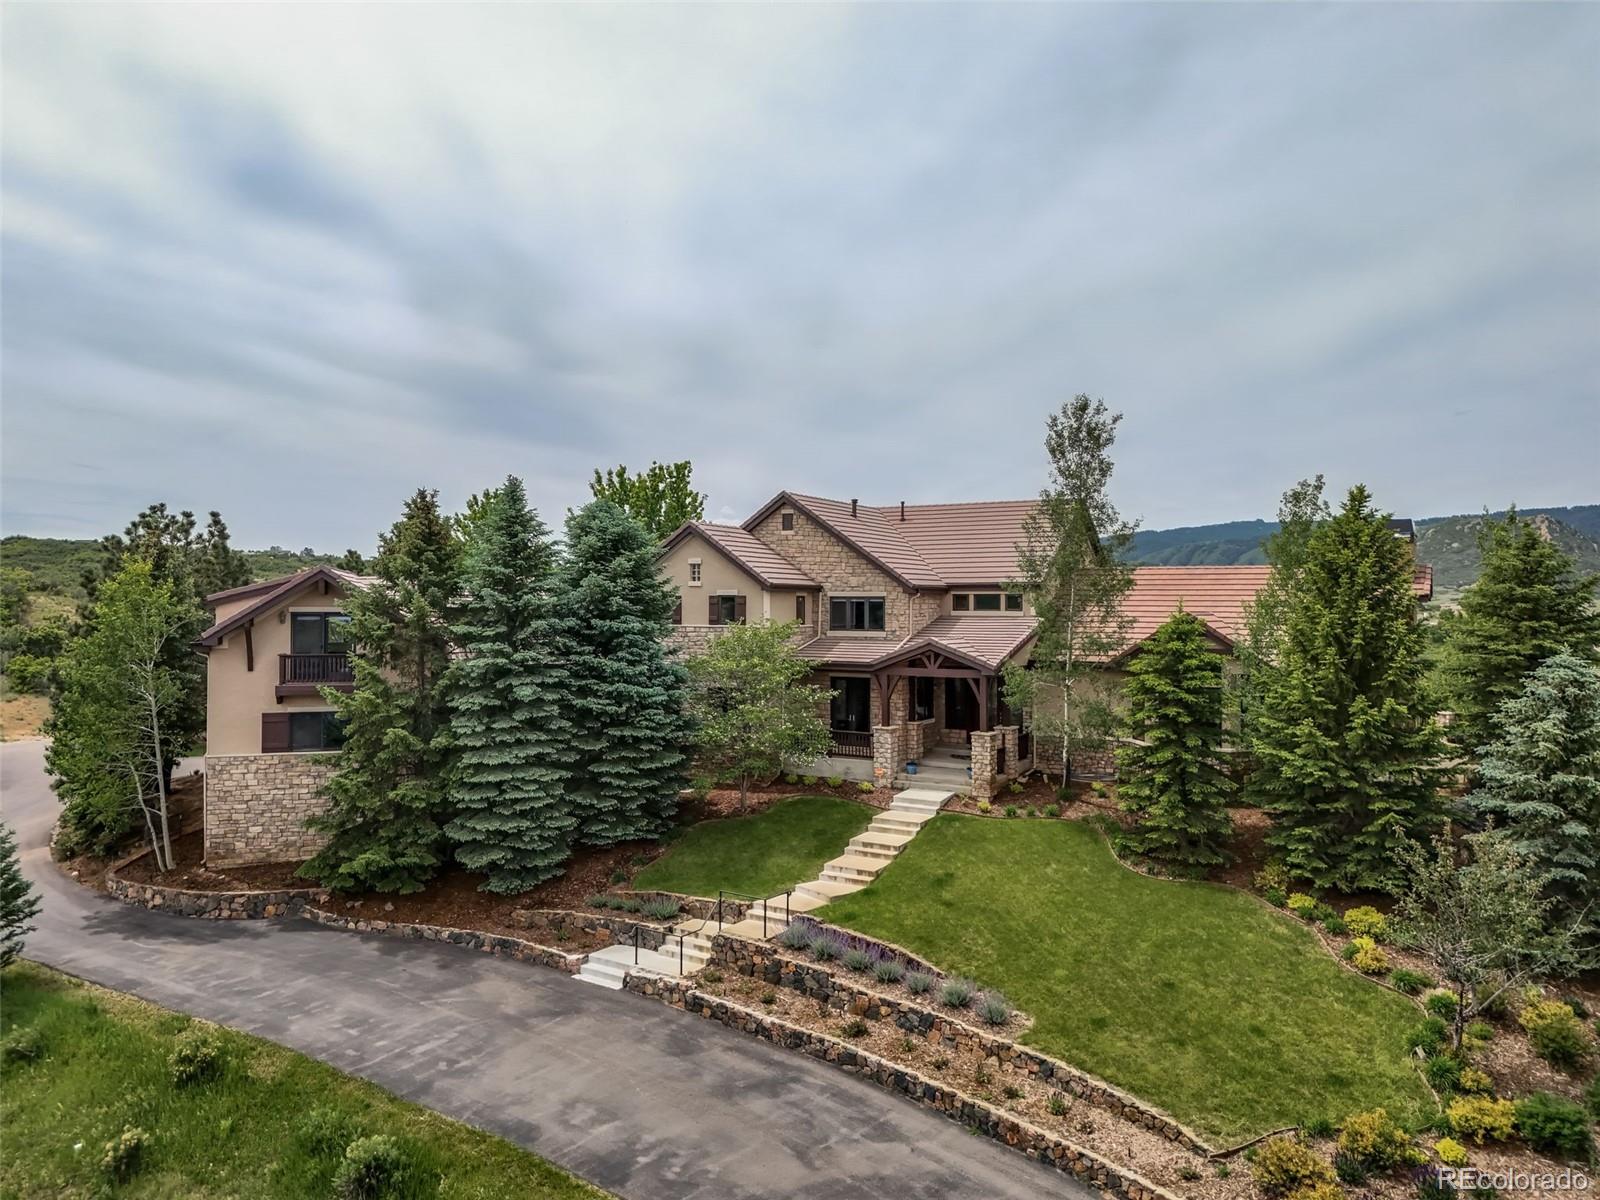
4863 Lambert Ranch Trail, Sedalia, CO 80135
1 Percent Lists Front Range RealtyActive
$3,195,000
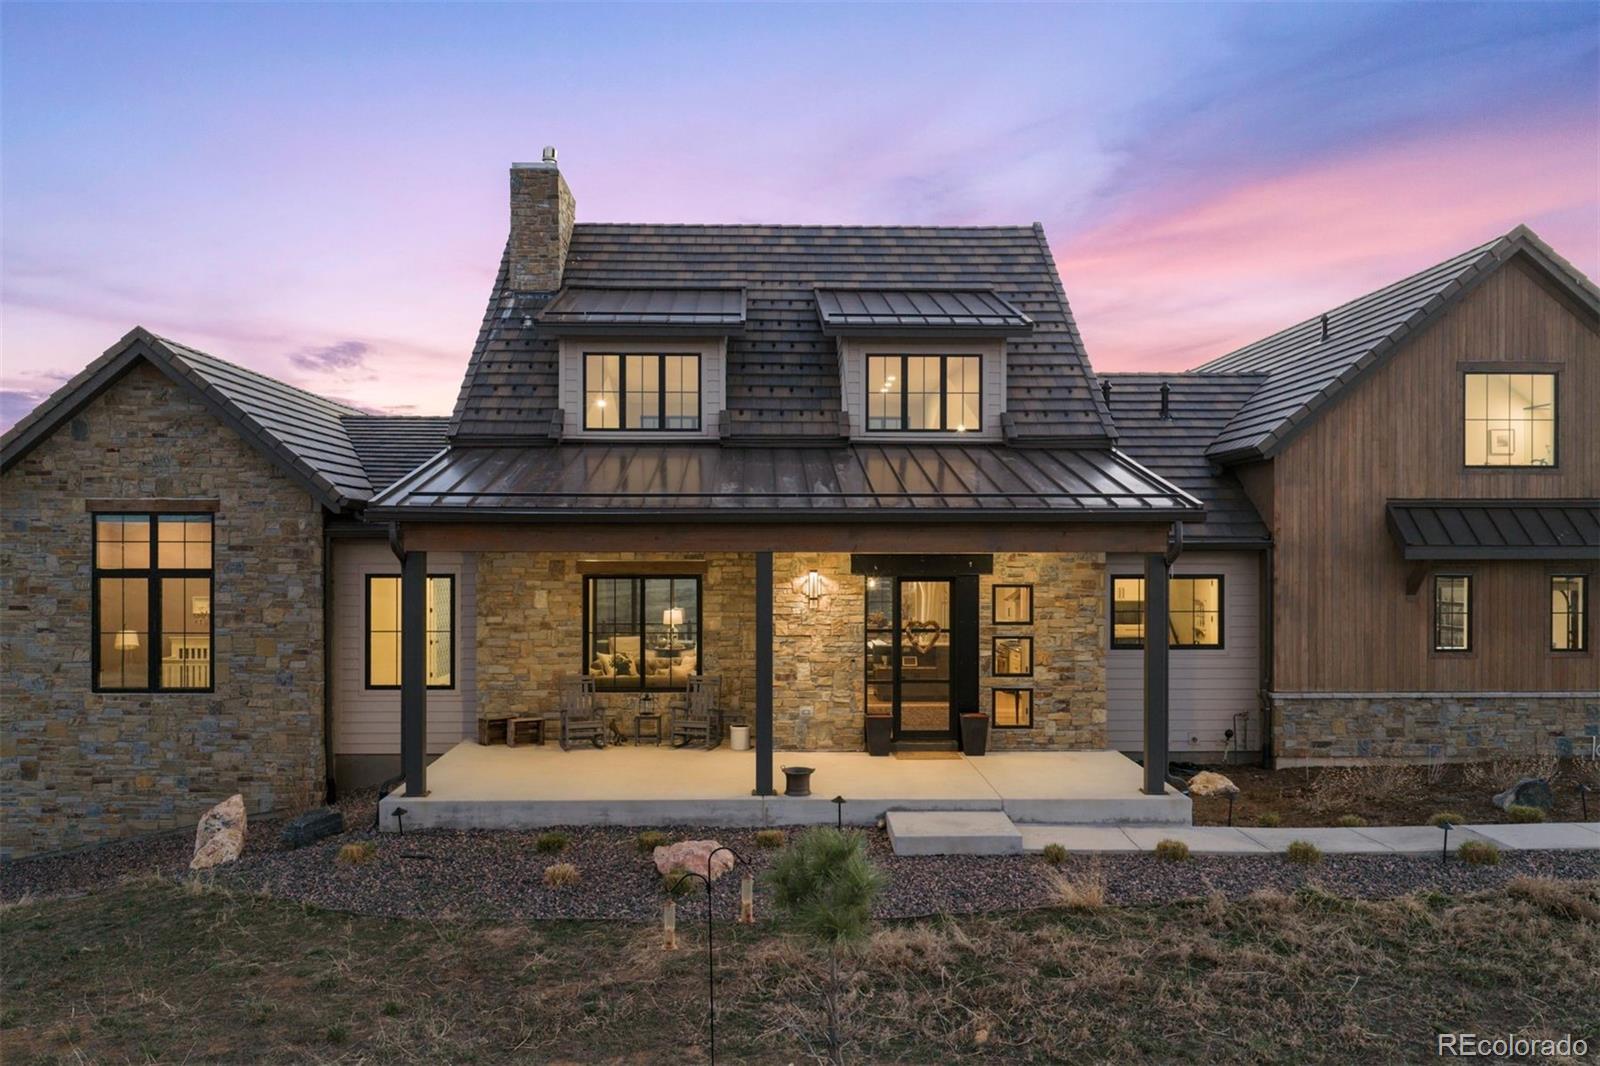
3747 Bears Den Court, Sedalia, CO 80135