
801 Allis Ranch Road
$2,500,000
Sold

801 Allis Ranch Road

Sedalia, CO 80135
Browse more homes in Sedalia, CO
4
Beds
4.5
Baths
6,661
SqFt
2009
Built
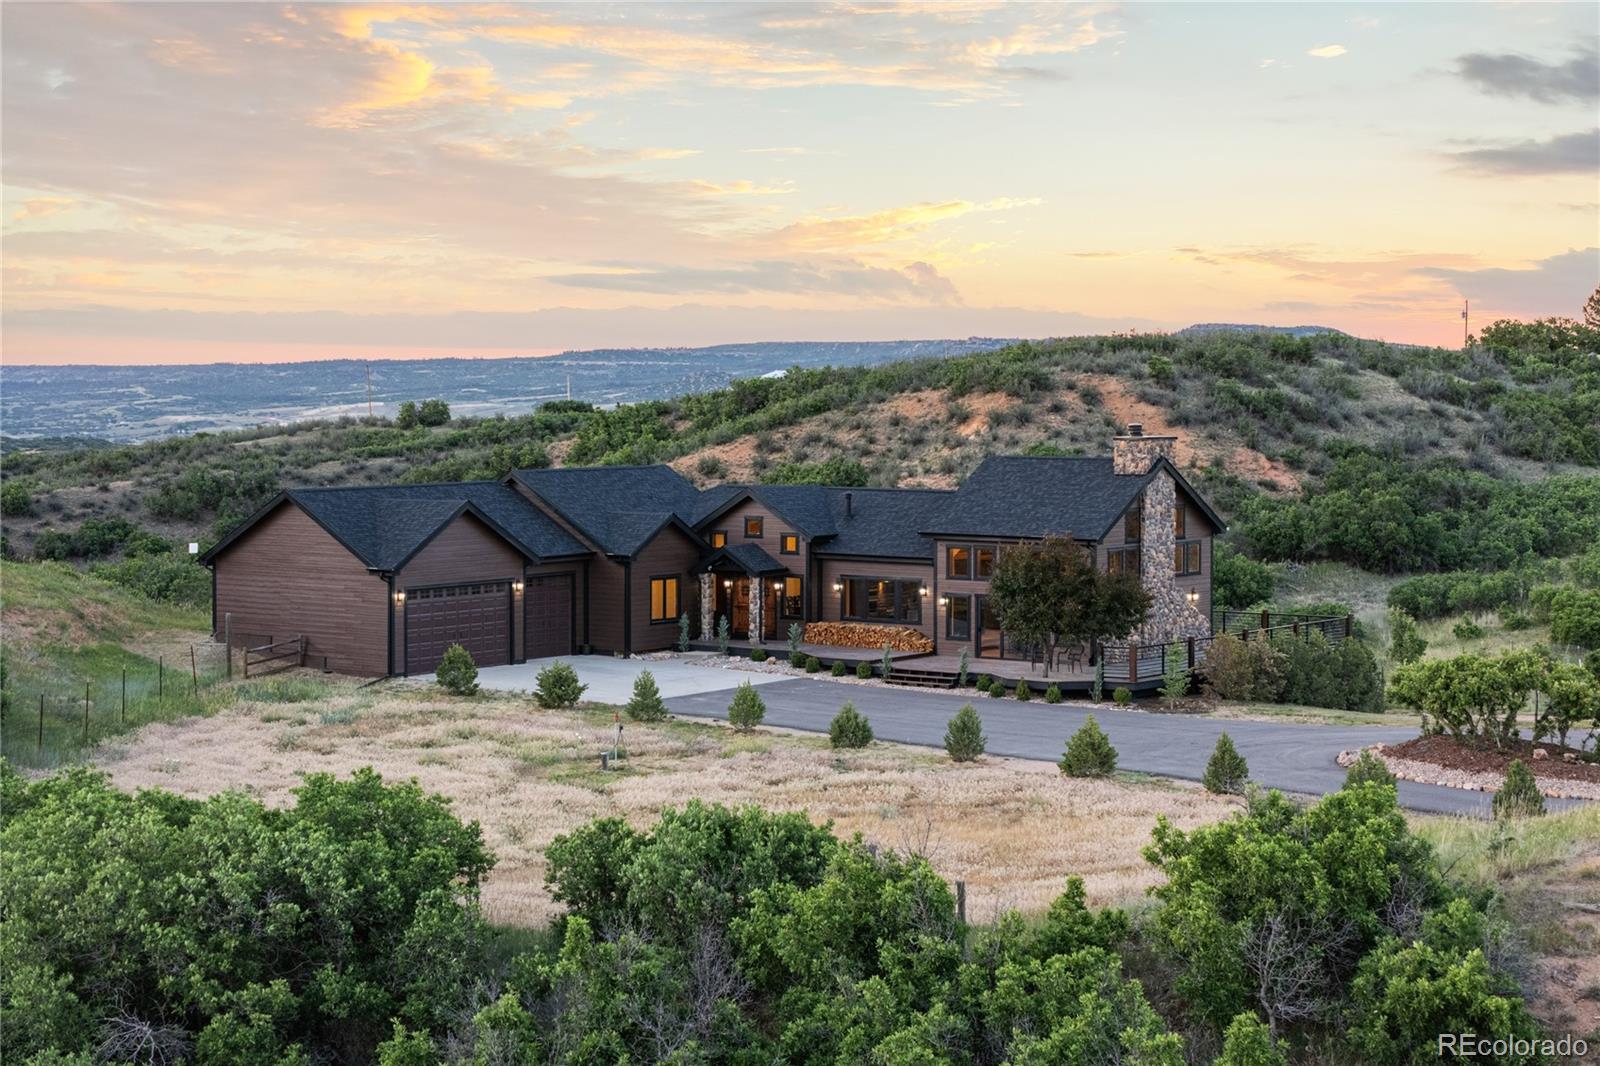
Private, breathtaking surroundings, with architectural character that subtly blends into the landscape. A gorgeous Pueblo Revival home that honors authentic Southwestern tradition while embracing contemporary design. On over 35 acres with the living waters of Plum Creek running through the property, a pond, & abundant wildlife, the land is framed by sweeping views in every direction. A classic barn houses a heated 4-car workshop, while an attached 2-car garage with utility vehicle bay adds even more storage. As one of 10 properties within the gated Allis Ranch Reserve, a community with over 1,000 acres of shared open space & equestrian amenities, enjoy access to expansive common grounds that preserve the land's natural beauty for generations. This is a property for someone who will love not just the home, but the remarkable setting that surrounds it. A double-gate entry opens to a front courtyard with fireplace, water feature, & glorious blooming garden. A covered north courtyard extends the outdoor living experience. Inside, 20-foot ceilings with exposed wood beams, curved plaster walls, & sculptural kiva-style fireplaces establish an authentic Southwestern soul. The kitchen, outfitted with Viking & Sub-Zero appliances, glass backsplash, & center island, delivers thorough functionality. A one-of-a-kind, glass chandelier, created by a local artist, crowns the dining room, while the eat-in nook with a curved wall of windows offers a charming spot for casual dining. The primary suite is a private retreat with fireplace, courtyard access, spa bathroom with soaking tub & multi-head shower, & two walk-in closets. The walkout basement features a spacious recreation room with multiple sitting areas & kitchenette. The charming craft studio & attached greenhouse is a true sanctuary for the creative soul. Just 20 min. from Castle Rock with easy access to I-25, Highway 105 & 86, the property offers a sense of total escape without sacrificing convenience.

Private, breathtaking surroundings, with architectural character that subtly blends into the landscape. A gorgeous Pueblo Revival home that honors authentic Southwestern tradition while embracing contemporary design. On over 35 acres with the living waters of Plum Creek running through the property, a pond, & abundant wildlife, the land is framed by sweeping views in every direction. A classic barn houses a heated 4-car workshop, while an attached 2-car garage with utility vehicle bay adds even more storage. As one of 10 properties within the gated Allis Ranch Reserve, a community with over 1,000 acres of shared open space & equestrian amenities, enjoy access to expansive common grounds that preserve the land's natural beauty for generations. This is a property for someone who will love not just the home, but the remarkable setting that surrounds it.

A double-gate entry opens to a front courtyard with fireplace, water feature, & glorious blooming garden. A covered north courtyard extends the outdoor living experience. Inside, 20-foot ceilings with exposed wood beams, curved plaster walls, & sculptural kiva-style fireplaces establish an authentic Southwestern soul. The kitchen, outfitted with Viking & Sub-Zero appliances, glass backsplash, & center island, delivers thorough functionality. A one-of-a-kind, glass chandelier, created by a local artist, crowns the dining room, while the eat-in nook with a curved wall of windows offers a charming spot for casual dining.

The primary suite is a private retreat with fireplace, courtyard access, spa bathroom with soaking tub & multi-head shower, & two walk-in closets.

The walkout basement features a spacious recreation room with multiple sitting areas & kitchenette. The charming craft studio & attached greenhouse is a true sanctuary for the creative soul. Just 20 min. from Castle Rock with easy access to I-25, Highway 105 & 86, the property offers a sense of total escape without sacrificing convenience.

SAVINGS CALCULATOR
$50,000
If listed with 1 Percent Lists
Estimated savings vs. a traditional 3% listing commission.
MORTGAGE CALCULATOR
$12,641
Estimate only — not a loan offer. Consult a lender for actual terms.

LISTING SNAPSHOT

Price$2,500,000
Bedrooms4
Full Baths3
Half Baths3
Inside Area (SqFt)6,661 sqft
Lot Size35.11 Acres
Year Built2009
MLS® Number6354149
StatusSold
Property Tax9971
HOA/Condo/Coop Fees275

GENERAL

Acres35.11
Attached GarageYes
Direction FacesEast
GarageYes
Garage Spaces6
LevelsOne
ParkingCircular Driveway, Gravel, Oversized, Storage, Attached
Parking Spaces6
Property Sub TypeSingle Family Residence
SewerSeptic Tank
SqFt Above3695
SqFt Below2966
SqFt Total7496
StyleSpanish
UtilitiesElectricity Connected, Propane
ZoningA1

INTERIOR

AppliancesConvection Oven, Cooktop, Dishwasher, Disposal, Double Oven, Dryer, Microwave, Range Hood, Refrigerator, Tankless Water Heater, Warming Drawer, Washer, Water Purifier
BasementFinished, Walk-Out Access
CoolingCeiling Fan(s), Attic Fan, Other
Electric220 Volts
FireplaceYes
Fireplace FeaturesMaster Bedroom, Gas, Great Room, Insert, Outside, Wood Burning
Fireplaces3
FlooringTile
HeatingFireplace Insert, Hot Water, Radiant Floor
InteriorBreakfast Bar, Built-in Features, Ceiling Fan(s), Eat-in Kitchen, Entrance Foyer, High Ceilings, Kitchen Island, Open Floorplan, Pantry, Sound System, Tile Counters, Walk-In Closet(s), Wet Bar
Laundry FeaturesSink
Main Level Bedrooms2
Window FeaturesDouble Pane Windows, Skylight(s)
Bathroom FullLevel - Main, Description - Spacious tiled walk-in shower with pebble stone floor and glass block window, elevated jetted soaking tub with scenic views, dual-sink wood vanity with concrete countertop, water closet with bidet, and art nook.
Bathroom HalfLevel - Main, Description - Arched reclaimed Santa Fe church door entry, backlit floating glass vanity with vessel sink, crystal chandelier sconces, seafoam plaster walls.
Bathroom Three QuarterLevel - Basement, Description - Located off recreation room, walk-in shower, stacked washer and dryer, and open built-in shelving.
BedroomLevel - Main, Description - Spacious with kiva-style gas fireplace, built-in TV nook, wall of windows with panoramic mountain views, wood beams, glass door walkout to covered courtyard, and two walk-in closets with custom organization.
DenLevel - Main, Description - Arched plaster entertainment nook, built-in wood shelving, AV storage, and large windows with panoramic scenic views.
Dining RoomLevel - Main, Description - Seats 10–14, one-of-a-kind commissioned blown glass chandeliers, hand-hewn wood beams, sliding door access to north courtyard, dual access to kitchen and entry.
Family RoomLevel - Basement, Description - Expansive recreation room with multiple sitting areas, dedicated workout area, bold high-gloss wet bar with microwave and refrigerator, glass door walkout to rear grounds, large storage closet, and patio wired for hot tub.
Great RoomLevel - Main, Description - Soaring 20-foot ceilings with exposed wood beams, sculptural kiva-style gas fireplace, traditional banco seating transitioning into a window seat with panoramic mountain views, clerestory windows, double glass door walkout to front courtyard, open to kitchen.
KitchenLevel - Main, Description - Large center island with wood breakfast bar, polished concrete countertop, skylight, beautiful birch cabinetry, Sub-Zero® refrigerators, Viking® 8-burner cooktop, double oven, two Bosch® dishwashers, two sinks, bold glass backsplash, walk-in pantry, adjacent eat-in nook framed by windows.
LaundryLevel - Main, Description - Conveniently located off the primary suite, LG® front-loading washer and dryer, utility sink, and workspace with storage.
Mud RoomLevel - Main, Description - Generous wood cabinetry, slate tile countertop, utility sink, bench with shoe cubbies, storage closet, and glass door access to north courtyard and garage.
OfficeLevel - Basement, Description - Office/craft room, light-filled studio, large central island with bar seating, scenic views, and double door access to greenhouse and full bathroom.
Sun RoomLevel - Basement, Description - Charming sunroom/greenhouse with wrap-around windows, attached to office/craft room, skylight, adjustable metal shelving, utility sink, floor drain, and glass door walkout to rear grounds with panoramic views.

EXTERIOR

Construction DetailsStucco
ExteriorGarden, Lighting, Private Yard
Lot FeaturesSloped, Landscaped, Level, Meadow, Rolling Slope, Secluded
Patio And PorchCovered, Front Porch, Patio
RoofOther
ViewMeadow, Mountain(s), Valley
Waterfront FeaturesPond
WaterviewMeadow, Mountain(s), Valley
Windows/DoorsDouble Pane Windows, Skylight(s)

COMMUNITY

Association AmenitiesGated, Park, Trail(s)
Association Fee$275.0
Association Fee FrequencyMonthly
School DistrictDouglas RE-1
Financing Terms AvailableCash, Conventional
RoadsGravel
Horse AllowedYes

SCHOOLS

School DistrictDouglas RE-1
Elementary SchoolSedalia
Middle SchoolCastle Rock
High SchoolCastle View

PRICE & LISTING HISTORY

July 31, 2026Closed

Listing courtesy of LIV Sotheby's International Realty (estucy@livsothebysrealty.com,720-881-5718)

Comps

Limited comparable sales data available in this area.

Want to see Our Guess?

Create a free account to unlock our estimated home value for this listing.
Similar Listings Nearby

3794 N State Highway 67
Active
$2,649,000
3794 N State Highway 67, Sedalia, CO 80135
4 bd · 4 ba · 4,364 sqft
Scroll to Top