3794 N State Highway 67
$2,649,000
Active

3794 N State Highway 67

Sedalia, CO 80135
Browse more homes in Sedalia, CO
4
Beds
4
Baths
4,364
SqFt
1999
Built
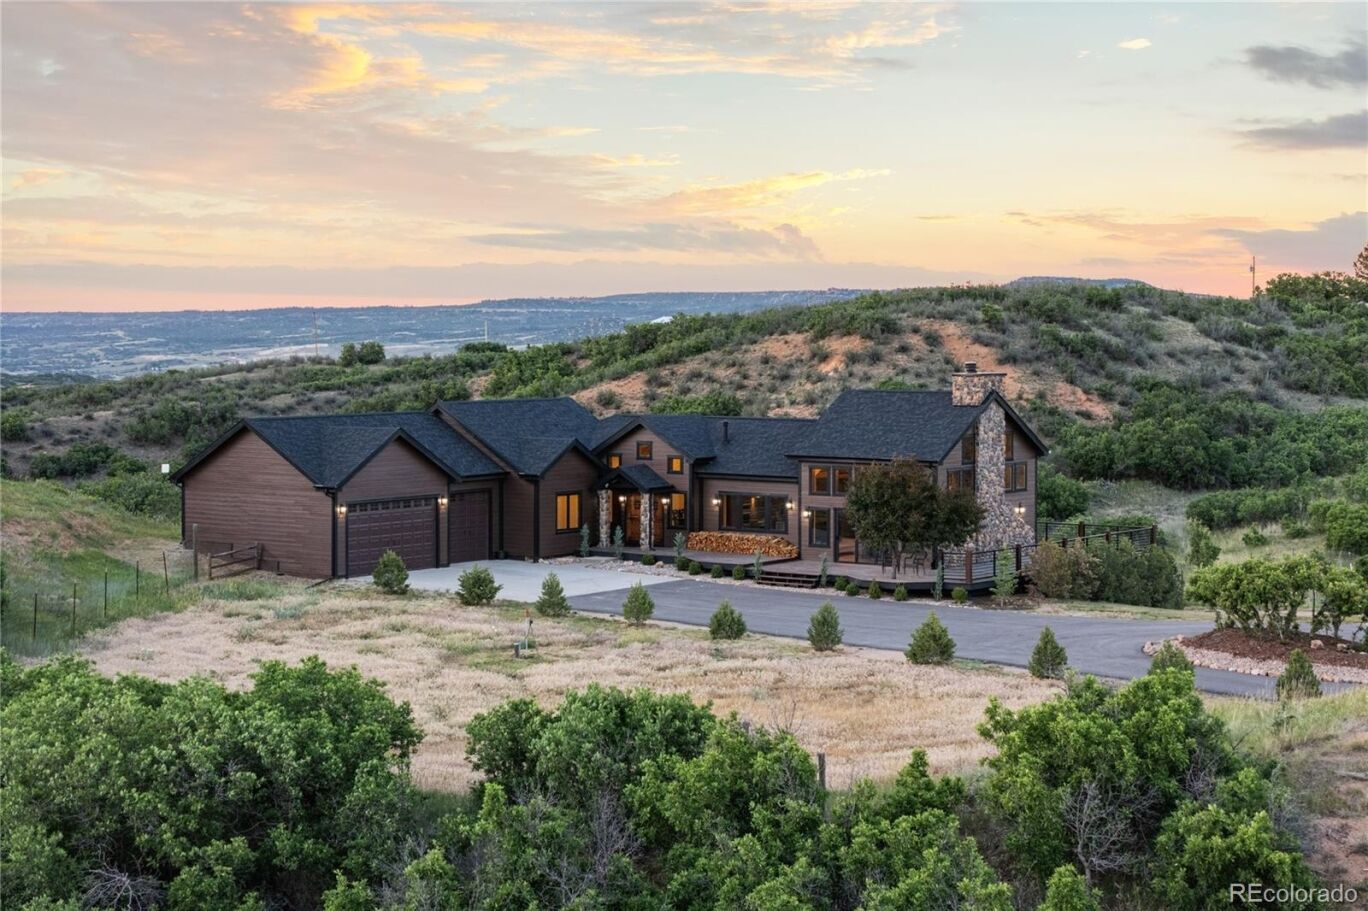
Discover the Mountain View Estate, a fully remodeled 36.76± acre gated estate, with sweeping 360° mountain views and premier equestrian amenities just minutes from Castle Rock. Set behind a private gate, this exceptional horse property delivers total privacy. This ranch showcases a stunning open design with vaulted ceilings, decorative beams, a statement chandelier, and rich 7” hickory floors. A dramatic floor-to-ceiling wood fireplace anchors the living space and is beautifully echoed on the exterior. Walls of new windows and sliding glass doors flood the home with natural light, while a full wraparound deck captures breathtaking views. The gourmet kitchen is both stylish and functional, featuring slab soapstone countertops, a large entertainment island, new appliances, charcoal stone backsplash, and a walk-through pantry/coffee bar. The main-level primary suite is a true retreat with vaulted ceilings and double glass doors opening to the expansive deck on three sides. The walk-out basement is equally impressive with 2 bedrooms, 2 full baths, large game room, wet bar, and direct access to a new lower deck. Full equestrian facilities include a 7,200 sq ft indoor arena, 4 stalls, tack room, hay storage, two 10’ drive-through doors, electric, water, insulation, & plumbing for a heater. The property also features 3 pastures, corral, and a livestock water permit. Additional highlights include a well permit allowing up to 2 more homes. Recent upgrades: new roof, exterior paint, security gate/system, and driveway. This luxury ranch with land & views has been completely updated with impeccable finishes everywhere. Contact agent or Interluxe.com for full terms and conditions of the sale and to schedule a preview.

Discover the Mountain View Estate, a fully remodeled 36.76± acre gated estate, with sweeping 360° mountain views and premier equestrian amenities just minutes from Castle Rock. Set behind a private gate, this exceptional horse property delivers total privacy. This ranch showcases a stunning open design with vaulted ceilings, decorative beams, a statement chandelier, and rich 7” hickory floors. A dramatic floor-to-ceiling wood fireplace anchors the living space and is beautifully echoed on the exterior.

Walls of new windows and sliding glass doors flood the home with natural light, while a full wraparound deck captures breathtaking views. The gourmet kitchen is both stylish and functional, featuring slab soapstone countertops, a large entertainment island, new appliances, charcoal stone backsplash, and a walk-through pantry/coffee bar. The main-level primary suite is a true retreat with vaulted ceilings and double glass doors opening to the expansive deck on three sides. The walk-out basement is equally impressive with 2 bedrooms, 2 full baths, large game room, wet bar, and direct access to a new lower deck.

Full equestrian facilities include a 7,200 sq ft indoor arena, 4 stalls, tack room, hay storage, two 10’ drive-through doors, electric, water, insulation, & plumbing for a heater. The property also features 3 pastures, corral, and a livestock water permit. Additional highlights include a well permit allowing up to 2 more homes. Recent upgrades: new roof, exterior paint, security gate/system, and driveway.

This luxury ranch with land & views has been completely updated with impeccable finishes everywhere. Contact agent or Interluxe.com for full terms and conditions of the sale and to schedule a preview.

SAVINGS CALCULATOR
$52,980
If listed with 1 Percent Lists
Estimated savings vs. a traditional 3% listing commission.
MORTGAGE CALCULATOR
$13,395
Estimate only — not a loan offer. Consult a lender for actual terms.

LISTING SNAPSHOT

Price$2,649,000
Bedrooms4
Full Baths4
Half Baths0
Inside Area (SqFt)4,364 sqft
Lot Size36.76 Acres
Year Built1999
MLS® Number2532982
StatusActive
Property Tax5732
HOA/Condo/Coop FeesN/A

GENERAL

Acres36.76
Attached GarageYes
FoundationSlab
GarageYes
Garage Spaces3
LevelsOne
ParkingShared Driveway, Asphalt, Circular Driveway, Oversized, Attached
Parking Spaces11
PetsCats OK, Dogs OK, Yes
Property ConditionUpdated/Remodeled
Property Sub TypeSingle Family Residence
SecurityCarbon Monoxide Detector(s), Security System, Smoke Detector(s)
SewerSeptic Tank
SqFt Above2373
SqFt Below1991
SqFt Total4489
UtilitiesElectricity Connected, Propane
Water SourcePrivate, Well
ZoningA1

INTERIOR

AppliancesDishwasher, Dryer, Gas Water Heater, Microwave, Oven, Range, Range Hood, Refrigerator, Washer, Water Purifier
BasementExterior Entry, Finished, Full, Walk-Out Access
CoolingCentral Air
FireplaceYes
Fireplace FeaturesGreat Room, Wood Burning
Fireplaces1
FlooringLaminate, Tile
HeatingForced Air, Propane, Wood
InteriorBuilt-in Features, Eat-in Kitchen, High Ceilings, Kitchen Island, Open Floorplan, Stone Counters, Vaulted Ceiling(s), Walk-In Closet(s)
Laundry FeaturesSink
Main Level Bedrooms2
Window FeaturesDouble Pane Windows, Window Coverings
Bathroom FullLevel - Basement
BedroomDimensions - 19 x 18, Level - Basement, Description - Walk-out to Patio, Oversized Walk-in Closet, Built-ins
Dining RoomDimensions - 17 x 11, Level - Main, Description - Formal Dining Area - Serving Area/Coffee Bar
Game RoomDimensions - 21 x 20, Level - Basement, Description - Wet Bar, Decorative Custom Wood Designs
Great RoomDimensions - 25 x 18, Level - Main, Description - Vaulted Ceiling, Beams, Glass Doors to Outdoor Deck, Floor to Ceiling Stone Wood Fireplace Surround
LaundryLevel - Main, Description - Utility Sink, Washer & Dryer Included

EXTERIOR

Construction DetailsFrame, Stone, Wood Siding
ExteriorPrivate Yard
FencingPartial, Fenced
Lot FeaturesSloped, Wooded, Landscaped, Meadow, Rolling Slope, Secluded
Patio And PorchCovered, Deck, Front Porch, Patio, Wrap Around
Road FrontageUnimproved
RoofComposition
Spa FeaturesBath
ViewMeadow, Mountain(s), Valley
WaterviewMeadow, Mountain(s), Valley
Windows/DoorsDouble Pane Windows, Window Coverings

COMMUNITY

School DistrictDouglas RE-1
Horse PropertyArena, Pasture, Tack Room
Financing Terms AvailableCash, Conventional, VA Loan
RoadsDirt
Horse AllowedYes

SCHOOLS

School DistrictDouglas RE-1
Elementary SchoolSedalia
Middle SchoolCastle Rock
High SchoolCastle View

PRICE & LISTING HISTORY

September 11, 2026$2,649,000
July 17, 2026Active

Listing courtesy of RE/MAX Professionals (JimGarcia100@gmail.com,720-385-4497)

Listing courtesy of RE/MAX Professionals JimGarcia100@gmail.com


The content relating to real estate for sale in this Web site comes in part from the Internet Data eXchange ("IDX") program of METROLIST, INC., DBA RECOLORADO real estate listings held by brokers other than RE/MAX Professionals are marked with the IDX Logo. This information is being provided for the consumers' personal, non-commercial use and may not be used for any other purpose. All information subject to change and should be independently verified.

Comps

Limited comparable sales data available in this area.

Want to see Our Guess?

Create a free account to unlock our estimated home value for this listing.

Similar Listings Nearby

Scroll to Top