
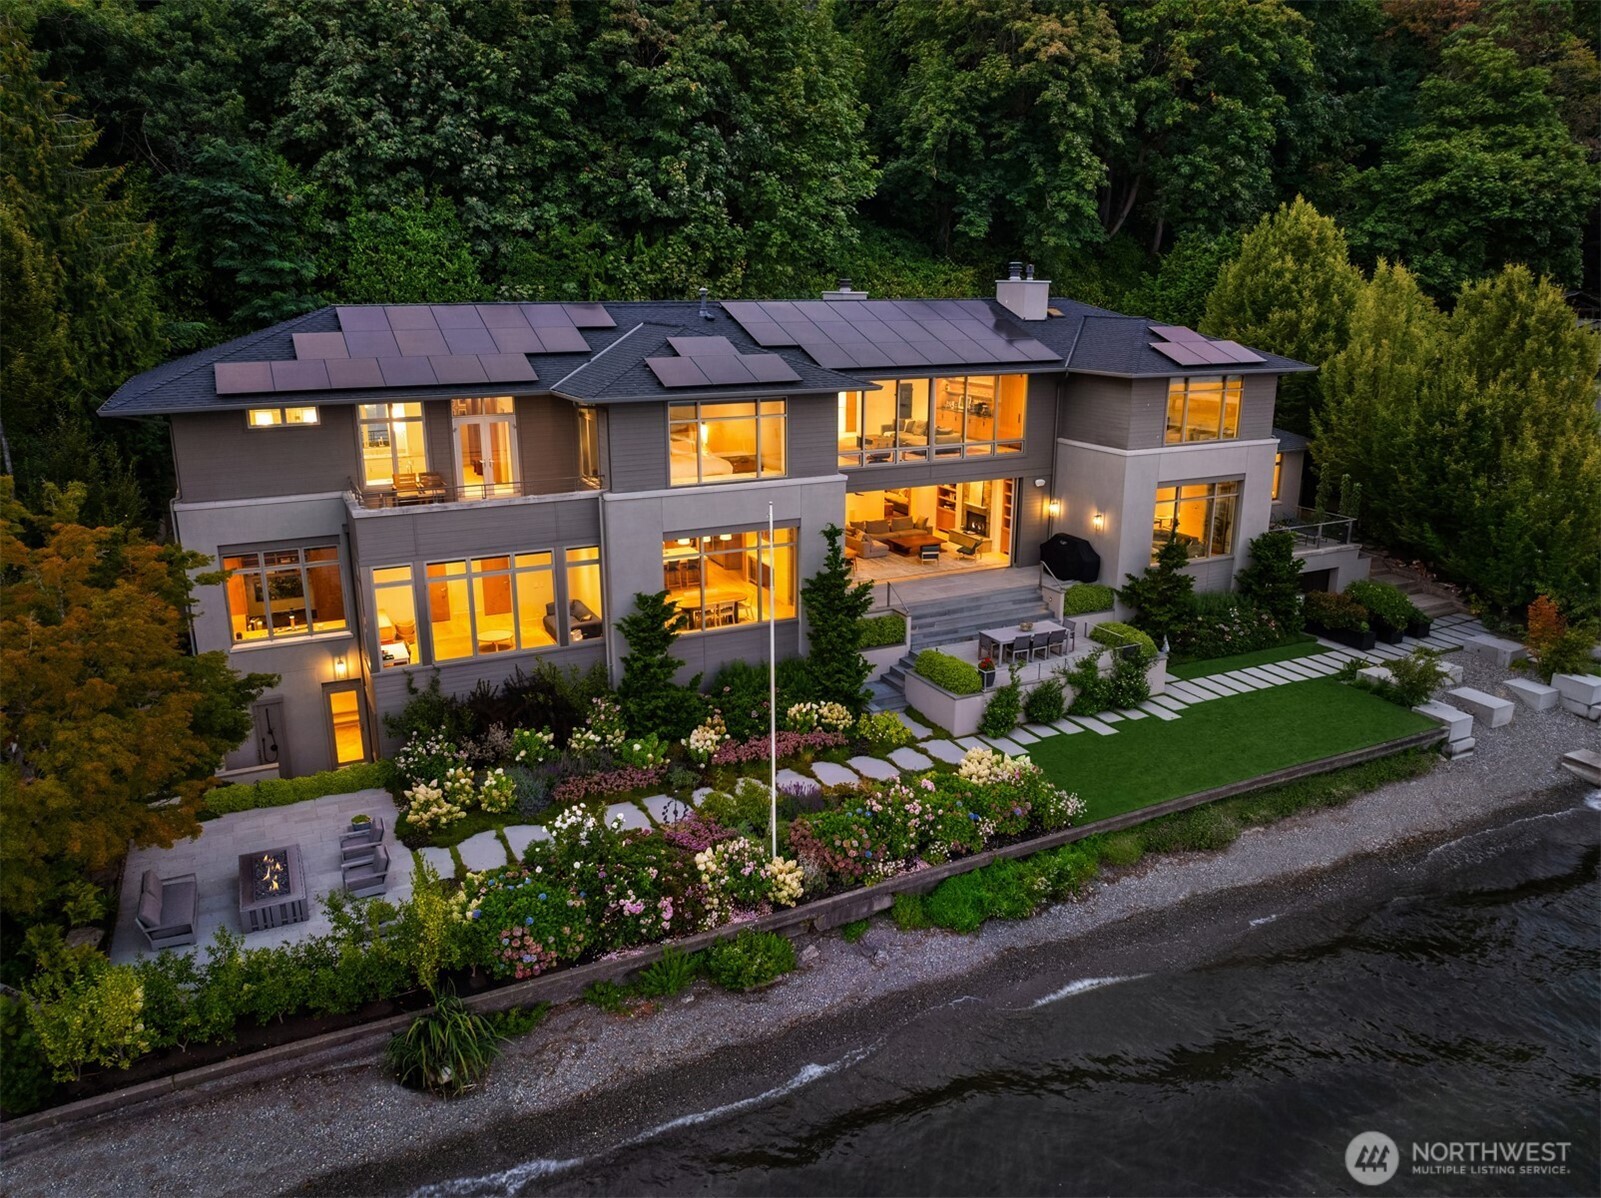
$15,950,000
Active
6
Beds
9
Baths
9,590
SqFt
2008
Built
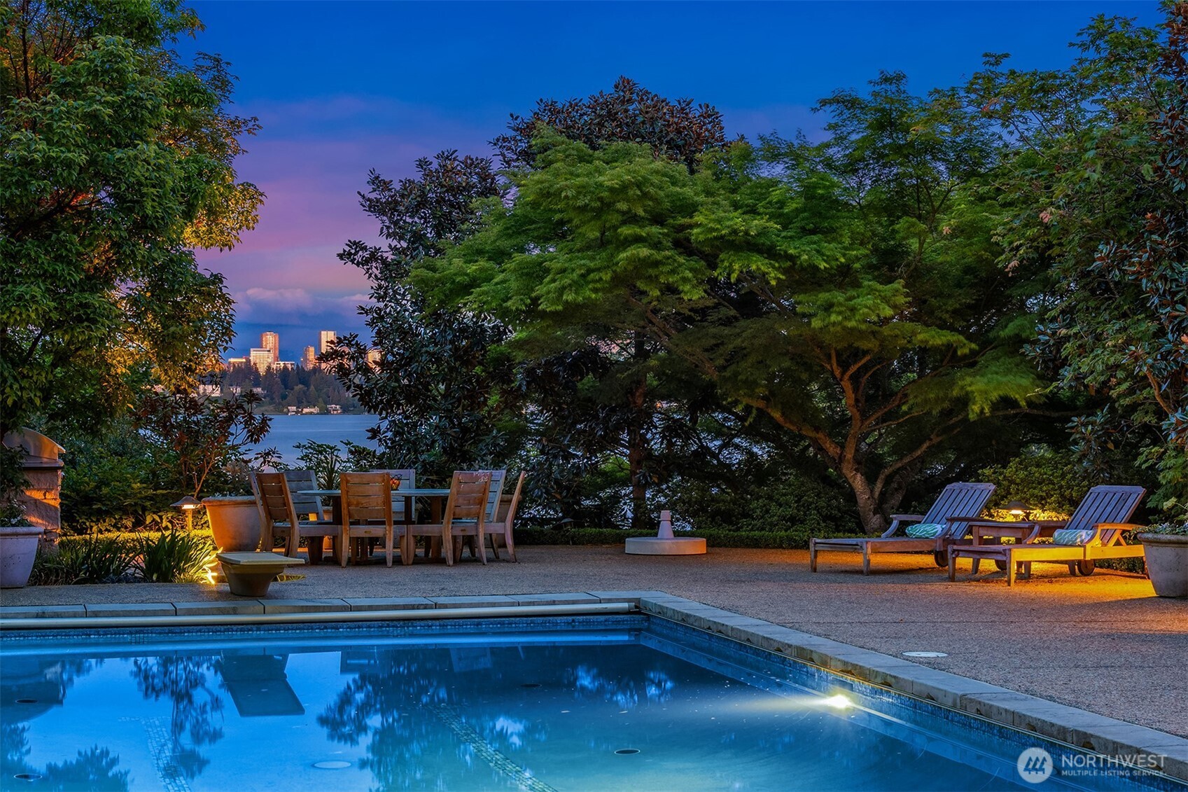
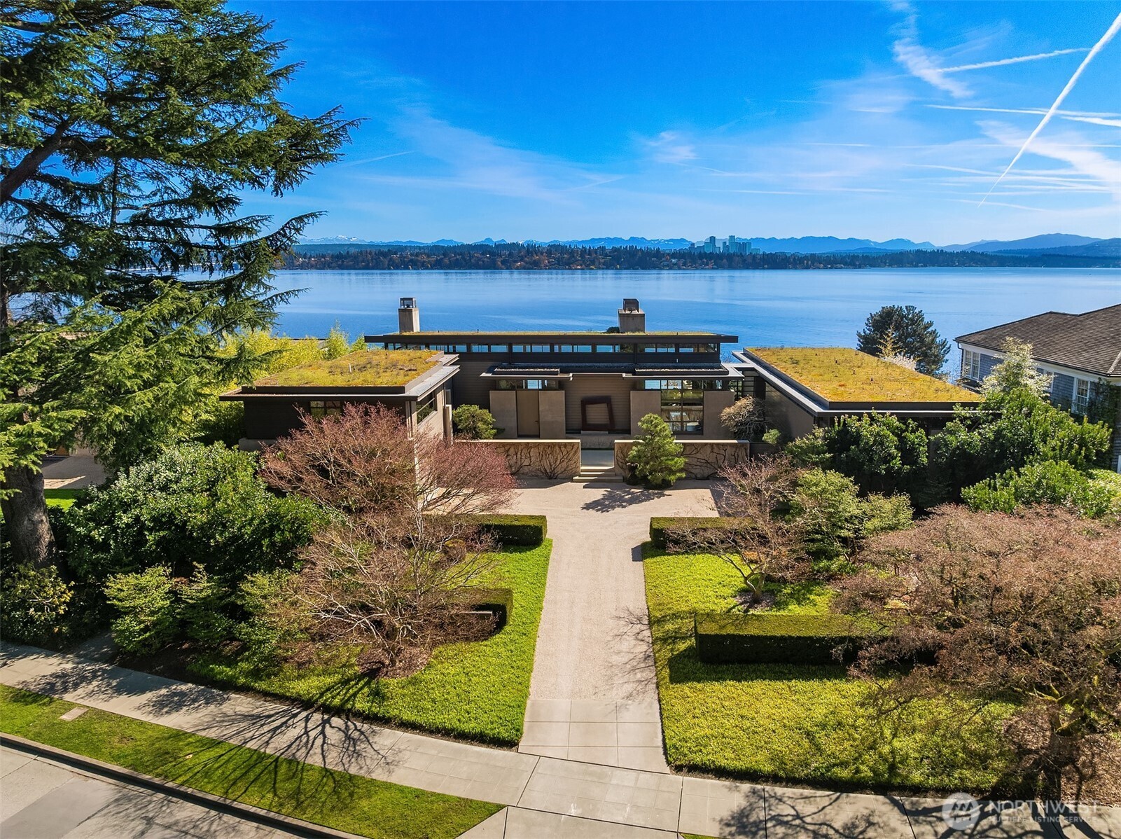
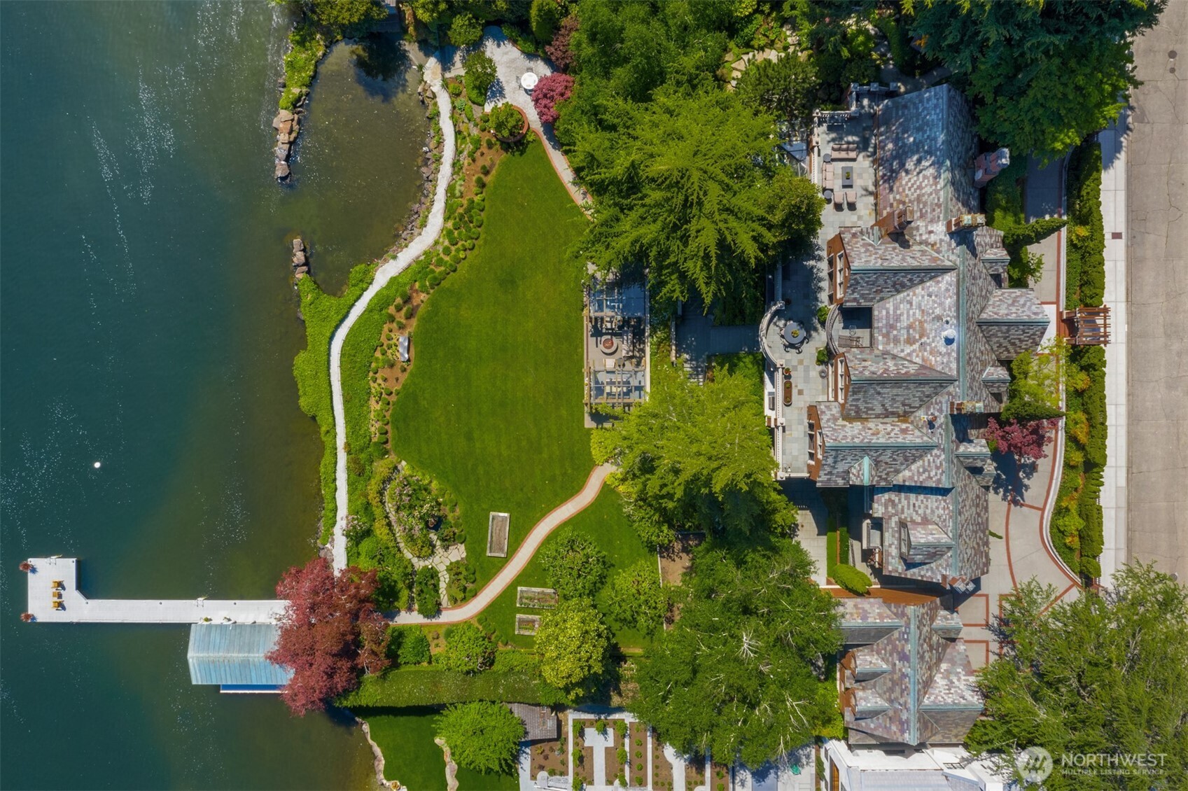
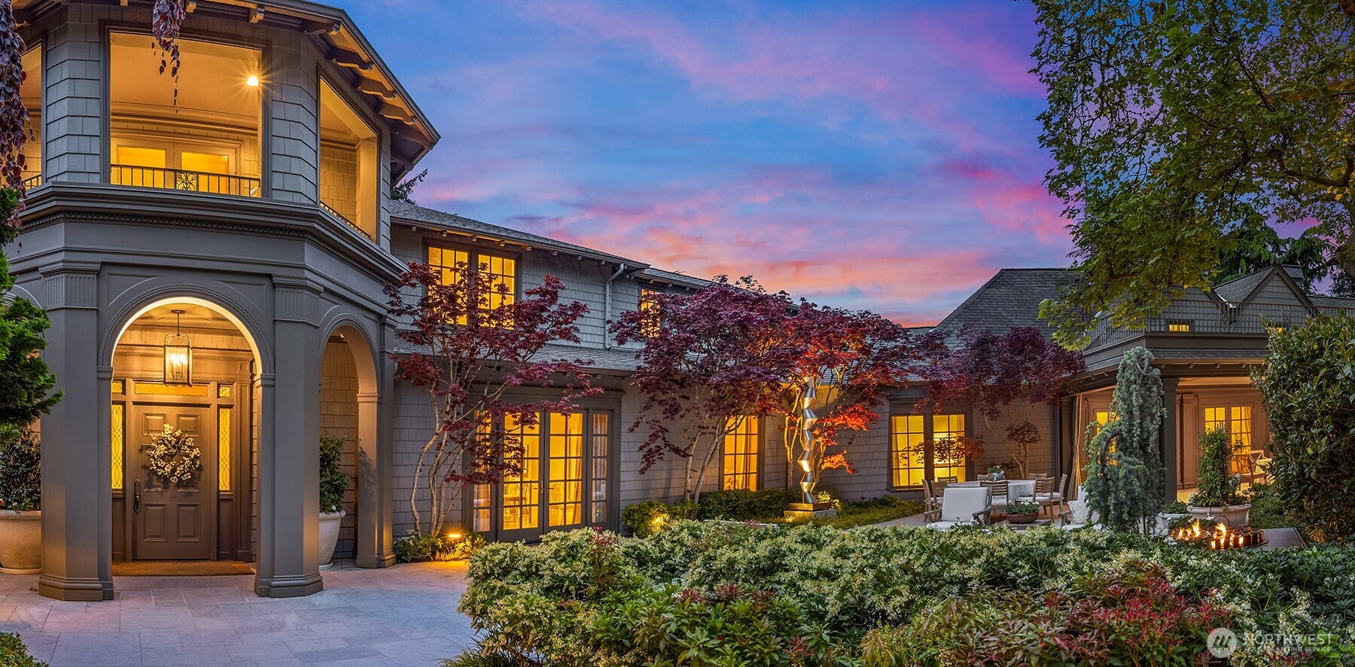
A rare Laurelhurst estate with 145 ft of Lake Washington shoreline. Reimagined by Schultz Miller with design by Olson Kundig, the home blends architectural lines, elevated interiors, and dramatic lake and Mt. Rainier views. Floor-to-ceiling glass opens to expansive patios and curated grounds by Land Morphology, with a rebuilt dock and 12,000 lb lift anchoring the waterfront. A private guest residence integrated into the design offers refined space for guests, staff, or extended living. The home includes a theater, gym, multiple offices, and a 5-car garage. Set at the end of a private lane with gated entry, it delivers ultimate privacy and unmatched security. A statement of design and scale rarely offered on Seattle’s premier shoreline.
A rare Laurelhurst estate with 145 ft of Lake Washington shoreline. Reimagined by Schultz Miller with design by Olson Kundig, the home blends architectural lines, elevated interiors, and dramatic lake and Mt. Rainier views. Floor-to-ceiling glass opens to expansive patios and curated grounds by Land Morphology, with a rebuilt dock and 12,000 lb lift anchoring the waterfront. A private guest residence integrated into the design offers refined space for guests, staff, or extended living. The home includes a theater, gym, multiple offices, and a 5-car garage. Set at the end of a private lane with gated entry, it delivers ultimate privacy and unmatched security. A statement of design and scale rarely offered on Seattle’s premier shoreline.
SAVINGS CALCULATOR
$319,000
If listed with 1 Percent Lists
Estimated savings vs. a traditional 3% listing commission.
MORTGAGE CALCULATOR
$80,652
Estimate only — not a loan offer. Consult a lender for actual terms.
LISTING SNAPSHOT
Price$15,950,000
Bedrooms6
Full Baths9
Half Baths0
Inside Area (SqFt)9,590 sqft
Lot Size0.7958 Acres
Year Built2008
MLS® NumberN/A
StatusActive
Property TaxN/A
HOA/Condo/Coop FeesN/A
Listing courtesy of Coldwell Banker Bain
Comps
Want to see Our Guess?
Create a free account to unlock our estimated value for this home, based on the comps below.
Based on $982/sqft in this area
Most Similar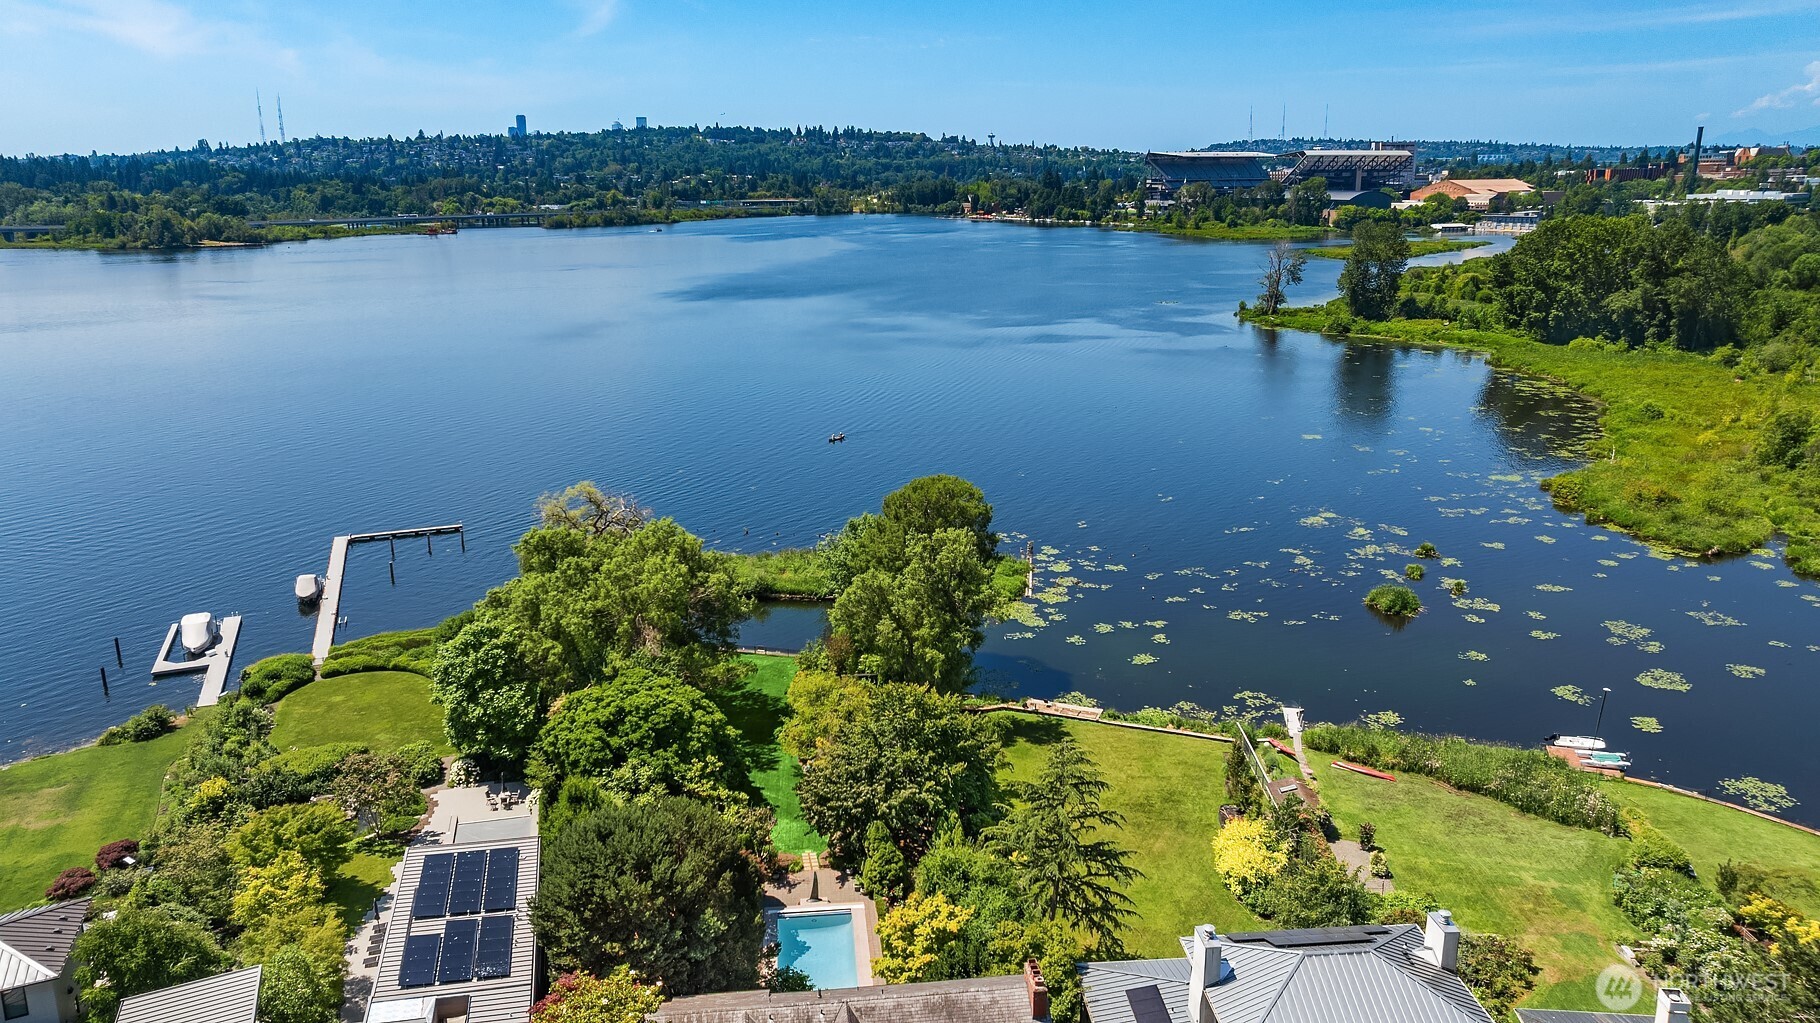
3925 NE Surber Drive
Seattle, WA 98105
Sold $5,695,00007/20/2026
- Square Footage+$4,849,203
- Bedrooms+$441,729
- Bathrooms+$441,729
- Garage−$196,324
- Lot Size−$108,164
- Market Trend−$197,786
Adjusted Price$10,925,387
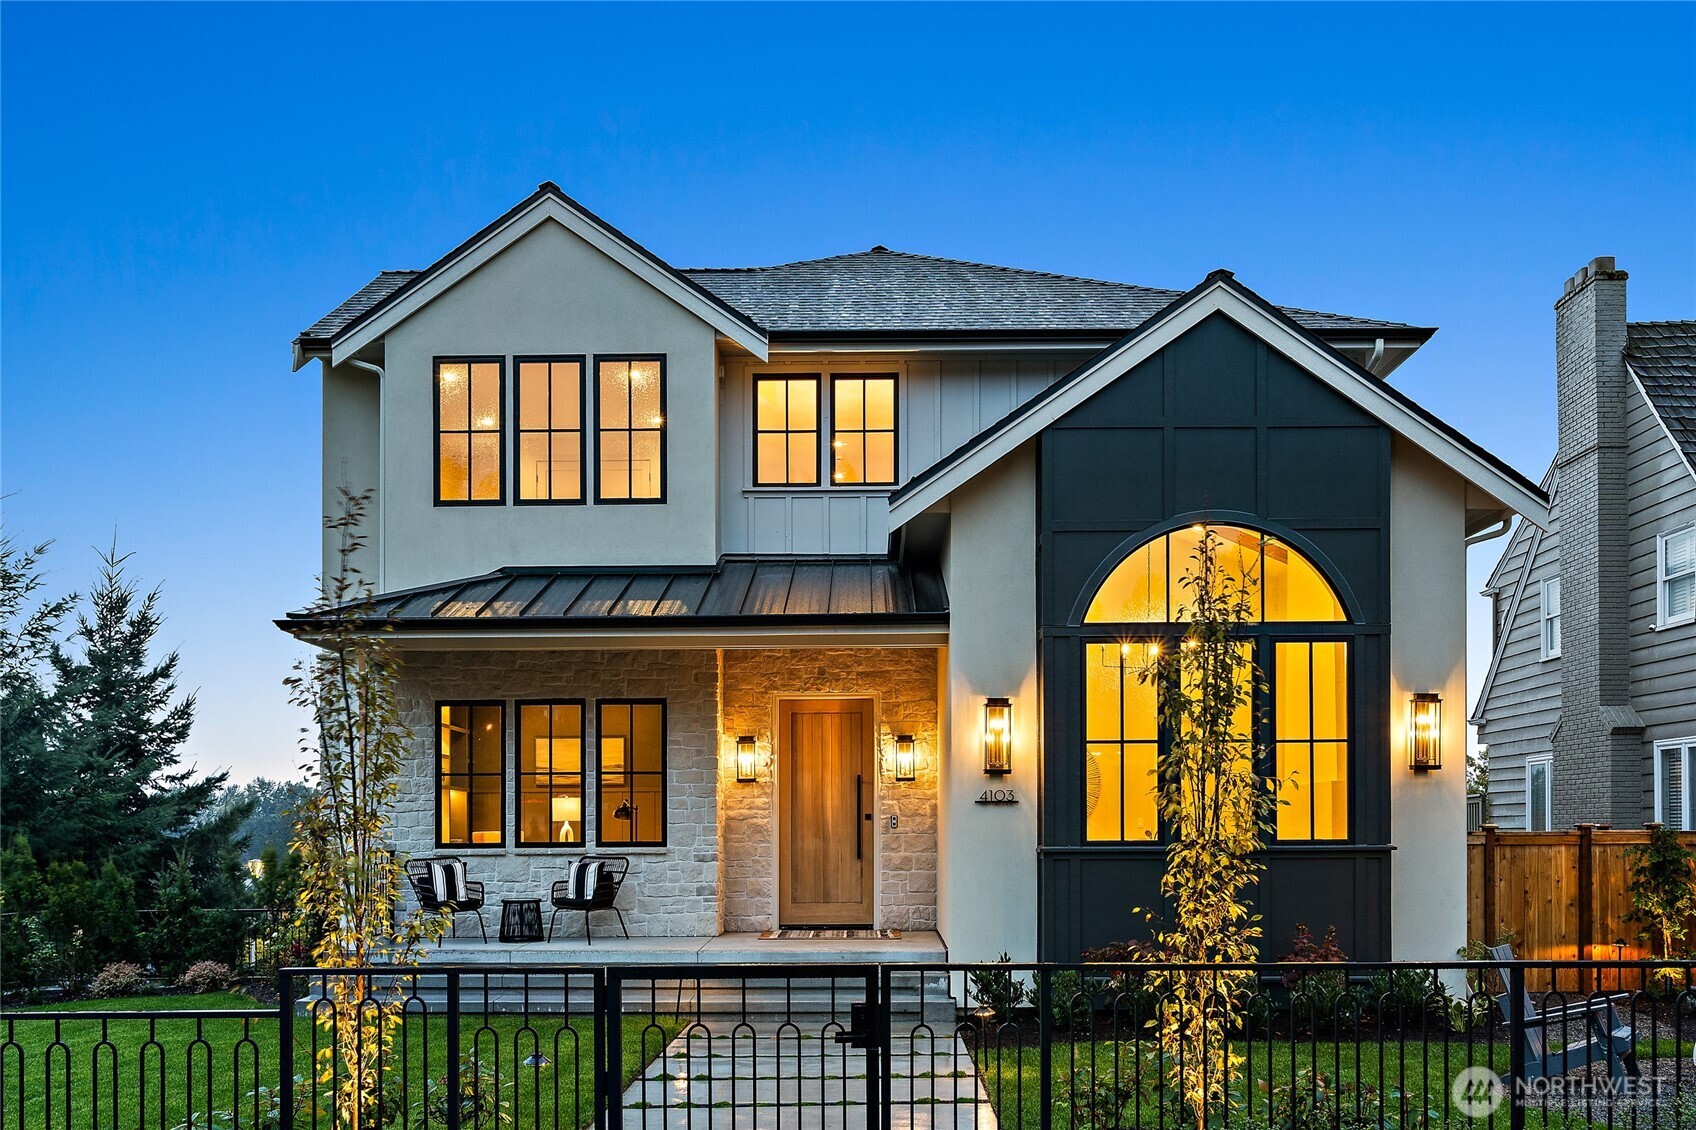
4103 43rd Avenue NE
Seattle, WA 98105
Sold $4,600,00009/11/2026
- Square Footage+$4,762,821
- Bedrooms+$294,486
- Bathrooms+$471,178
- Garage−$196,324
- Lot Size+$890,304
- Market Trend+$1,412
Adjusted Price$10,823,877
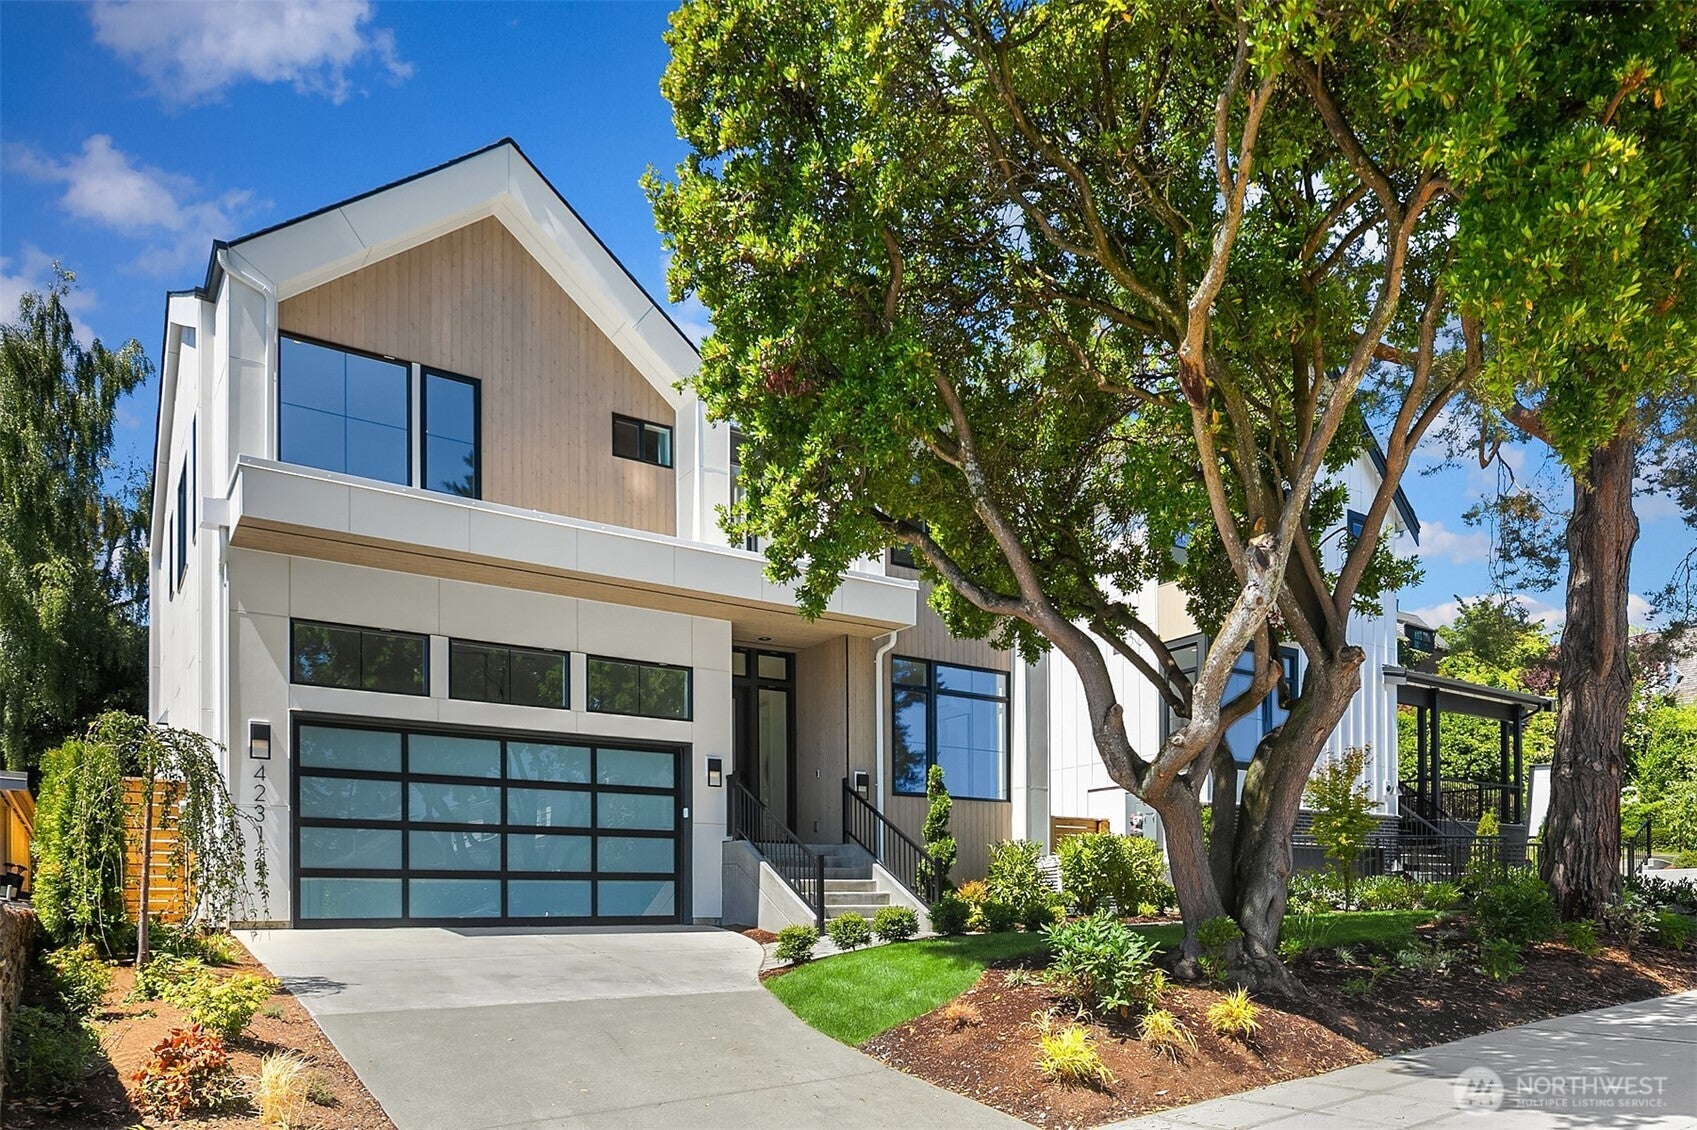
4231 53rd Avenue NE
Seattle, WA 98105
Sold $3,595,00009/11/2026
- Square Footage+$5,913,279
- Bedrooms+$147,243
- Bathrooms+$471,178
- Garage−$196,324
- Lot Size+$961,331
- Market Trend−$2,622
Adjusted Price$10,889,085
Similar Listings Nearby
Active
$15,950,000
608 39th Avenue E, Seattle, WA 98112
Pending Inspection
$15,850,000
508 McGilvra Boulevard E, Seattle, WA 98112
Active
$16,900,000
3038 E Laurelhurst Drive NE, Seattle, WA 98105
Active
$15,000,000
, Seattle, WA 98112
Active
$15,000,000
99 Union Street 1703, Seattle, WA 98101

Active
$18,250,000
5422 Shilshole Avenue NW, Seattle, WA 98107