
$15,000,000
Active
Seattle, WA 98112
Browse more homes in Seattle, WA
4
Beds
7
Baths
11,530
SqFt
1925
Built
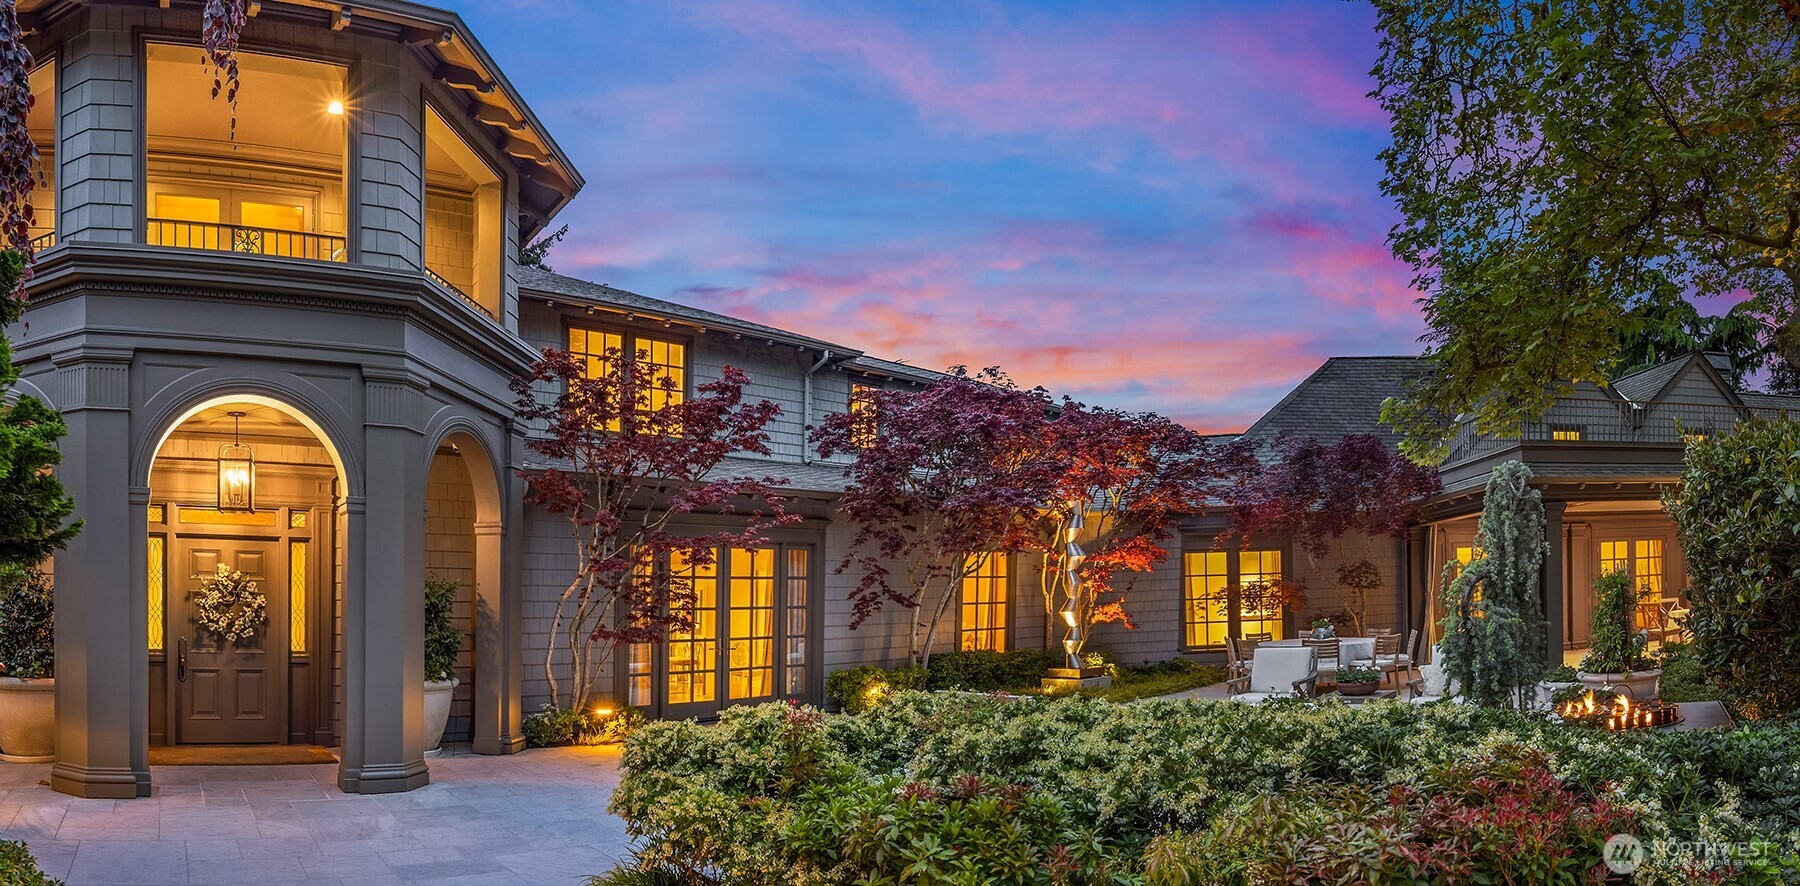
The Sycamore is a gated, heritage landmark estate above Lake Washington in Denny Blaine—designed by famed architect Carl F. Gould and reimagined by Jean Jongeward—offering 11,530 sq ft on 24,000 sq ft of manicured grounds with Cascade views. The Georgian-inspired residence delivers museum-level scale and presentation, with a formal living room framed by lake-and-mountain vistas, a globally influenced dining room, and a private library with floor-to-ceiling shelving and a spiral stair to the primary suite. Two chef’s kitchens support everyday living and major entertainment, including a Viking range, double ovens, double Miele dishwashers, a Wood Stone pizza oven, espresso station, wet bar, and expansive catering pantries. A 16-foot reception hall hosts 120 for receptions or 75 seated, while a heated loggia with radiant floors and automated privacy screens opens to terraces designed for garden parties of 300. The primary suite features sweeping views, a custom dressing room, and spa-style rain shower; additional bedrooms include ensuite baths and private terraces. The lower level adds a gym, media room, office, cold plunge, and elevator access. A temperature-controlled wine sanctuary holds ~2,500 bottles behind doors salvaged from The Olympic Hotel. Modern systems include Sonos, solar blinds, smart climate control, and comprehensive security. Minutes to Seattle Tennis Club, Broadmoor Golf Club, Bush School, Epiphany School, Denny Blaine Beach, Downtown, and Capitol Hill.
The Sycamore is a gated, heritage landmark estate above Lake Washington in Denny Blaine—designed by famed architect Carl F. Gould and reimagined by Jean Jongeward—offering 11,530 sq ft on 24,000 sq ft of manicured grounds with Cascade views. The Georgian-inspired residence delivers museum-level scale and presentation, with a formal living room framed by lake-and-mountain vistas, a globally influenced dining room, and a private library with floor-to-ceiling shelving and a spiral stair to the primary suite. Two chef’s kitchens support everyday living and major entertainment, including a Viking range, double ovens, double Miele dishwashers, a Wood Stone pizza oven, espresso station, wet bar, and expansive catering pantries. A 16-foot reception hall hosts 120 for receptions or 75 seated, while a heated loggia with radiant floors and automated privacy screens opens to terraces designed for garden parties of 300. The primary suite features sweeping views, a custom dressing room, and spa-style rain shower; additional bedrooms include ensuite baths and private terraces. The lower level adds a gym, media room, office, cold plunge, and elevator access. A temperature-controlled wine sanctuary holds ~2,500 bottles behind doors salvaged from The Olympic Hotel. Modern systems include Sonos, solar blinds, smart climate control, and comprehensive security. Minutes to Seattle Tennis Club, Broadmoor Golf Club, Bush School, Epiphany School, Denny Blaine Beach, Downtown, and Capitol Hill.
SAVINGS CALCULATOR
$300,000
If listed with 1 Percent Lists
Estimated savings vs. a traditional 3% listing commission.
MORTGAGE CALCULATOR
$75,848
Estimate only — not a loan offer. Consult a lender for actual terms.
LISTING SNAPSHOT
Price$15,000,000
Bedrooms4
Full Baths7
Half Baths0
Inside Area (SqFt)11,530 sqft
Lot Size0.551 Acres
Year Built1925
MLS® NumberN/A
StatusActive
Property TaxN/A
HOA/Condo/Coop FeesN/A
Listing courtesy of Coldwell Banker Bain
Comps
Comparable sales data is not available for this listing.
Want to see Our Guess?
Create a free account to unlock our estimated home value for this listing.
Similar Listings Nearby
Active
$15,000,000
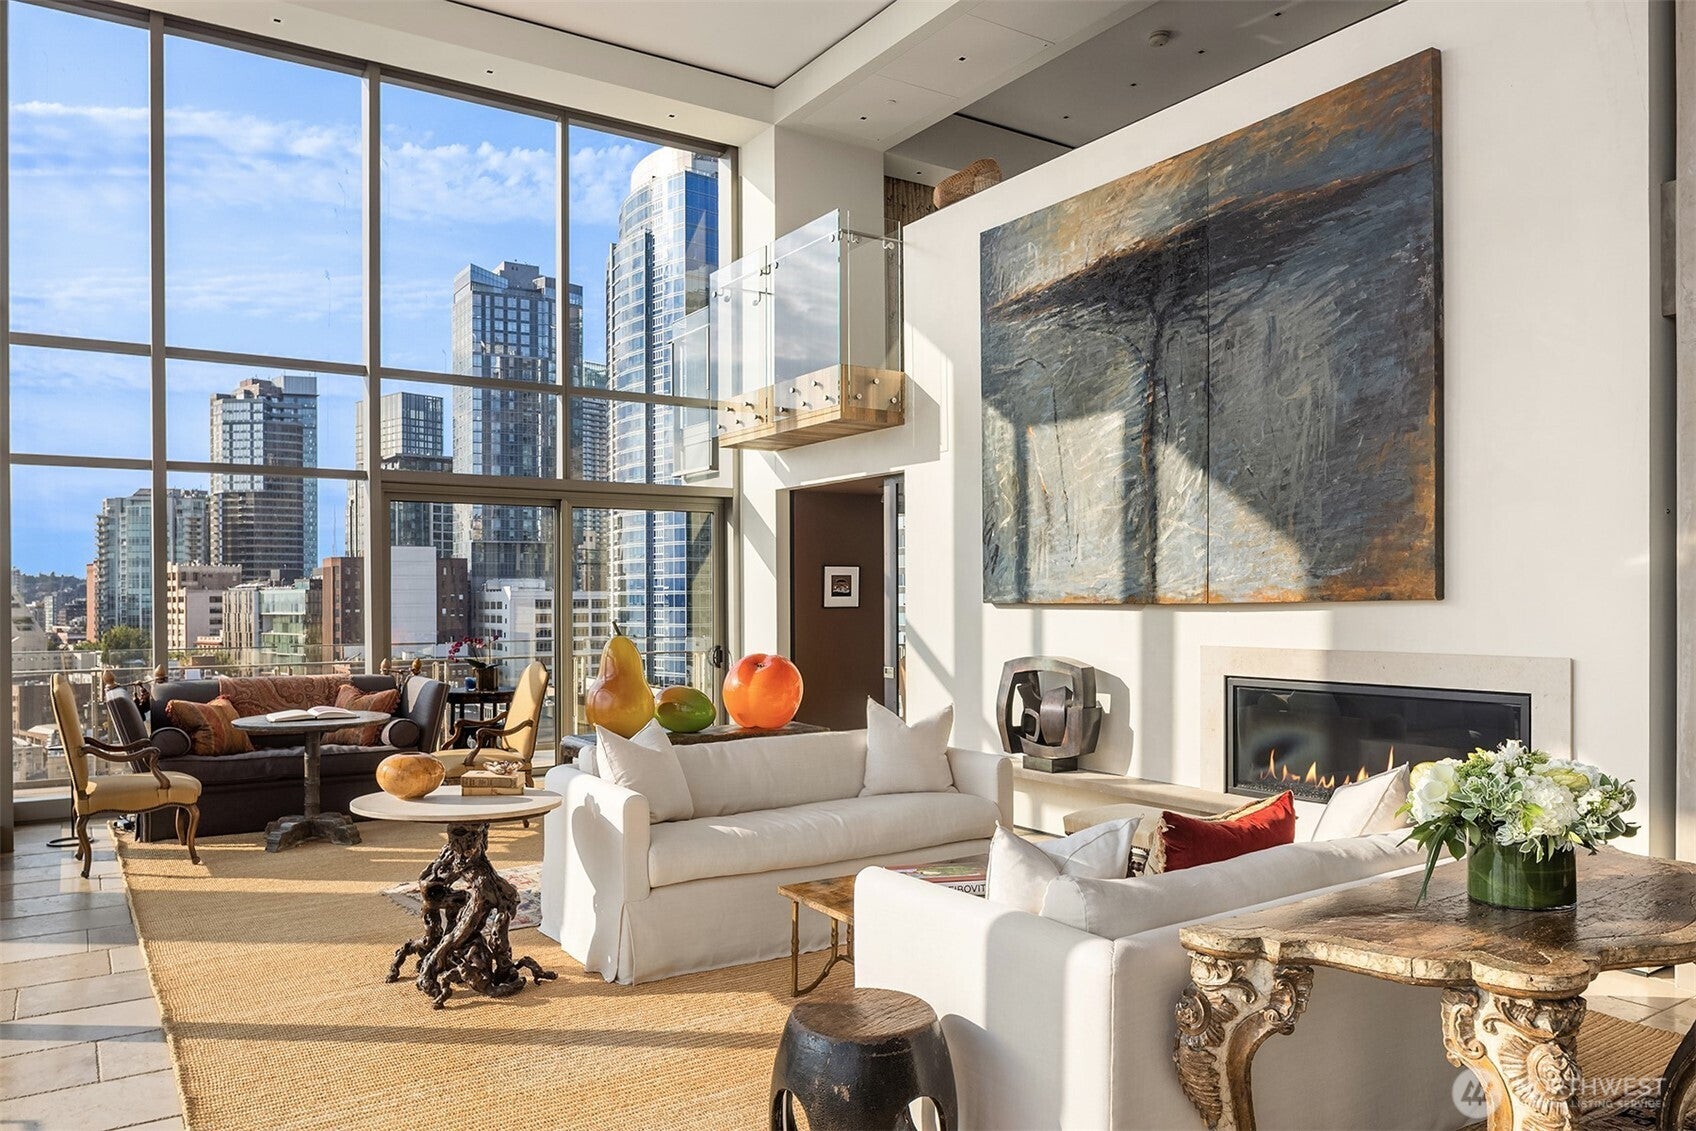
99 Union Street 1703, Seattle, WA 98101
Active
$15,950,000
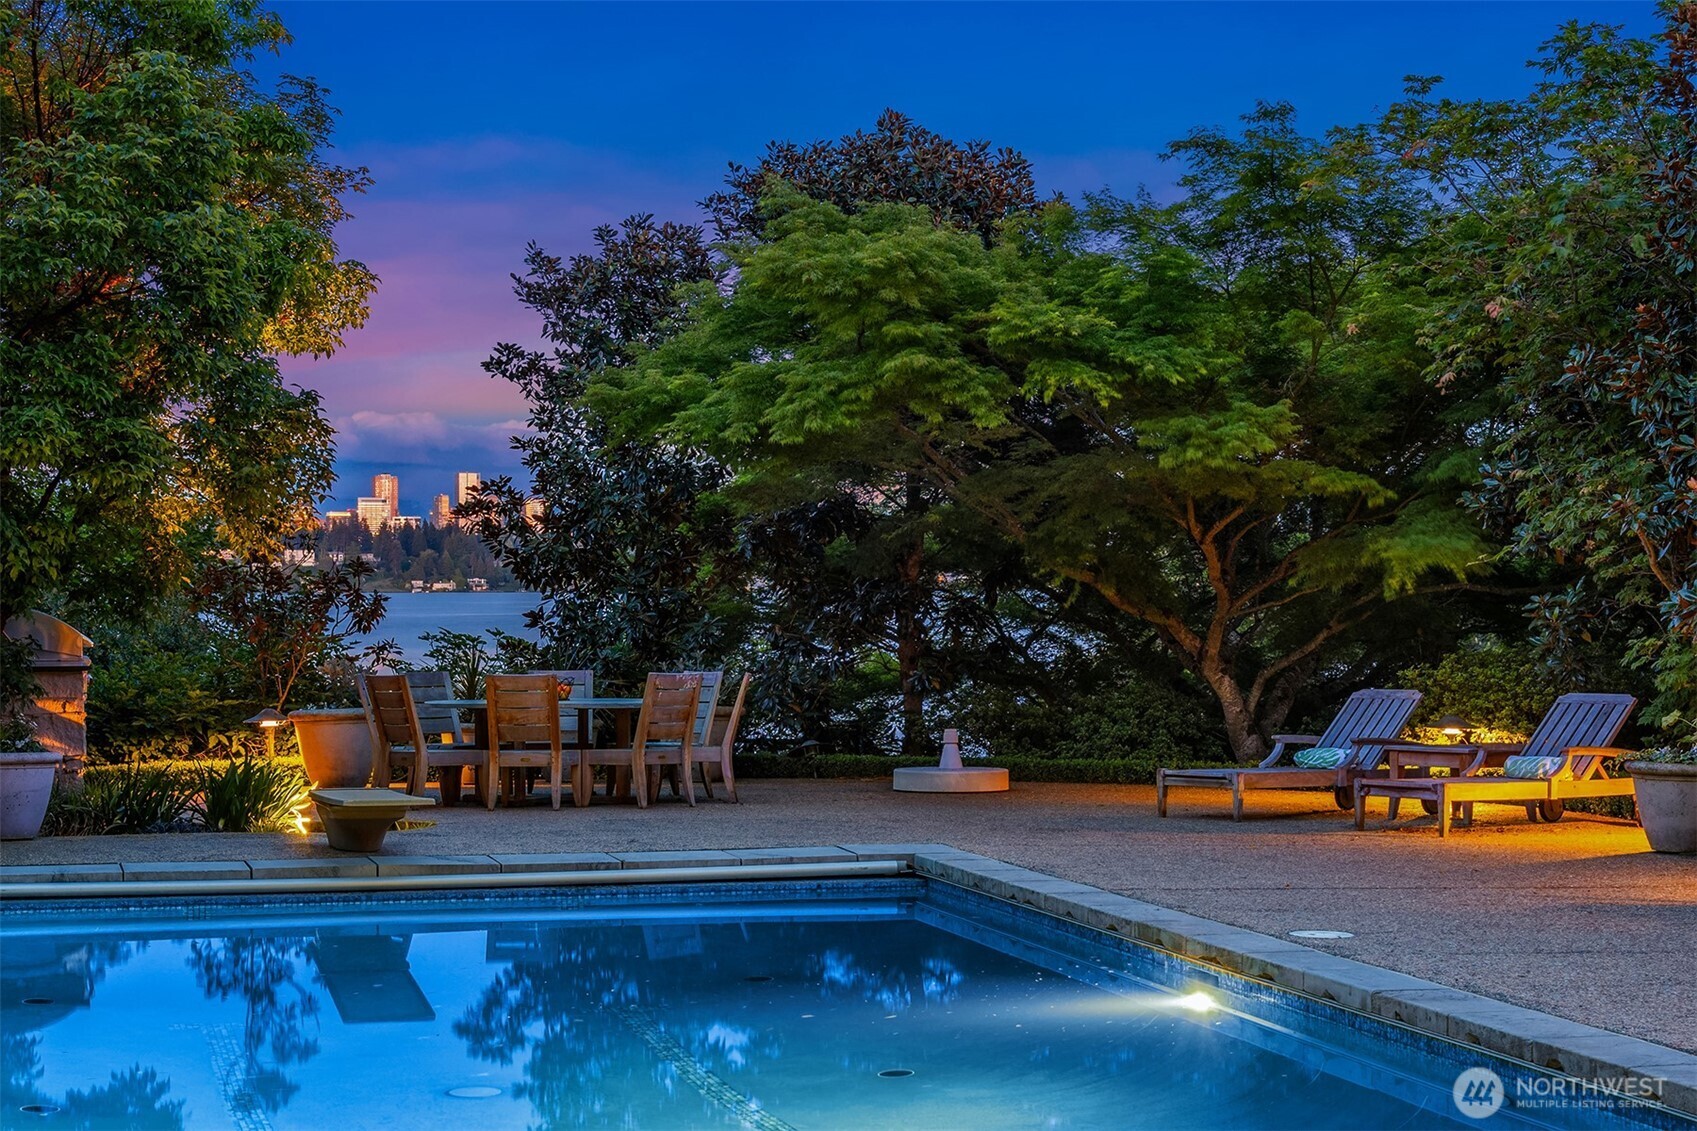
608 39th Avenue E, Seattle, WA 98112
Pending Inspection
$15,850,000
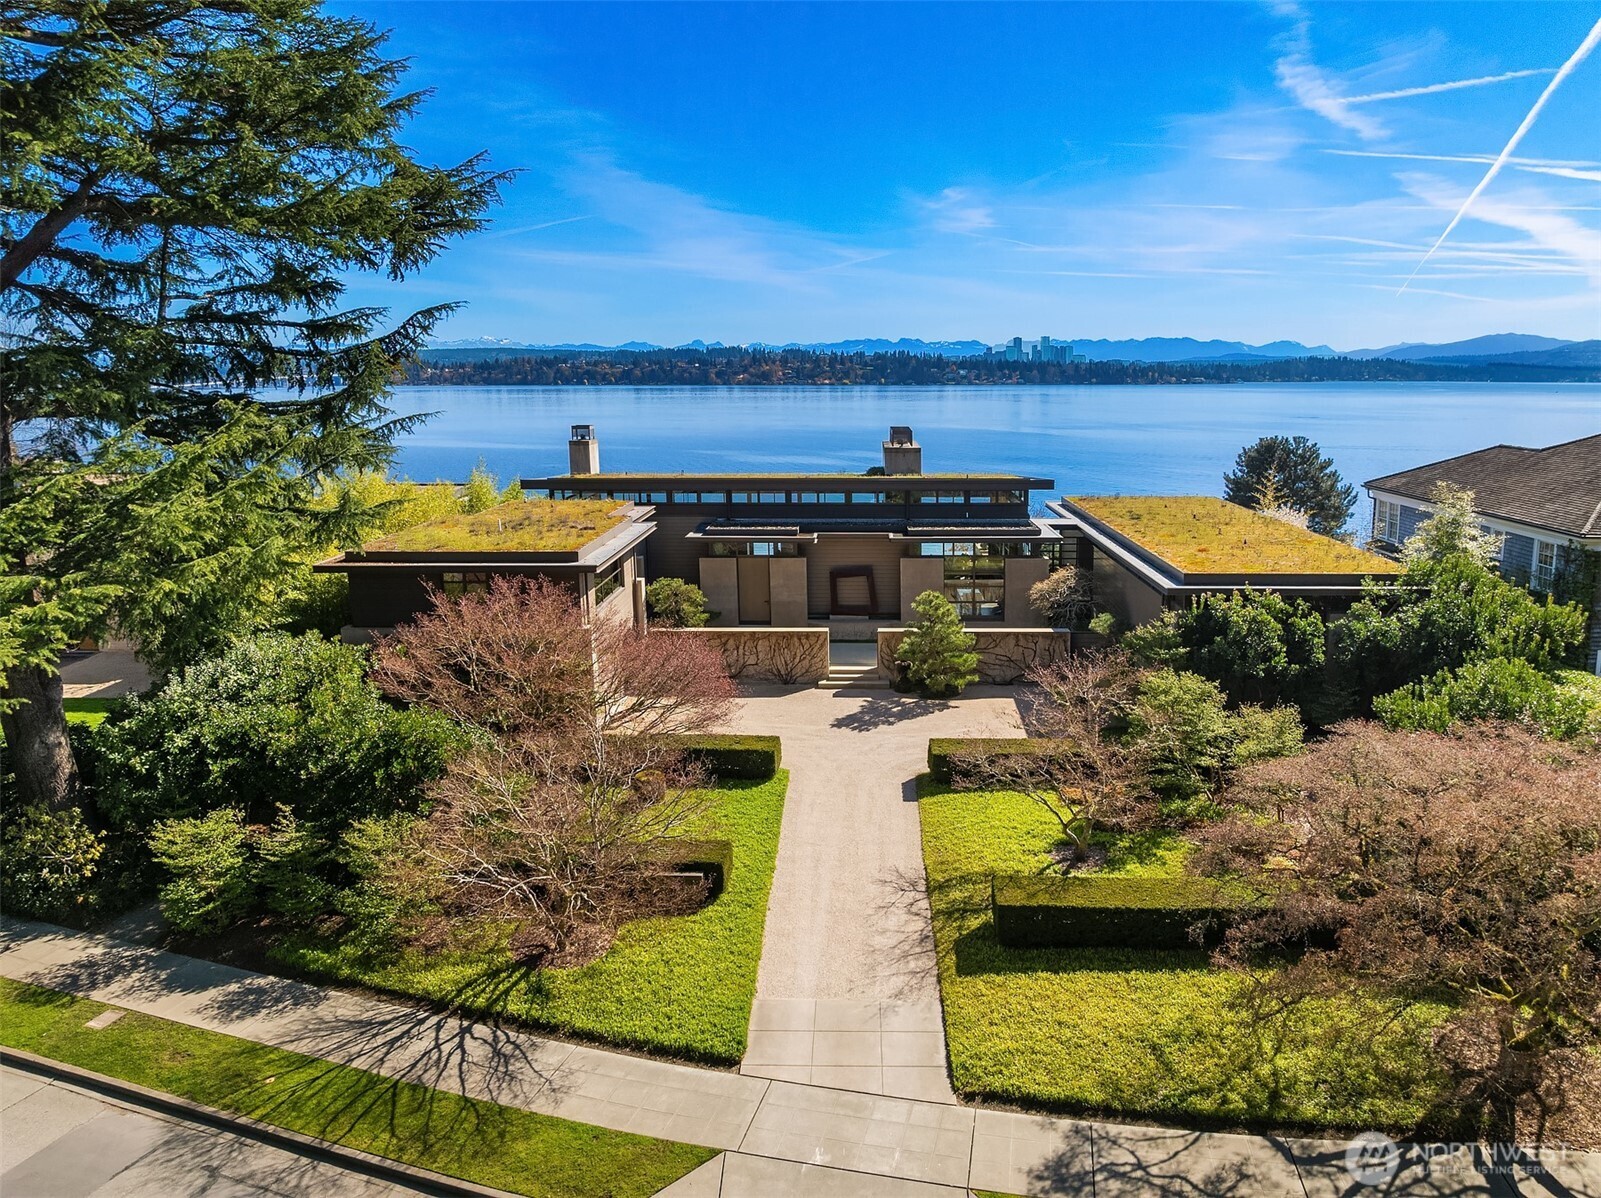
508 McGilvra Boulevard E, Seattle, WA 98112
Active
$15,950,000
4911 NE Laurelcrest Lane, Seattle, WA 98105
Active
$16,900,000
3038 E Laurelhurst Drive NE, Seattle, WA 98105
First Look
$11,800,000
530 36th Avenue E, Seattle, WA 98112