
$7,900,000
Active 5
Beds
10
Baths
12,290
SqFt
2007
Built
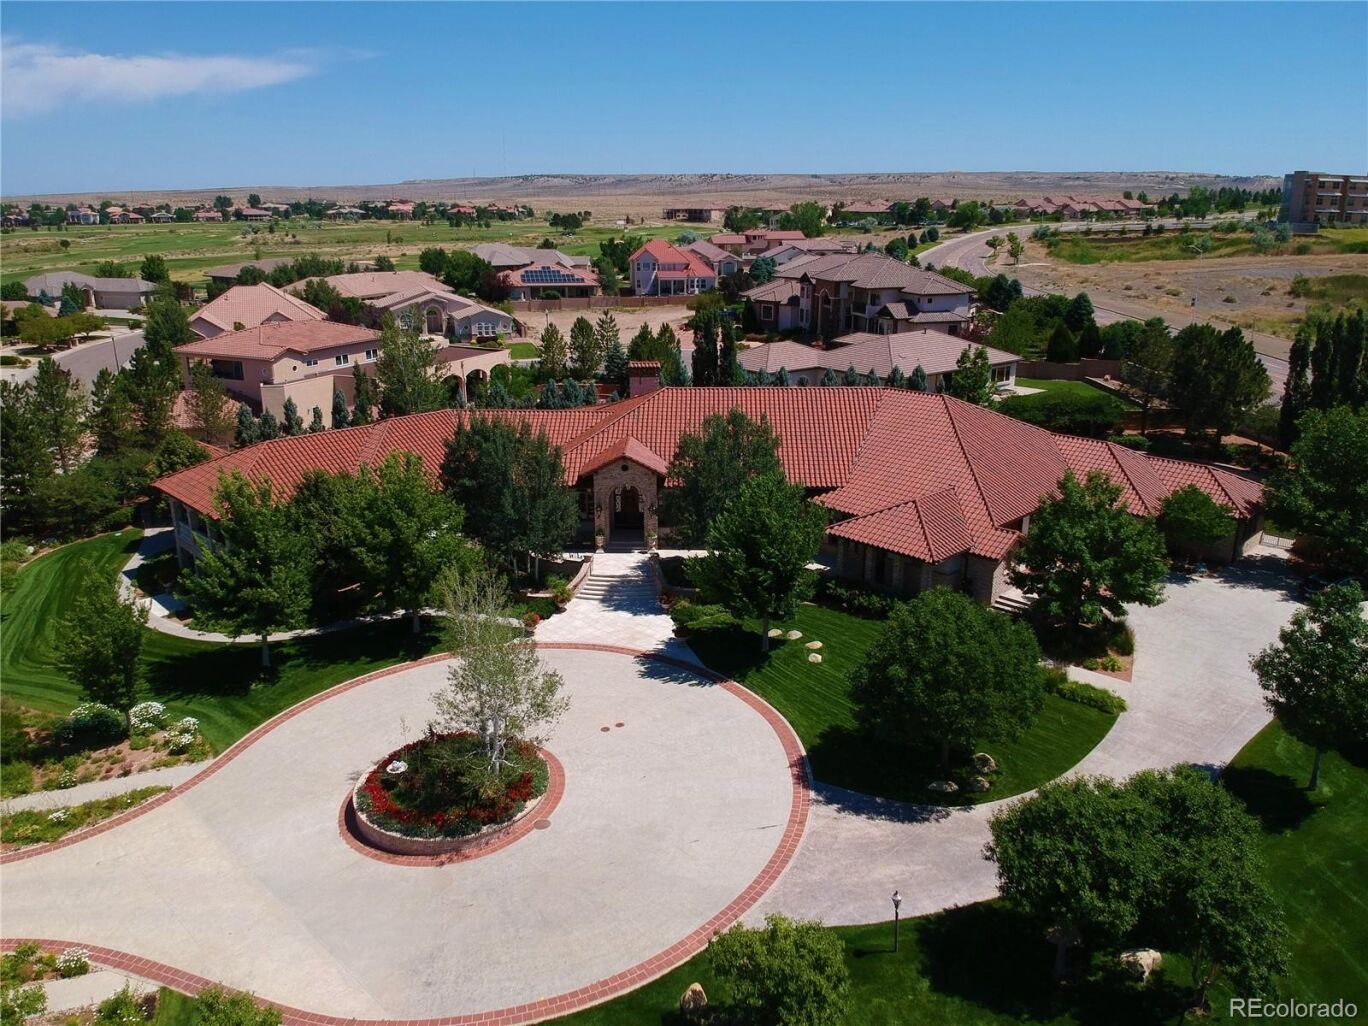
This is without question one of finest homes in Colorado! Built on an entire cul-de-sac of 6 lots, gated for privacy and safety in the exclusive Enclave Development of Walking Stick! The Kitchen was featured in Colorado Homes Sept/Oct issue in 2012, described by designer Nabeel Faizi of William Ohs as a Tuscan Retreat! It features 2 seven-foot islands, built-in Sub Zero refrigerator, Viking appliances and a French La Cornue gas range. The master bedroom suite includes male and female full bathrooms and huge walk-in closets. This amazing home includes 5 bedroom suites, 5 walk-in closets, formal dining room, breakfast nook, formal living room, gathering room, sitting room, family room, 2nd kitchen on lower level, 2 butler pantries, 2 offices, 3 jetted tubs, 2 steam baths, a large exercise room with walk-in hot tub, 2 automatic coffee makers, 7 patios, a large wine cellar and an elevator! A short list of upgrades boasts Michael Angelo marble floors, custom woodwork, doors, ironwork and stonework, back-lit onyx counter top, custom faux painting, built in display cabinets, custom lighting & a one-of-a kind stained glass window. Outside is tile roofing imported from Italy, tiled patios & driveway and a grand balcony off the master suite. The heated garage is finished & has extra storage. Home is across the street from Walking Stick Golf Course, voted the 3rd best public course in CO and minutes from Colorado's top reservoir. This amazing home sits on an entire Cul-de-sac and is gated for privacy and security!
This is without question one of finest homes in Colorado! Built on an entire cul-de-sac of 6 lots, gated for privacy and safety in the exclusive Enclave Development of Walking Stick! The Kitchen was featured in Colorado Homes Sept/Oct issue in 2012, described by designer Nabeel Faizi of William Ohs as a Tuscan Retreat! It features 2 seven-foot islands, built-in Sub Zero refrigerator, Viking appliances and a French La Cornue gas range. The master bedroom suite includes male and female full bathrooms and huge walk-in closets. This amazing home includes 5 bedroom suites, 5 walk-in closets, formal dining room, breakfast nook, formal living room, gathering room, sitting room, family room, 2nd kitchen on lower level, 2 butler pantries, 2 offices, 3 jetted tubs, 2 steam baths, a large exercise room with walk-in hot tub, 2 automatic coffee makers, 7 patios, a large wine cellar and an elevator! A short list of upgrades boasts Michael Angelo marble floors, custom woodwork, doors, ironwork and stonework, back-lit onyx counter top, custom faux painting, built in display cabinets, custom lighting & a one-of-a kind stained glass window. Outside is tile roofing imported from Italy, tiled patios & driveway and a grand balcony off the master suite. The heated garage is finished & has extra storage. Home is across the street from Walking Stick Golf Course, voted the 3rd best public course in CO and minutes from Colorado's top reservoir. This amazing home sits on an entire Cul-de-sac and is gated for privacy and security!
SAVINGS CALCULATOR
$158,000
If listed with 1 Percent Lists
Estimated savings vs. a traditional 3% listing commission.
MORTGAGE CALCULATOR
$39,947
Estimate only — not a loan offer. Consult a lender for actual terms.
LISTING SNAPSHOT
Price$7,900,000
Bedrooms5
Full Baths10
Half Baths0
Inside Area (SqFt)12,290 sqft
Lot Size0.87 Acres
Year Built2007
MLS® NumberN/A
StatusActive
Property TaxN/A
HOA/Condo/Coop FeesN/A
Listing courtesy of KIRK KOCHENBERGER (kirk.kochco@hotmail.com)
Comps
Limited comparable sales data available in this area.
Want to see Our Guess?
Create a free account to unlock our estimated home value for this listing.

