183 E Greenway Avenue
$4,900,000
Active

183 E Greenway Avenue

Pueblo, CO 81007
Browse more homes in Pueblo, CO
7
Beds
7
Baths
20,527
SqFt
2001
Built
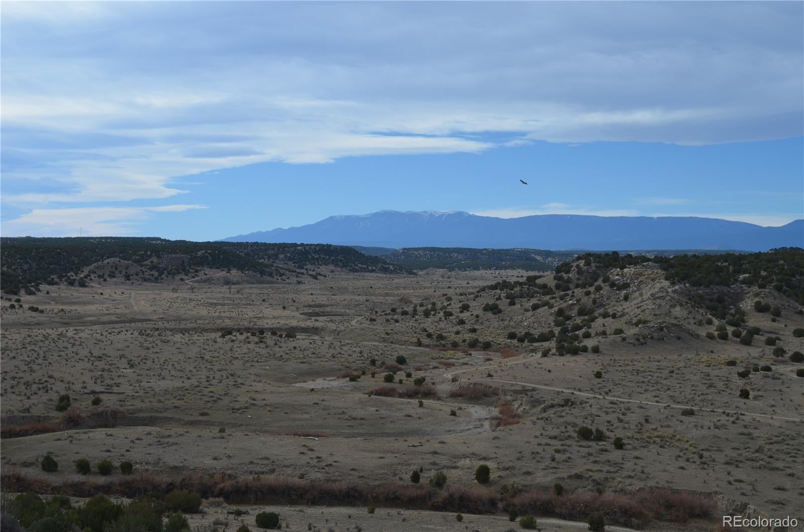
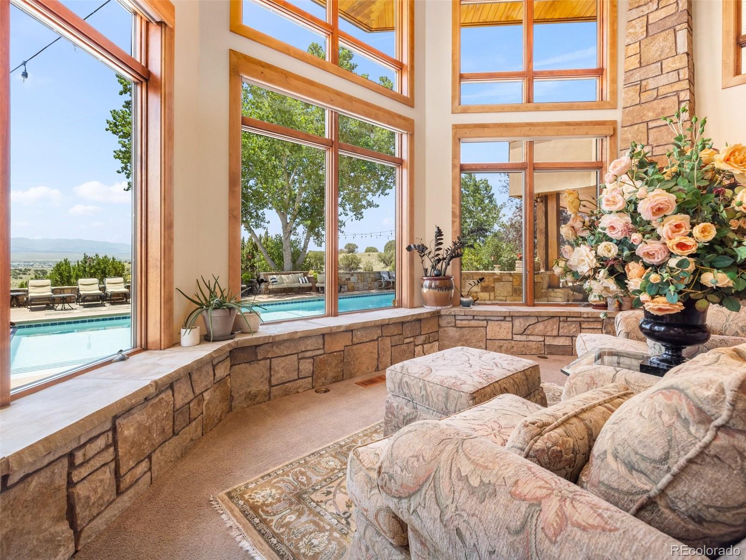
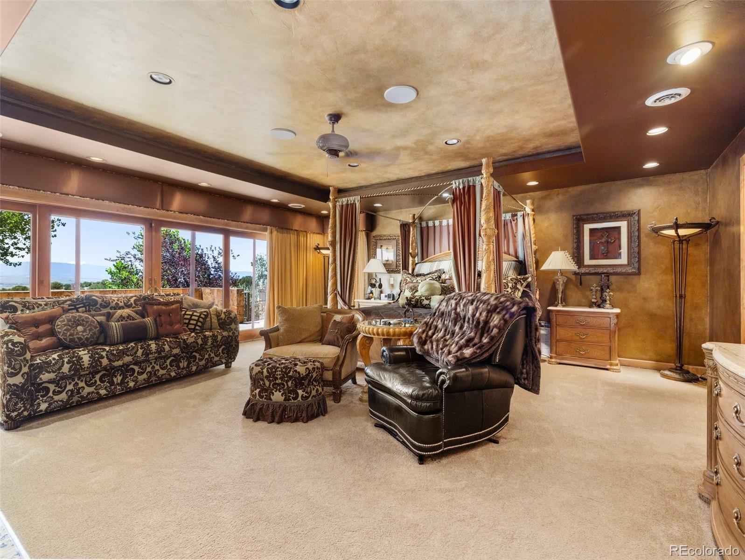
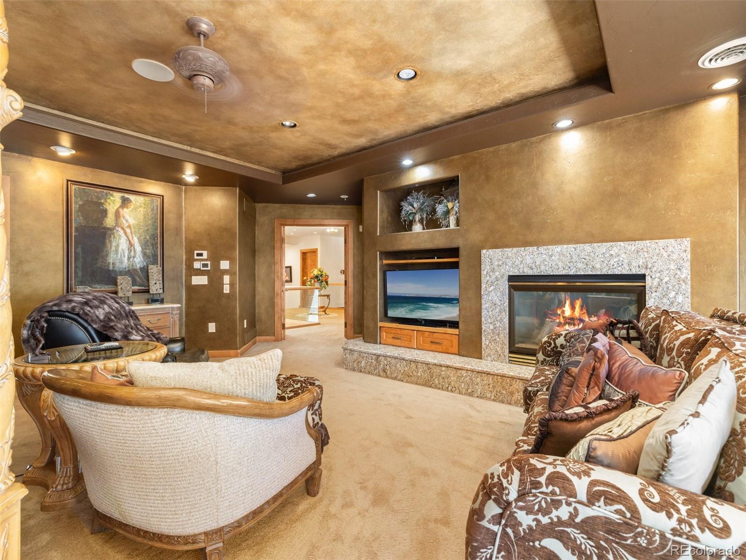
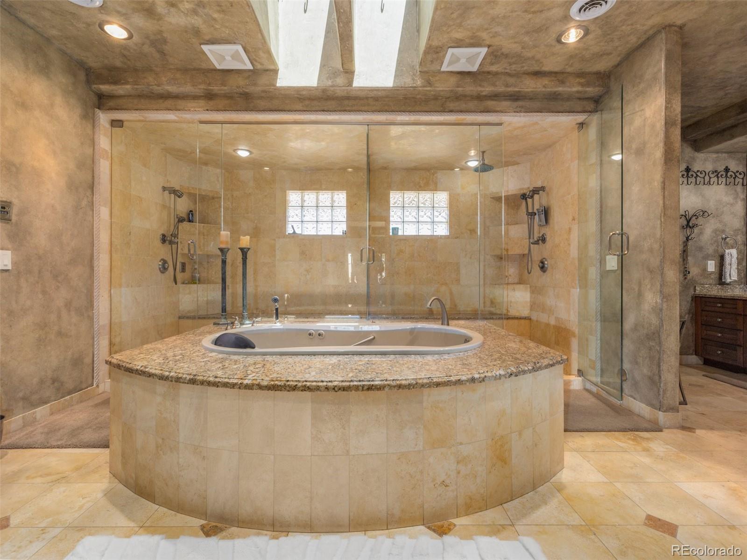
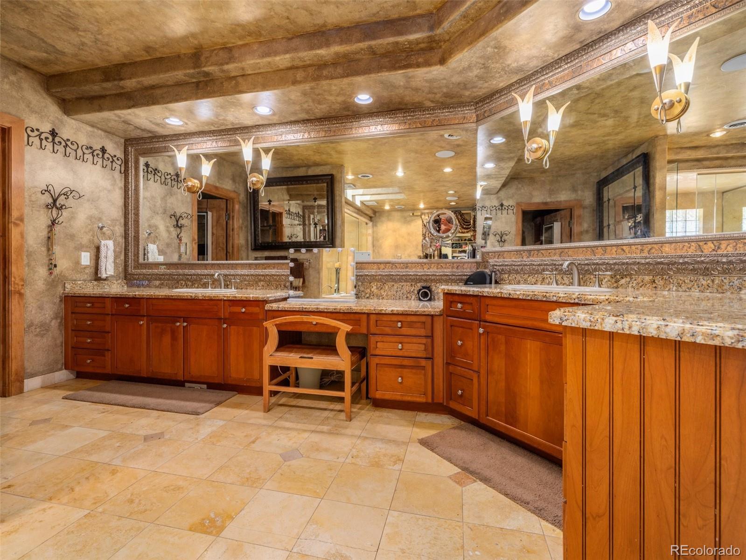
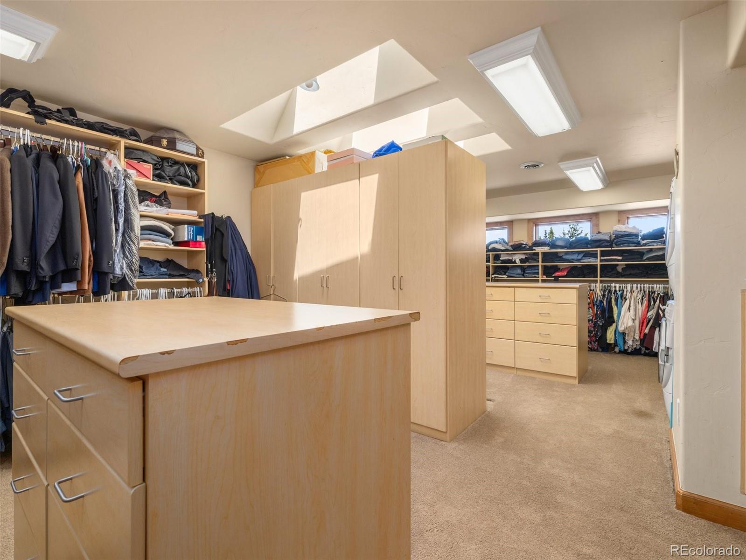
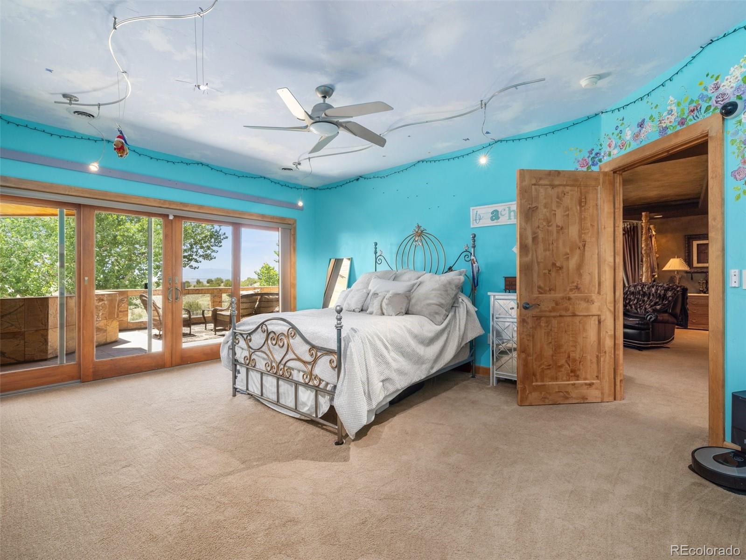
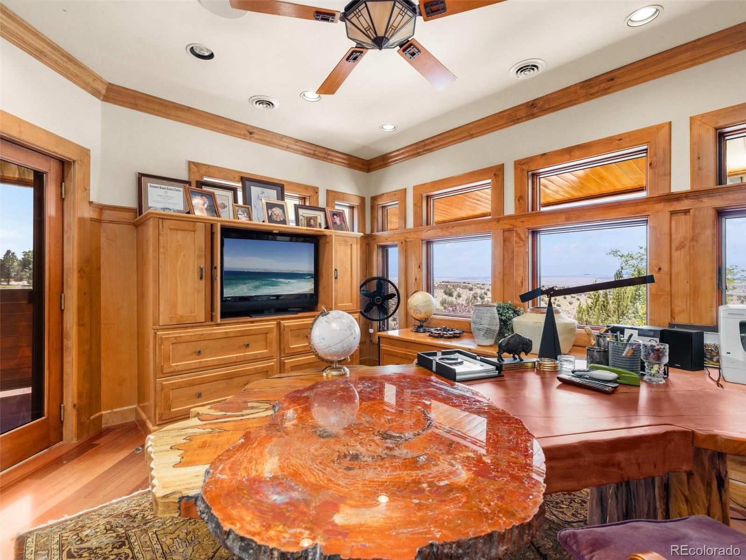
LUXURY RESORT LIVING ESTATE WITH FULL GYMNASIUM COMPLEX! COMPLETE CUSTOM BUILD BY COMMERCIAL BUILDER WHITLOCK CONST ON 2.54 ACRES IN FABULOUS LIBERTY POINT WITH BREATHTAKING MOUNTAIN & RESERVOIR VIEWS. PROPERTY INCLUDES ALMOST 23,000 SQUARE FEET IN TWO BUILDINGS, THE HOME HAS 3 LEVELS, INCLUDES 5 BEDROOMS, 5 FULL BATHS, 2 HALF BATHS & HEATED 6 CAR GARAGE WITH SNOW MELT SYSTEM. THE MAIN LEVEL FEATURES SLATE & BRAZILIAN CHEERYWOOD FLOORS, LIVING ROOM WITH 24' CEILING, 2-WAY GAS FIREPLACE SHARED WITH FORMAL DINING ROOM WITH VENETIAN PLASTER WALLS, GOURMET KITCHEN WITH HUGE ISLAND & WOLF APPLIANCES, BUTLER'S PANTRY, BREAKFAST NOOK, HEARTH ROOM, FAMILY ROOM, LIBRARY WITH SPIRAL STAIRCASE, 3 BEDROOM SUITES WITH WALK-IN-CLOSETS, POWDER ROOM, LARGE LAUNDRY & ELEVATOR. UPPER LEVEL INCLUDES A MASSIVE MASTER SUITE WITH SPA BATH & 2 HUGE WALK-IN CLOSETS, LAUNDRY, BALCONY, 5TH BEDROOM, TWO OFFICES, 2ND LIBRARY, WALK-IN CEDAR CLOSET AND SITTING AREA. LOWER LEVEL FEATURES A 6 CAR GARAGE, THEATRE ROOM, HALF & 3/4 BATH WITH STEAM SHOWER FOR POOL AND SPA USERS, MASSAGE ROOM, WINE CELLAR, SAFE ROOM, LAUNDRY/KITCHEN, CEDAR CLOSET AND TWO STORAGE ROOMS. THE SECOND BUILDING HAS A FULL SIZE INDOOR BASKETBALL COURT WITH BLEACHERS, HALF BATH & KITCHEN, HUGE EXERCISE ROOM WITH LOCKER ROOM, DANCE/GAME ROOM WITH KITCHENETTE, AND 2 BEDROOM APARTMENT WITH FULL BATHROOM, KITCHEN, LIVING ROOM, LAUNDRY, 2 CAR CARPORT AND 3 HUGE STORAGE ROOMS. OUTSIDE IS A HEATED 40 FOOT LAP POOL WITH SEPARATE YEAR ROUND HOT TUB, COVERED BACK PATIO WITH OUTDOOR KITCHEN AND GAS FIREPIT, PRIVACY WALL, OPEN PATIO WITH GAS OR WOODBURNING FIREPLACE, MATURE LANDSCAPING WITH TREES, BUSHES, ROSE, TULIP AND PERENNIAL GARDENS. HOME BACKS UP TO BUREAU OF LAND MANGAGEMENT PROPERTY, NO BACK NEIGHBORS OR FUTURE BUILDING. TOO MANY UPGRADES TO LIST - WILLIAM OHS CABINETS, MARBLE & KEN WILLIAMS TILE FLOORS, HUGH'S CO. WOODWORKING, MULTIPLE KITCHENS AND LAUNDRYS, 6 FIREPLACES & MORE!!!

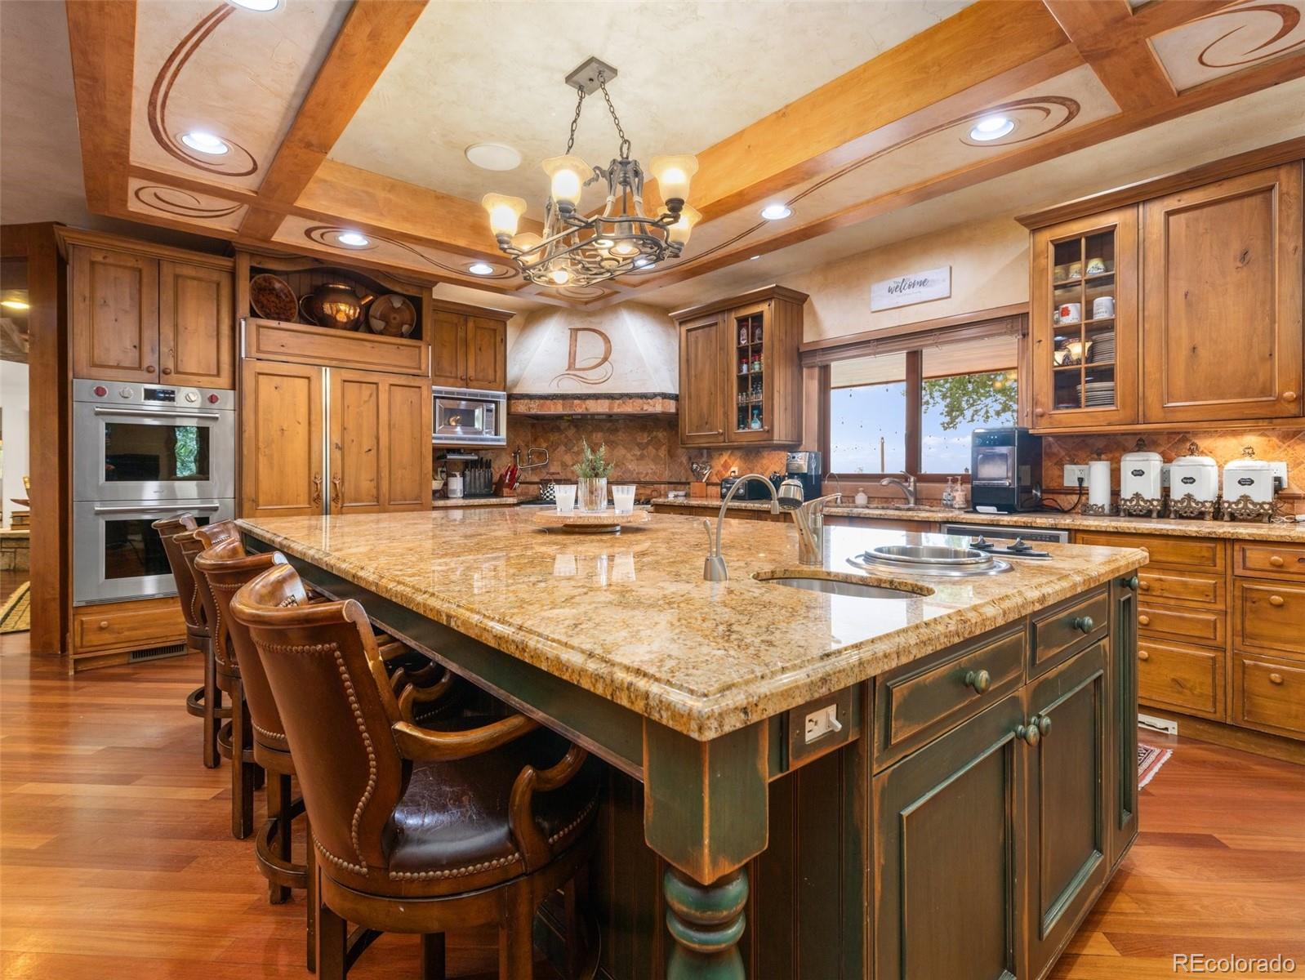
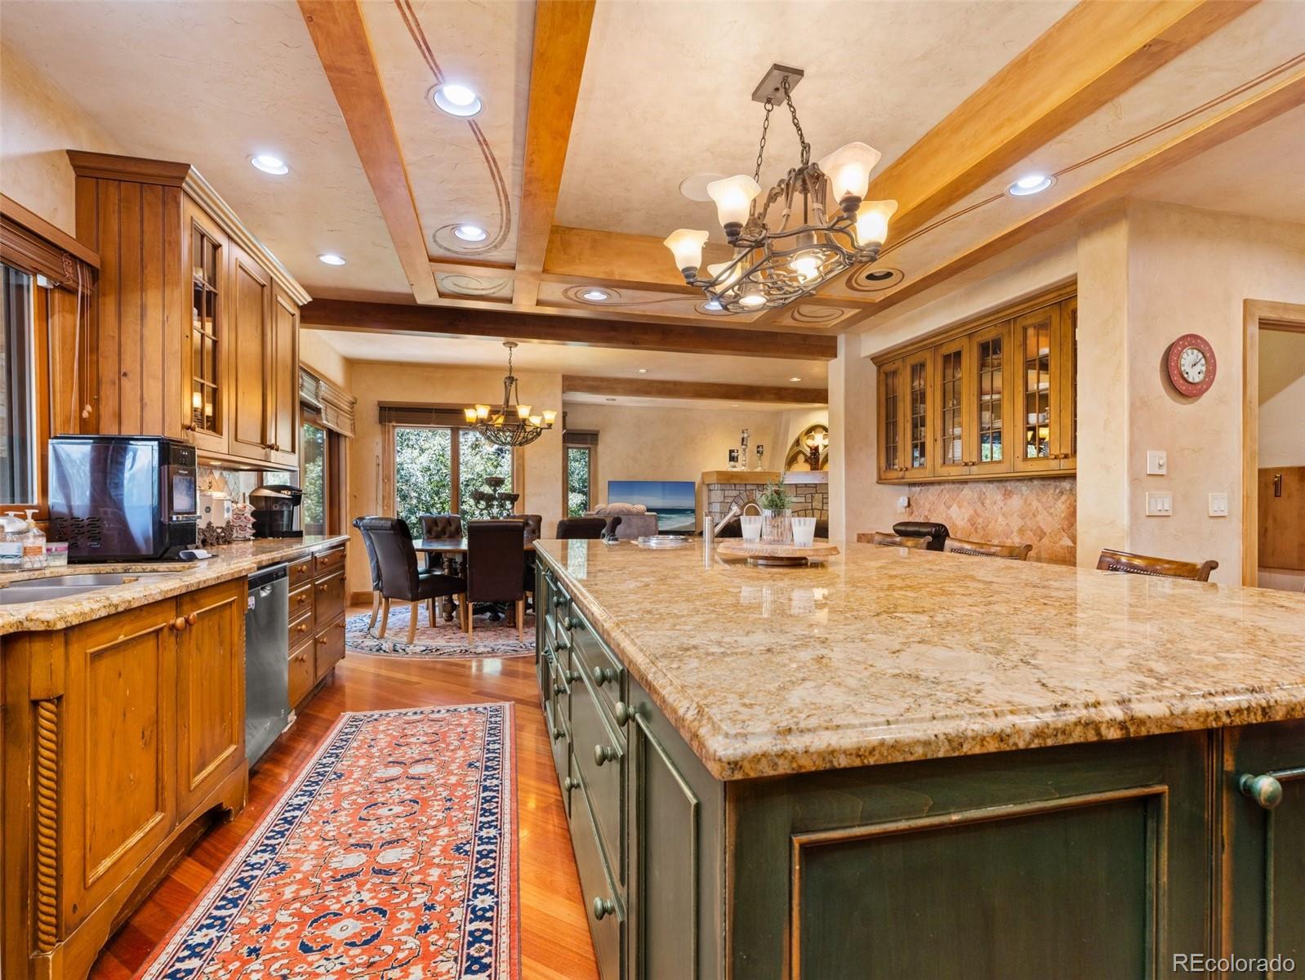
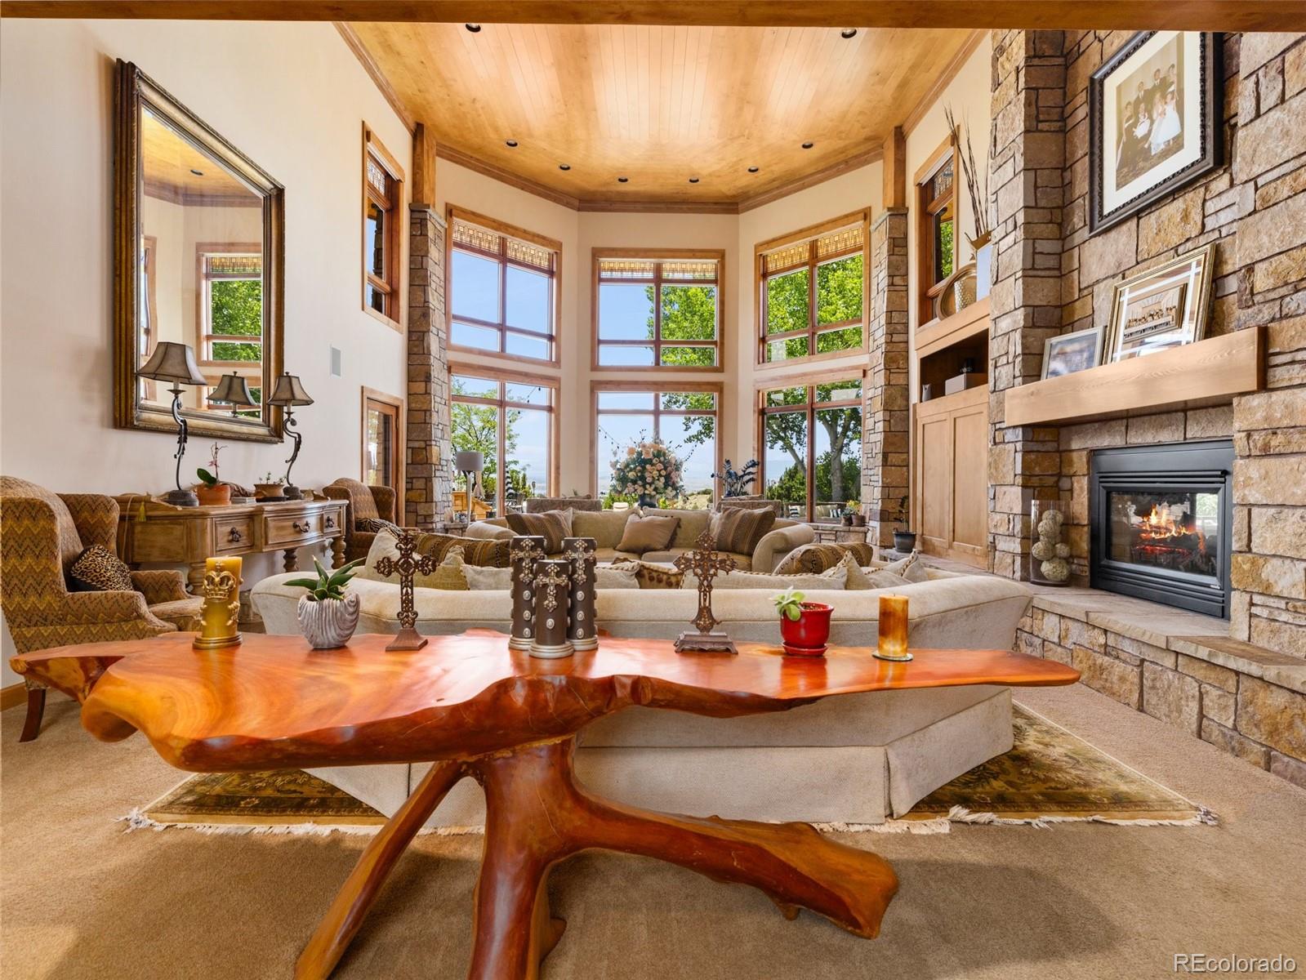
LUXURY RESORT LIVING ESTATE WITH FULL GYMNASIUM COMPLEX! COMPLETE CUSTOM BUILD BY COMMERCIAL BUILDER WHITLOCK CONST ON 2.54 ACRES IN FABULOUS LIBERTY POINT WITH BREATHTAKING MOUNTAIN & RESERVOIR VIEWS. PROPERTY INCLUDES ALMOST 23,000 SQUARE FEET IN TWO BUILDINGS, THE HOME HAS 3 LEVELS, INCLUDES 5 BEDROOMS, 5 FULL BATHS, 2 HALF BATHS & HEATED 6 CAR GARAGE WITH SNOW MELT SYSTEM. THE MAIN LEVEL FEATURES SLATE & BRAZILIAN CHEERYWOOD FLOORS, LIVING ROOM WITH 24' CEILING, 2-WAY GAS FIREPLACE SHARED WITH FORMAL DINING ROOM WITH VENETIAN PLASTER WALLS, GOURMET KITCHEN WITH HUGE ISLAND & WOLF APPLIANCES, BUTLER'S PANTRY, BREAKFAST NOOK, HEARTH ROOM, FAMILY ROOM, LIBRARY WITH SPIRAL STAIRCASE, 3 BEDROOM SUITES WITH WALK-IN-CLOSETS, POWDER ROOM, LARGE LAUNDRY & ELEVATOR.

UPPER LEVEL INCLUDES A MASSIVE MASTER SUITE WITH SPA BATH & 2 HUGE WALK-IN CLOSETS, LAUNDRY, BALCONY, 5TH BEDROOM, TWO OFFICES, 2ND LIBRARY, WALK-IN CEDAR CLOSET AND SITTING AREA. LOWER LEVEL FEATURES A 6 CAR GARAGE, THEATRE ROOM, HALF & 3/4 BATH WITH STEAM SHOWER FOR POOL AND SPA USERS, MASSAGE ROOM, WINE CELLAR, SAFE ROOM, LAUNDRY/KITCHEN, CEDAR CLOSET AND TWO STORAGE ROOMS. THE SECOND BUILDING HAS A FULL SIZE INDOOR BASKETBALL COURT WITH BLEACHERS, HALF BATH & KITCHEN, HUGE EXERCISE ROOM WITH LOCKER ROOM, DANCE/GAME ROOM WITH KITCHENETTE, AND 2 BEDROOM APARTMENT WITH FULL BATHROOM, KITCHEN, LIVING ROOM, LAUNDRY, 2 CAR CARPORT AND 3 HUGE STORAGE ROOMS. OUTSIDE IS A HEATED 40 FOOT LAP POOL WITH SEPARATE YEAR ROUND HOT TUB, COVERED BACK PATIO WITH OUTDOOR KITCHEN AND GAS FIREPIT, PRIVACY WALL, OPEN PATIO WITH GAS OR WOODBURNING FIREPLACE, MATURE LANDSCAPING WITH TREES, BUSHES, ROSE, TULIP AND PERENNIAL GARDENS.

HOME BACKS UP TO BUREAU OF LAND MANGAGEMENT PROPERTY, NO BACK NEIGHBORS OR FUTURE BUILDING. TOO MANY UPGRADES TO LIST - WILLIAM OHS CABINETS, MARBLE & KEN WILLIAMS TILE FLOORS, HUGH'S CO. WOODWORKING, MULTIPLE KITCHENS AND LAUNDRYS, 6 FIREPLACES & MORE!!!

SAVINGS CALCULATOR
$98,000
If listed with 1 Percent Lists
Estimated savings vs. a traditional 3% listing commission.
MORTGAGE CALCULATOR
$24,777
Estimate only — not a loan offer. Consult a lender for actual terms.

LISTING SNAPSHOT

Price$4,900,000
Bedrooms7
Full Baths4
Half Baths6
Inside Area (SqFt)20,527 sqft
Lot Size2.54 Acres
Year Built2001
MLS® Number9839007
StatusActive
Property Tax23260
HOA/Condo/Coop FeesN/A

GENERAL

Acres2.54
Attached GarageYes
Direction FacesNortheast
GarageYes
Garage Spaces8
Home WarrantyYes
LevelsTwo
ParkingCircular Driveway, Concrete, Attached
Parking Spaces8
Property ConditionUpdated/Remodeled
Property Sub TypeSingle Family Residence
SecurityCarbon Monoxide Detector(s), Security System, Smoke Detector(s)
SewerSeptic Tank
SqFt Above12915
SqFt Below7612
SqFt Total22863
StyleContemporary
UtilitiesNatural Gas Available, Electricity Available, Electricity Connected, Natural Gas Connected, Phone Available, Phone Connected
Water SourcePublic
ZoningA-3

INTERIOR

AppliancesOven, Bar Fridge, Cooktop, Dishwasher, Disposal, Double Oven, Dryer, Gas Water Heater, Microwave, Range Hood, Refrigerator, Self Cleaning Oven, Warming Drawer, Washer, Wine Cooler
BasementSump Pump, Bath/Stubbed, Exterior Entry, Finished, Partial, Walk-Out Access
CoolingCeiling Fan(s), Central Air
Electric220 Volts
FireplaceYes
Fireplace FeaturesMaster Bedroom, Dining Room, Gas, Living Room, Outside, Wood Burning
Fireplaces6
FlooringCarpet, Tile, Wood
FurnishedNegotiable
HeatingForced Air
InteriorBreakfast Bar, Built-in Features, Ceiling Fan(s), Central Vacuum, Eat-in Kitchen, Elevator, Entrance Foyer, Granite Counters, High Ceilings, High Speed Internet, Kitchen Island, Pantry, Smart Thermostat, Sound System, Walk-In Closet(s), Wet Bar
Laundry FeaturesCommon Area, In Unit, Laundry Closet
Main Level Bedrooms5
SpaYes
Window FeaturesBay Window(s), Double Pane Windows, Skylight(s), Window Coverings, Window Treatments
Bathroom FullLevel - Main, Description - Suite in Apartment in Gym Bldg
Bathroom HalfLevel - Basement, Description - In Gym Bldg
Bathroom Three QuarterLevel - Main, Description - In Gym Bldg locker room
BedroomDimensions - 18 x 15, Level - Main, Description - With Full Bath, Walk-in Closet
Dining RoomDimensions - 17 x 15, Level - Main, Description - With custom ceiling and faux wall treatments
Exercise RoomDimensions - 36 x 23, Level - Main, Description - With free weights, cardio equipment, locker room and 3/4 bath
Family RoomDimensions - 22 x 15, Level - Main, Description - With door to covered patiio
Game RoomDimensions - 53 x 16, Level - Basement, Description - Game/Dance Studio with kitchenette
GymDimensions - 92 x 62, Level - Basement, Description - With 6 baskets, seating, kitchen and 1/2 bath
KitchenDimensions - 21 x 17, Level - Main, Description - Gourmet with high end appliances and huge island
Living RoomDimensions - 34 x 21, Level - Main, Description - With 24 foot ceiling, floor to ceiling windows with breathtaking views

EXTERIOR

Construction DetailsFrame, Stucco, Wood Siding
ExteriorBalcony, Barbecue, Dog Run, Fire Pit, Garden, Gas Grill, Lighting, Private Yard, Rain Gutters
FencingFenced, Full
Lot FeaturesCorner Lot, Landscaped, Many Trees, Sprinklers In Front, Sprinklers In Rear
Patio And PorchCovered, Deck, Front Porch, Patio, Wrap Around
Pool FeaturesOutdoor Pool, Private
Private PoolYes
RoofSpanish Tile
SpaYes
Spa FeaturesBath
ViewCity, Lake, Mountain(s)
WaterfrontYes
Waterfront FeaturesLake Front
WaterviewCity, Lake, Mountain(s)
Windows/DoorsBay Window(s), Double Pane Windows, Skylight(s), Window Coverings, Window Treatments

COMMUNITY

School DistrictPueblo County 70
Financing Terms AvailableCash, Conventional
Building AccessGround
RoadsPaved

SCHOOLS

School DistrictPueblo County 70
Elementary SchoolLiberty Point International
Middle SchoolLiberty Point International
High SchoolPueblo West

PRICE & LISTING HISTORY

July 26, 2025Active

Listing courtesy of KIRK KOCHENBERGER (kirk.kochco@hotmail.com,719-369-5404)

Listing courtesy of KIRK KOCHENBERGER kirk.kochco@hotmail.com


The content relating to real estate for sale in this Web site comes in part from the Internet Data eXchange ("IDX") program of METROLIST, INC., DBA RECOLORADO real estate listings held by brokers other than KIRK KOCHENBERGER are marked with the IDX Logo. This information is being provided for the consumers' personal, non-commercial use and may not be used for any other purpose. All information subject to change and should be independently verified.

Comps

Limited comparable sales data available in this area.

Want to see Our Guess?

Create a free account to unlock our estimated home value for this listing.

Similar Listings Nearby

N 27th Lane
Active
$5,280,000
N 27th Lane, Pueblo, CO 81001
0 bd · 0 ba · 0 sqft
1615 Augusta Place
Active
$7,900,000
1615 Augusta Place, Pueblo, CO 81001
5 bd · 10 ba · 12,290 sqft
Red Creek Springs Road
Active
$12,090,000
Red Creek Springs Road, Pueblo, CO 81005
0 bd · 0 ba · 0 sqft
Scroll to Top