208 E PECAN Street
$455,000
Active

208 E PECAN Street

Ponchatoula, LA 70454
Browse more homes in Ponchatoula, LA
4
Beds
2.5
Baths
2,920
SqFt
2020
Built
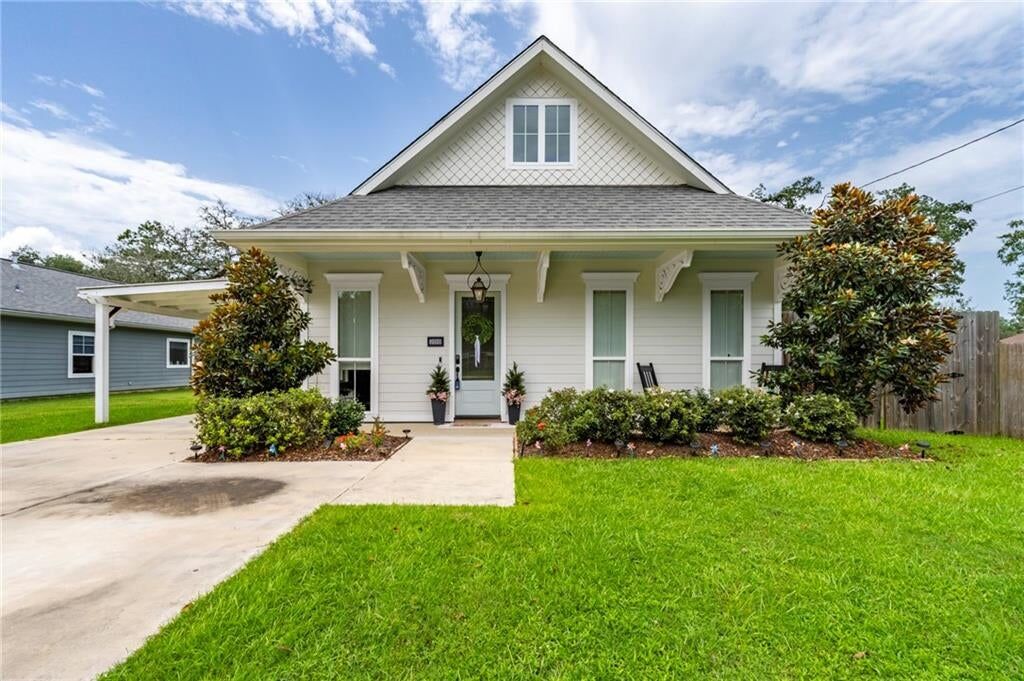
Welcome to your dream home in the heart of Downtown Ponchatoula, just a short walk or golf cart ride from local shops, restaurants, and entertainment. This beautifully designed 4 bedroom, 2.5 bath home blends timeless New Orleans charm with modern comfort, featuring a leaded glass front door, gas lantern, and elegant architectural corbels. Inside, the open concept living and kitchen create the perfect space for gathering. The custom kitchen showcases a large quartz island, gas stove, abundant cabinetry, and a dedicated coffee and cocktail bar. The spacious primary suite offers a luxurious retreat with a large walk-in closet, dual vanities, a soaking tub, and a custom-tiled shower. Added in 2021, the expansive 30' x 28' bonus room is filled with natural light and anchored by a cozy gas fireplace, for entertaining, a media room, or additional living space. The versatile carport doubles as an ideal entertaining area, while the climate controlled, drywalled garage provides excellent storage or the perfect space for a home gym, workshop, or game room. A whole home generator. X Flood Zone.

Welcome to your dream home in the heart of Downtown Ponchatoula, just a short walk or golf cart ride from local shops, restaurants, and entertainment. This beautifully designed 4 bedroom, 2.5 bath home blends timeless New Orleans charm with modern comfort, featuring a leaded glass front door, gas lantern, and elegant architectural corbels. Inside, the open concept living and kitchen create the perfect space for gathering. The custom kitchen showcases a large quartz island, gas stove, abundant cabinetry, and a dedicated coffee and cocktail bar.

The spacious primary suite offers a luxurious retreat with a large walk-in closet, dual vanities, a soaking tub, and a custom-tiled shower. Added in 2021, the expansive 30' x 28' bonus room is filled with natural light and anchored by a cozy gas fireplace, for entertaining, a media room, or additional living space. The versatile carport doubles as an ideal entertaining area, while the climate controlled, drywalled garage provides excellent storage or the perfect space for a home gym, workshop, or game room. A whole home generator. X Flood Zone.

SAVINGS CALCULATOR
$9,100
If listed with 1 Percent Lists
Estimated savings vs. a traditional 3% listing commission.
MORTGAGE CALCULATOR
$2,301
Estimate only — not a loan offer. Consult a lender for actual terms.

LISTING SNAPSHOT

Price$455,000
Bedrooms4
Full Baths2
Half Baths1
Inside Area (SqFt)2,920 sqft
Lot SizeN/A
Year Built2020
MLS® Number2567910
StatusActive
Property TaxN/A
HOA/Condo/Coop FeesN/A

GENERAL

Cross StreetS. 4th St, S. 5th St.
FoundationSlab
LevelsOne
ParkingCarport
Property Sub TypeSingle Family Residence
SewerPublic Sewer
SqFt Total3796
StyleTraditional
Water SourcePublic

INTERIOR

AppliancesDishwasher, Microwave, Oven, Range
CoolingCeiling Fan(s), Central Air
ElectricGenerator
FireplaceYes
Fireplace FeaturesGas
HeatingCentral
InteriorCeiling Fan(s), Pantry, Stone Counters
Laundry FeaturesWasher Hookup
BedroomDimensions - 9.25x8.5, Level - Lower
Bonus RoomDimensions - 30x28, Level - Lower
Dining RoomDimensions - 13.5x11.75, Level - Lower
KitchenDimensions - 14.75x17, Level - Lower
LaundryDimensions - 7.9x8.3, Level - Lower
Living RoomDimensions - 17x19, Level - Lower
Master BedroomDimensions - 13.75x12.75, Level - Lower

EXTERIOR

Construction DetailsHardiPlank Type
Lot FeaturesCity Lot, Rectangular Lot
Patio And PorchPorch
RoofShingle

PRICE & LISTING HISTORY

August 3, 2026$455,000
July 21, 2026Active

Listing courtesy of Downtown Realty

Listing courtesy of Downtown Realty

Copyright © 2017-present, New Orleans Metropolitan Association of REALTORS®, Inc. All rights reserved. Information deemed reliable, but not verified or guaranteed. Users are responsible for checking the accuracy, completeness, currency, and status of all information.

About this office

Listings on this page are served for 1 Percent Lists.

Comps

Want to see Our Guess?

Create a free account to unlock our estimated value for this home, based on the comps below.

Based on $141/sqft in this area
Most Similar
350 S 9TH Street
Ponchatoula, LA 70454
5 bd · 0.5 ba · 3,250 sqft
Sold $559,00009/01/2026
  • Square Footage−$46,534
  • Bedrooms−$21,152
  • Bathrooms+$16,921
  • Garage$0
  • Lot Size$0
  • Market Trend−$12,633
Adjusted Price$495,602
197 MARIONBELLE Drive
Ponchatoula, LA 70454
4 bd · 0.5 ba · 2,253 sqft
Sold $310,00008/27/2026
  • Square Footage+$94,055
  • Bedrooms$0
  • Bathrooms+$16,921
  • Garage−$28,202
  • Lot Size−$19,764
  • Market Trend+$1,073
Adjusted Price$374,083
39267 Z OAKS Lane
Ponchatoula, LA 70454
4 bd · 3,079 sqft
Sold $495,00009/08/2026
  • Square Footage−$22,421
  • Bedrooms$0
  • Bathrooms+$21,152
  • Garage−$28,202
  • Lot Size−$172,937
  • Market Trend−$6,447
Adjusted Price$286,145
Scroll to Top