42514 YOKUM Road
$475,000
Active

42514 YOKUM Road

Ponchatoula, LA 70454
Browse more homes in Ponchatoula, LA
4
Beds
2.5
Baths
3,016
SqFt
1980
Built
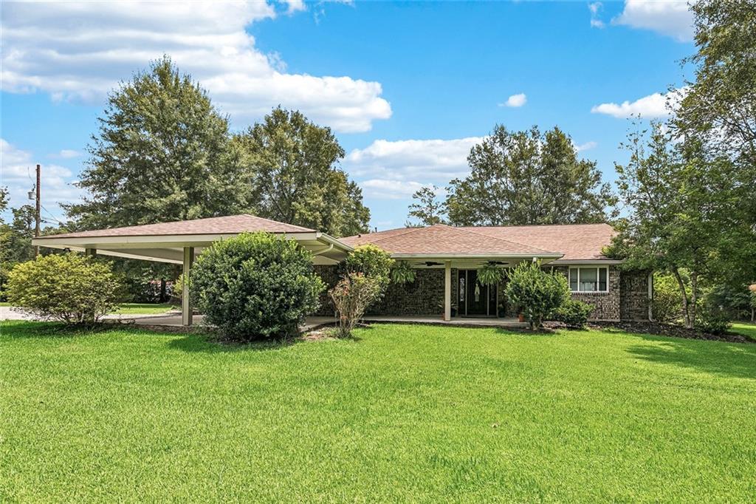
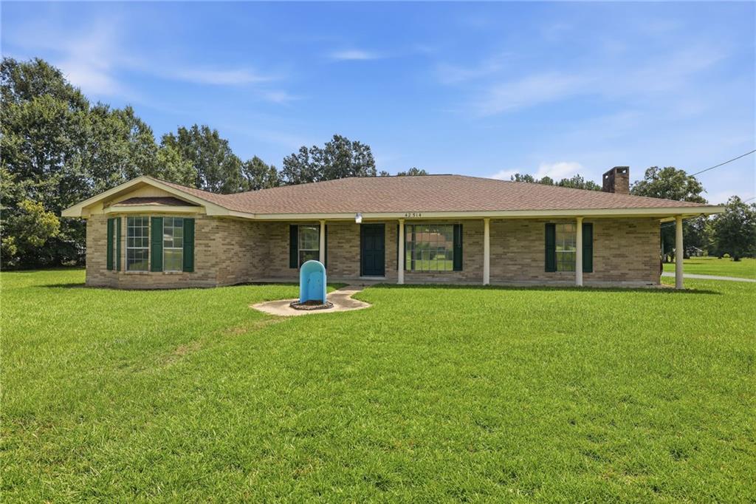
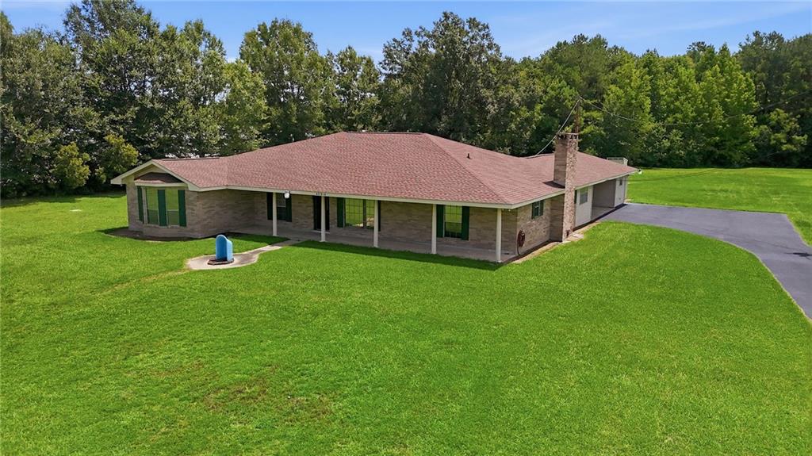
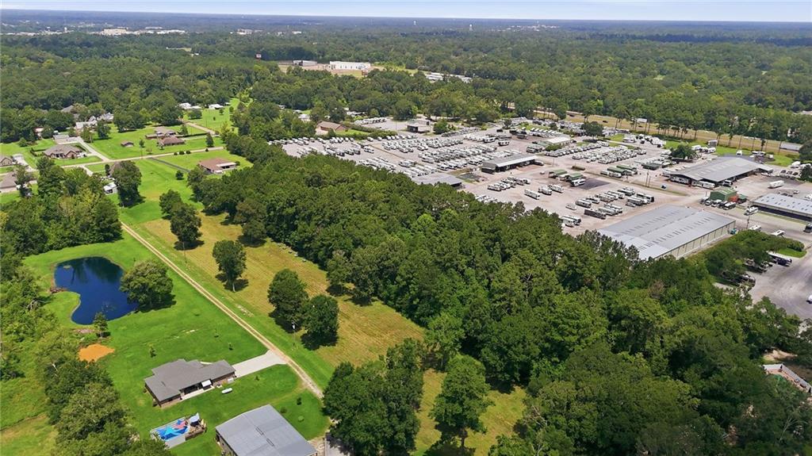
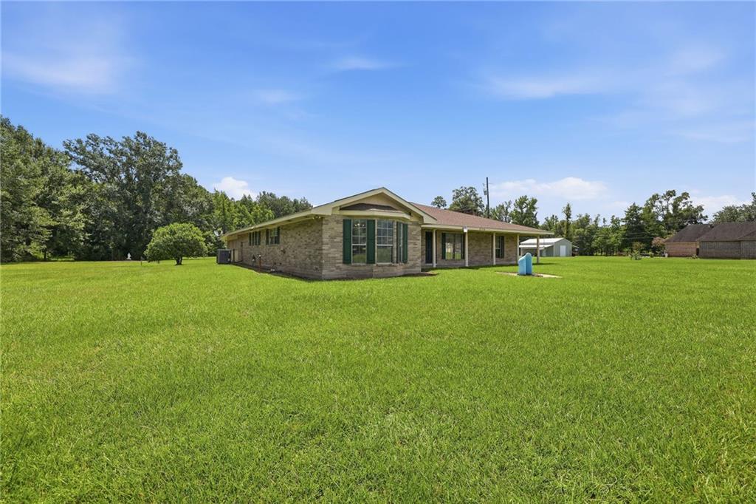
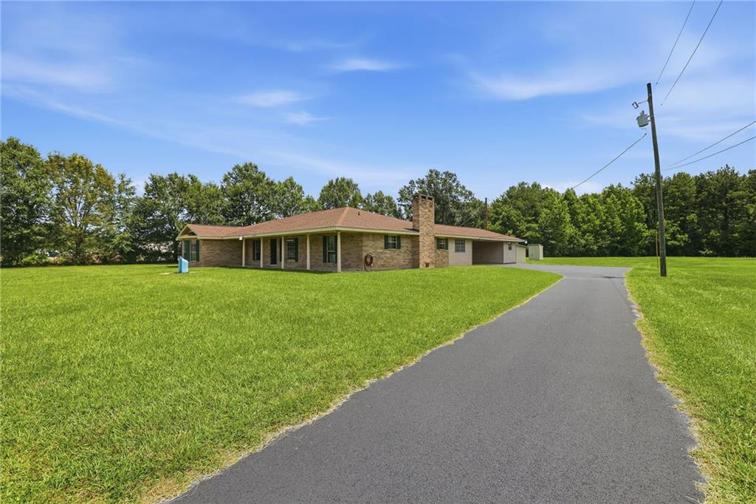
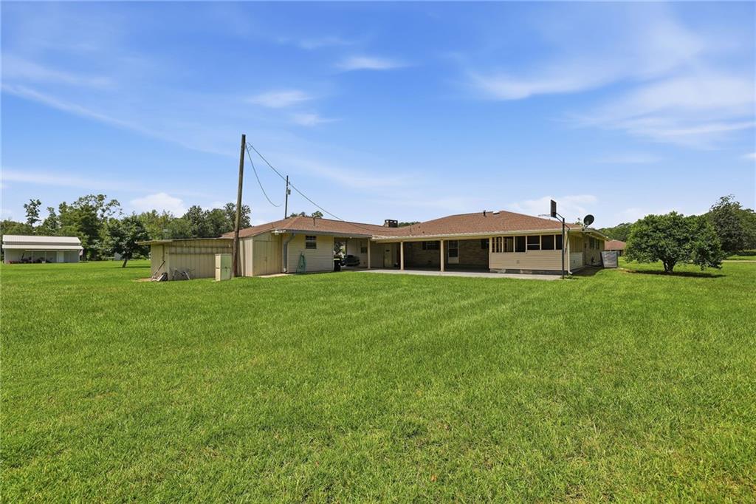
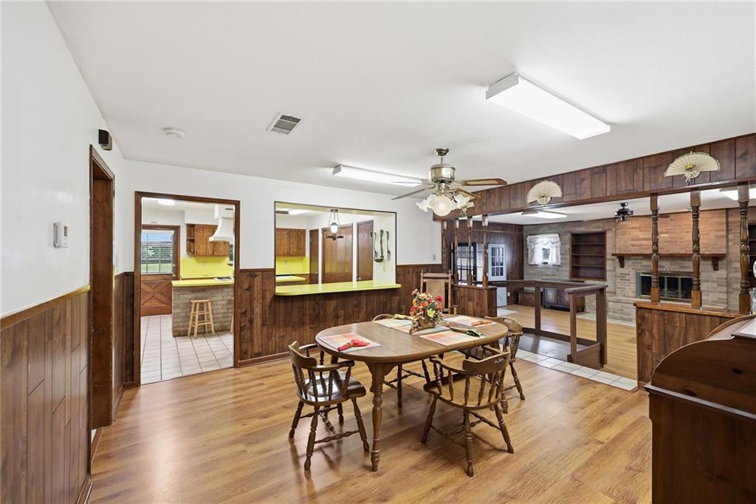
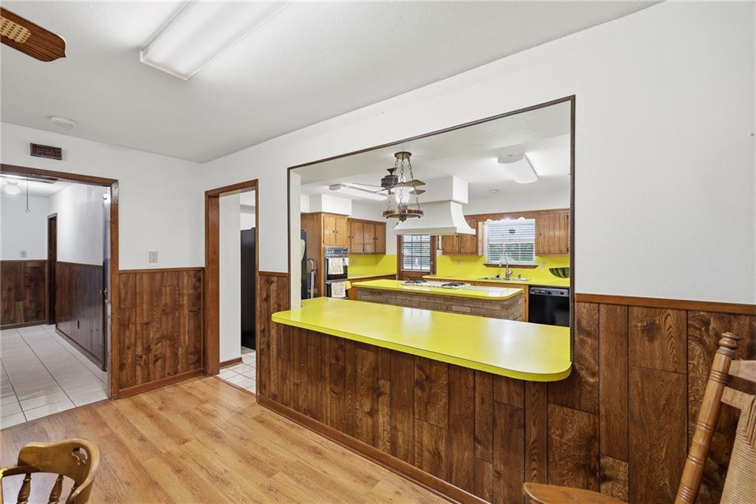
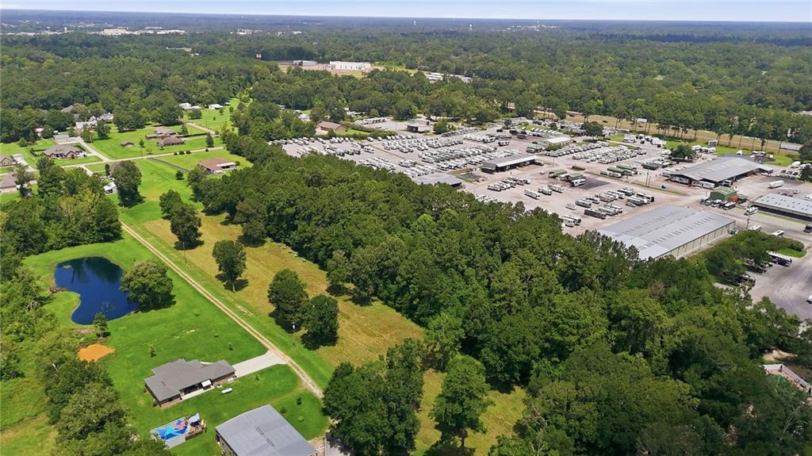
INVESTORS, PAY ATTENTION TO THE ENDLESS OPPORTUNITES WITH THIS ONE! A private and expansive 7.5-Acre Estate in Ponchatoula with 4 Bedrooms and 2.5 Baths! This expansive home blends thoughtful craftsmanship with rare functional amenities, creating a property that stands apart in the market! The gourmet kitchen is a true centerpiece, featuring a substantial island with custom pull-out storage, walk-in pantry, dedicated walk-in storage room, built-in hot plates, and a unique built-in meat/fig grinder that is very useful for culinary enthusiasts and large-scale hosting. Storage is abundant throughout the home, with walk-in or double closets in every bedroom, plus an additional hall walk-in closet. The primary suite offers a double vanity and stand-alone shower. LARGE living room and HUGE laundry room! Outdoor living includes an outdoor kitchen and spacious patio, great for gatherings, celebrations, or quiet evenings overlooking the acreage. Multiple outdoor storage structures provide exceptional flexibility for equipment, hobbies, or future expansion. Recent upgrades include a brand-new well, new roof (2022), and new A/C unit (2022) ensuring comfort and peace of mind. This property offers a rare combination of acreage, versatility, and distinctive features that creates an ideal canvas for creating a private estate, hobby farm, group home or luxury homestead in the heart of Ponchatoula! FLOOD ZONE X!!!

INVESTORS, PAY ATTENTION TO THE ENDLESS OPPORTUNITES WITH THIS ONE! A private and expansive 7.5-Acre Estate in Ponchatoula with 4 Bedrooms and 2.5 Baths! This expansive home blends thoughtful craftsmanship with rare functional amenities, creating a property that stands apart in the market! The gourmet kitchen is a true centerpiece, featuring a substantial island with custom pull-out storage, walk-in pantry, dedicated walk-in storage room, built-in hot plates, and a unique built-in meat/fig grinder that is very useful for culinary enthusiasts and large-scale hosting.

Storage is abundant throughout the home, with walk-in or double closets in every bedroom, plus an additional hall walk-in closet. The primary suite offers a double vanity and stand-alone shower. LARGE living room and HUGE laundry room! Outdoor living includes an outdoor kitchen and spacious patio, great for gatherings, celebrations, or quiet evenings overlooking the acreage.

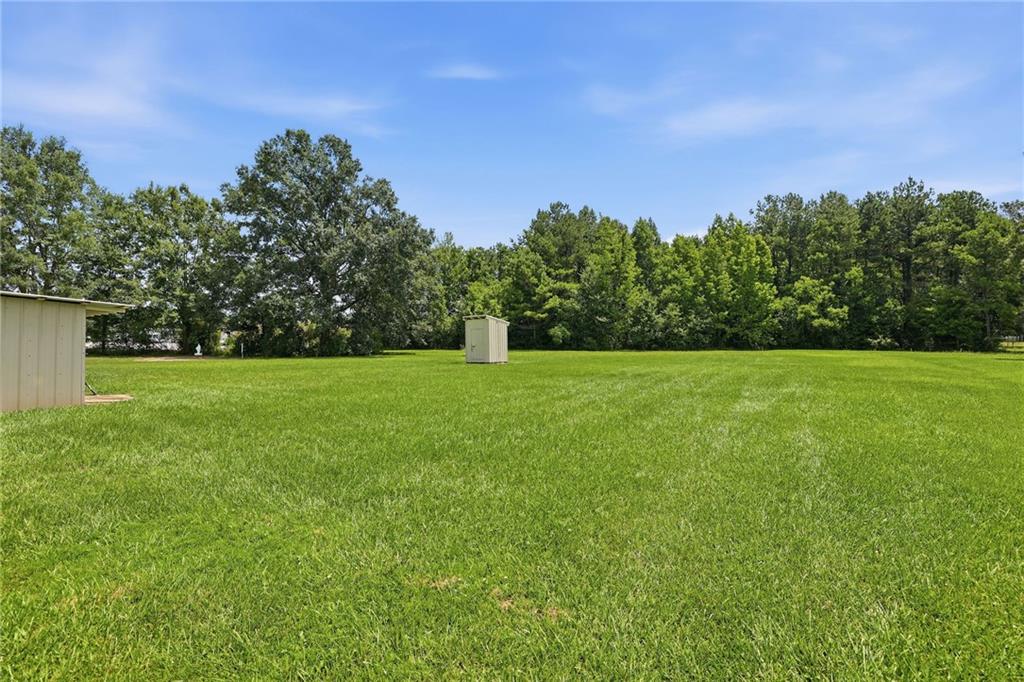
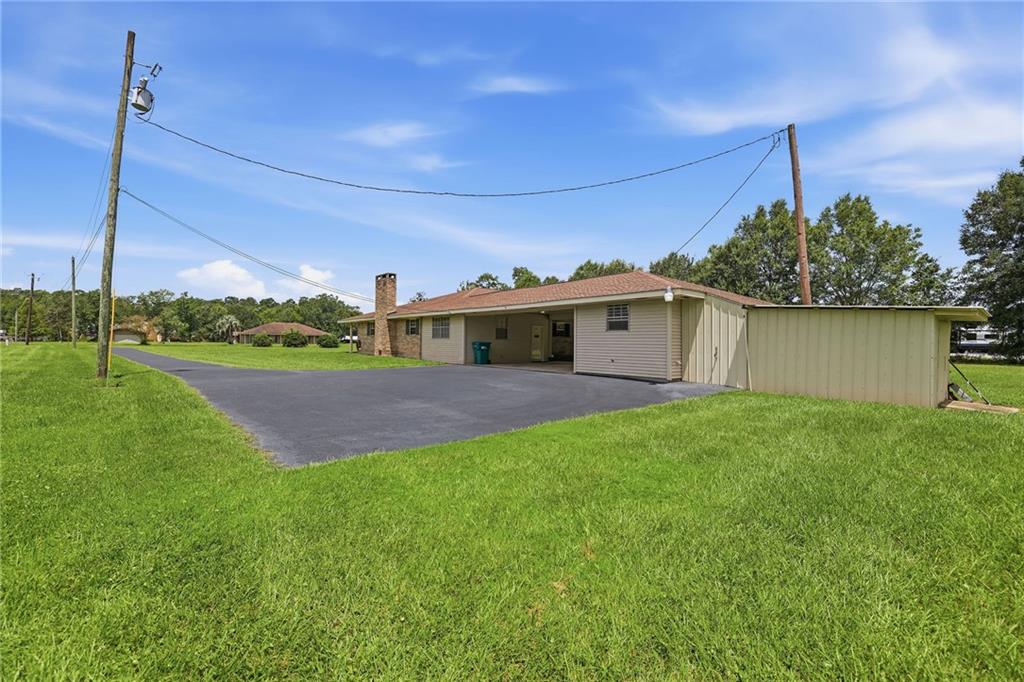
Multiple outdoor storage structures provide exceptional flexibility for equipment, hobbies, or future expansion. Recent upgrades include a brand-new well, new roof (2022), and new A/C unit (2022) ensuring comfort and peace of mind. This property offers a rare combination of acreage, versatility, and distinctive features that creates an ideal canvas for creating a private estate, hobby farm, group home or luxury homestead in the heart of Ponchatoula! FLOOD ZONE X!!!

SAVINGS CALCULATOR
$9,500
If listed with 1 Percent Lists
Estimated savings vs. a traditional 3% listing commission.
MORTGAGE CALCULATOR
$2,402
Estimate only — not a loan offer. Consult a lender for actual terms.

LISTING SNAPSHOT

Price$475,000
Bedrooms4
Full Baths2
Half Baths1
Inside Area (SqFt)3,016 sqft
Lot Size7.5 Acres
Year Built1980
MLS® Number2566862
StatusActive
Property TaxN/A
HOA/Condo/Coop FeesN/A

GENERAL

Acres7.5
Cross StreetRange Rd, Sisters Rd
FoundationSlab
LevelsOne
ParkingCarport, Driveway
Parking Spaces2
Property Sub TypeSingle Family Residence
SewerSeptic Tank
SqFt Total5626
StyleRanch
UtilitiesCable Available
Water SourcePrivate, Well

INTERIOR

AppliancesDouble Oven, Dishwasher, Oven, Range
CoolingCeiling Fan(s), Central Air, Attic Fan
FireplaceYes
Fireplace FeaturesWood Burning
InteriorCeiling Fan(s), Pantry
Laundry FeaturesWasher Hookup
BathroomDimensions - 11.5x6.9, Level - Lower
BedroomDimensions - 13.1x12.1, Level - Lower
BreakfastRoomNookDimensions - 14x15, Level - Lower
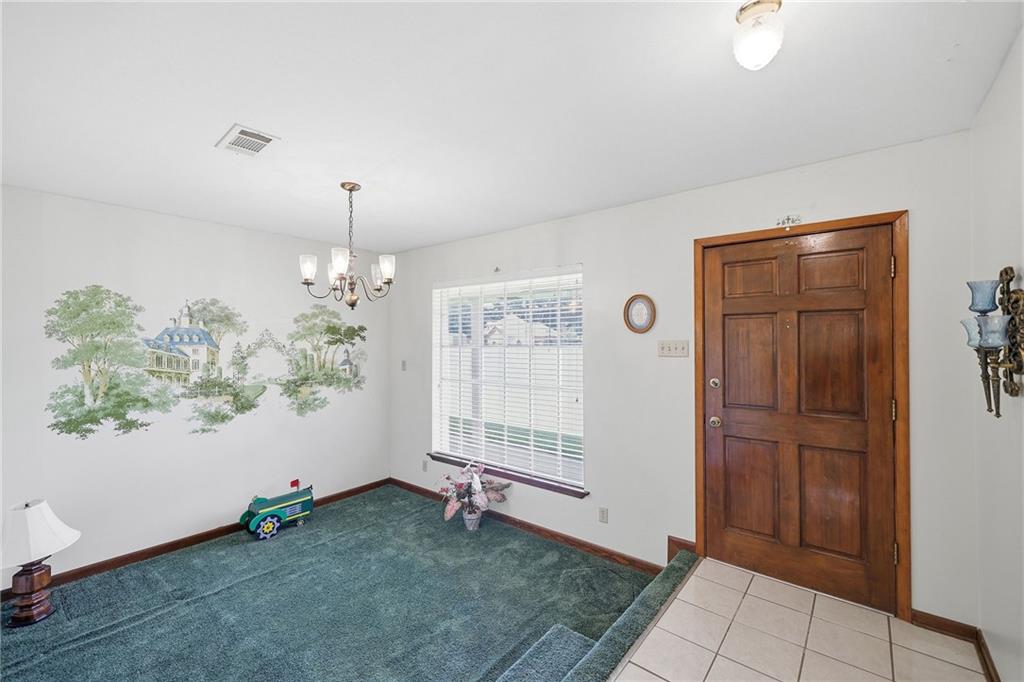
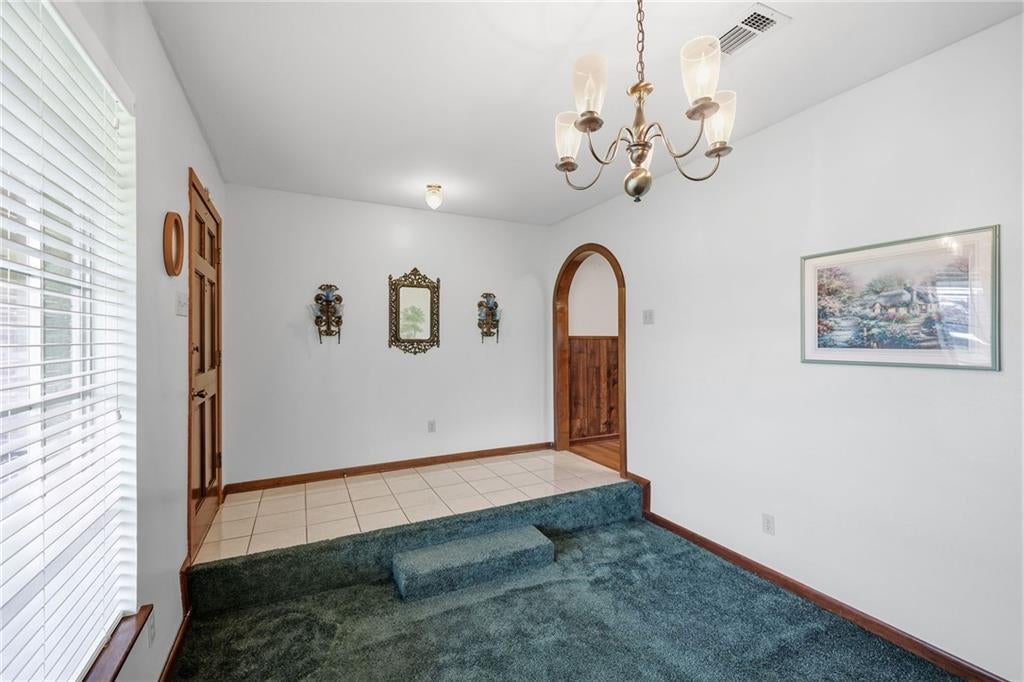
Dining RoomDimensions - 9.8x15.4, Level - Lower
HalfBathDimensions - 5x5, Level - Lower
KitchenDimensions - 14.8x15.5, Level - Lower
Living RoomDimensions - 19.4x25.1, Level - Lower
Master BathroomDimensions - 16.8x7.9, Level - Lower
Master BedroomDimensions - 16x16.8, Level - Lower
Utility RoomDimensions - 13.5x19.4, Level - Lower

EXTERIOR

Construction DetailsBrick
ExteriorPermeable Paving
Other StructuresShed(s), Workshop
Patio And PorchPorch, Screened
Pool FeaturesNone
RoofShingle
Spa FeaturesNone

COMMUNITY

Accessibility FeaturesAccessible Entrance

SCHOOLS

Elementary SchoolPlease
Middle SchoolCall
High SchoolBoard

PRICE & LISTING HISTORY

September 11, 2026$475,000
July 16, 2026Active

Listing courtesy of United Real Estate Partners

Listing courtesy of United Real Estate Partners

Copyright © 2017-present, New Orleans Metropolitan Association of REALTORS®, Inc. All rights reserved. Information deemed reliable, but not verified or guaranteed. Users are responsible for checking the accuracy, completeness, currency, and status of all information.

About this office

Listings on this page are served for 1 Percent Lists.

Comps

Limited comparable sales data available in this area.

Want to see Our Guess?

Create a free account to unlock our estimated home value for this listing.
Similar Listings Nearby

Scroll to Top