13131 RUE CHATEAU
$1,400,000
Active

13131 RUE CHATEAU

Ponchatoula, LA 70454
Browse more homes in Ponchatoula, LA
4
Beds
3.5
Baths
4,031
SqFt
2026
Built
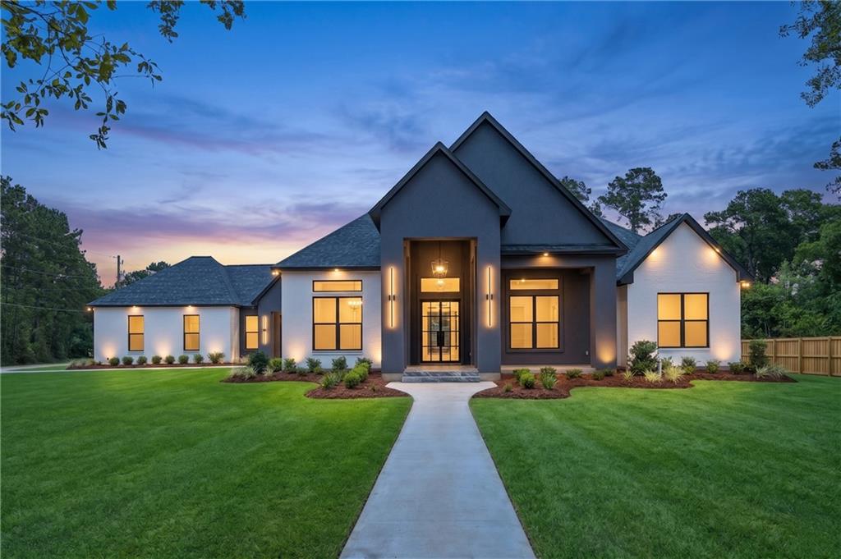
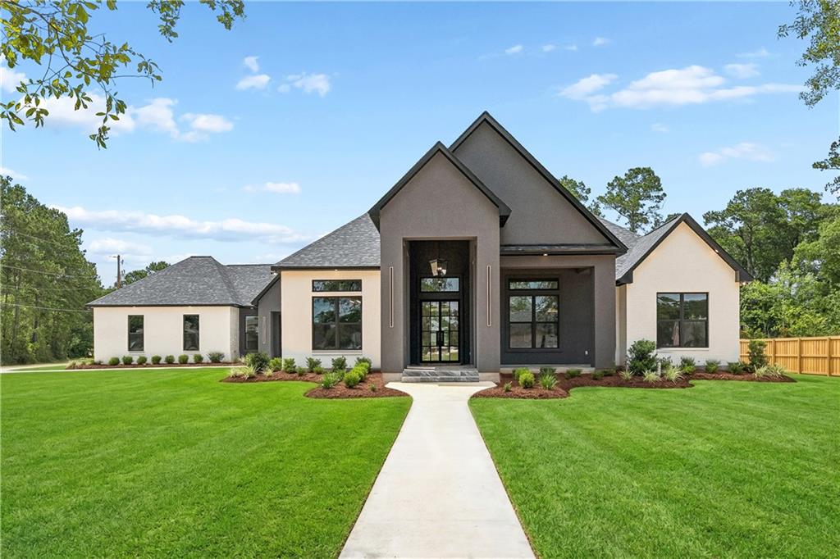
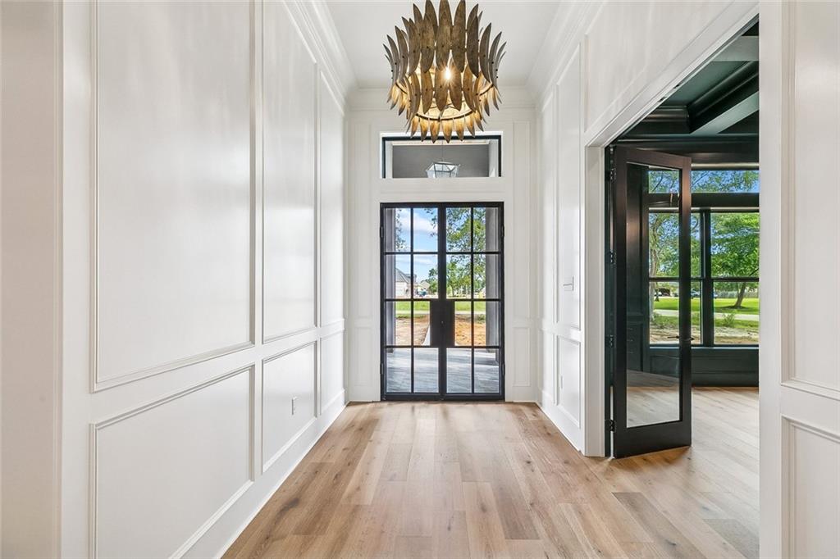
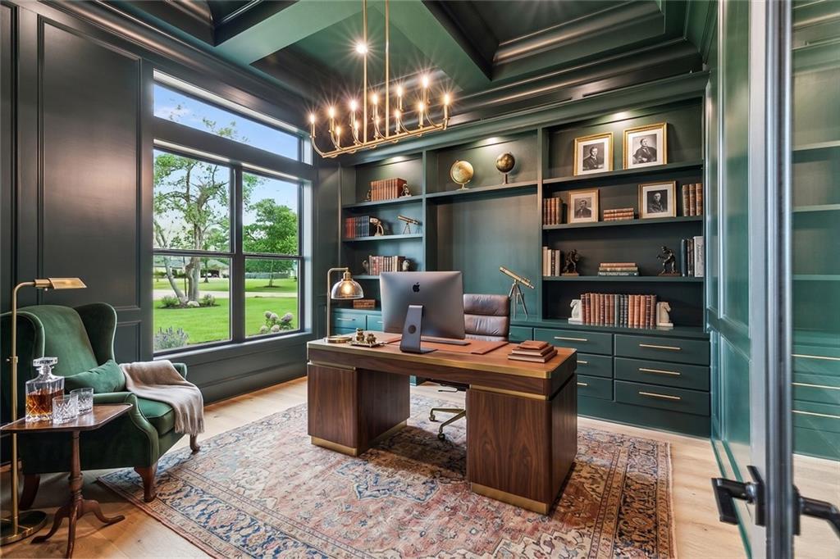
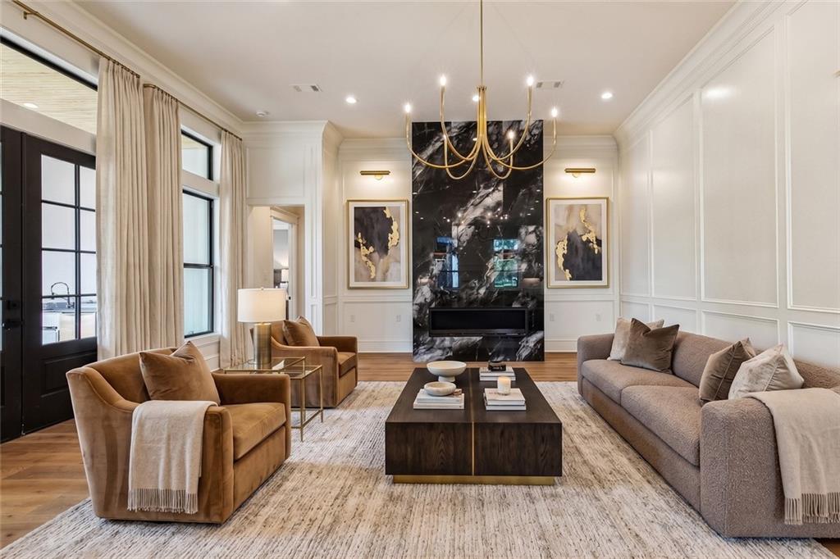
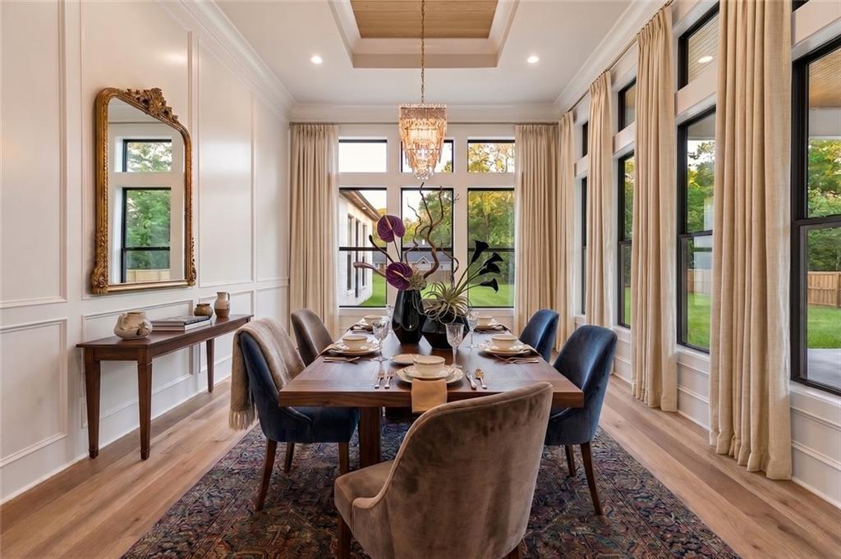
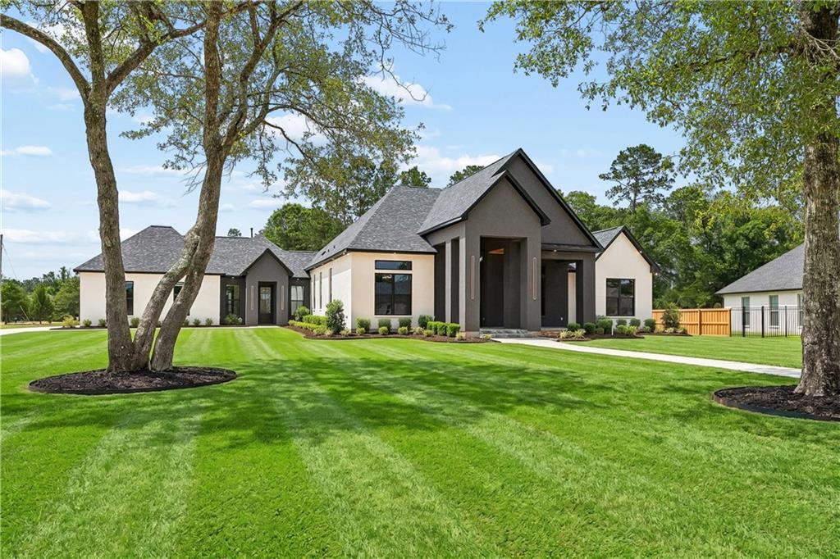
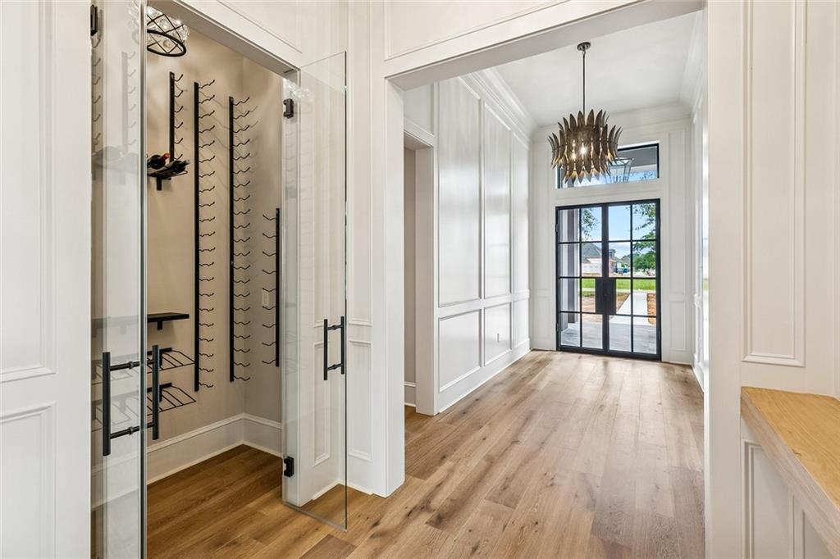
A LUXURIOUS NEW CONSTRUCTION in BELLE FORET community on a 1 ACRE spacious CORNER LOT, where thoughtful design meets elevated everyday living. Currently under construction and nearing completion around April, NO HOA FEES-this one-story luxurious residence offers a carefully curated blend of elegance, comfort, and modern functionality— for both entertaining and everyday enjoyment. From the moment you arrive, a striking iron-accented entry door with transom windows creates a grand and welcoming first impression. Inside, enjoy 10–12 foot ceilings throughout, Quaker windows, rich wood flooring, and an upgraded exquisite lighting package & fire place that enhances the home open luxurious feel. The heart of the home features a chef-inspired kitchen with A stately island expanding more than nine feet wide, quartzite countertops, custom cabinetry, premium stainless-steel appliances, gas cooking range, and a well-appointed and furnished scullery aka "dirty kitchen" providing additional prep space and storage for seamless entertaining. Designed with versatility in mind, the home includes 4 bedrooms, 3.5 bathrooms, a study with French style doors, bonus/game room, and mud hall. The study showcases custom built-in bookcases, while the bonus room features a wet bar, beverage center, ice maker, and direct access to the backyard patio—easy access for hosting and entertaining. The primary suite serves as a private retreat with a spa-like bathroom and an expansive walk-in closet thoughtfully designed with functionality and storage in mind. Additional highlights include wine storage room, a spacious laundry room with sink and extra storage, and a spacious three-car garage. Outdoor living shines with a covered veranda and outdoor kitchen, complete with gas grill and beverage storage— enjoying the finer things in Louisiana. The expansive backyard is pool-ready, allowing the future owner to design and install a custom pool and outdoor oasis tailored to their luxurious lifestyle.

A LUXURIOUS NEW CONSTRUCTION in BELLE FORET community on a 1 ACRE spacious CORNER LOT, where thoughtful design meets elevated everyday living. Currently under construction and nearing completion around April, NO HOA FEES-this one-story luxurious residence offers a carefully curated blend of elegance, comfort, and modern functionality— for both entertaining and everyday enjoyment. From the moment you arrive, a striking iron-accented entry door with transom windows creates a grand and welcoming first impression. Inside, enjoy 10–12 foot ceilings throughout, Quaker windows, rich wood flooring, and an upgraded exquisite lighting package & fire place that enhances the home open luxurious feel.

The heart of the home features a chef-inspired kitchen with A stately island expanding more than nine feet wide, quartzite countertops, custom cabinetry, premium stainless-steel appliances, gas cooking range, and a well-appointed and furnished scullery aka "dirty kitchen" providing additional prep space and storage for seamless entertaining. Designed with versatility in mind, the home includes 4 bedrooms, 3.5 bathrooms, a study with French style doors, bonus/game room, and mud hall. The study showcases custom built-in bookcases, while the bonus room features a wet bar, beverage center, ice maker, and direct access to the backyard patio—easy access for hosting and entertaining. The primary suite serves as a private retreat with a spa-like bathroom and an expansive walk-in closet thoughtfully designed with functionality and storage in mind.

Additional highlights include wine storage room, a spacious laundry room with sink and extra storage, and a spacious three-car garage. Outdoor living shines with a covered veranda and outdoor kitchen, complete with gas grill and beverage storage— enjoying the finer things in Louisiana. The expansive backyard is pool-ready, allowing the future owner to design and install a custom pool and outdoor oasis tailored to their luxurious lifestyle.

SAVINGS CALCULATOR
$28,000
If listed with 1 Percent Lists
Estimated savings vs. a traditional 3% listing commission.
MORTGAGE CALCULATOR
$7,079
Estimate only — not a loan offer. Consult a lender for actual terms.

LISTING SNAPSHOT

Price$1,400,000
Bedrooms4
Full Baths3
Half Baths1
Inside Area (SqFt)4,031 sqft
Lot Size1 Acres
Year Built2026
MLS® Number2561721
StatusActive
Property TaxN/A
HOA/Condo/Coop FeesN/A

GENERAL

Acres1
Attached GarageYes
Cross StreetRue Monet and Rue Foret
FoundationSlab
GarageYes
Green Energy EfficientHVAC, Water Heater
Home WarrantyYes
LevelsOne
ParkingAttached, Garage, Garage Door Opener
Parking Spaces3
Property ConditionNew Construction
Property Sub TypeSingle Family Residence
SewerPublic Sewer
SqFt Total5583
StyleContemporary
Water SourcePublic

INTERIOR

AppliancesDishwasher, Disposal, Ice Maker, Microwave, Oven, Range, Refrigerator, Wine Cooler
CoolingCeiling Fan(s), Central Air, Attic Fan, Multi Units
FireplaceYes
Fireplace FeaturesGas
HeatingCentral
InteriorWet Bar, Tray Ceiling(s), Ceiling Fan(s), Pantry
BedroomDimensions - 12 x 15, Level - Lower
FoyerDimensions - 7.6x 15.6, Level - Lower
Game RoomDimensions - 20 x 15.8, Level - Lower
KeepingRoomDimensions - 21.2 1/2 X 14.9, Level - Lower
KitchenDimensions - 20 x 14.9, Level - Lower
LaundryDimensions - 8.8 x 11.9, Level - Lower
Living RoomDimensions - 23.9x 21.8, Level - Lower
Master BathroomDimensions - 12 x 19.8, Level - Lower
Master BedroomDimensions - 20 x 15, Level - Lower
PantryDimensions - 7.3 x 14.9, Level - Lower
StudyDimensions - 17.9 x 14, Level - Lower

EXTERIOR

Construction DetailsBrick, HardiPlank Type, Stucco
ExteriorOutdoor Kitchen
Lot FeaturesCity Lot
Pool FeaturesNone
RoofShingle

SCHOOLS

Elementary SchoolPonchatoula
Middle SchoolPonchatoula
High SchoolPonchatoula

PRICE & LISTING HISTORY

August 12, 2026Active

Listing courtesy of Keller Williams Realty Services

Listing courtesy of Keller Williams Realty Services

Copyright © 2017-present, New Orleans Metropolitan Association of REALTORS®, Inc. All rights reserved. Information deemed reliable, but not verified or guaranteed. Users are responsible for checking the accuracy, completeness, currency, and status of all information.

Comps

Comparable sales data is not available for this listing.

Want to see Our Guess?

Create a free account to unlock our estimated home value for this listing.

Scroll to Top