$325,000
Active
4
Beds
2
Baths
1,779
SqFt
2025
Built
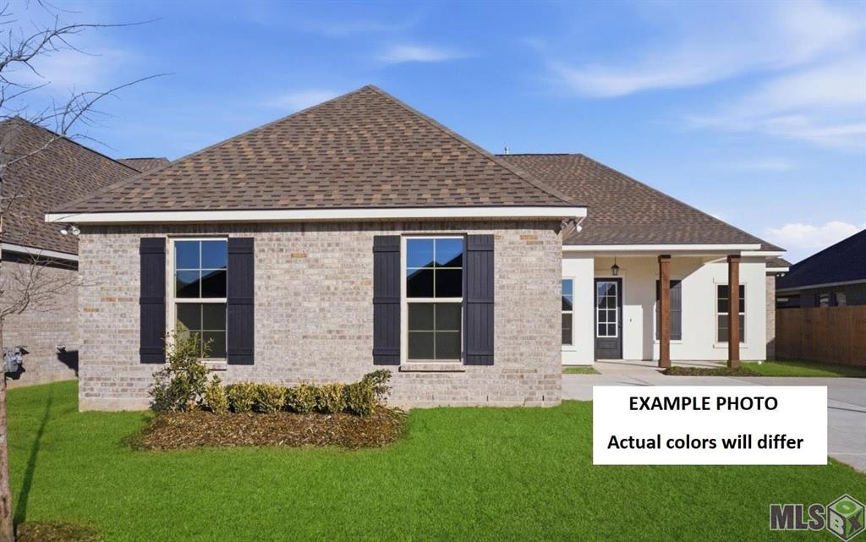
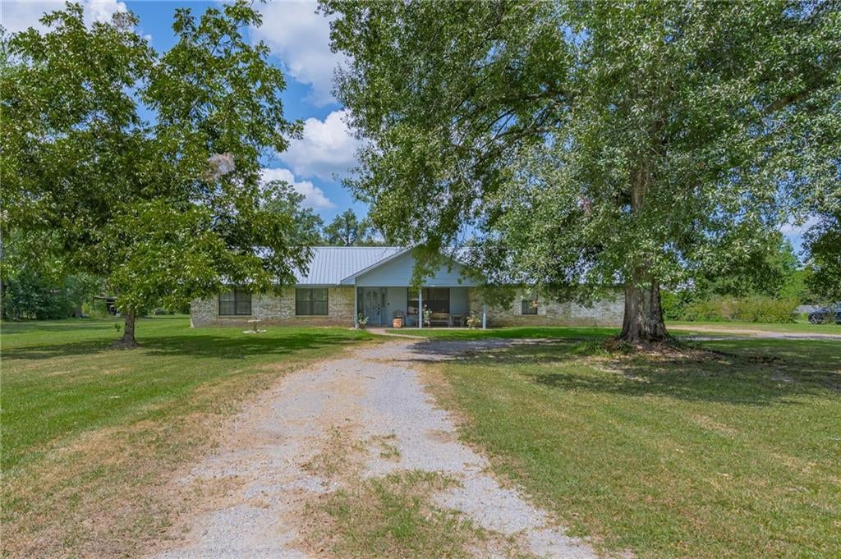
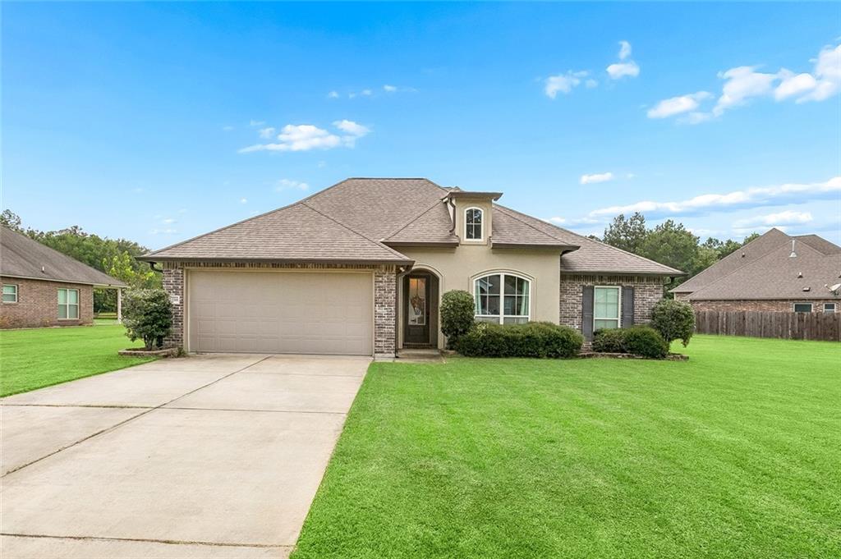
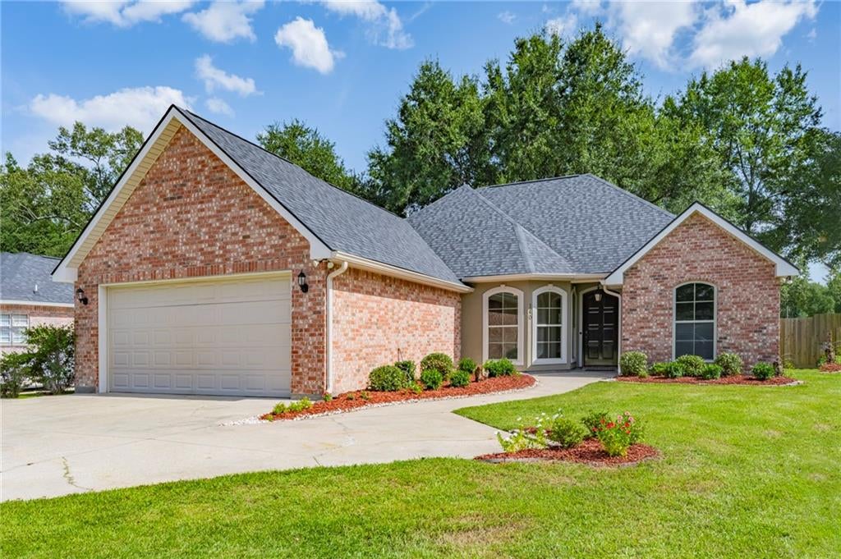
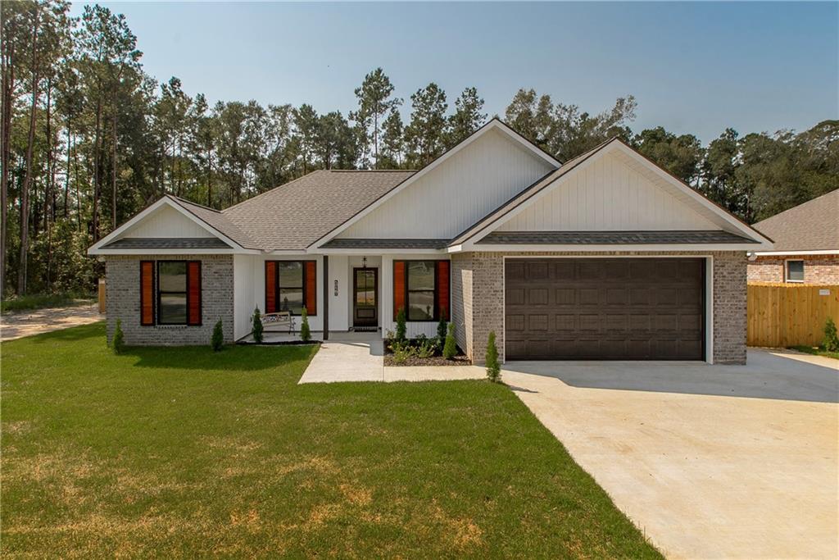
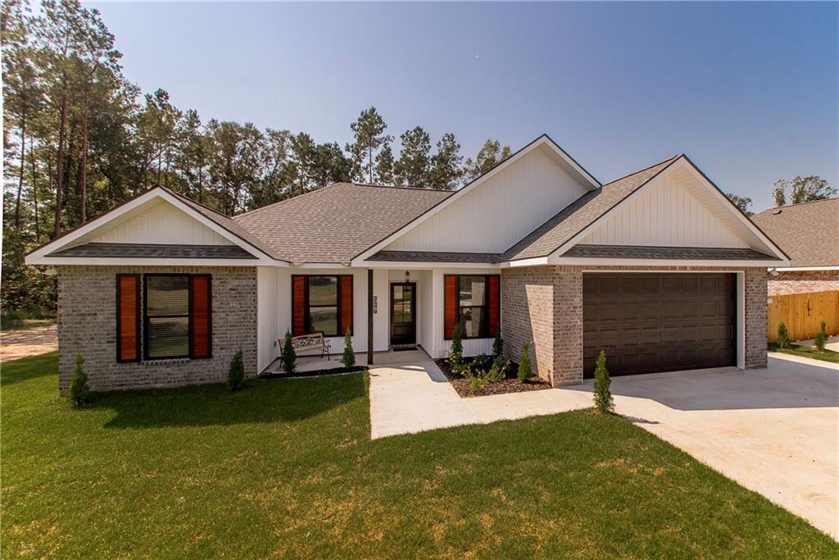
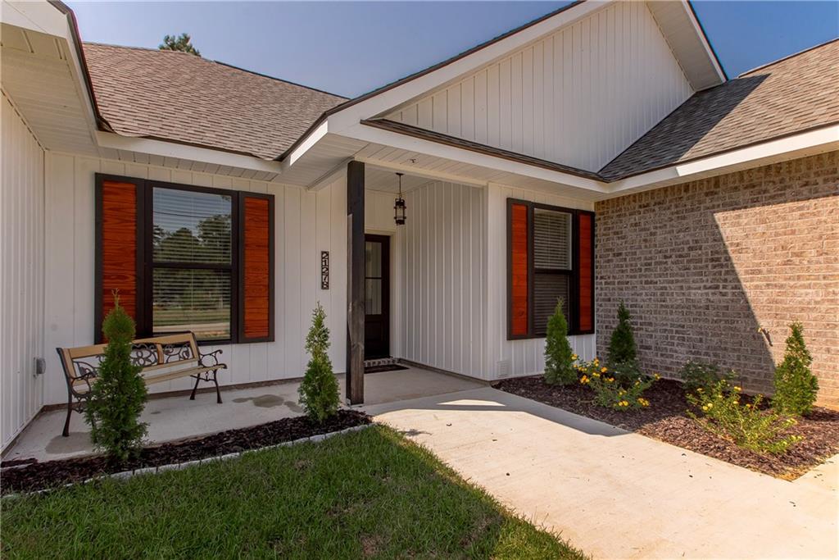
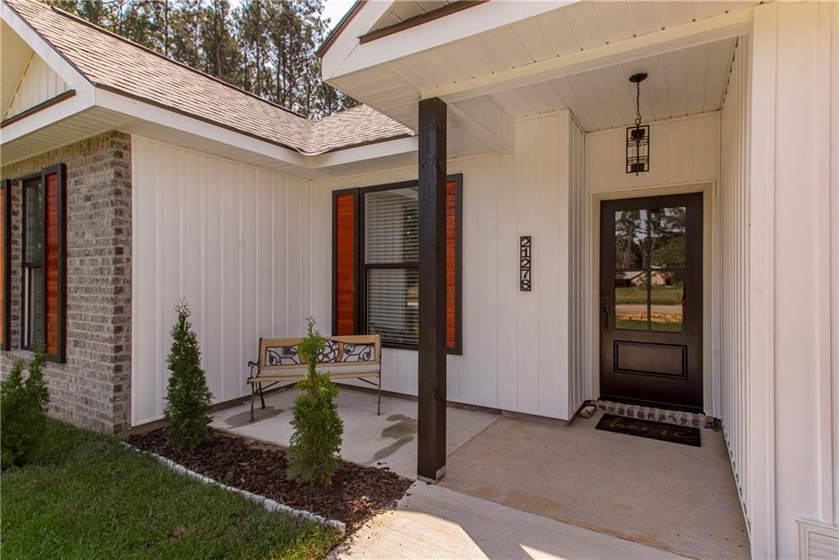
Welcome to 21278 Weinberger Rd, a striking 4 bedroom, 2 bath home on a ½-acre lot, designed with a masculine industrial aesthetic. The exterior features an extra-wide driveway with attached 2-car garage and is fully secured with a privacy fence.
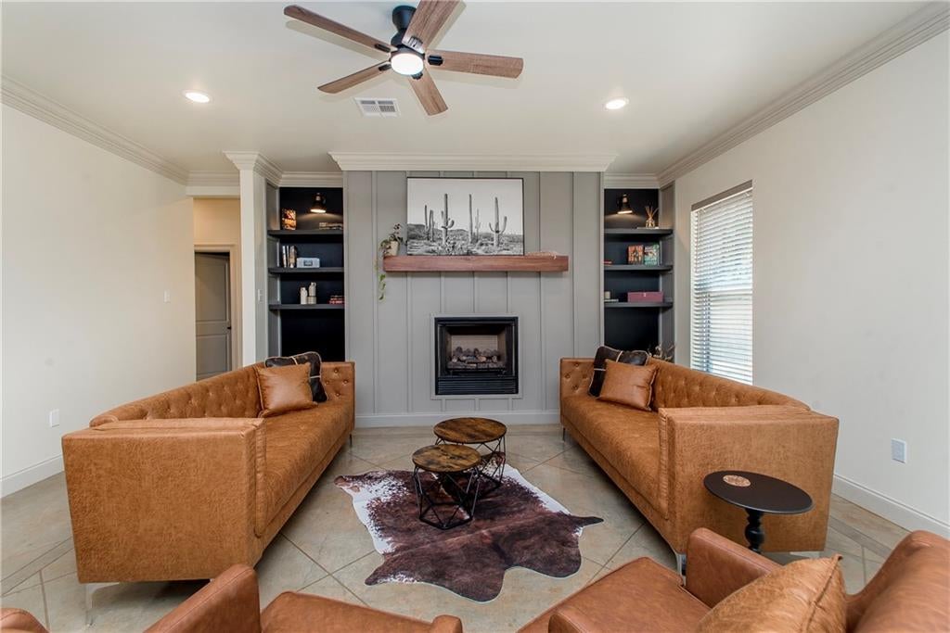
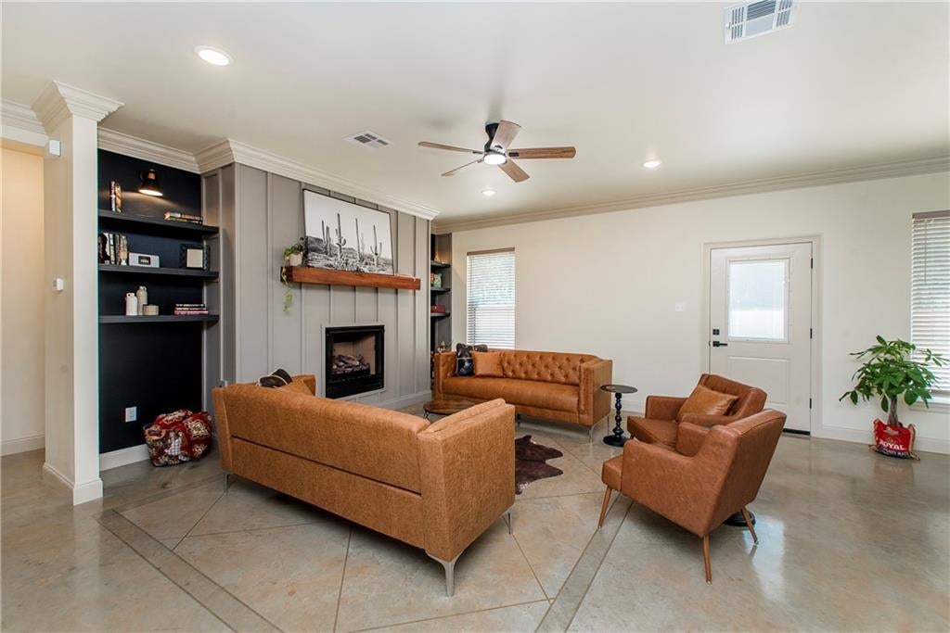
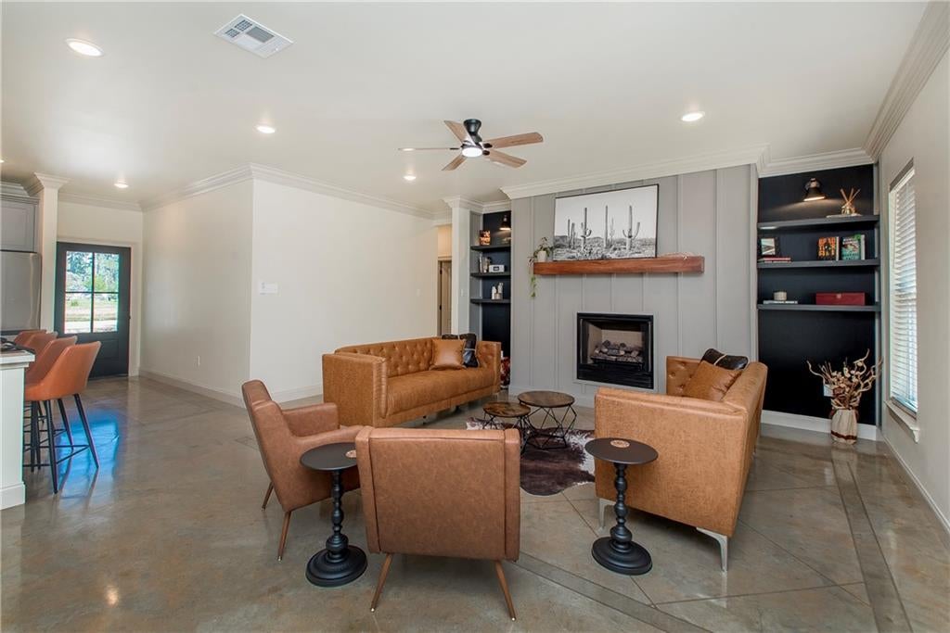
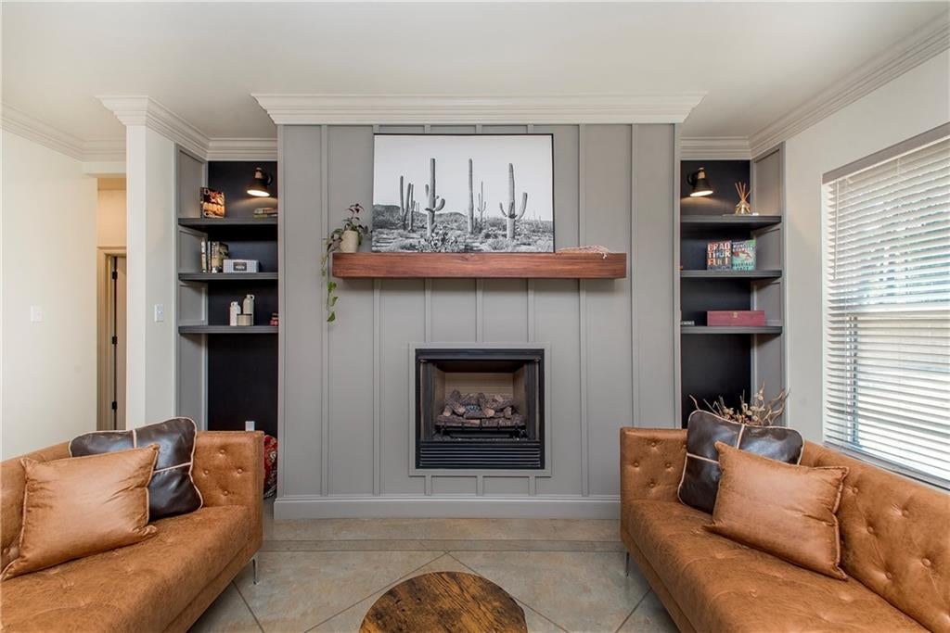
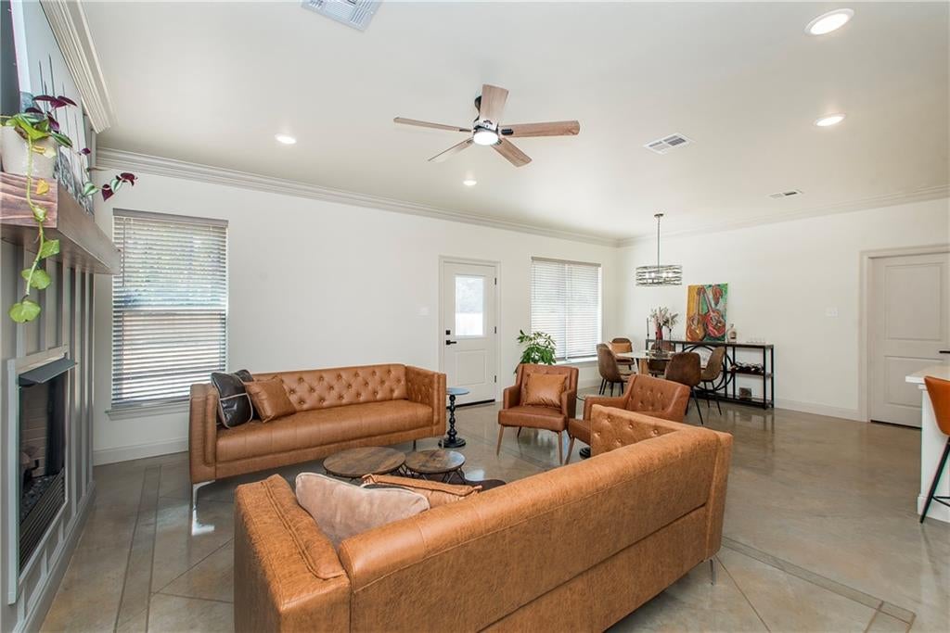
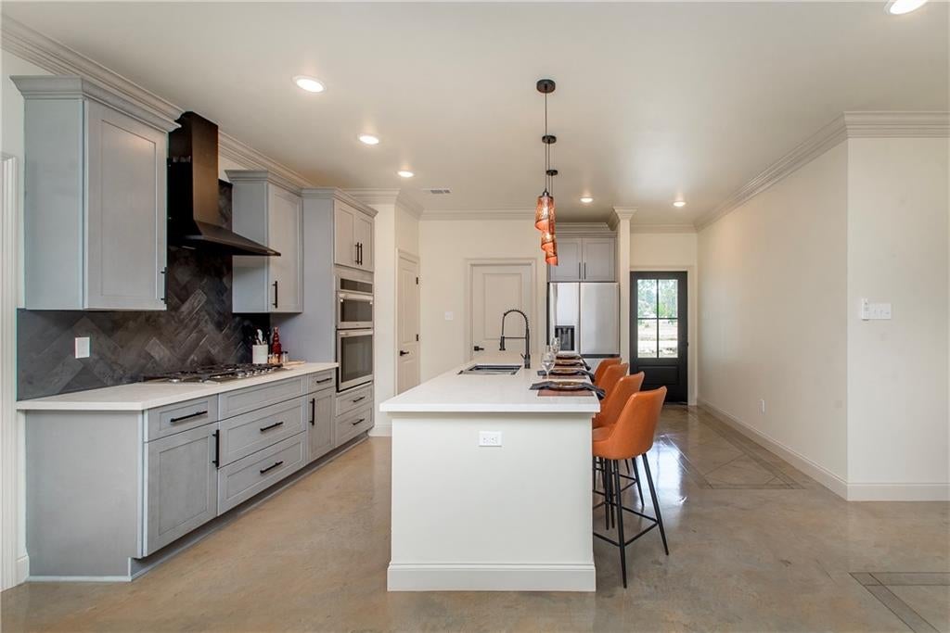
Inside, the open-concept layout showcases scored concrete floors, high ceilings, and bold finishes that create a warehouse-chic feel. The living room is anchored by a sleek gas fireplace with industrial-inspired surround, blending warmth with modern edge. A clean grey and charcoal palette carries throughout, quartz countertops, and is accented with black fixtures and metal hardware for a refined yet rugged look.
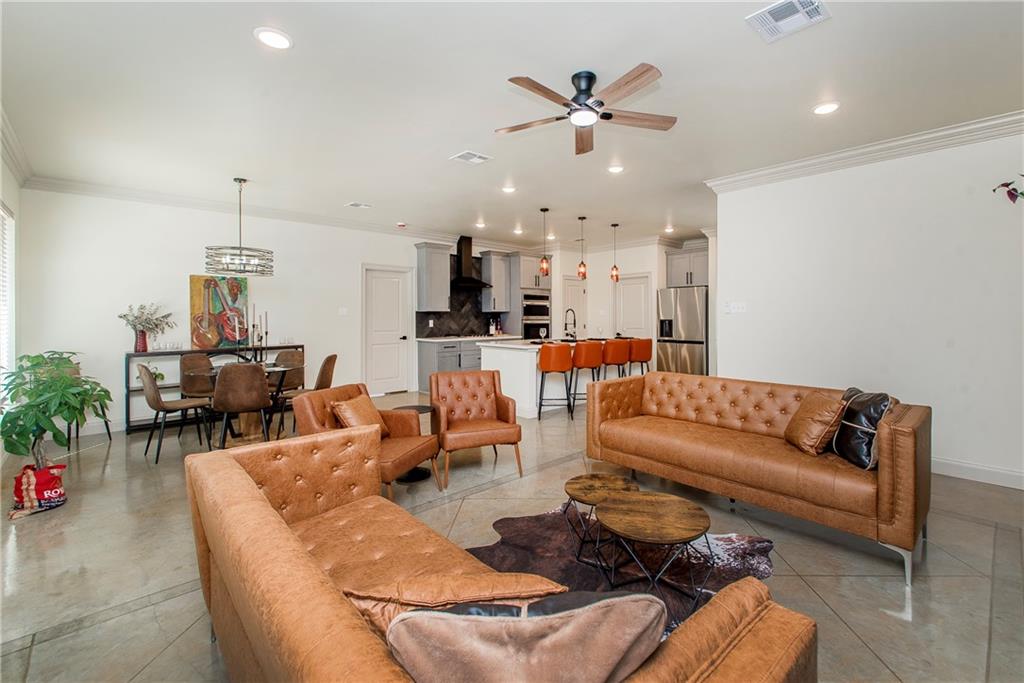
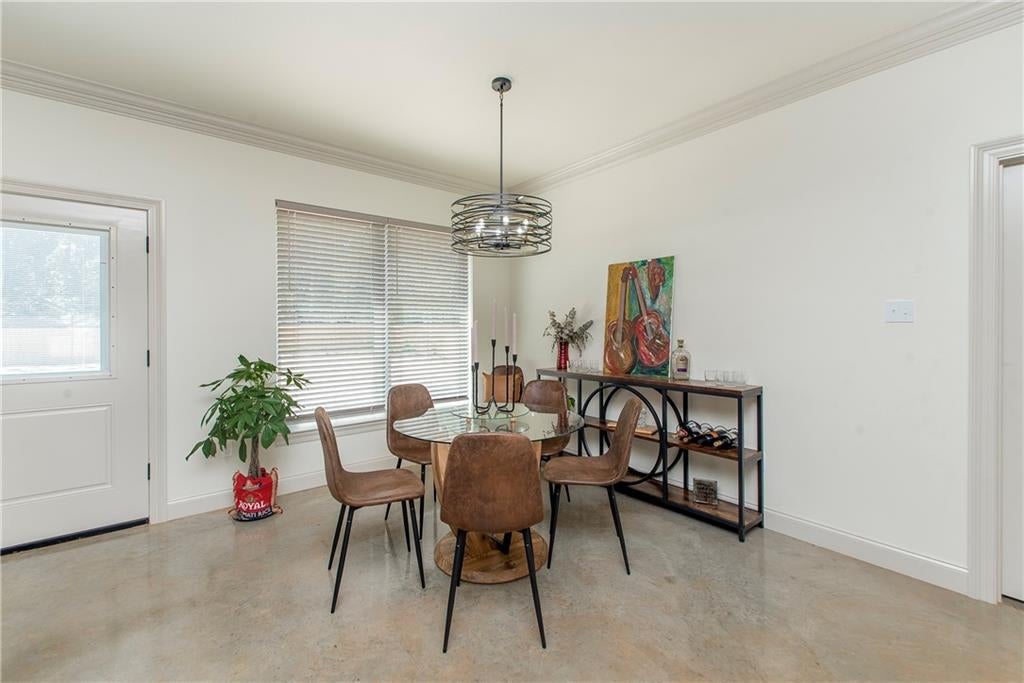
The kitchen features streamlined cabinetry, modern counters, and a spacious flow into dining and living areas—perfect for entertaining. The primary suite offers a true retreat with a floor-to-ceiling tiled shower and a soaker tub, while three additional bedrooms provide flexibility for family, guests, or a home office.
With its industrial flair and modern functionality, this home blends strength and style in every detail. From the bold finishes to the open layout and private outdoor space, it delivers the perfect balance of rugged character and everyday comfort. A rare find for new construction!
Welcome to 21278 Weinberger Rd, a striking 4 bedroom, 2 bath home on a ½-acre lot, designed with a masculine industrial aesthetic. The exterior features an extra-wide driveway with attached 2-car garage and is fully secured with a privacy fence.
Inside, the open-concept layout showcases scored concrete floors, high ceilings, and bold finishes that create a warehouse-chic feel. The living room is anchored by a sleek gas fireplace with industrial-inspired surround, blending warmth with modern edge. A clean grey and charcoal palette carries throughout, quartz countertops, and is accented with black fixtures and metal hardware for a refined yet rugged look.
The kitchen features streamlined cabinetry, modern counters, and a spacious flow into dining and living areas—perfect for entertaining. The primary suite offers a true retreat with a floor-to-ceiling tiled shower and a soaker tub, while three additional bedrooms provide flexibility for family, guests, or a home office.
With its industrial flair and modern functionality, this home blends strength and style in every detail. From the bold finishes to the open layout and private outdoor space, it delivers the perfect balance of rugged character and everyday comfort. A rare find for new construction!
SAVINGS CALCULATOR
$6,500
If listed with 1 Percent Lists
Estimated savings vs. a traditional 3% listing commission.
MORTGAGE CALCULATOR
$1,643
Estimate only — not a loan offer. Consult a lender for actual terms.
LISTING SNAPSHOT
Price$325,000
Bedrooms4
Full Baths2
Half Baths0
Inside Area (SqFt)1,779 sqft
Lot Size0.5 Acres
Year Built2025
MLS® Number2521890
StatusActive
Property TaxN/A
HOA/Condo/Coop FeesN/A
GENERAL
Acres0.5
Attached GarageYes
Cross StreetWeinberger Rd
FoundationSlab
GarageYes
LevelsOne
ParkingAttached, Garage
Parking Spaces2
Property ConditionNew Construction
Property Sub TypeSingle Family Residence
SewerSeptic Tank
SqFt Total2233
StyleTraditional
Water SourcePublic
INTERIOR
CoolingCentral Air
FireplaceYes
Fireplace FeaturesGas
HeatingCentral
BathroomDimensions - 7x9.02, Level - Lower
BedroomDimensions - 10x11, Level - Lower
Dining RoomDimensions - 12x10.02, Level - Lower
KitchenDimensions - 10x12.02, Level - Lower
LaundryDimensions - 7x7, Level - Lower
Living RoomDimensions - 15.04x18, Level - Lower
Master BathroomDimensions - 14.05x10.10, Level - Lower
Master BedroomDimensions - 14.08x15, Level - Lower
EXTERIOR
Construction DetailsVinyl Siding
Lot FeaturesRectangular Lot
RoofShingle
PRICE & LISTING HISTORY
March 3, 2026Active
October 23, 2025$325,000
Listing courtesy of Keller Williams Realty Services
Listing courtesy of Keller Williams Realty Services
Copyright © 2017-present, New Orleans Metropolitan Association of REALTORS®, Inc. All rights reserved. Information deemed reliable, but not verified or guaranteed. Users are responsible for checking the accuracy, completeness, currency, and status of all information.
Copyright © 2017-present, New Orleans Metropolitan Association of REALTORS®, Inc. All rights reserved. Information deemed reliable, but not verified or guaranteed. Users are responsible for checking the accuracy, completeness, currency, and status of all information.
Comps
Limited comparable sales data available in this area.
Want to see Our Guess?
Create a free account to unlock our estimated home value for this listing.