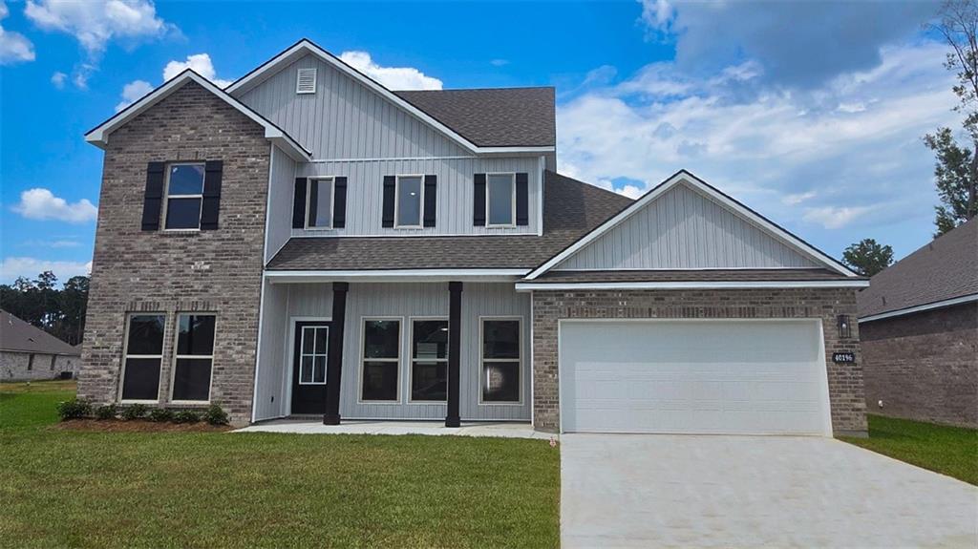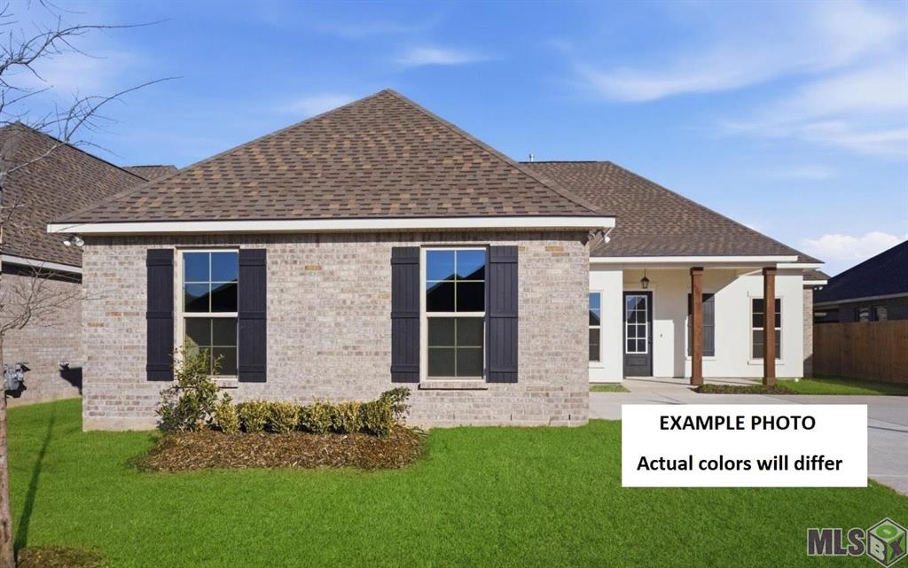
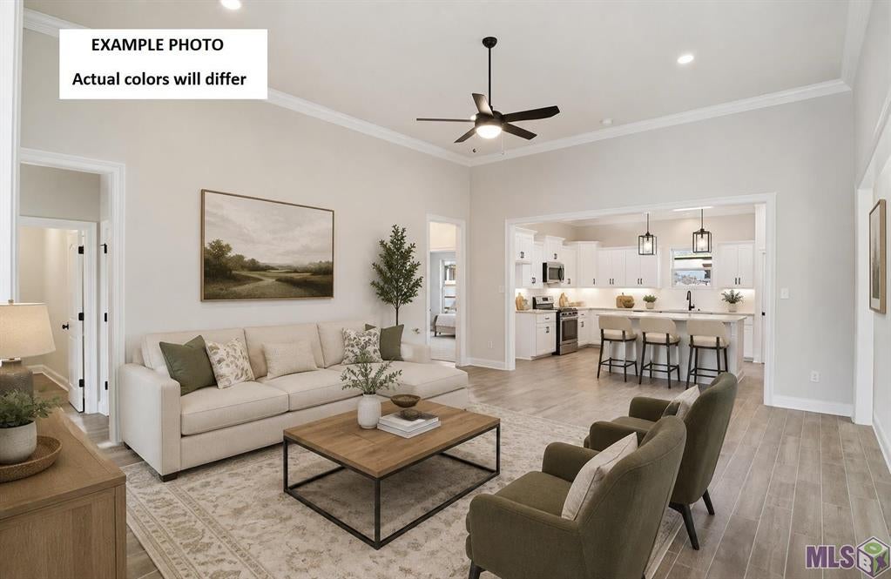
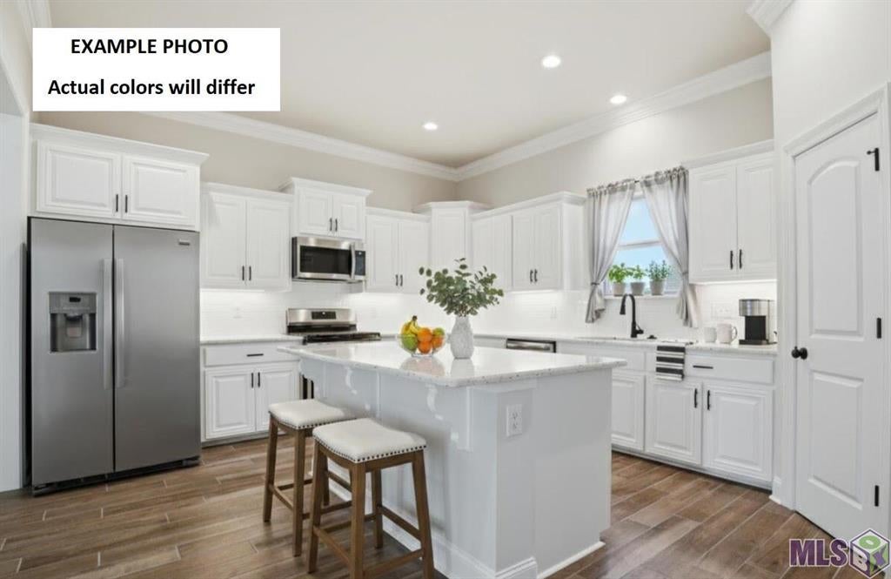
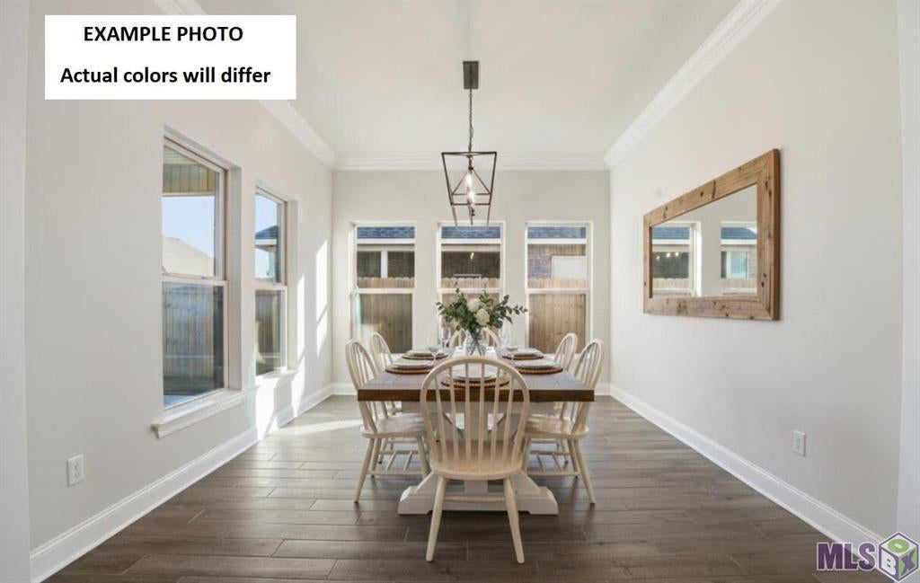
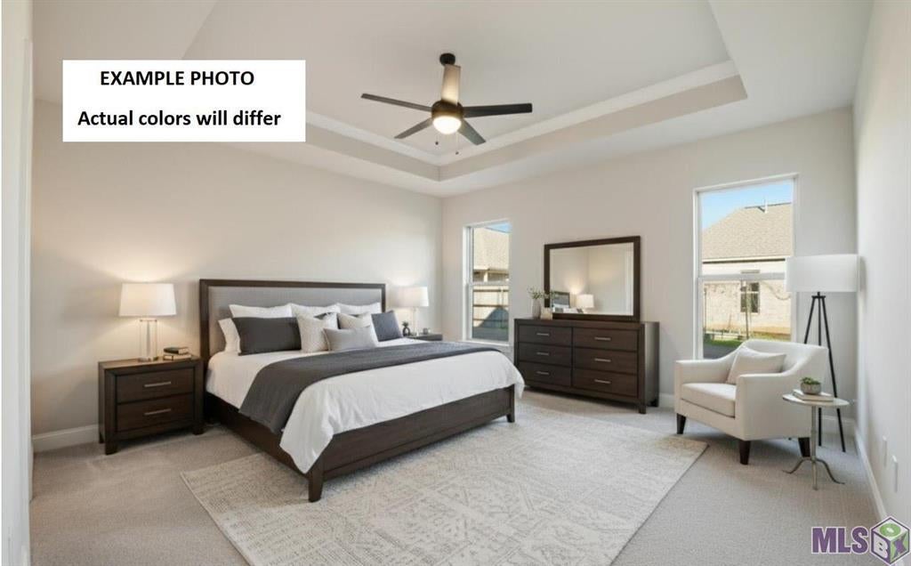
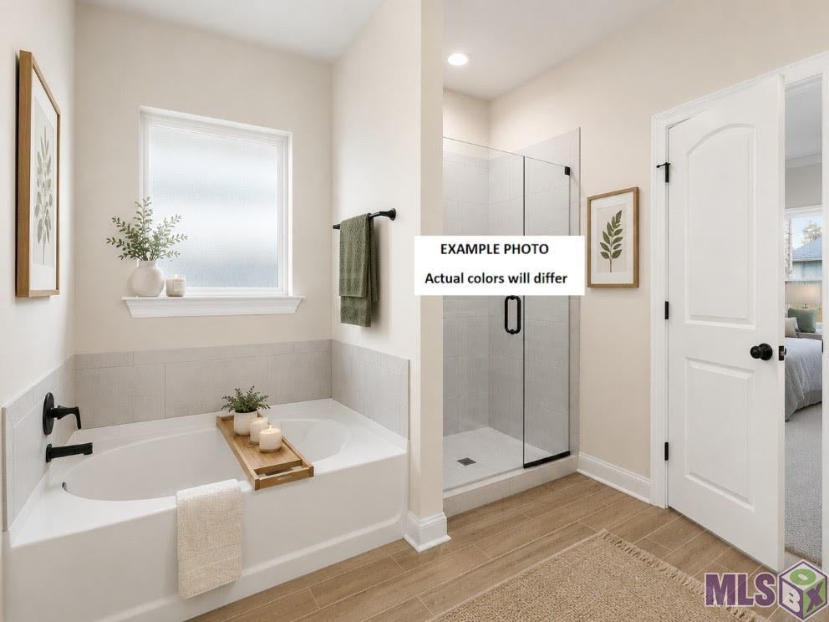
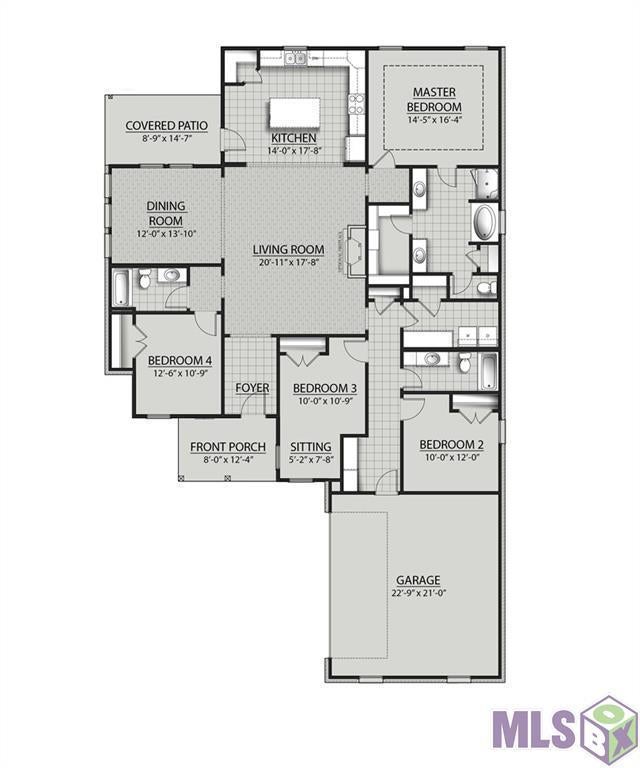
TO BE BUILT by DSLD Homes in The Estates at Silver Hill! The HUGO III A offers a spacious, open-concept floor plan featuring 4 bedrooms and 3 full bathrooms, designed with both everyday living and entertaining in mind. The well-appointed kitchen showcases upgraded quartz countertops, stainless steel appliances with a gas range, a large island, walk-in pantry, undermount cabinet lighting, and a stylish culinary brushed-gold faucet. The thoughtfully designed primary suite features luxury vinyl plank flooring, tray ceiling, a garden tub, separate shower, and a large walk-in closet.
Additional special features include a sitting area in the 3rd bedroom, undermount sinks throughout, framed mirrors, and a Smart Connect Wi-Fi thermostat. Energy-efficient and quality construction details include a tankless gas water heater, Low-E tilt-in windows, radiant barrier roof decking, and a post-tension slab. Enjoy outdoor living on the covered patio overlooking the fully sodded yard with a seasonal landscaping package. This NEW home offers exceptional style, comfort, and energy-efficient features throughout--schedule your showing today!
LISTING SNAPSHOT
GENERAL
INTERIOR
EXTERIOR
COMMUNITY
SCHOOLS
PRICE & LISTING HISTORY
Listing courtesy of Cicero Realty, LLC
Copyright © 2017-present, New Orleans Metropolitan Association of REALTORS®, Inc. All rights reserved. Information deemed reliable, but not verified or guaranteed. Users are responsible for checking the accuracy, completeness, currency, and status of all information.
Comps
Comparable sales data is not available for this listing.
Create a free account to unlock our estimated home value for this listing.