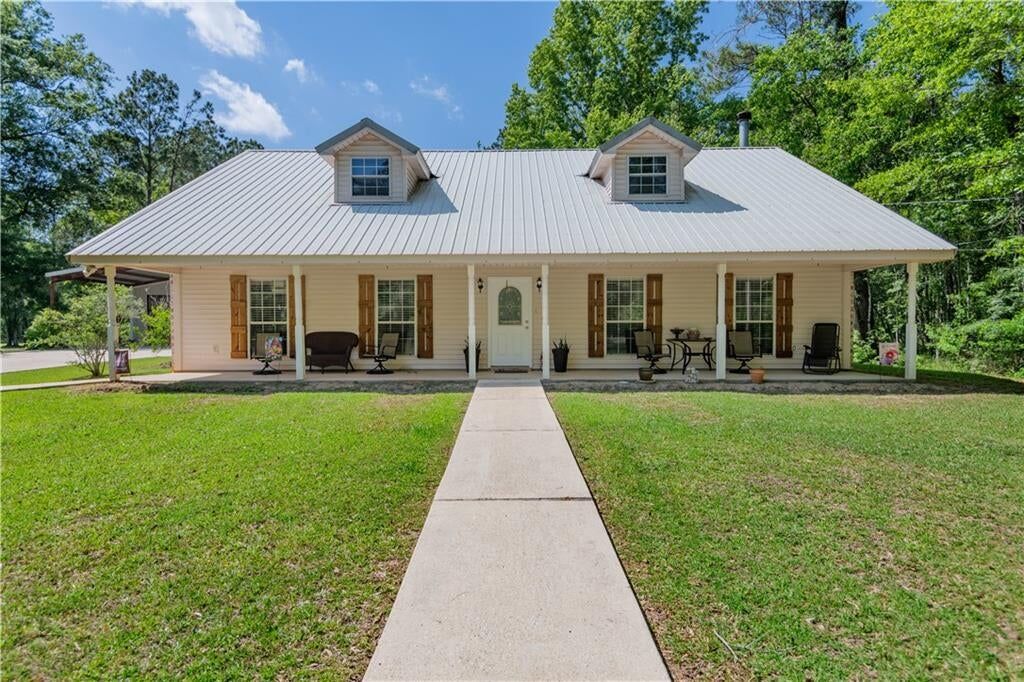
26001 TRAINO Road
$325,000
Pending

26001 TRAINO Road

Ponchatoula, LA 70454
Browse more homes in Ponchatoula, LA
3
Beds
2
Baths
2,339
SqFt
1999
Built
Discover the perfect blend of privacy, space, and modern comfort in this beautifully maintained home nestled among towering trees on 4.29 acres—just minutes from Madisonville and vibrant downtown Ponchatoula. This property includes half of Lot 8 and all of Lot 9, offering a rare combination of seclusion and accessibility. Nature lovers will appreciate the frequent visits from local wildlife, including deer that roam the property—adding to the peaceful, countryside atmosphere. Inside, you'll find a thoughtfully designed interior with a recently updated kitchen featuring freshly painted cabinets and striking cypress countertops that bring warmth and character to the space. A custom 30'x30' workshop with a covered carport and a convenient pull-down garage door adds incredible versatility—great for hobbies, storage, or your next big project. Upstairs, a spacious loft just off the kitchen offers flexibility as a cozy lounge, home office, or additional bedroom—perfectly adapting to your lifestyle needs. Whether you’re looking for a peaceful escape or a property with room to grow, this countryside gem delivers. Schedule your private tour today and experience the charm, comfort, and natural beauty of this exceptional home.

Discover the perfect blend of privacy, space, and modern comfort in this beautifully maintained home nestled among towering trees on 4.29 acres—just minutes from Madisonville and vibrant downtown Ponchatoula.

This property includes half of Lot 8 and all of Lot 9, offering a rare combination of seclusion and accessibility. Nature lovers will appreciate the frequent visits from local wildlife, including deer that roam the property—adding to the peaceful, countryside atmosphere.

Inside, you'll find a thoughtfully designed interior with a recently updated kitchen featuring freshly painted cabinets and striking cypress countertops that bring warmth and character to the space.

A custom 30'x30' workshop with a covered carport and a convenient pull-down garage door adds incredible versatility—great for hobbies, storage, or your next big project.

Upstairs, a spacious loft just off the kitchen offers flexibility as a cozy lounge, home office, or additional bedroom—perfectly adapting to your lifestyle needs.

Whether you’re looking for a peaceful escape or a property with room to grow, this countryside gem delivers. Schedule your private tour today and experience the charm, comfort, and natural beauty of this exceptional home.

SAVINGS CALCULATOR
$6,500
If listed with 1 Percent Lists
Estimated savings vs. a traditional 3% listing commission.
MORTGAGE CALCULATOR
$1,643
Estimate only — not a loan offer. Consult a lender for actual terms.

LISTING SNAPSHOT

Price$325,000
Bedrooms3
Full Baths2
Half Baths0
Inside Area (SqFt)2,339 sqft
Lot Size4.29 Acres
Year Built1999
MLS® Number2504227
StatusPending
Property TaxN/A
HOA/Condo/Coop FeesN/A

GENERAL

Acres4.29
Cross StreetHwy 22 and Edwards Road
FoundationSlab
LevelsOne and One Half
ParkingCarport
Property Sub TypeSingle Family Residence
SecuritySmoke Detector(s)
SewerSeptic Tank
SqFt Total2948
StyleAcadian
Water SourcePrivate, Well

INTERIOR

AppliancesMicrowave, Oven, Range
CoolingCeiling Fan(s), Central Air
FireplaceYes
Fireplace FeaturesWood Burning
HeatingNatural Gas
InteriorCeiling Fan(s), Pantry
Laundry FeaturesWasher Hookup
BedroomDimensions - 12.70 X 12.20, Level - First
KitchenDimensions - 14.40 X 8.40, Level - First
Living RoomDimensions - 22.60 X 12.94, Level - First
Master BathroomDimensions - 13.00 X 12.60, Level - First
Master BedroomDimensions - 17.00 X 18.10, Level - First

EXTERIOR

Construction DetailsBrick, Vinyl Siding
Other StructuresWorkshop
Patio And PorchPorch, Covered
RoofMetal
Spa FeaturesNone

SCHOOLS

Elementary SchoolChamp Cooper
Middle SchoolChamp Cooper
High SchoolPonchatoula

PRICE & LISTING HISTORY

March 24, 2026Pending
February 9, 2026$325,000

Listing courtesy of Crescent Sotheby's International Realty

Listing courtesy of Crescent Sotheby's International Realty

Copyright © 2017-present, New Orleans Metropolitan Association of REALTORS®, Inc. All rights reserved. Information deemed reliable, but not verified or guaranteed. Users are responsible for checking the accuracy, completeness, currency, and status of all information.

Comps

Want to see Our Guess?

Create a free account to unlock our estimated value for this home, based on the comps below.

Based on $148/sqft in this area
Most Similar
25328 Goldfinch Lane
Ponchatoula, LA 70454
3 bd · 1,887 sqft
Sold $280,15309/11/2026
  • Square Footage+$66,908
  • Bedrooms$0
  • Bathrooms+$17,763
  • Garage−$29,605
  • Lot Size+$211,376
  • Market Trend−$31
Adjusted Price$546,564
25328 Blue Heron Drive
Ponchatoula, LA 70454
3 bd · 1,887 sqft
Sold $279,61509/15/2026
  • Square Footage+$66,908
  • Bedrooms$0
  • Bathrooms+$17,763
  • Garage−$29,605
  • Lot Size+$212,934
  • Market Trend−$7
Adjusted Price$547,608
25316 Kingfisher Drive
Ponchatoula, LA 70454
3 bd · 1,825 sqft
Sold $270,40709/15/2026
  • Square Footage+$76,086
  • Bedrooms$0
  • Bathrooms+$17,763
  • Garage−$29,605
  • Lot Size+$212,934
  • Market Trend−$7
Adjusted Price$547,578
Scroll to Top