
316 Oakridge
$253,900
Active

316 Oakridge

North Vernon, IN 47265
Browse more homes in North Vernon, IN
4
Beds
2
Baths
2,496
SqFt
1961
Built
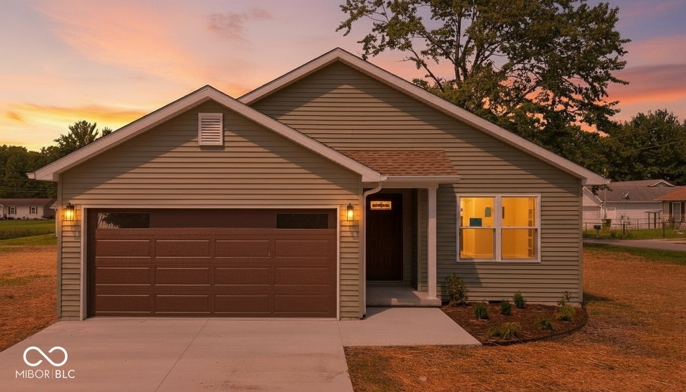
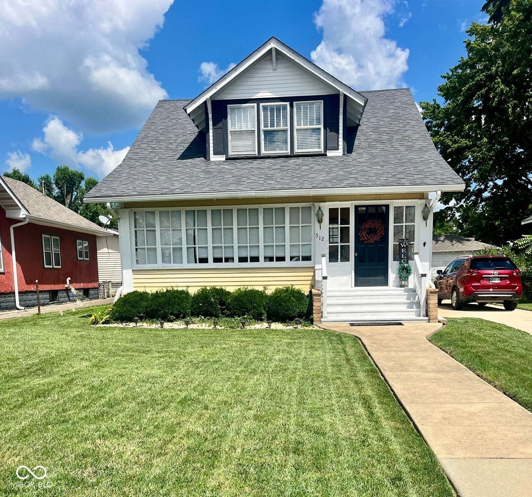
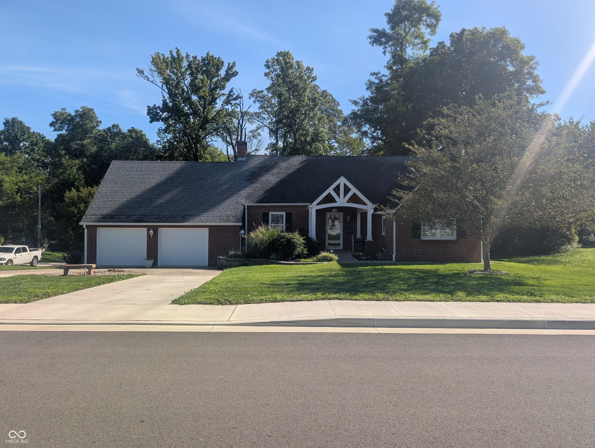
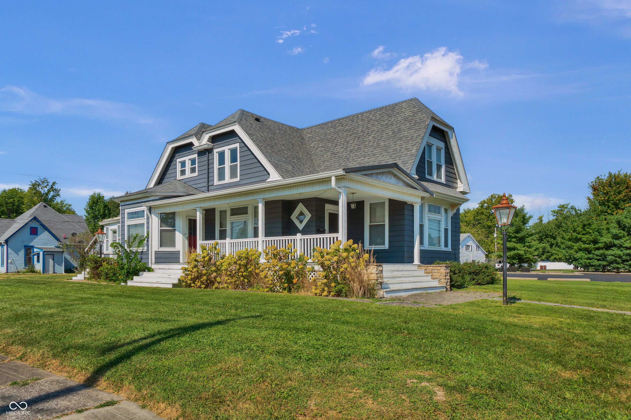
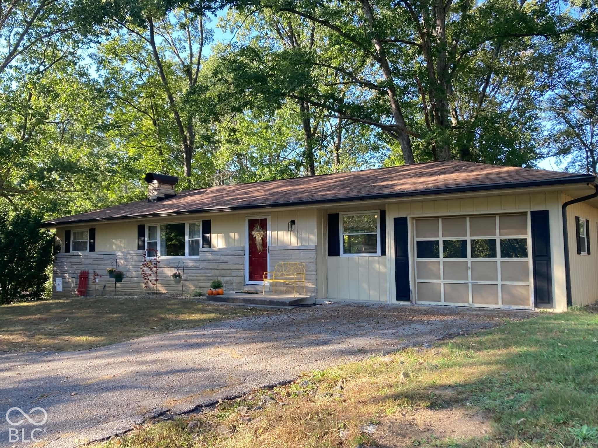
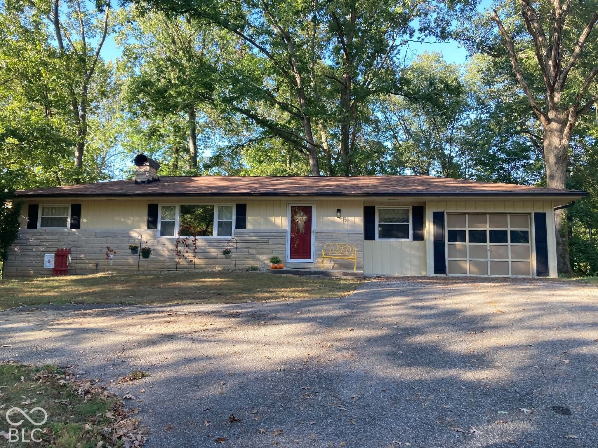
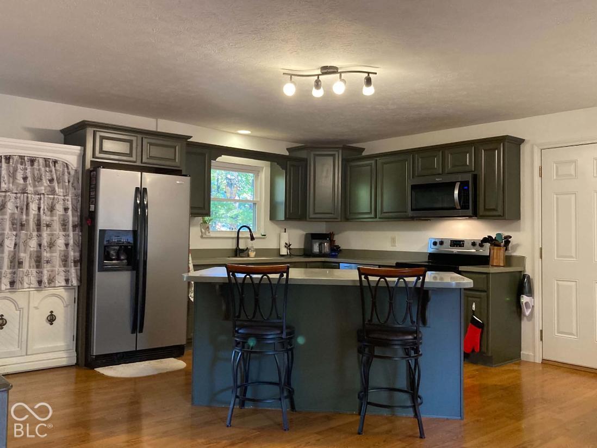
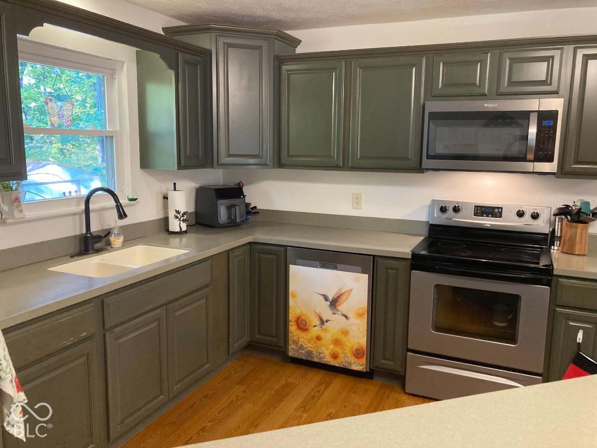
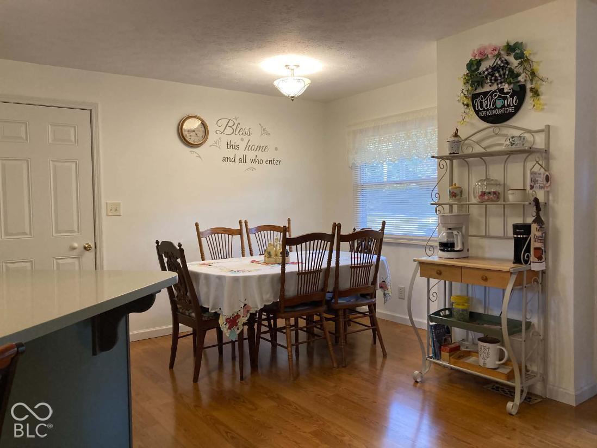
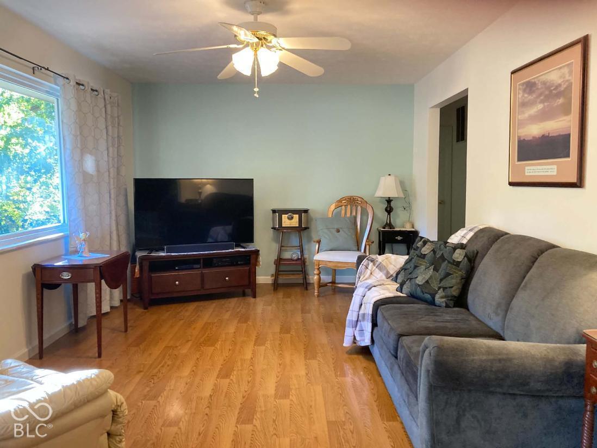
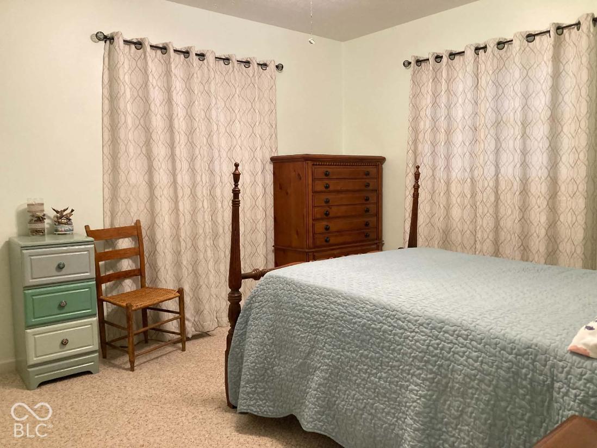
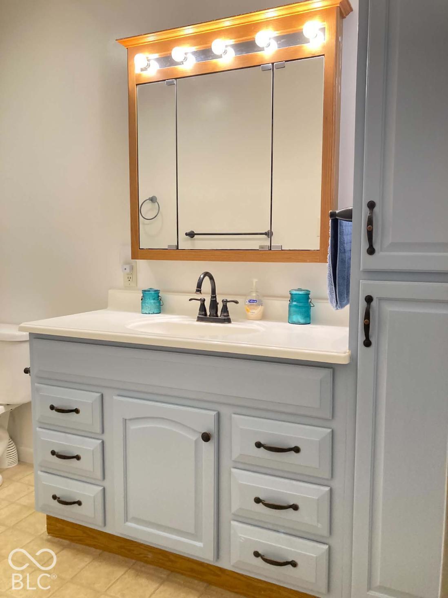
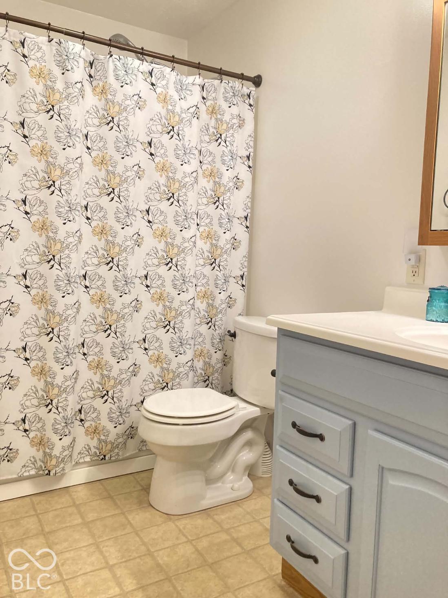
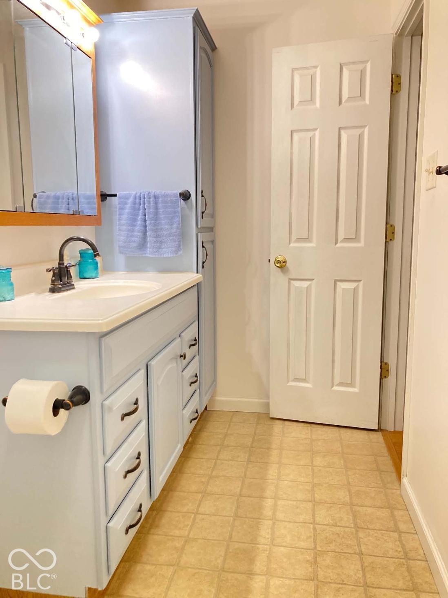
Your search is over. This quiet piece of paradise checks all the boxes. 4 bedrooms, open concept, large basement. Open the front door & walk in & basement, & the list goes on. From the outdoor space with all the flowers & fall foliage in every color, to the interior space that goes on forever, there is room for everyone here. Open the front door & walk in & immediately sense the modern kitchen with a convenient dining area The open concept style connects directly to the living room. Three nice bedrooms & a full bath round out the main floor. But wait...the single garage has been converted to a roomy 4th bedroom, with a full width closet, Although now used by sellers as storage, this area can be converted to use again as a garage. The 1000 square foot basement is fully finished, complete with can lighting throughout. Basement offers a fireplace, large laundry room, recreation room, family room, a second full bath, plus a bonus room for hobbies, office, or just a place to hang out! Two large closets are included basement storage. Next is the outdoor patio accessible from the basement, which is covered by a new permanent awning installed in 2025. Outside a small nature preserve awaits with squirrels, bids, & the occasional neighbor cat strolling through your own private woods containing daffodils, & crocus. HVAC &7 water heater were brand new in May 2026, along with a radon mitigation system. Gutter covers also were installed in 2026. Additional updates include dishwasher(2026), over-the-range microwave & garbage disposal(2025), new roof(2024), & gutters(2022). Most upstairs rooms have been repainted. This is the dekightful home you've been looking for!

Your search is over. This quiet piece of paradise checks all the boxes. 4 bedrooms, open concept, large basement. Open the front door & walk in & basement, & the list goes on.

From the outdoor space with all the flowers & fall foliage in every color, to the interior space that goes on forever, there is room for everyone here. Open the front door & walk in & immediately sense the modern kitchen with a convenient dining area The open concept style connects directly to the living room. Three nice bedrooms & a full bath round out the main floor. But wait...the single garage has been converted to a roomy 4th bedroom, with a full width closet, Although now used by sellers as storage, this area can be converted to use again as a garage.

The 1000 square foot basement is fully finished, complete with can lighting throughout. Basement offers a fireplace, large laundry room, recreation room, family room, a second full bath, plus a bonus room for hobbies, office, or just a place to hang out! Two large closets are included basement storage. Next is the outdoor patio accessible from the basement, which is covered by a new permanent awning installed in 2025.

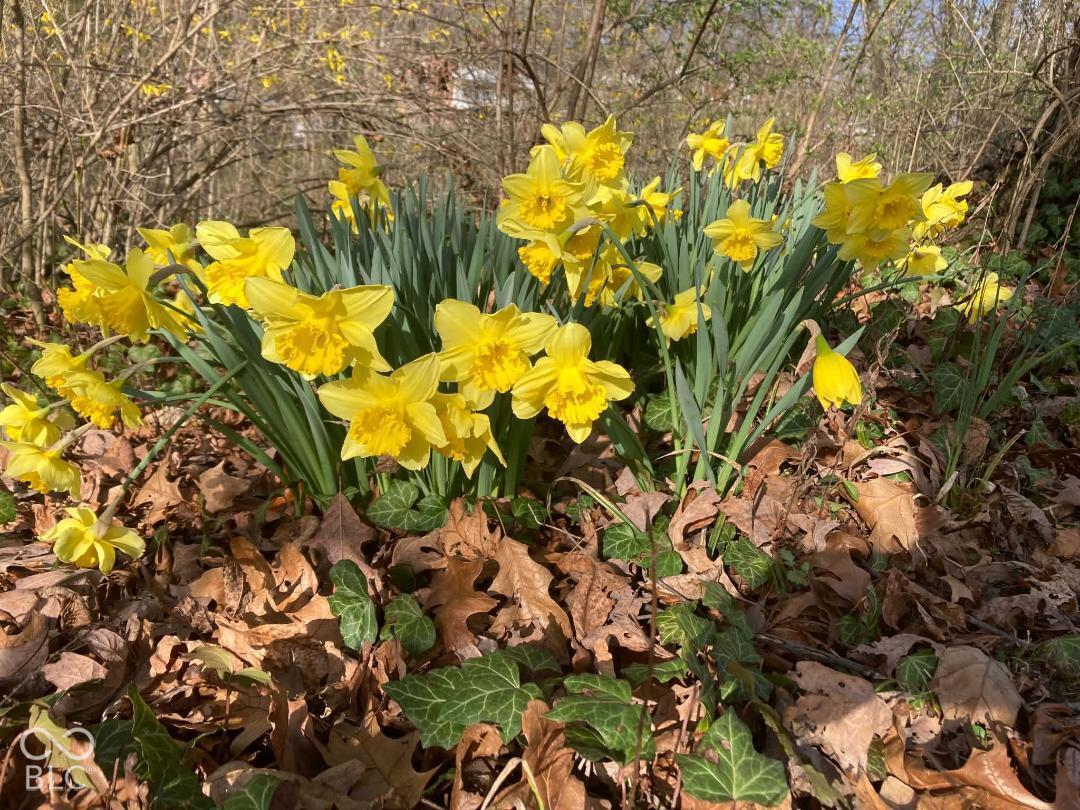
Outside a small nature preserve awaits with squirrels, bids, & the occasional neighbor cat strolling through your own private woods containing daffodils, & crocus. HVAC &7 water heater were brand new in May 2026, along with a radon mitigation system. Gutter covers also were installed in 2026. Additional updates include dishwasher(2026), over-the-range microwave & garbage disposal(2025), new roof(2024), & gutters(2022).

Most upstairs rooms have been repainted. This is the dekightful home you've been looking for!

SAVINGS CALCULATOR
$5,078
If listed with 1 Percent Lists
Estimated savings vs. a traditional 3% listing commission.
MORTGAGE CALCULATOR
$1,284
Estimate only — not a loan offer. Consult a lender for actual terms.

LISTING SNAPSHOT

Price$253,900
Bedrooms4
Full Baths2
Half Baths0
Inside Area (SqFt)2,496 sqft
Lot Size0.41 Acres
Year Built1961
MLS® Number22130446
StatusActive
Property TaxN/A
HOA/Condo/Coop FeesN/A

GENERAL

Acres0.41
FoundationBlock
Garage Spaces1
Home WarrantyYes
LevelsOne
ParkingAttached
Property Sub TypeSingle Family Residence
SqFt Below1008
SqFt Total2496
StyleRanch
Water SourcePublic

INTERIOR

AppliancesDishwasher, Disposal, Refrigerator
BasementFinished
CoolingCentral Air
FireplaceYes
Fireplace FeaturesBasement
Fireplaces1
HeatingElectric
InteriorBreakfast Bar
Main Level Bedrooms4

EXTERIOR

Construction DetailsStone
ExteriorStorage

COMMUNITY

MLS Area4005 - Jennings - Center
School DistrictJennings County School Corporation
TownshipCenter
Horse PropertyNone

SCHOOLS

School DistrictJennings County School Corporation
Middle SchoolJennings County Middle School
High SchoolJennings County High School

PRICE & LISTING HISTORY

October 16, 2026$253,900
October 8, 2026Active

Listing courtesy of Picket Fence Realty (tamara.bozarth@picket-fence-realty.com)

Listing courtesy of Picket Fence Realty (317) 918-9336


Listings courtesy of Metropolitan Indianapolis Board of REALTORS® as distributed by MLS GRID. All information is provided exclusively for consumers’ personal, non-commercial use, and may not be used for any purpose other than to identify prospective properties that a consumer may be interested in purchasing. All information is believed to be reliable but is not guaranteed and should be independently verified.

Based on information submitted to the MLS GRID as of 2026-10-18 03:10 AM UTC. All data is obtained from various sources and may not have been verified by broker or MLS GRID. Supplied Open House Information is subject to change without notice. All information should be independently reviewed and verified for accuracy. Properties may or may not be listed by the office/agent presenting the information.

Copyright © 2026 Metropolitan Indianapolis Board of REALTORS®. All rights reserved.

About this office

Listings on this page are served for 1 Percent Lists Indiana Real Estate.

Comps

Limited comparable sales data available in this area.

Want to see Our Guess?

Create a free account to unlock our estimated home value for this listing.
Scroll to Top