1015 Magnolia Place
$169,900
Active

1015 Magnolia Place

North Vernon, IN 47265
Browse more homes in North Vernon, IN
3
Beds
2
Baths
1,242
SqFt
2000
Built
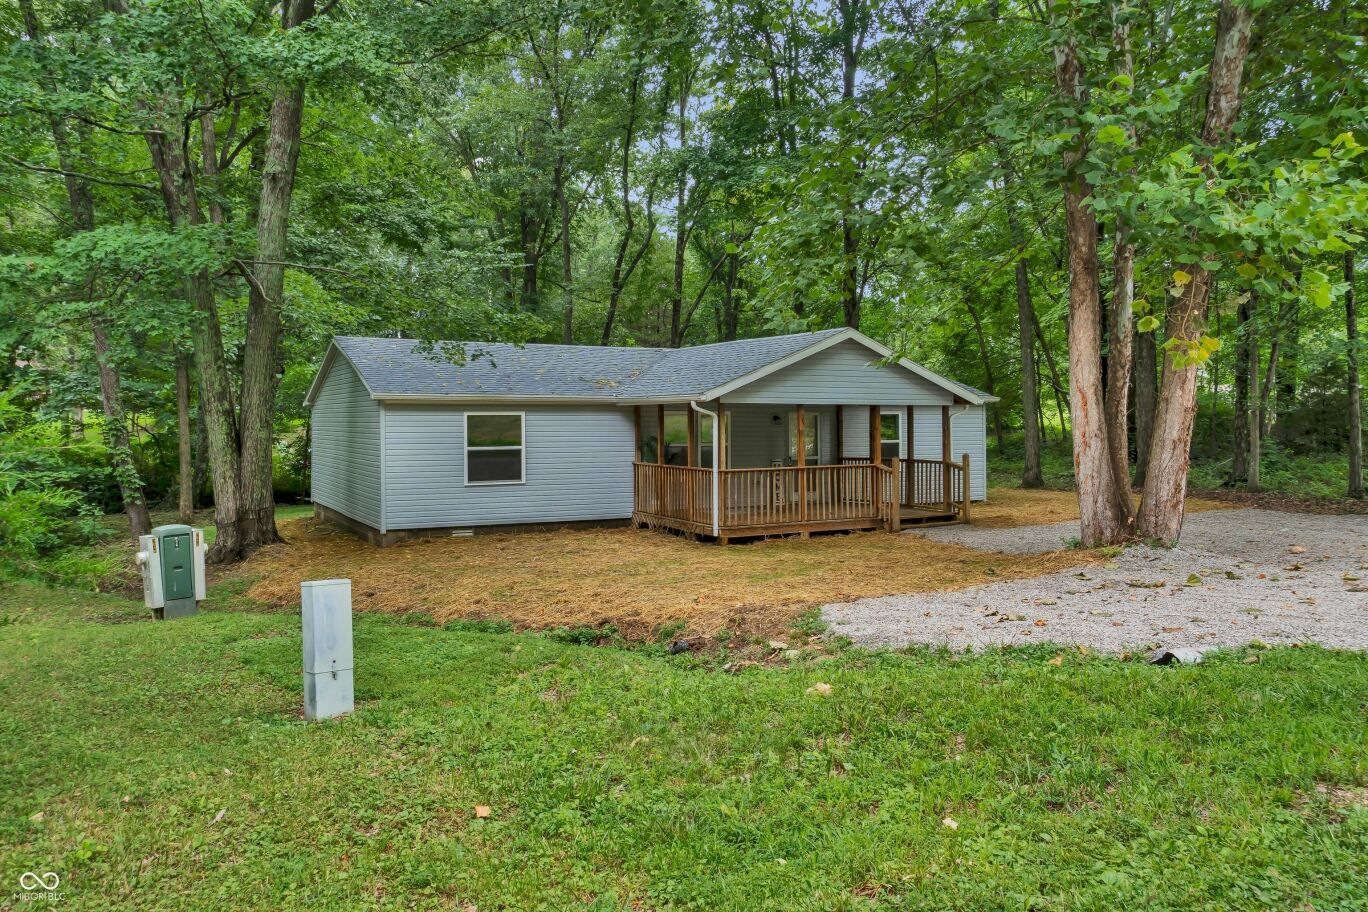
Step into modern comfort with this completely remodeled ranch home, updated from top to bottom with quality craftsmanship and thoughtful design. Every detail has been refreshed to offer a moveinready experience, including a new roof, new HVAC, new subfloor, new electric, and new plumbing for longterm peace of mind. Inside, you'll find a bright, open layout featuring a brandnew kitchen with modern finishes, fully renovated bathrooms, fresh paint throughout, and new flooring that ties the entire home together with a clean, contemporary feel. Step outside to enjoy the new back deck offering privacy and is perfect for relaxing or entertaining, along with updated landscaping that enhances curb appeal and outdoor living. This home is located in a community packed with amenities. The HOA includes access to a large lake with beach and marina, a new playground, a spacious pavilion, and a clubhouse-ideal for gatherings, recreation, and enjoying the outdoors. A turnkey home paired with resortstyle amenities makes this property a standout opportunity. Come see the upgrades, the setting, and the lifestyle waiting for you.

Step into modern comfort with this completely remodeled ranch home, updated from top to bottom with quality craftsmanship and thoughtful design. Every detail has been refreshed to offer a moveinready experience, including a new roof, new HVAC, new subfloor, new electric, and new plumbing for longterm peace of mind. Inside, you'll find a bright, open layout featuring a brandnew kitchen with modern finishes, fully renovated bathrooms, fresh paint throughout, and new flooring that ties the entire home together with a clean, contemporary feel. Step outside to enjoy the new back deck offering privacy and is perfect for relaxing or entertaining, along with updated landscaping that enhances curb appeal and outdoor living.

This home is located in a community packed with amenities. The HOA includes access to a large lake with beach and marina, a new playground, a spacious pavilion, and a clubhouse-ideal for gatherings, recreation, and enjoying the outdoors. A turnkey home paired with resortstyle amenities makes this property a standout opportunity. Come see the upgrades, the setting, and the lifestyle waiting for you.

SAVINGS CALCULATOR
$3,398
If listed with 1 Percent Lists
Estimated savings vs. a traditional 3% listing commission.
MORTGAGE CALCULATOR
$859
Estimate only — not a loan offer. Consult a lender for actual terms.

LISTING SNAPSHOT

Price$169,900
Bedrooms3
Full Baths2
Half Baths0
Inside Area (SqFt)1,242 sqft
Lot Size0.24 Acres
Year Built2000
MLS® Number22117779
StatusActive
Property TaxN/A
HOA/Condo/Coop Fees31.25

GENERAL

Acres0.24
FoundationBlock
LevelsOne
Property ConditionUpdated/Remodeled
Property Sub TypeManufactured Home
SqFt Total1242
StyleRanch
UtilitiesCable Available, Electricity Connected, Sewer Connected, Water Connected
Water SourcePublic

INTERIOR

AppliancesDishwasher, Electric Water Heater, Exhaust Fan, Microwave, Electric Oven, Refrigerator
CoolingCentral Air
Electric200+ Amp Service
HeatingElectric
InteriorKitchen Island, Walk-In Closet(s)
Main Level Bedrooms3

EXTERIOR

Construction DetailsVinyl Siding
Patio And PorchCovered, Deck, Porch

COMMUNITY

Association AmenitiesBeach Access, Boating, Clubhouse, Management, Park, Playground, Pond Year Round, Maintenance
Association Fee$375.0
Association Fee FrequencyAnnually
MLS Area4001 - Jennings - Geneva
School DistrictJennings County School Corporation
TownshipGeneva
Horse PropertyNone

SCHOOLS

School DistrictJennings County School Corporation
Middle SchoolJennings County Middle School
High SchoolJennings County High School

PRICE & LISTING HISTORY

September 23, 2026$169,900
August 1, 2026Active

Listing courtesy of F.C. Tucker Real Estate Experts (kristen.thurman@talktotucker.com)

Listing courtesy of F.C. Tucker Real Estate Experts (618) 304-1398


Listings courtesy of Metropolitan Indianapolis Board of REALTORS® as distributed by MLS GRID. All information is provided exclusively for consumers’ personal, non-commercial use, and may not be used for any purpose other than to identify prospective properties that a consumer may be interested in purchasing. All information is believed to be reliable but is not guaranteed and should be independently verified.

Based on information submitted to the MLS GRID as of 2026-10-01 08:19 PM UTC. All data is obtained from various sources and may not have been verified by broker or MLS GRID. Supplied Open House Information is subject to change without notice. All information should be independently reviewed and verified for accuracy. Properties may or may not be listed by the office/agent presenting the information.

Copyright © 2026 Metropolitan Indianapolis Board of REALTORS®. All rights reserved.

About this office

Listings on this page are served for 1 Percent Lists Indiana Real Estate.

Comps

Limited comparable sales data available in this area.

Want to see Our Guess?

Create a free account to unlock our estimated home value for this listing.

Scroll to Top