1890 Londondary Way
$174,999
Active

1890 Londondary Way

North Vernon, IN 47265
Browse more homes in North Vernon, IN
3
Beds
2
Baths
1,064
SqFt
2026
Built
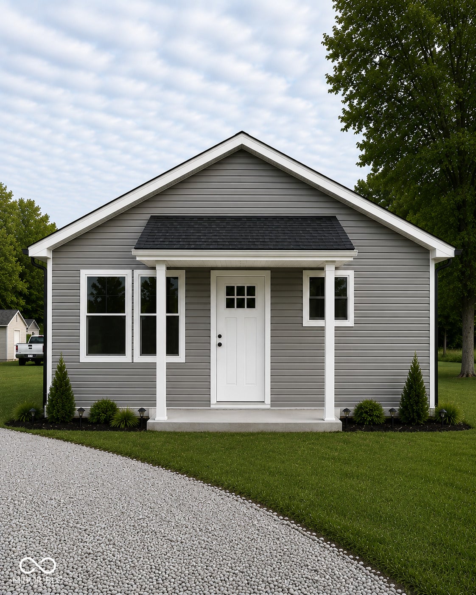
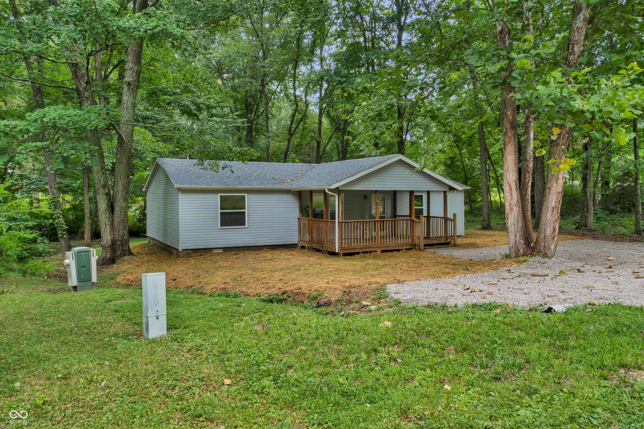
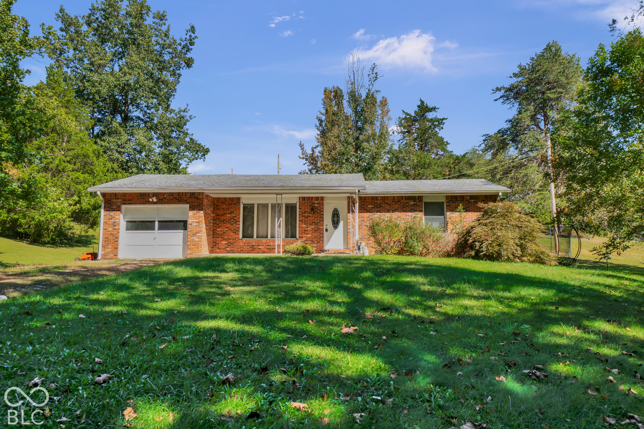
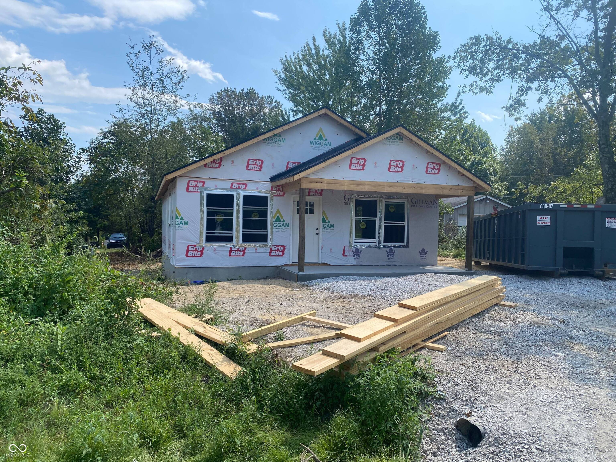
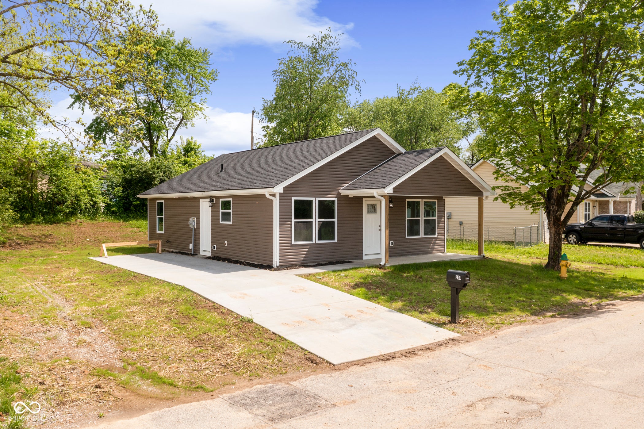
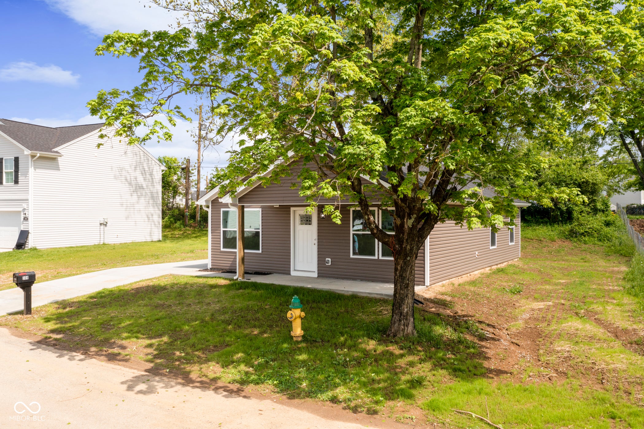
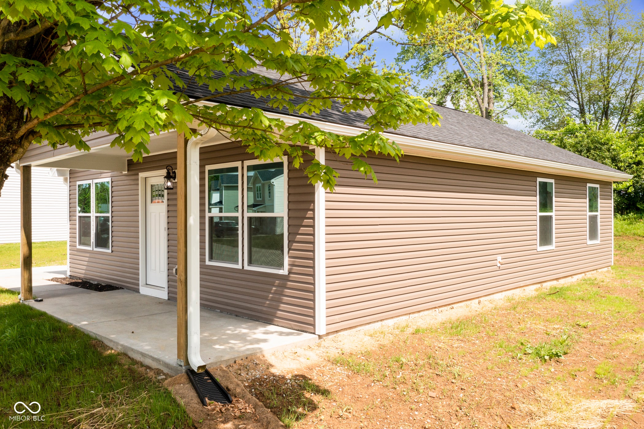
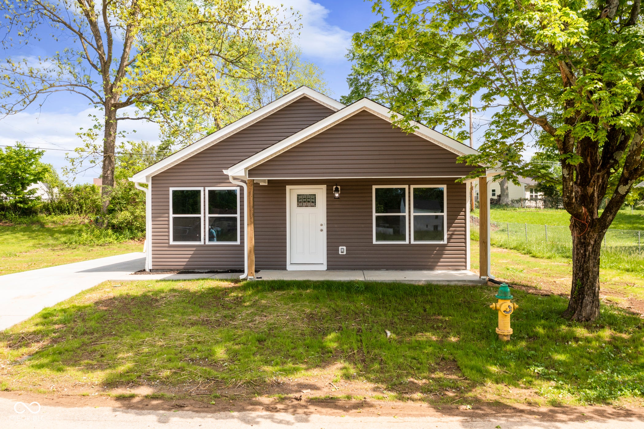
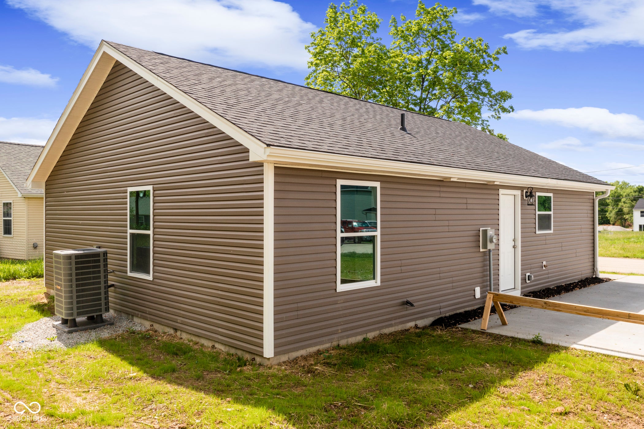
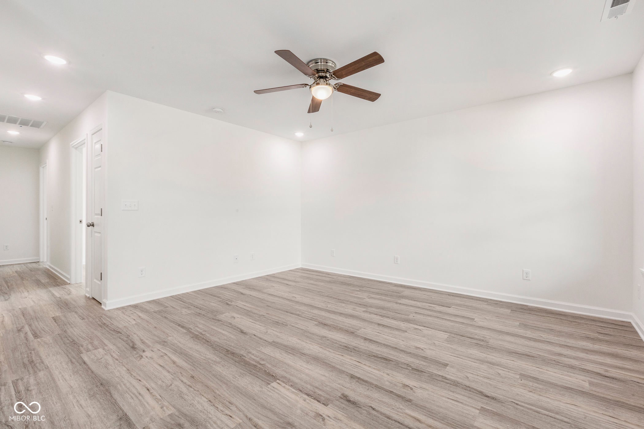
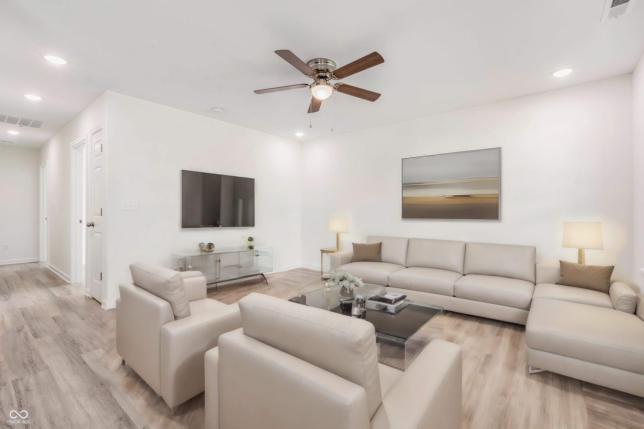
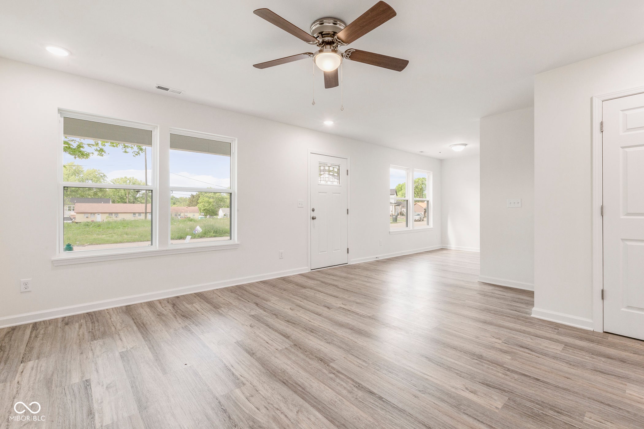
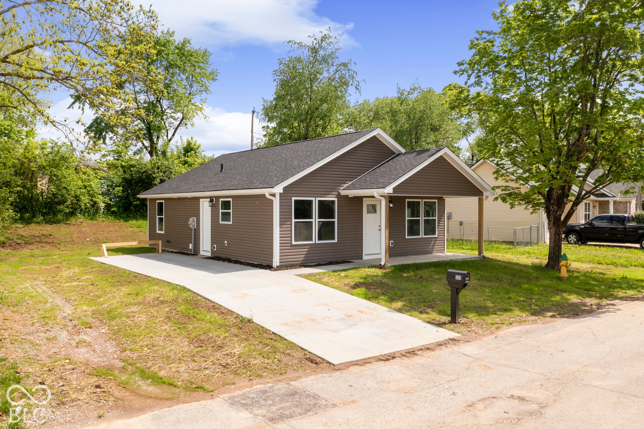
Discover a fresh start at 1890 Londondary WAY, NORTHVERNON, IN, USA. This newly constructed single-family residence, built in 2026, offers 1064 square feet of meticulously designed living space, promising a life of ease and modern comfort. The heart of this home is its open-plan kitchen, seamlessly connecting with the living room. Here, culinary endeavors are elevated with sleek stainless steel appliances and elegant stone counters, creating an ideal space for entertaining and everyday living. Indulge in the thoughtfully designed bathrooms, featuring a walk-in shower that provides a spa-like experience. Retreat to the principal bedroom, a private sanctuary complete with an ensuite bathroom and a spacious walk-in closet, offering both convenience and ample storage. Additional features include a dedicated laundry room for practical living and a welcoming porch, perfect for enjoying the outdoors. This exceptional property offers a harmonious blend of style and functionality, ready to welcome you home.

Discover a fresh start at 1890 Londondary WAY, NORTHVERNON, IN, USA. This newly constructed single-family residence, built in 2026, offers 1064 square feet of meticulously designed living space, promising a life of ease and modern comfort. The heart of this home is its open-plan kitchen, seamlessly connecting with the living room. Here, culinary endeavors are elevated with sleek stainless steel appliances and elegant stone counters, creating an ideal space for entertaining and everyday living.

Indulge in the thoughtfully designed bathrooms, featuring a walk-in shower that provides a spa-like experience. Retreat to the principal bedroom, a private sanctuary complete with an ensuite bathroom and a spacious walk-in closet, offering both convenience and ample storage. Additional features include a dedicated laundry room for practical living and a welcoming porch, perfect for enjoying the outdoors. This exceptional property offers a harmonious blend of style and functionality, ready to welcome you home.

SAVINGS CALCULATOR
$3,500
If listed with 1 Percent Lists
Estimated savings vs. a traditional 3% listing commission.
MORTGAGE CALCULATOR
$885
Estimate only — not a loan offer. Consult a lender for actual terms.

LISTING SNAPSHOT

Price$174,999
Bedrooms3
Full Baths2
Half Baths0
Inside Area (SqFt)1,064 sqft
Lot Size0.19 Acres
Year Built2026
MLS® Number22124943
StatusActive
Property TaxN/A
HOA/Condo/Coop Fees27.08

GENERAL

Acres0.19
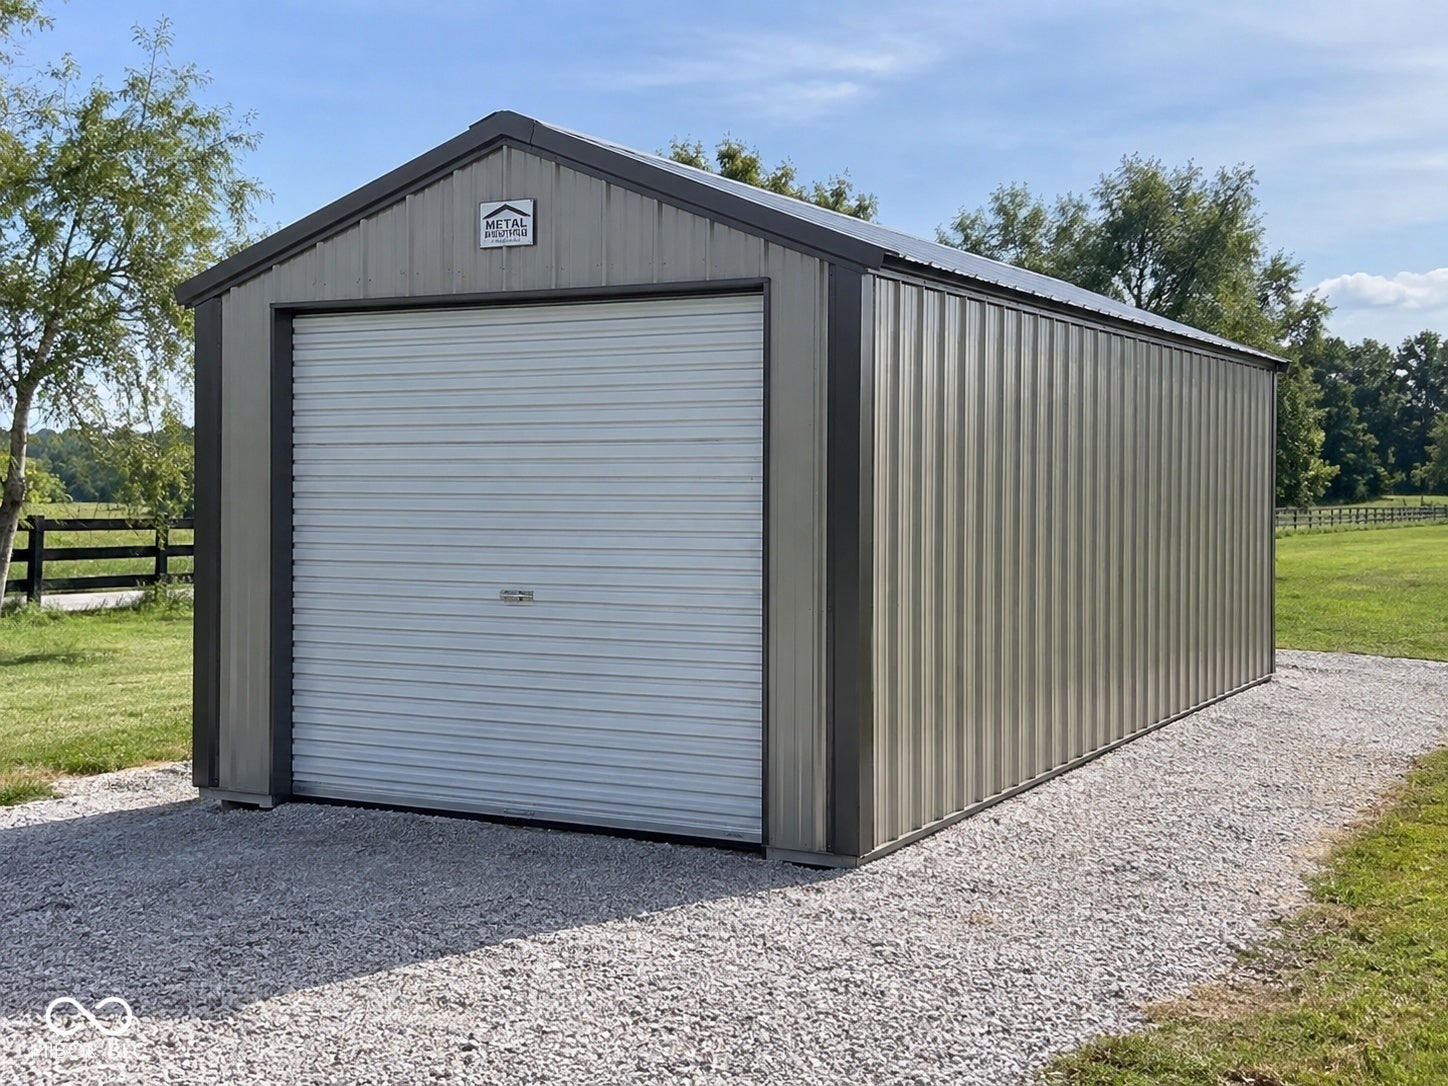
GarageYes
Garage Spaces1
LevelsOne
ParkingDetached
Property ConditionNew Construction
Property Sub TypeSingle Family Residence
SqFt Total1064
StyleRanch
Water SourcePublic

INTERIOR

AppliancesDishwasher, Disposal, Electric Oven, Refrigerator, Water Heater
CoolingCentral Air, Heat Pump
HeatingHeat Pump, Electric, Forced Air
InteriorEat-in Kitchen, Walk-In Closet(s)
Laundry FeaturesIn Unit
Main Level Bedrooms3
Window FeaturesScreens

EXTERIOR

Construction DetailsWood Siding
Windows/DoorsScreens

COMMUNITY

Association Fee$325.0
Association Fee FrequencyAnnually
MLS Area4001 - Jennings - Geneva
School DistrictJennings County School Corporation
TownshipGeneva
Horse PropertyNone

SCHOOLS

School DistrictJennings County School Corporation
Middle SchoolJennings County Middle School
High SchoolJennings County High School

PRICE & LISTING HISTORY

September 16, 2026Active

Listing courtesy of KGF Realty LLC (John@kgfhomes.com)

Listing courtesy of KGF Realty LLC (812) 503-1340


Listings courtesy of Metropolitan Indianapolis Board of REALTORS® as distributed by MLS GRID. All information is provided exclusively for consumers’ personal, non-commercial use, and may not be used for any purpose other than to identify prospective properties that a consumer may be interested in purchasing. All information is believed to be reliable but is not guaranteed and should be independently verified.

Based on information submitted to the MLS GRID as of 2026-09-25 11:39 PM UTC. All data is obtained from various sources and may not have been verified by broker or MLS GRID. Supplied Open House Information is subject to change without notice. All information should be independently reviewed and verified for accuracy. Properties may or may not be listed by the office/agent presenting the information.

Copyright © 2026 Metropolitan Indianapolis Board of REALTORS®. All rights reserved.

About this office

Listings on this page are served for 1 Percent Lists Indiana Real Estate.

Comps

Limited comparable sales data available in this area.

Want to see Our Guess?

Create a free account to unlock our estimated home value for this listing.
Scroll to Top