4450 N County Road 350 W
$164,900
Active

4450 N County Road 350 W

North Vernon, IN 47265
Browse more homes in North Vernon, IN
3
Beds
1.5
Baths
1,767
SqFt
1958
Built
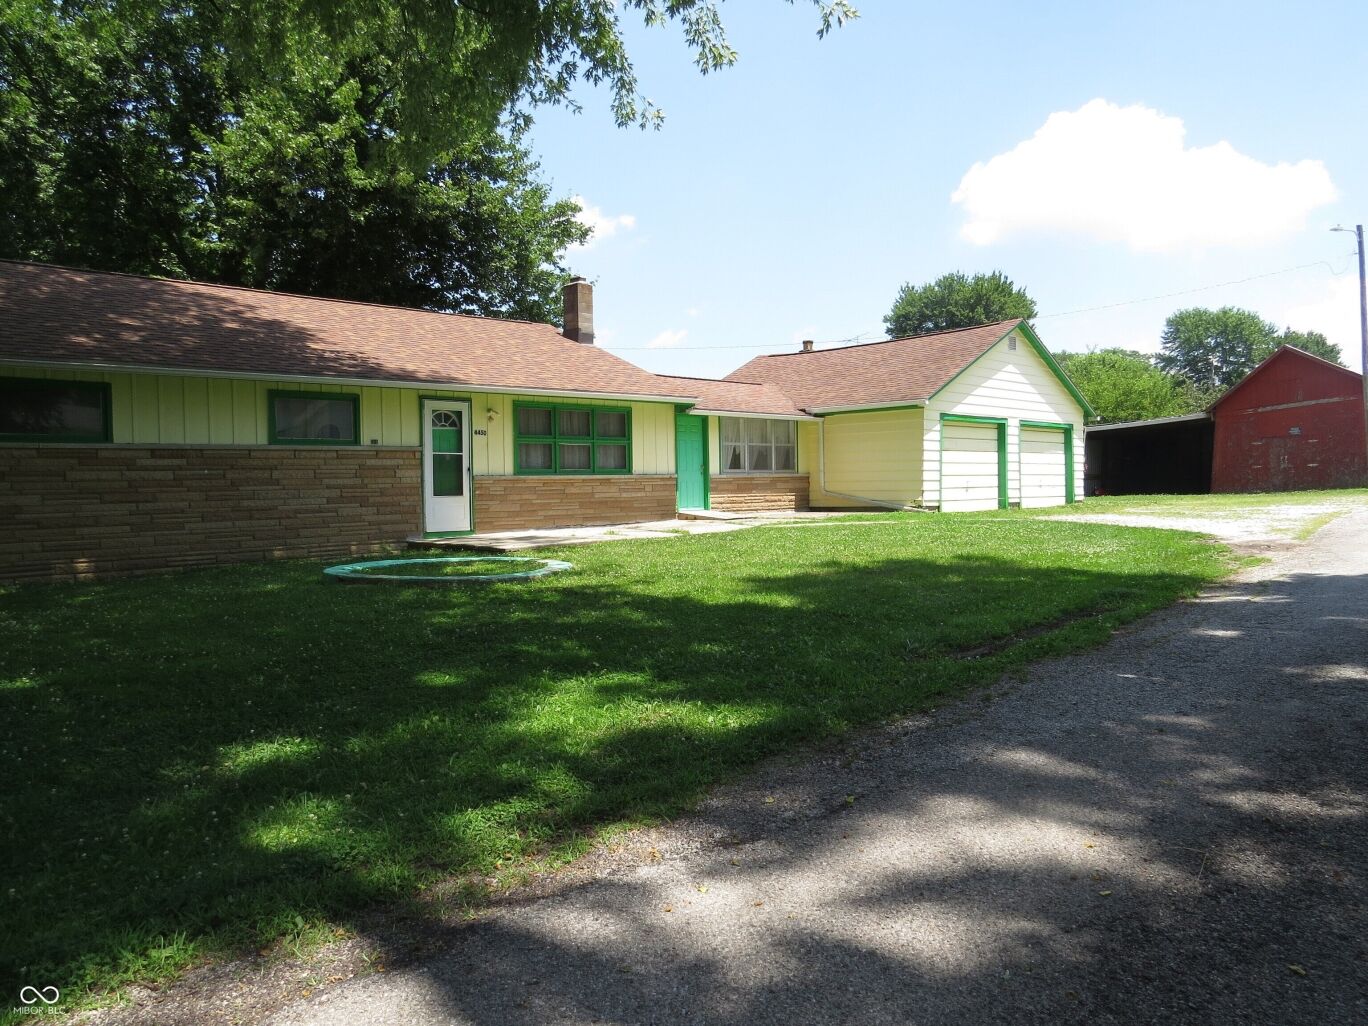
Enjoy country living with convenience in this 3BR, 1.5BA home offering 1,767 sqft in Jennings County! Situated on a .50-acre lot, this property provides plenty of space both inside and out. Built in 1958, it features a functional layout with a bonus room created from the former garage - easily converted back if desired. Updates include a gas furnace (2023), newer roof under 5 years old on the original portion, and an estimated 12-year-old roof over the addition and bonus room. Outside, you'll find a barn with additional storage-perfect for hobbies, equipment, or extra space. Ideally located with easy access to North Vernon and Columbus, this property offers the best of rural charm with nearby amenities. Don't miss this opportunity!

Enjoy country living with convenience in this 3BR, 1.5BA home offering 1,767 sqft in Jennings County! Situated on a .50-acre lot, this property provides plenty of space both inside and out. Built in 1958, it features a functional layout with a bonus room created from the former garage - easily converted back if desired. Updates include a gas furnace (2023), newer roof under 5 years old on the original portion, and an estimated 12-year-old roof over the addition and bonus room.

Outside, you'll find a barn with additional storage-perfect for hobbies, equipment, or extra space. Ideally located with easy access to North Vernon and Columbus, this property offers the best of rural charm with nearby amenities. Don't miss this opportunity!

SAVINGS CALCULATOR
$3,298
If listed with 1 Percent Lists
Estimated savings vs. a traditional 3% listing commission.
MORTGAGE CALCULATOR
$834
Estimate only — not a loan offer. Consult a lender for actual terms.

LISTING SNAPSHOT

Price$164,900
Bedrooms3
Full Baths1
Half Baths1
Inside Area (SqFt)1,767 sqft
Lot Size0.5 Acres
Year Built1958
MLS® Number22112172
StatusActive
Property TaxN/A
HOA/Condo/Coop FeesN/A

GENERAL

Acres0.5
FoundationBlock
LevelsOne
ParkingAttached, Concrete
Property Sub TypeSingle Family Residence
SqFt Total1767
StyleRanch
Water SourcePublic

INTERIOR

AppliancesGas Oven, Refrigerator, Water Heater, Water Softener Rented
BasementSump Pump
CoolingWall Unit(s)
Electric150 Amp Service
HeatingForced Air, Natural Gas
InteriorEat-in Kitchen
Main Level Bedrooms3

EXTERIOR

Construction DetailsAluminum Siding
ExteriorStorage
Patio And PorchPorch

COMMUNITY

Accessibility FeaturesAccessible Approach with Ramp
MLS Area4001 - Jennings - Geneva
School DistrictJennings County School Corporation
TownshipGeneva
Horse PropertyNone

SCHOOLS

School DistrictJennings County School Corporation
Elementary SchoolScipio Elementary School
Middle SchoolJennings County Middle School
High SchoolJennings County High School

PRICE & LISTING HISTORY

July 28, 2026$164,900
July 7, 2026Active

Listing courtesy of Berkshire Hathaway Home (sparsons@bhhsin.com)

Listing courtesy of Berkshire Hathaway Home (812) 552-6853


Listings courtesy of Metropolitan Indianapolis Board of REALTORS® as distributed by MLS GRID. All information is provided exclusively for consumers’ personal, non-commercial use, and may not be used for any purpose other than to identify prospective properties that a consumer may be interested in purchasing. All information is believed to be reliable but is not guaranteed and should be independently verified.

Based on information submitted to the MLS GRID as of 2026-10-05 03:55 AM UTC. All data is obtained from various sources and may not have been verified by broker or MLS GRID. Supplied Open House Information is subject to change without notice. All information should be independently reviewed and verified for accuracy. Properties may or may not be listed by the office/agent presenting the information.

Copyright © 2026 Metropolitan Indianapolis Board of REALTORS®. All rights reserved.

About this office

Listings on this page are served for 1 Percent Lists Indiana Real Estate.

Comps

Limited comparable sales data available in this area.

Want to see Our Guess?

Create a free account to unlock our estimated home value for this listing.

Scroll to Top