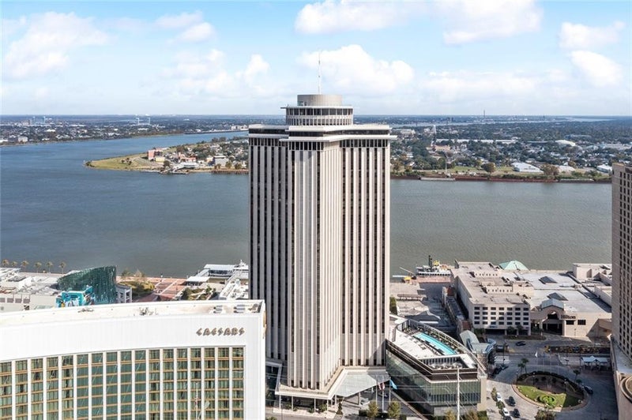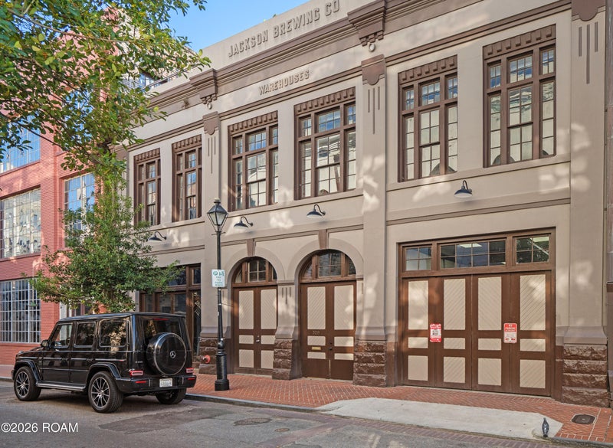
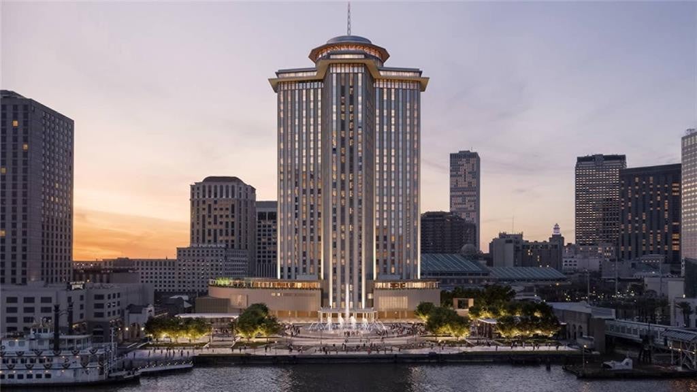
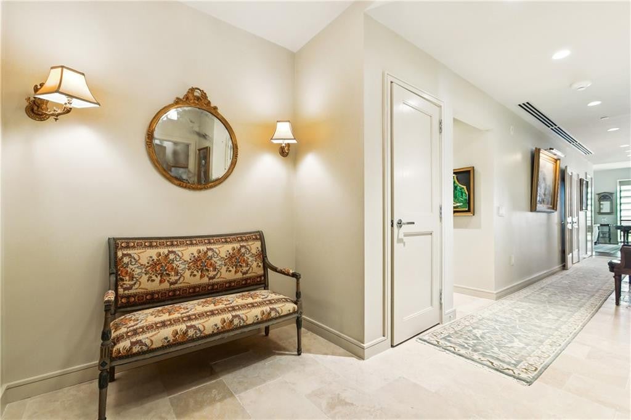
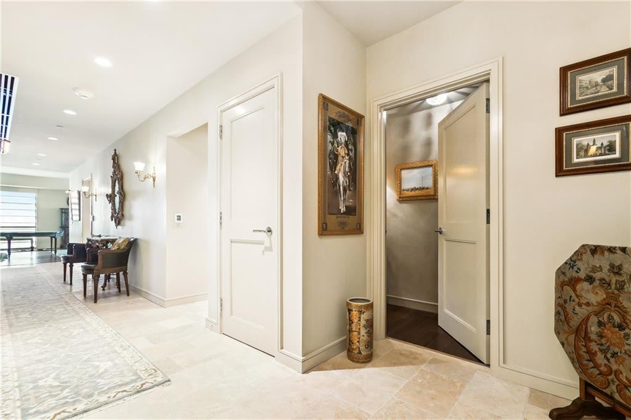
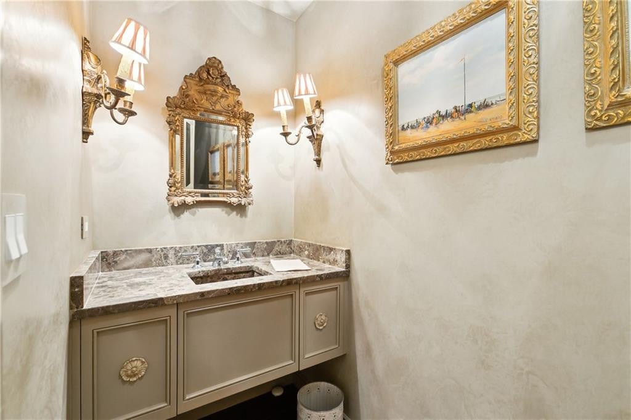
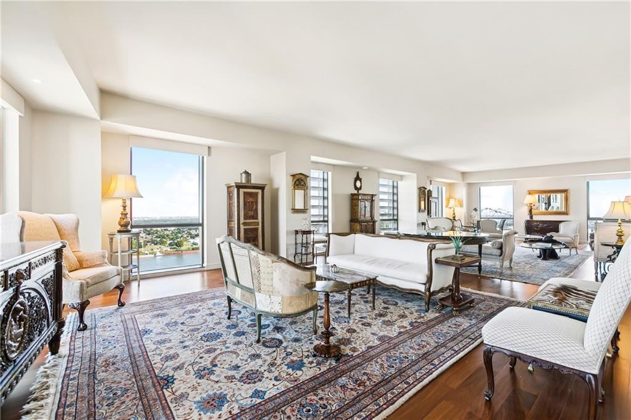
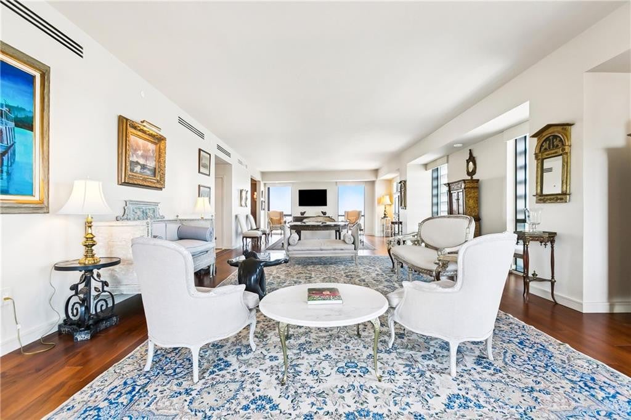
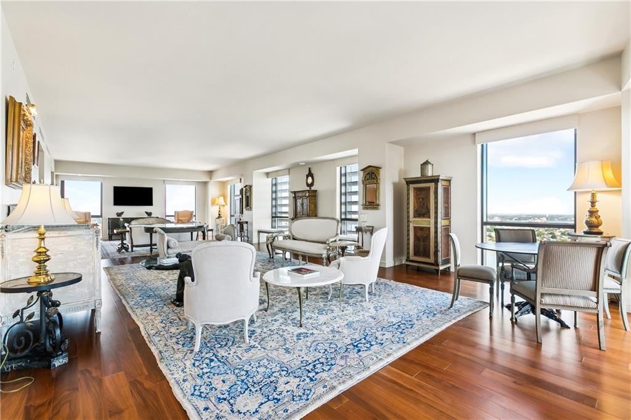
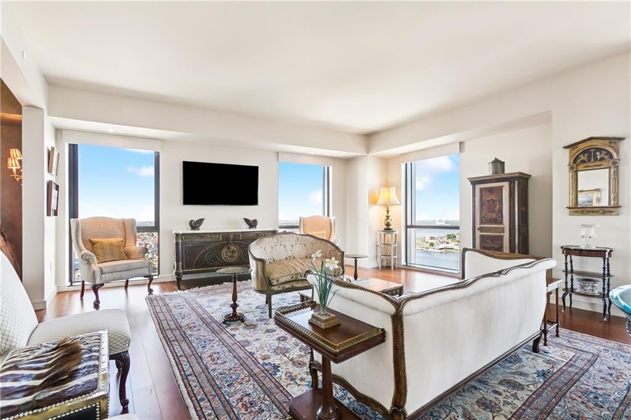
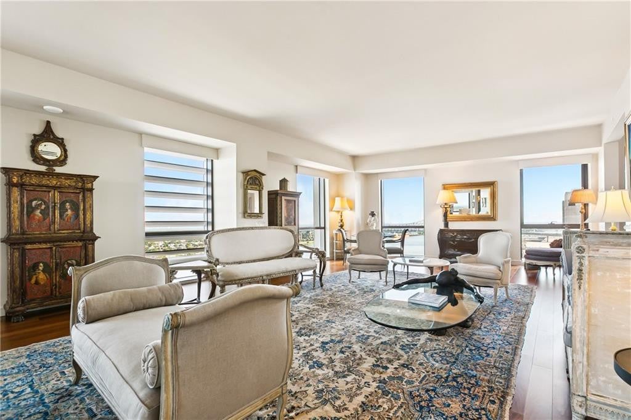
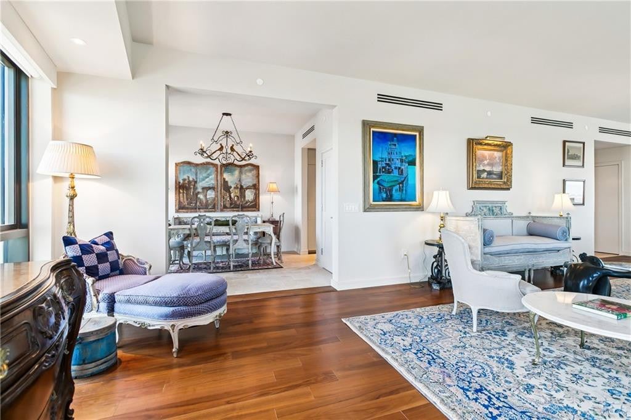
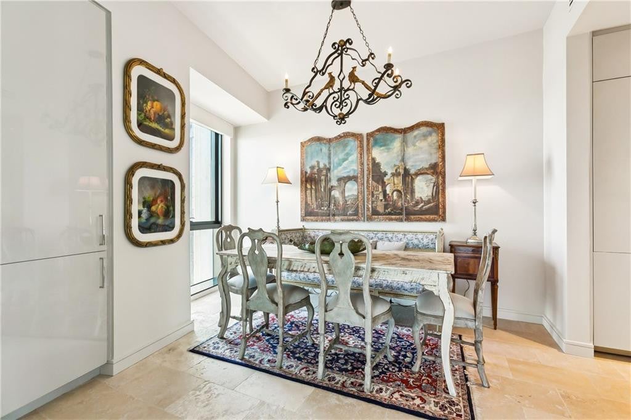
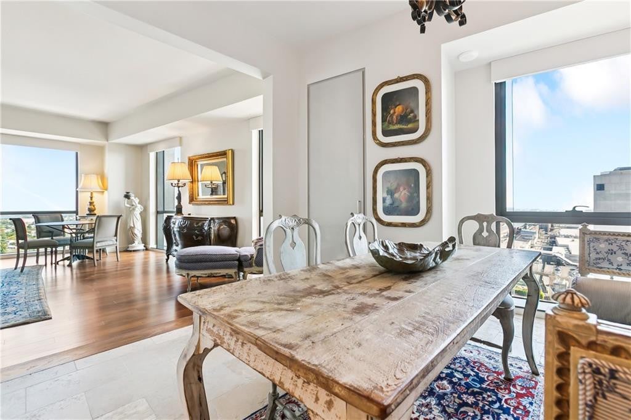
One of a kind custom finished luxury condo at the Four Seasons New Orleans. Occupying its own east facing 25th floor wing with panoramic views of the Mississippi River this beautifully decorated 3,158 SF unit includes 3 bedrooms, 3 and a half baths and was custom designed and furnished to afford the utmost in luxurious Four Seasons residential living. A fortuitous collaboration between Michael Carbine and the owner, along with the owners carefully curated archive of antique furnishings and artworks, resulted in a beautifully sophisticated yet livable design that features a customized wet bar, stone kitchen floors, reimagined herringbone flooring, a mirrored hallway and a sound system concealed in the ceiling. The unit opens into an entry foyer and grand hallway, replete with half bath, coat closet, storage area, AV closet and private package delivery door, leads to a grand wood floored living room overlooking the Mississippi River, a formal dining room and a casual dining area. The large and sleek Thermador kitchen with abundant storage and quartz counters features a gas cooktop, electric oven, microwave and warming drawer and an integrated refrigerator-freezer. The herringbone wood floored primary suite with custom drapery and motorized room darkening shades features a mirrored hallway that leads to a walk in closet and spa bath with soaking tub, mosaic tiled shower and a private water closet finished with Graff fixtures and floating double sink vanity. The first ensuite bedroom has a large custom-built walk-in closet and a walk-in shower in the full bath. The second ensuite bedroom, currently used as an office, offers another full bath. A separate laundry room with a full-size washer and dryer is in the main hall. One full valet parking spot and a private storage unit are included. Please see attachments for a full list of included and a la carte Owner's Services such as concierge staff, 24-hour valet and security and 29th floor Owners' amenities
One of a kind custom finished luxury condo at the Four Seasons New Orleans. Occupying its own east facing 25th floor wing with panoramic views of the Mississippi River this beautifully decorated 3,158 SF unit includes 3 bedrooms, 3 and a half baths and was custom designed and furnished to afford the utmost in luxurious Four Seasons residential living. A fortuitous collaboration between Michael Carbine and the owner, along with the owners carefully curated archive of antique furnishings and artworks, resulted in a beautifully sophisticated yet livable design that features a customized wet bar, stone kitchen floors, reimagined herringbone flooring, a mirrored hallway and a sound system concealed in the ceiling. The unit opens into an entry foyer and grand hallway, replete with half bath, coat closet, storage area, AV closet and private package delivery door, leads to a grand wood floored living room overlooking the Mississippi River, a formal dining room and a casual dining area.
The large and sleek Thermador kitchen with abundant storage and quartz counters features a gas cooktop, electric oven, microwave and warming drawer and an integrated refrigerator-freezer. The herringbone wood floored primary suite with custom drapery and motorized room darkening shades features a mirrored hallway that leads to a walk in closet and spa bath with soaking tub, mosaic tiled shower and a private water closet finished with Graff fixtures and floating double sink vanity. The first ensuite bedroom has a large custom-built walk-in closet and a walk-in shower in the full bath. The second ensuite bedroom, currently used as an office, offers another full bath.
A separate laundry room with a full-size washer and dryer is in the main hall. One full valet parking spot and a private storage unit are included. Please see attachments for a full list of included and a la carte Owner's Services such as concierge staff, 24-hour valet and security and 29th floor Owners' amenities
LISTING SNAPSHOT
GENERAL
INTERIOR
EXTERIOR
COMMUNITY
PRICE & LISTING HISTORY
Listing courtesy of Crescent Sotheby's International (504-944-3605)
About this office
Listings on this page are served for 1 Percent Lists.
Similar Listings Nearby