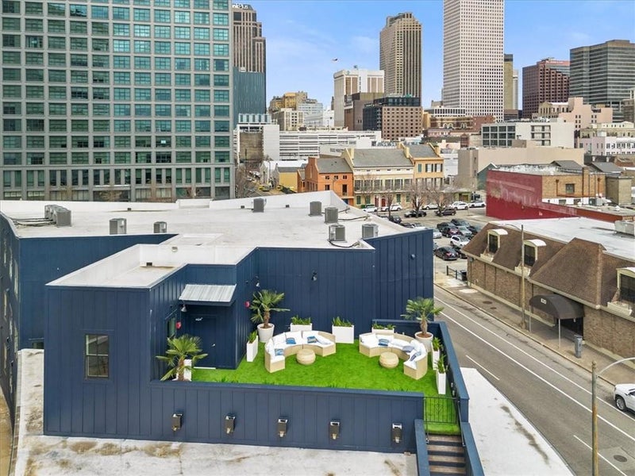
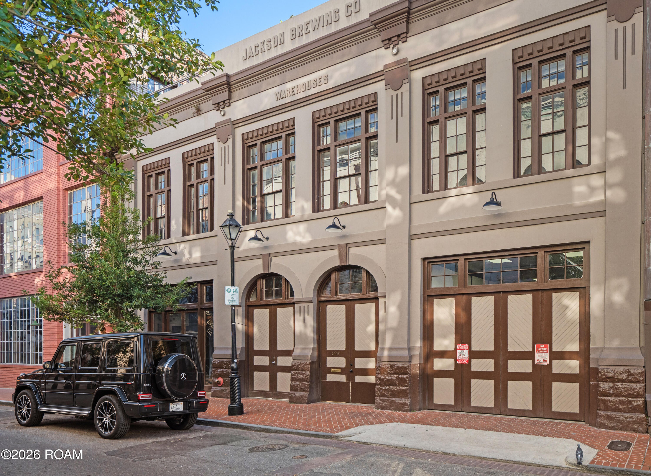
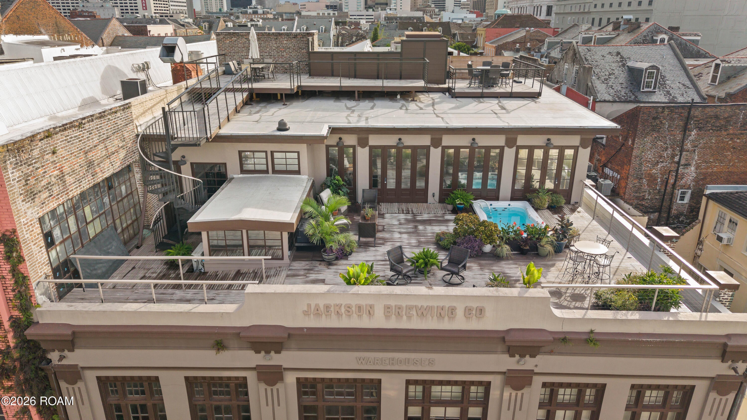
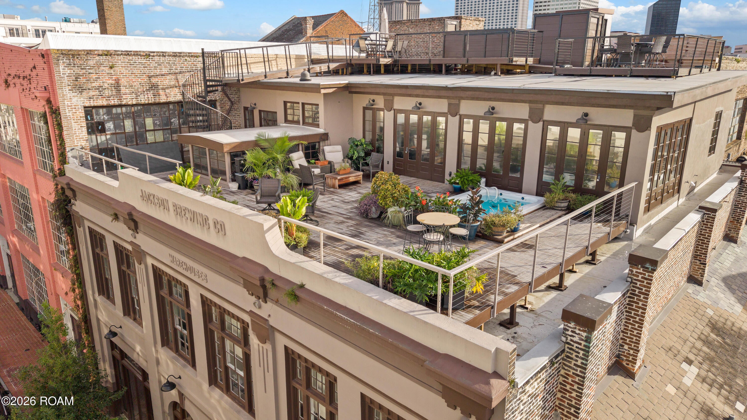
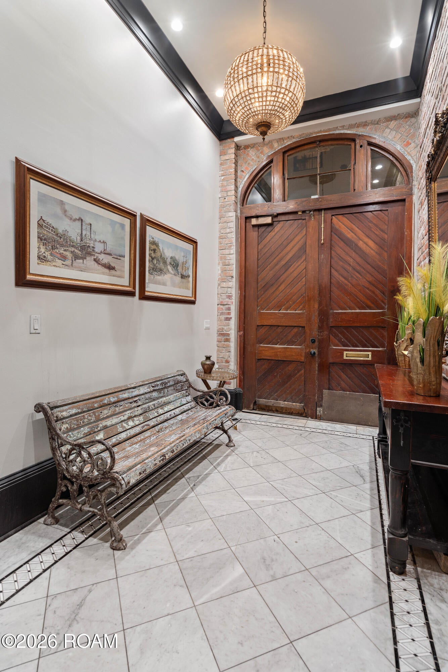
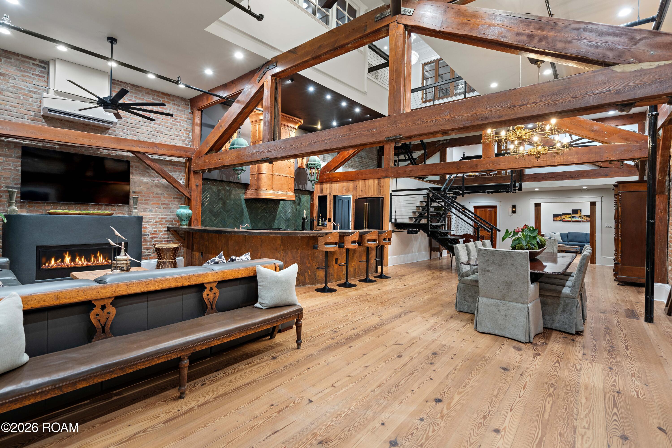
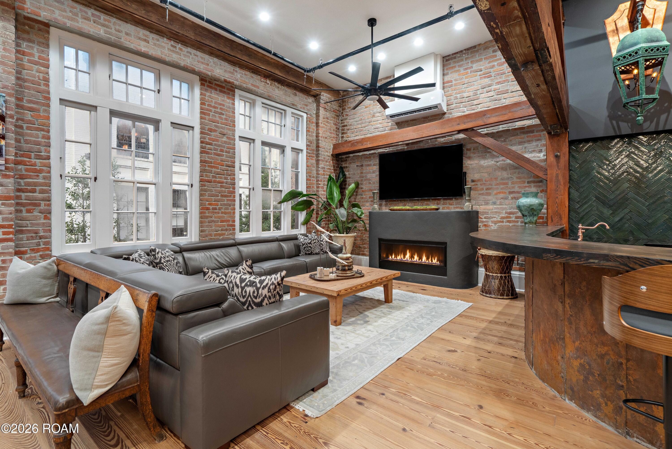
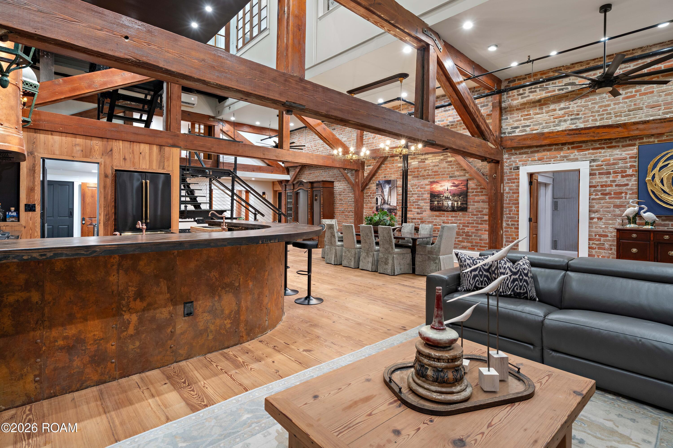
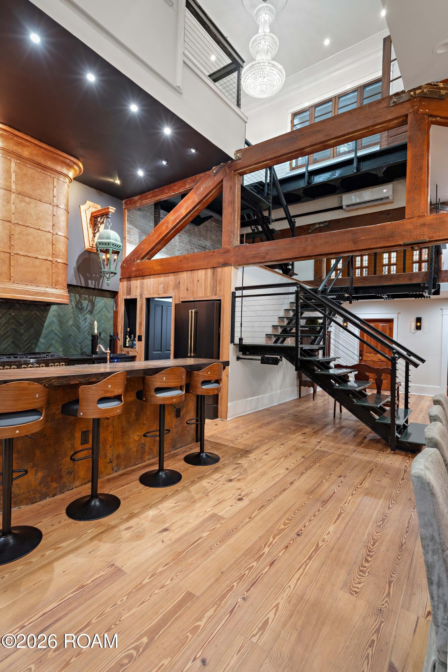
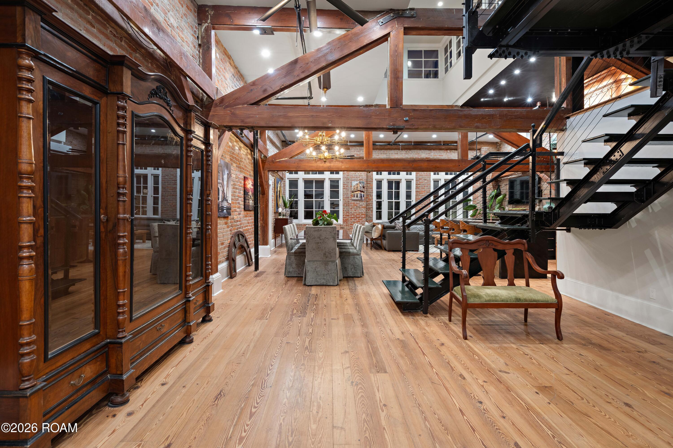
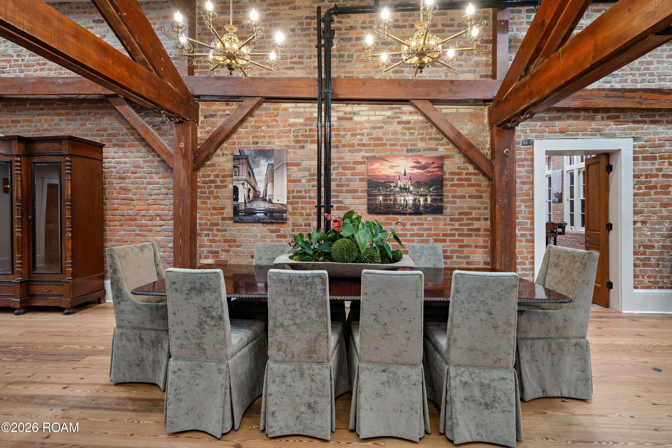
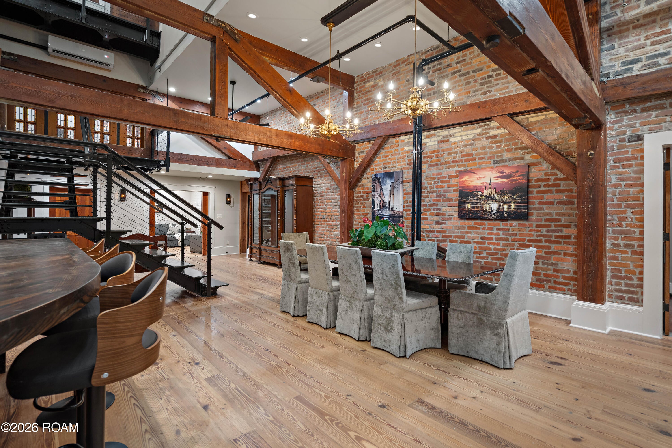
Behind the 1906 Jackson Brewery Co. Warehouse façade, on a quiet half-block steps from Jackson Square, stands one of the French Quarter's most remarkable residences. Arrive through automated doors into an expansive private garage accommodating up to six vehicles - an exceptional luxury in the French Quarter. A newly renovated elevator provides access to five stops throughout the residence, culminating in approximately 2,500 square feet of spectacular upper and lower rooftop terraces offering breathtaking 360-degree views of St. Louis Cathedral, the New Orleans skyline, and the Mississippi River. A spa pool with jetted seating and swim jets transforms this private rooftop into your own sumptuous sanctuary. At the heart of the residence, a magnificent great room soars from 13'5" to an astonishing 29'8" beneath a historic glazed roof monitor. Restored original timber trusses, exposed beams, and century-old brickwork create an awe-inspiring architectural setting. Antique brass chandeliers and stained-glass doors repurposed from the steamboat City of New Orleans add layers of history and distinction. Designed for grand-scale entertaining and effortless everyday living, the chef's kitchen features a nearly eight-foot custom painted range hood, professional 48" range, concealed liquor lift, and eight-tap kegerator. A separate back kitchen/scullery provides a commercial sink, second dishwasher, and generous pantry and countertop space. Throughout the residence, five bedrooms, seven full baths, six half baths, three full kitchens, and two kitchenettes offer exceptional versatility for luxurious living and hosting.
Behind the 1906 Jackson Brewery Co. Warehouse façade, on a quiet half-block steps from Jackson Square, stands one of the French Quarter's most remarkable residences. Arrive through automated doors into an expansive private garage accommodating up to six vehicles - an exceptional luxury in the French Quarter. A newly renovated elevator provides access to five stops throughout the residence, culminating in approximately 2,500 square feet of spectacular upper and lower rooftop terraces offering breathtaking 360-degree views of St. Louis Cathedral, the New Orleans skyline, and the Mississippi River.
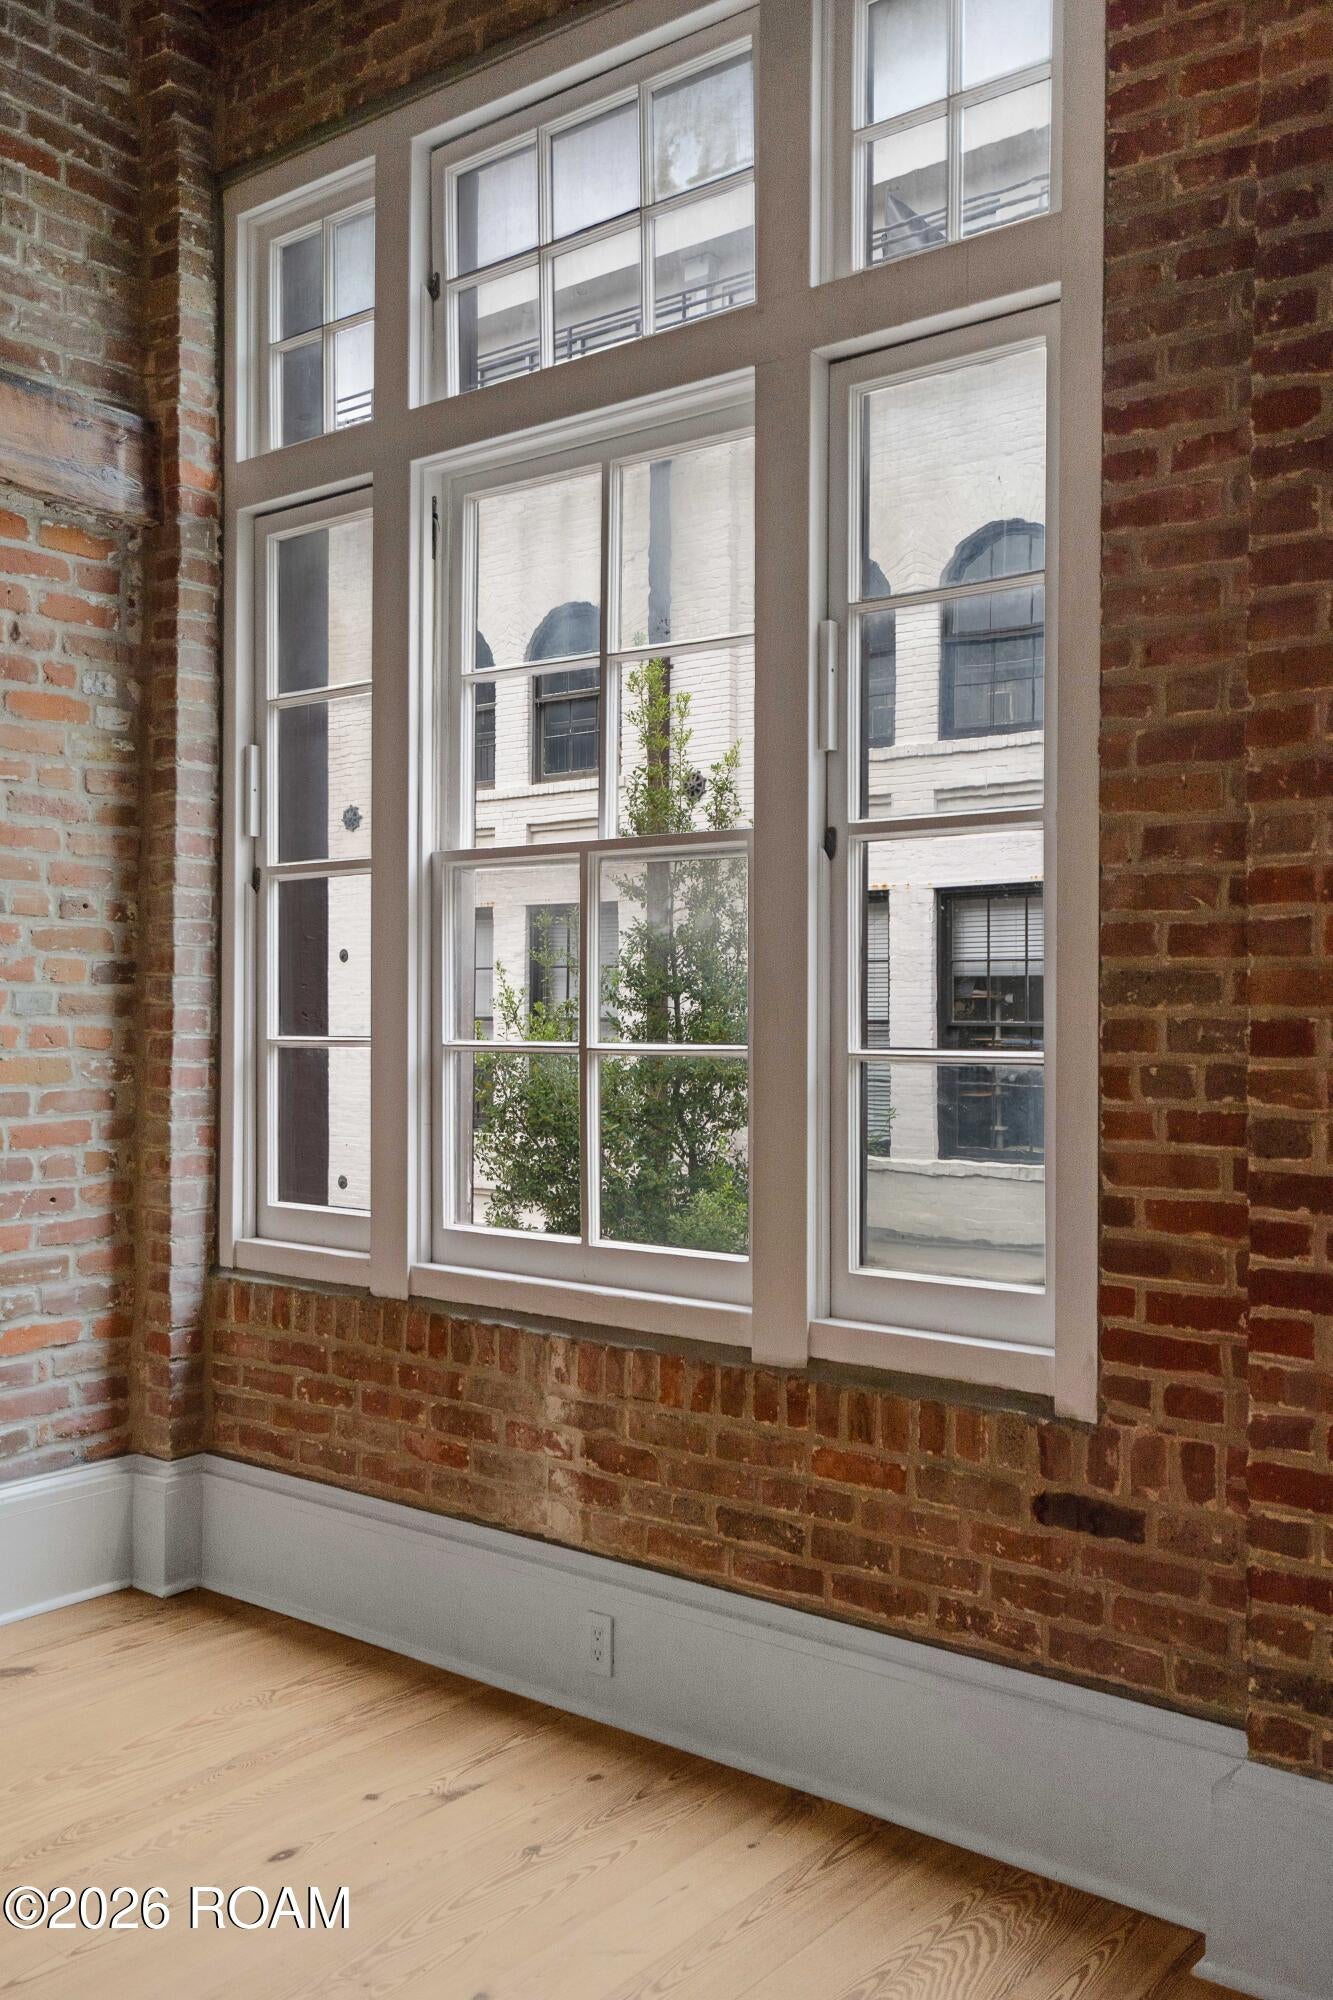
A spa pool with jetted seating and swim jets transforms this private rooftop into your own sumptuous sanctuary. At the heart of the residence, a magnificent great room soars from 13'5" to an astonishing 29'8" beneath a historic glazed roof monitor. Restored original timber trusses, exposed beams, and century-old brickwork create an awe-inspiring architectural setting. Antique brass chandeliers and stained-glass doors repurposed from the steamboat City of New Orleans add layers of history and distinction.
Designed for grand-scale entertaining and effortless everyday living, the chef's kitchen features a nearly eight-foot custom painted range hood, professional 48" range, concealed liquor lift, and eight-tap kegerator. A separate back kitchen/scullery provides a commercial sink, second dishwasher, and generous pantry and countertop space. Throughout the residence, five bedrooms, seven full baths, six half baths, three full kitchens, and two kitchenettes offer exceptional versatility for luxurious living and hosting.
LISTING SNAPSHOT
GENERAL
INTERIOR
EXTERIOR
COMMUNITY
SCHOOLS
PRICE & LISTING HISTORY
Listing courtesy of Crescent Sotheby's International Realty (985-200-4802)
About this office
Listings on this page are served for 1 Percent Lists.
Similar Listings Nearby