1006 Washington Avenue
$2,400,000
Active

1006 Washington Avenue

New Orleans, LA 70130
Browse more homes in New Orleans, LA
6
Beds
6.5
Baths
6,635
SqFt
1868
Built
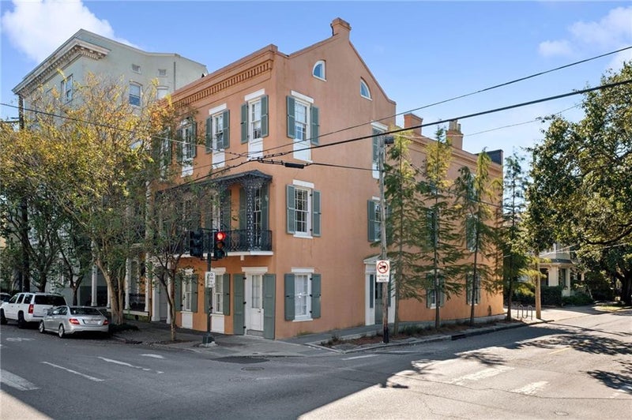
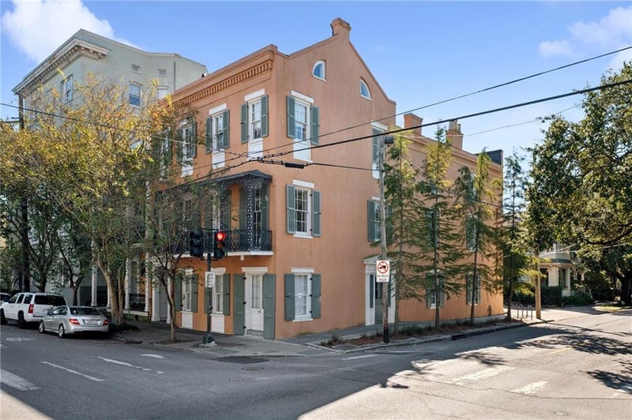
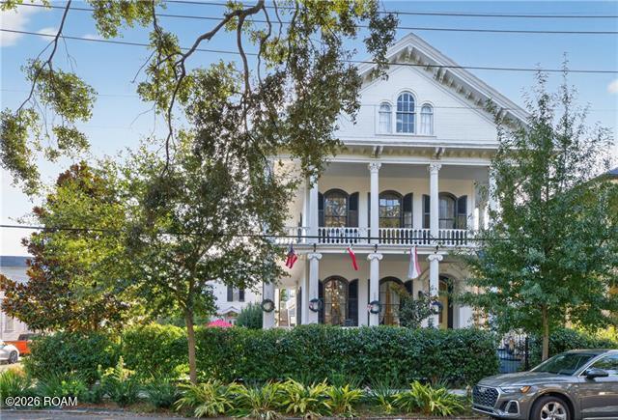
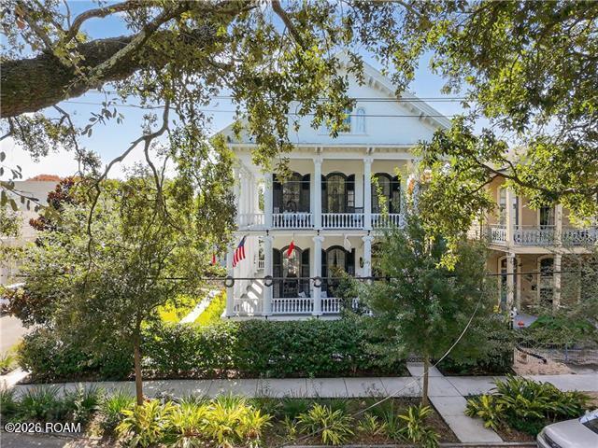
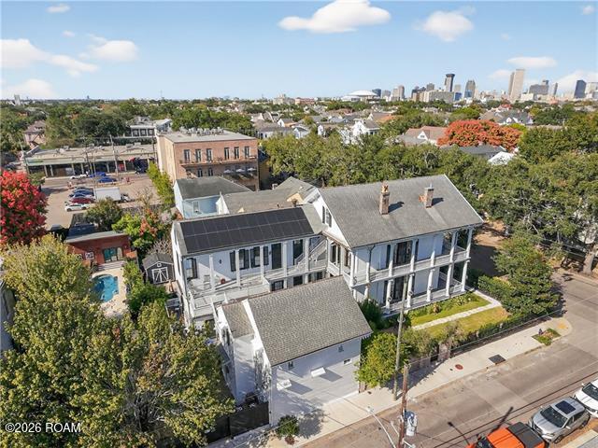
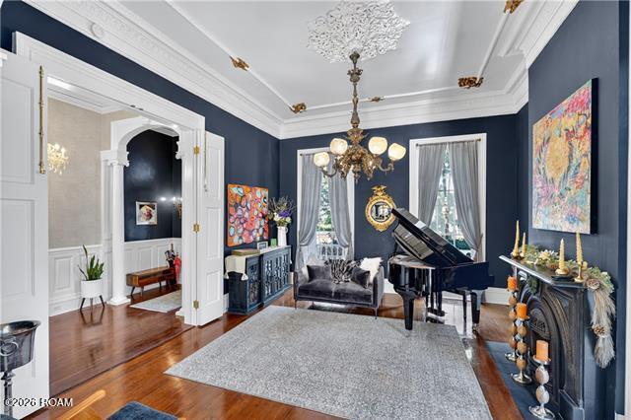
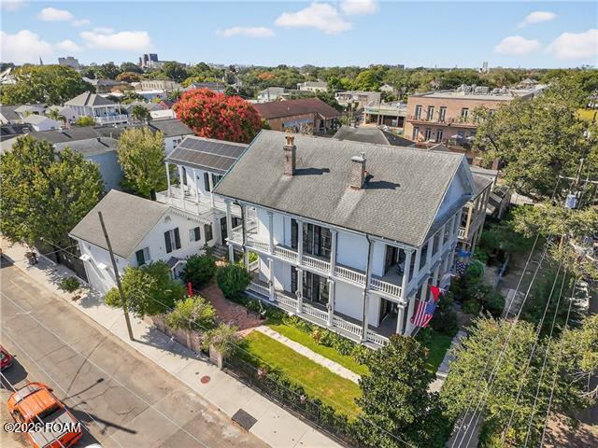
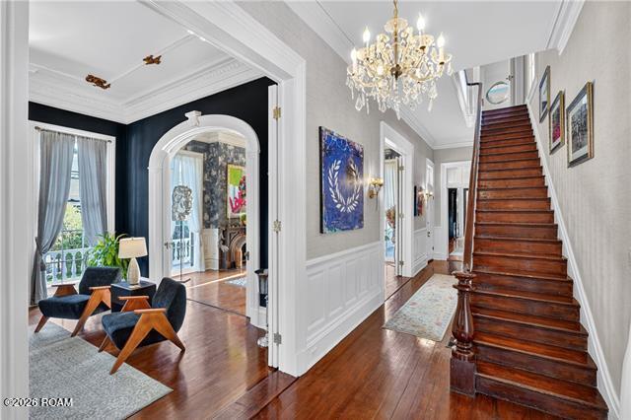
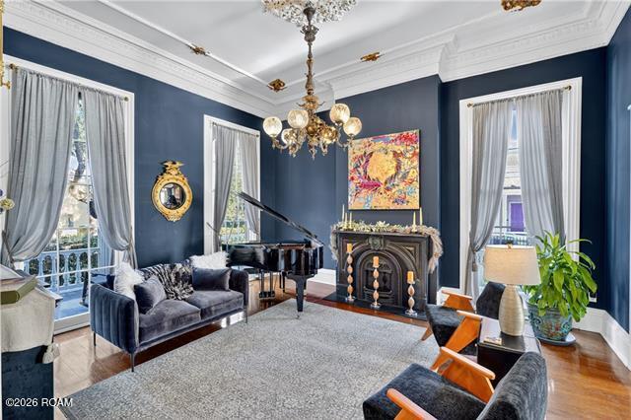
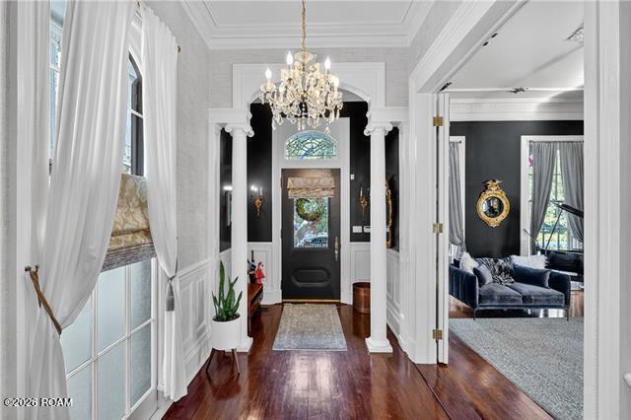
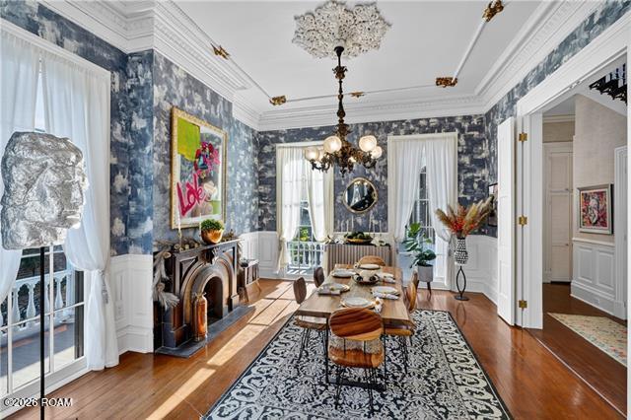
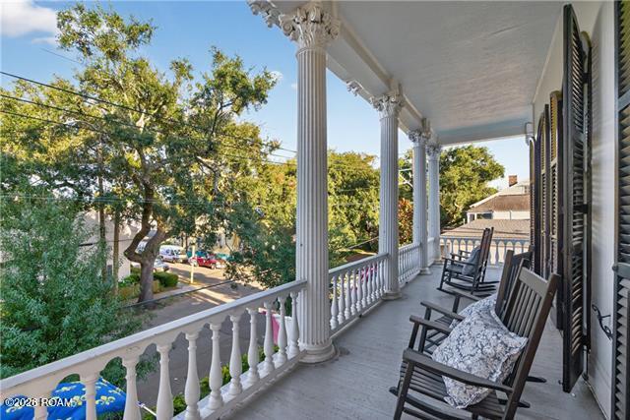
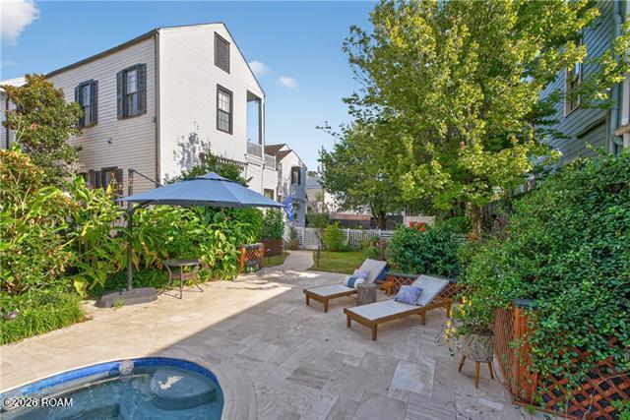
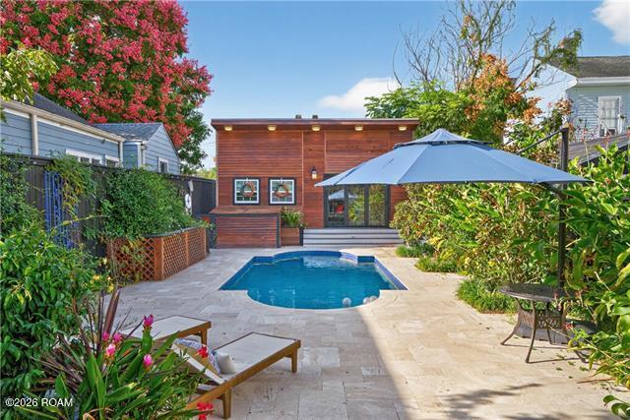
*Open House Sunday, November 1st: 11am-1pm* Built in 1868, Italianate peripteral galleried mansion—an architectural rarity and one of the last of its kind in the city—meticulously restored in 2021 to its original glory and beyond. Original double parlors, functional pocket doors, intricate plaster moldings, sparkling lightoliers, and four magnificent marble fireplaces. The floors are original heart pine, crowned by elegant rosette medallions. The grand formal entertaining rooms flow seamlessly into a dream kitchen. Beautiful primary suite, featuring a huge custom closet and a luxurious bath. Income Potential/Guest Quarters: A two-unit carriage house with a dedicated workshop provides flexibility for guests, rental income, or studio space. Third floor of the main home is being rented out currently. Third floor features a large kitchen, one bedroom, one bathroom and a washer & dryer. Saltwater pool, spacious formal brick patio and pool house. 10.2 kW solar array. There is ample five-car parking on-site. This Italianate Revival gem offers an extraordinary blend of historical significance, contemporary comfort, and sustainable living. It's an unparalleled opportunity to own a piece of the city's architectural legacy.

*Open House Sunday, November 1st: 11am-1pm* Built in 1868, Italianate peripteral galleried mansion—an architectural rarity and one of the last of its kind in the city—meticulously restored in 2021 to its original glory and beyond. Original double parlors, functional pocket doors, intricate plaster moldings, sparkling lightoliers, and four magnificent marble fireplaces. The floors are original heart pine, crowned by elegant rosette medallions. The grand formal entertaining rooms flow seamlessly into a dream kitchen.

Beautiful primary suite, featuring a huge custom closet and a luxurious bath. Income Potential/Guest Quarters: A two-unit carriage house with a dedicated workshop provides flexibility for guests, rental income, or studio space. Third floor of the main home is being rented out currently. Third floor features a large kitchen, one bedroom, one bathroom and a washer & dryer.

Saltwater pool, spacious formal brick patio and pool house. 10.2 kW solar array. There is ample five-car parking on-site. This Italianate Revival gem offers an extraordinary blend of historical significance, contemporary comfort, and sustainable living. It's an unparalleled opportunity to own a piece of the city's architectural legacy.

SAVINGS CALCULATOR
$48,000
If listed with 1 Percent Lists
Estimated savings vs. a traditional 3% listing commission.
MORTGAGE CALCULATOR
$12,136
Estimate only — not a loan offer. Consult a lender for actual terms.

LISTING SNAPSHOT

Price$2,400,000
Bedrooms6
Full Baths6
Half Baths1
Inside Area (SqFt)6,635 sqft
Lot Size0.26 Acres
Year Built1868
MLS® Number200IDJ
StatusActive
Property TaxN/A
HOA/Condo/Coop FeesN/A

GENERAL

Acres0.26
DisclosuresOwner Is Real Estate Licensed
Energy FeaturesSolar
FoundationRaised
Land LeaseNo
LevelsThree Or More
ParkingDriveway, Off Street
Parking Spaces5
Property Sub TypeSingle Family Residence
SecurityCarbon Monoxide Detector(s), Closed Circuit Camera(s), Smoke Detector(s), Security Gate, Security System Leased
SewerPublic Sewer
SqFt Total7476
StyleTraditional, Italianate
UtilitiesNatural Gas Connected
Water SourcePublic

INTERIOR

AppliancesDryer, Disposal, Gas Oven, Ice Maker, Microwave, Refrigerator, Range Hood, Washer/Dryer Stacked, Water Purifier, Stainless Steel Appliance(s), Range, Oven, Freezer
CoolingCentral Air
ElectricCircuit Breakers
FireplaceYes
Fireplace FeaturesGas
Fireplaces4
FlooringWood
HeatingCentral
InteriorDouble Vanity, Eat-in Kitchen, Kitchen Island, Smart Thermostat, Sound System, Walk-In Closet(s), High Ceilings, Crown Molding, Bookcases, Soaking Tub
BathroomDimensions - 7.5 X 7.0, Level - Second, Description - In carriage house
BedroomDimensions - 18.00 X 15.00, Level - First, Description - In carriage house
BreakfastDimensions - 16.00 X 14.40, Level - First
DenDimensions - 23.00 X 11.90, Level - First
Dining RoomDimensions - 18.40 X 16.00, Level - First
KitchenDimensions - 20.80 X 16.40, Level - First
Living RoomDimensions - 18.00 X 16.00, Level - First
Master BathroomDimensions - 17.2 X 10.0, Level - Second
Master BedroomDimensions - 19.30 X 16.00, Level - Second
OtherDimensions - 15.00 X 8.00, Level - First
Sitting RoomDimensions - 19.90 X 10.20, Level - First

EXTERIOR

ExteriorLighting, Private Yard, Storage
FencingWrought Iron, Brick
Lot FeaturesCorner Lot, Landscaped, Sprinklers In Front, Sprinklers In Rear, Back Yard
Other StructuresShed(s)
Patio And PorchDeck, Porch, Patio
Pool FeaturesIn Ground, Salt Water, Private
Private PoolYes
Road FrontageCity Street
RoofAsphalt
Windows/DoorsFrench Doors

COMMUNITY

Accessibility FeaturesAccessible Doors, Accessible Hallway(s)
MLS AreaNone
School DistrictOrleans Parish

SCHOOLS

School DistrictOrleans Parish

PRICE & LISTING HISTORY

October 30, 2026Active

Listing courtesy of Keller Williams Realty NO (504-862-0100)

IDX information is provided exclusively for consumers’ personal, non-commercial use, that it may not be used for any purpose other than to identify prospective properties consumers may be interested in purchasing, and that the data is deemed reliable but is not guaranteed accurate by the MLS. ©2026 ROAM MLS.

About this office

Listings on this page are served for 1 Percent Lists.

Scroll to Top