
$2,495,000
Active
6,728
SqFt
1858
Built
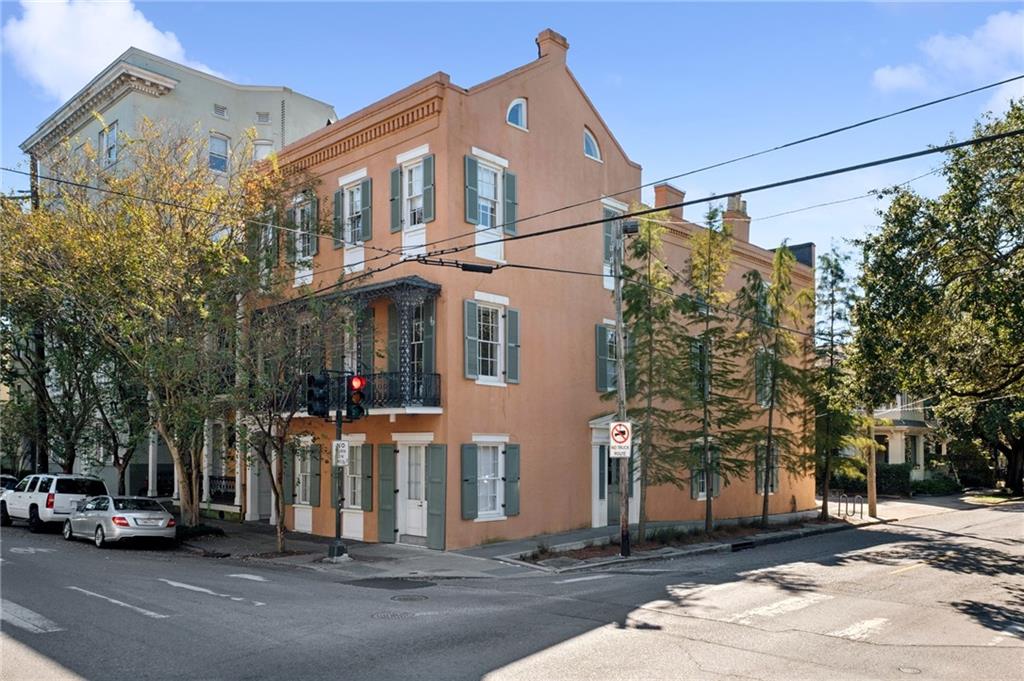
This is a rare opportunity to purchase an important historic property at the corner of Jackson Avenue and Prytania Street in the Garden District. Designed by noted Irish-born architect Henry Howard for businessman John Tiner, the building was constructed in 1852 and housed Pope’s Pharmacy for a number of years with residential use on the second and third floors. The Mystic Krewe of Comus, the first Mardi Gras organization, was formed on the second floor in 1856. The building has been the location of the architectural firm Waggonner & Ball (and its predecessor firm Labouisse & Waggonner) for many years and was purchased by the firm in 1999. The Greek Revival/Italianate structure has four levels with its original wrought iron front balcony on Jackson Avenue. A rear, private courtyard has two exterior galleries and a parking area for three standard (or four compact) automobiles. A block off St. Charles Avenue and four blocks from Magazine Street, the building is conveniently close to the Central Business District as well as numerous institutions and commercial businesses. With two entrances and tall ceilings, marble fireplaces and original wood floors and windows, the building has a handsome, curving stairway serving the upper levels. A recent and sensitive renovation by Waggonner & Ball raised the ground floor level and exposed the original framing and masonry walls. The upper floors have a flexible floor plan that can also be used for a variety of residential and commercial uses of different sizes. The structure has multiple large windows on all levels for excellent daylighting from three sides.
This is a rare opportunity to purchase an important historic property at the corner of Jackson Avenue and Prytania Street in the Garden District. Designed by noted Irish-born architect Henry Howard for businessman John Tiner, the building was constructed in 1852 and housed Pope’s Pharmacy for a number of years with residential use on the second and third floors. The Mystic Krewe of Comus, the first Mardi Gras organization, was formed on the second floor in 1856. The building has been the location of the architectural firm Waggonner & Ball (and its predecessor firm Labouisse & Waggonner) for many years and was purchased by the firm in 1999. The Greek Revival/Italianate structure has four levels with its original wrought iron front balcony on Jackson Avenue. A rear, private courtyard has two exterior galleries and a parking area for three standard (or four compact) automobiles. A block off St. Charles Avenue and four blocks from Magazine Street, the building is conveniently close to the Central Business District as well as numerous institutions and commercial businesses. With two entrances and tall ceilings, marble fireplaces and original wood floors and windows, the building has a handsome, curving stairway serving the upper levels. A recent and sensitive renovation by Waggonner & Ball raised the ground floor level and exposed the original framing and masonry walls. The upper floors have a flexible floor plan that can also be used for a variety of residential and commercial uses of different sizes. The structure has multiple large windows on all levels for excellent daylighting from three sides.
LISTING SNAPSHOT
Price$2,495,000
Bedrooms0
Full Baths0
Half Baths0
Inside Area (SqFt)6,728 sqft
Lot SizeN/A
Year Built1858
MLS® NumberN/A
StatusActive
Property TaxN/A
HOA/Condo/Coop FeesN/A
Listing courtesy of Witry Collective, L.L.C.
Comps
An estimate is not available for this listing.
Want to see Our Guess?
Create a free account to unlock our estimated home value for this listing.
Similar Listings Nearby
Active
$2,500,000
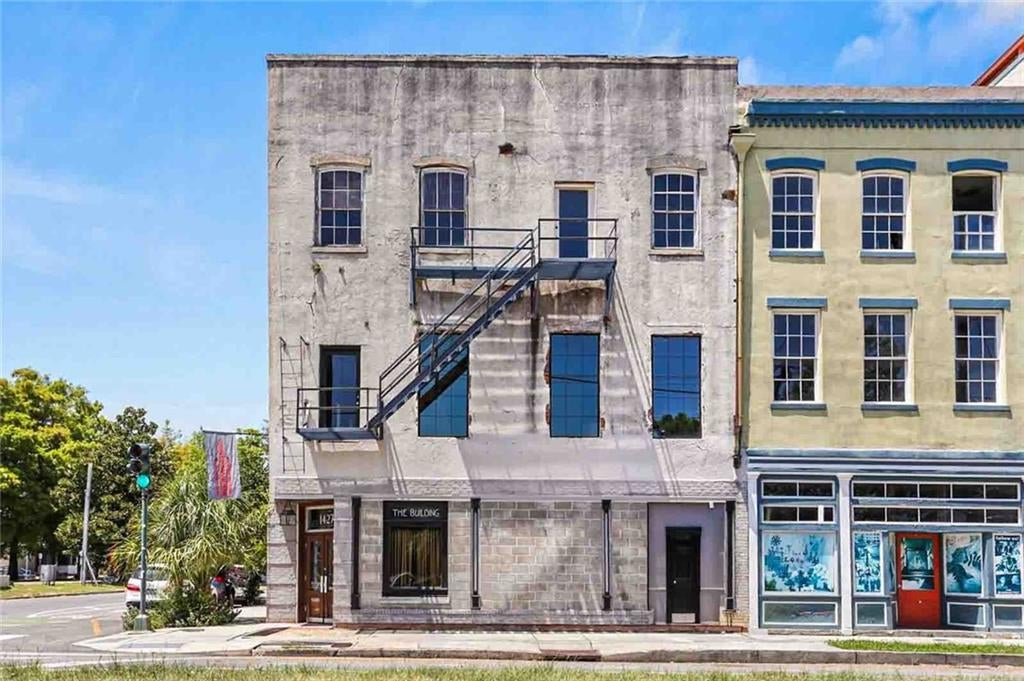
1427 ORETHA CASTLE HALEY Boulevard, New Orleans, LA 70113
Active
$2,495,000

829 BARONNE Street, New Orleans, LA 70113
Active
$2,550,000
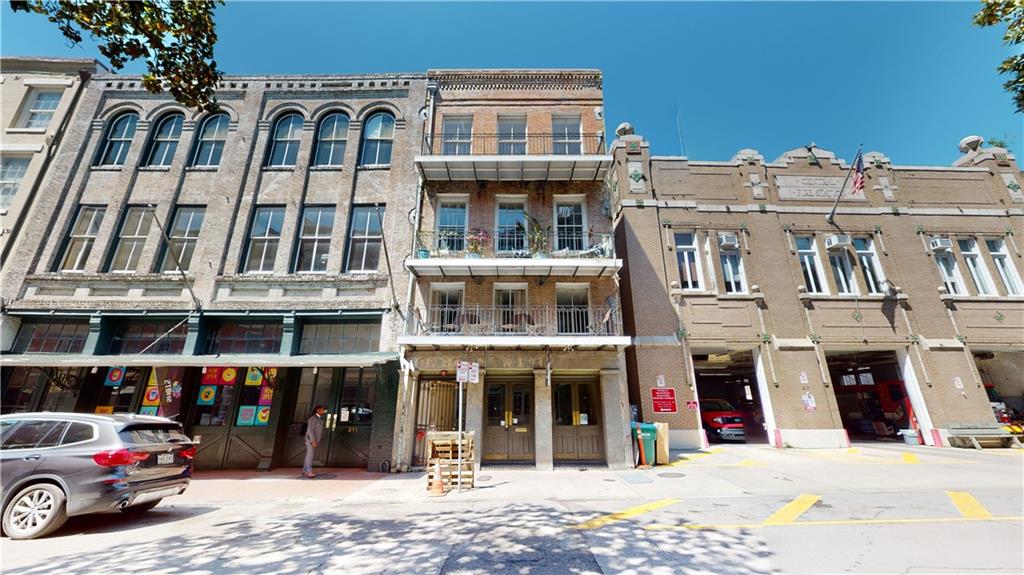
315 DECATUR Street, New Orleans, LA 70130
Active
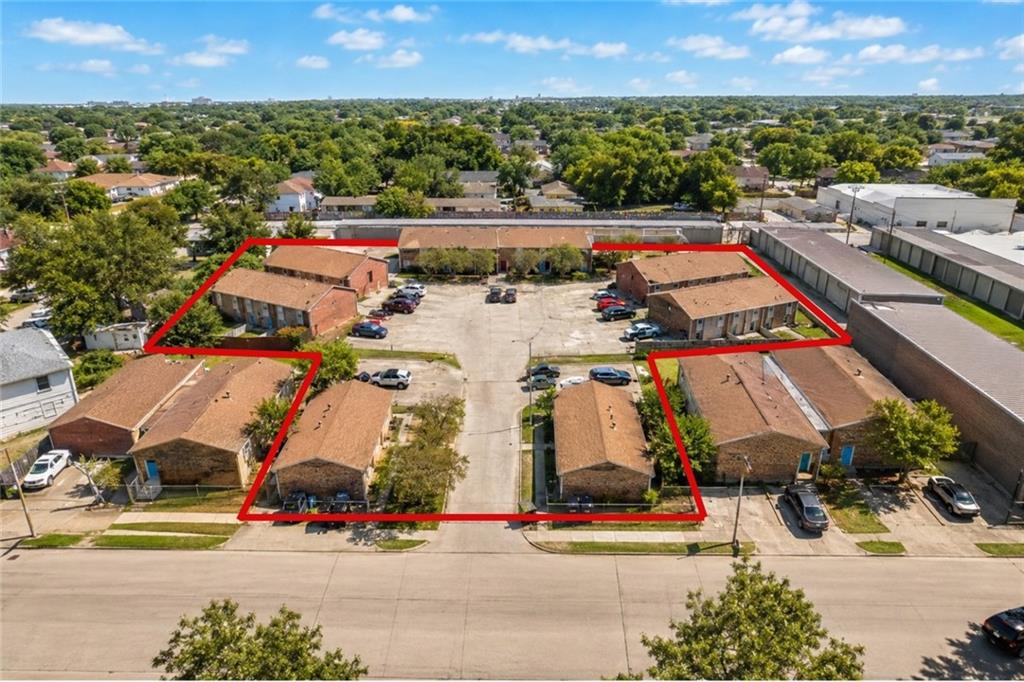
$2,450,000
11900-50 LAKELAND Court, New Orleans, LA 70128
Active
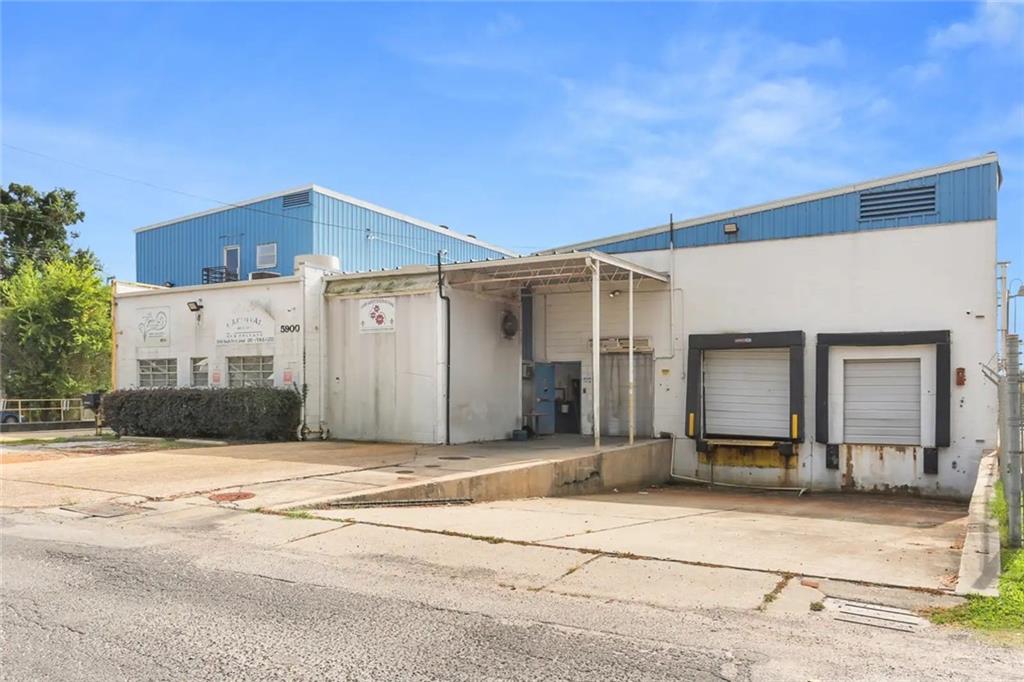
$2,450,000
5900 S FRONT Street, New Orleans, LA 70115
Active
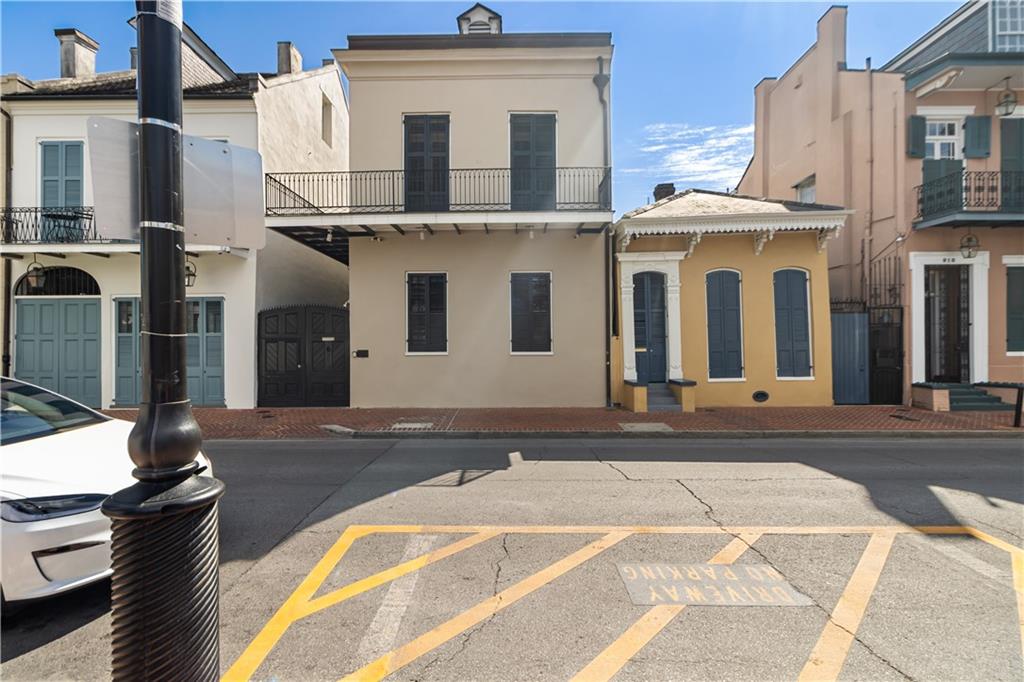
$2,500,000
912 ORLEANS Avenue, New Orleans, LA 70116