500 Gothic Road 620
$3,720,000
Pending

500 Gothic Road 620

Mt Crested Butte, CO 81225
Browse more homes in Mt Crested Butte, CO
2
Beds
2
Baths
1,867
SqFt
1984
Built
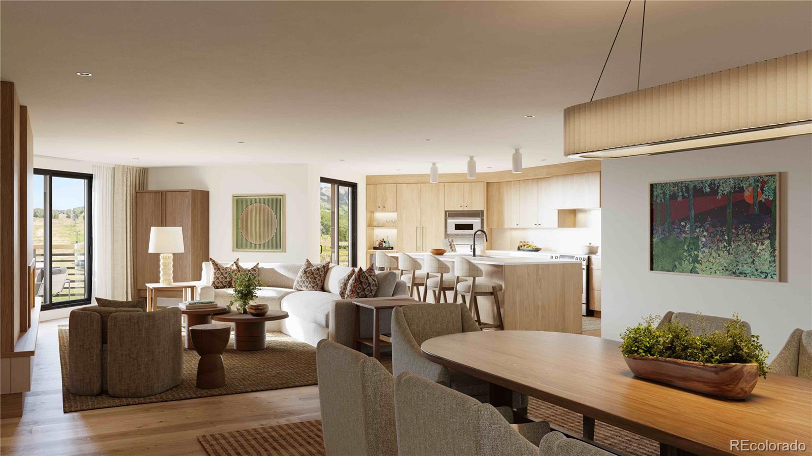
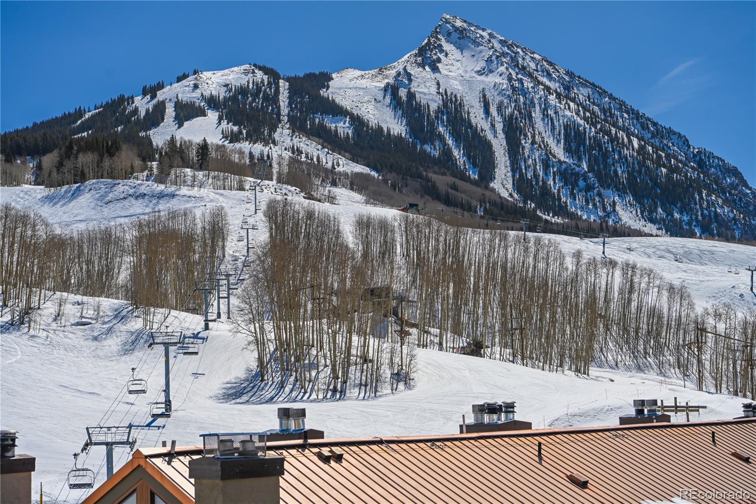
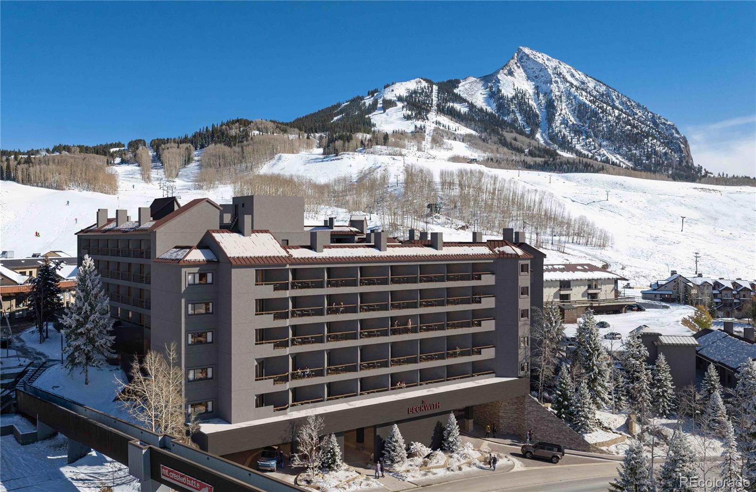
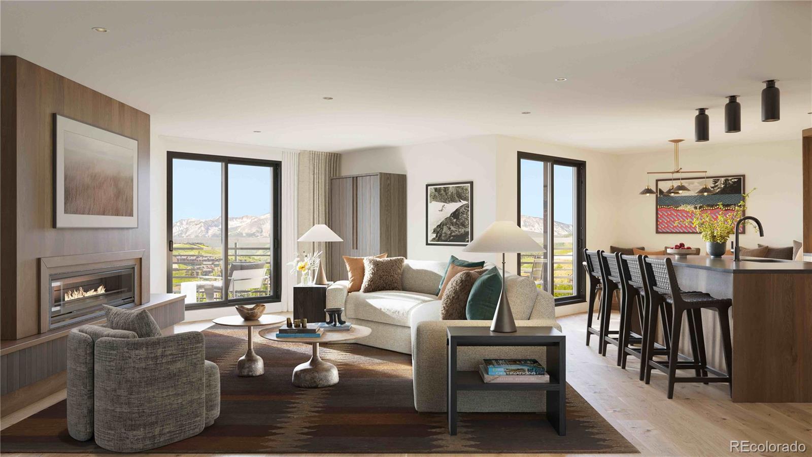
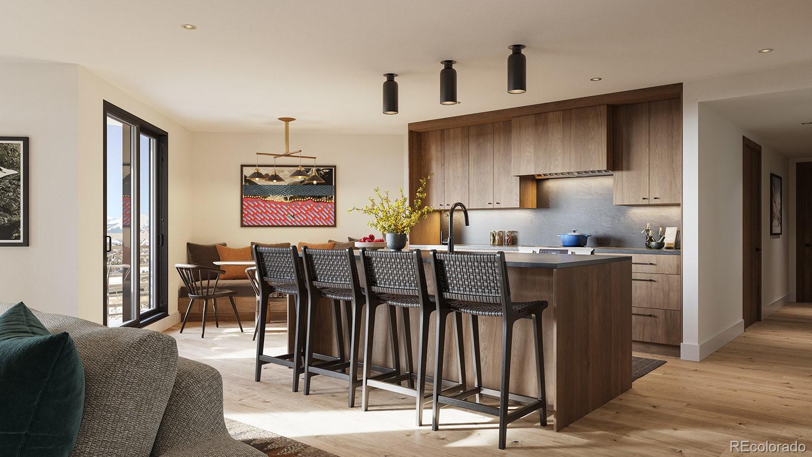
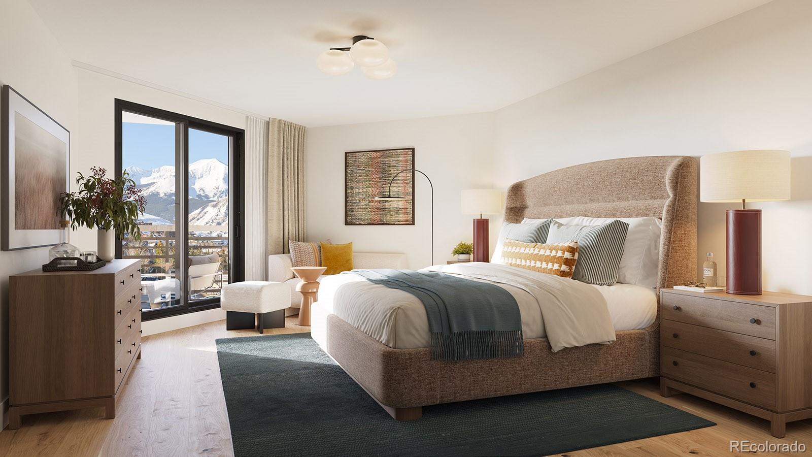
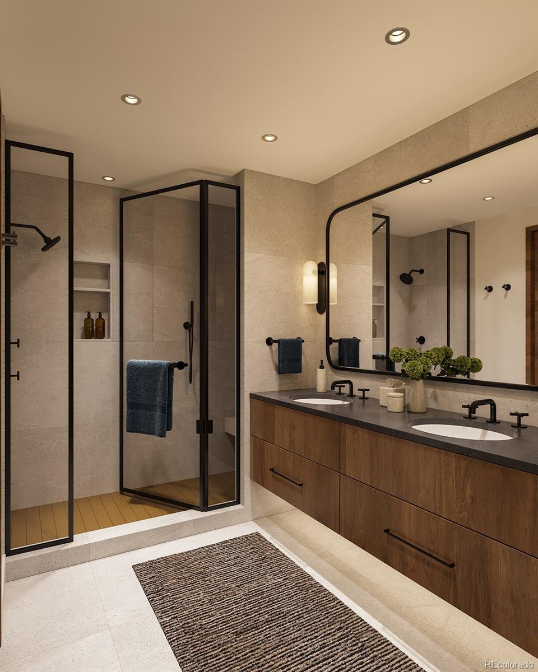
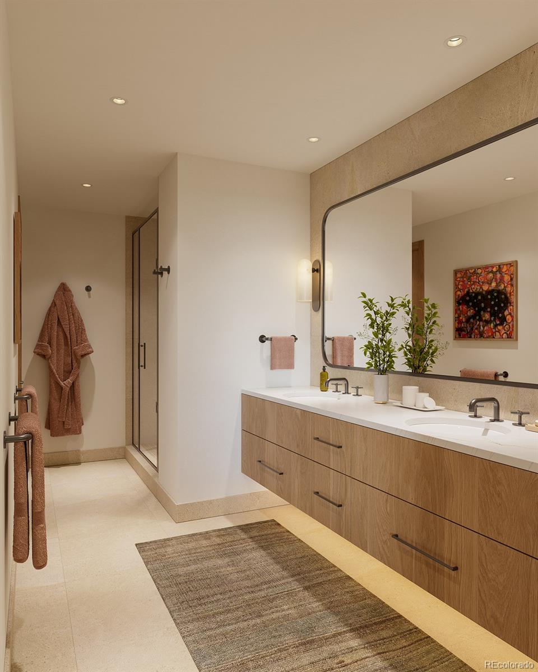
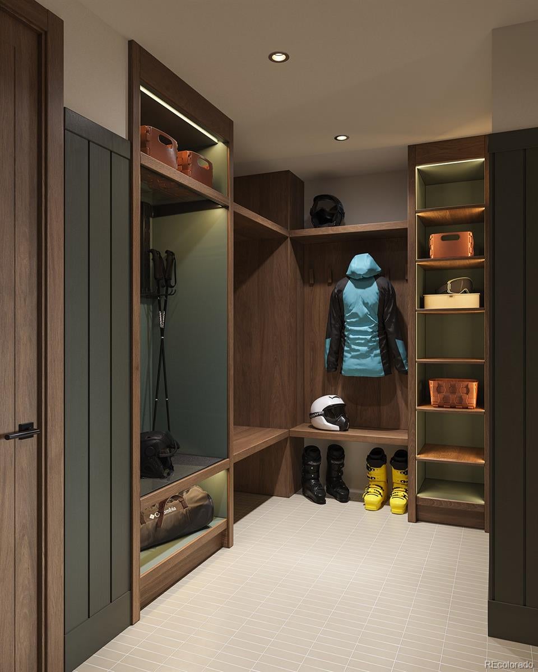
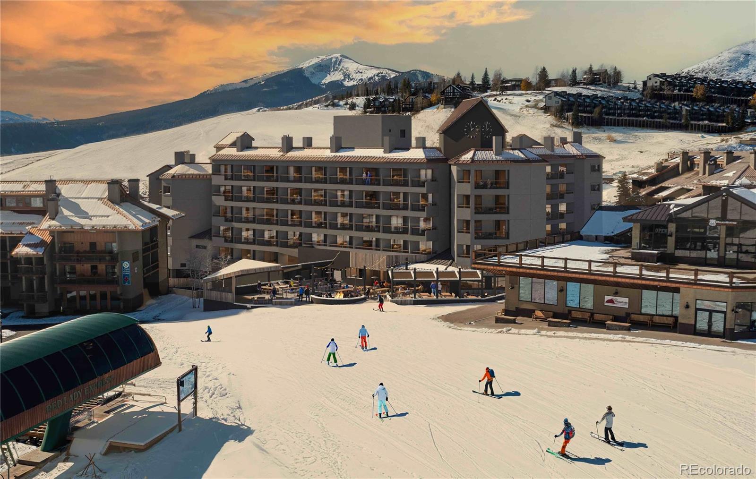
Set on the sixth floor with easy elevator access, Beckwith Residence 620 is a penthouse-level residence in The Beckwith’s Yule floor plan, offering 1,867 square feet of thoughtful design and effortless livability. This two-bedroom, three-bath home includes a lockoff suite, dedicated mudroom, and four private balconies. Inside, discover light-filled and airy interiors bathed in soft earthy neutrals, warm wood tones, and natural textures that echo the alpine meadows of Crested Butte. Whimsical design details and unexpected pops of color bring a distinctive sense of place and playful sophistication to every room. A sleek fireplace, wide-plank flooring, and oversized windows complete the airy, sun-filled living space. The gourmet kitchen includes stone countertops, a kitchen island with seating, a pantry, and high-end appliances— all framed by natural textures, warm wood tones, and mountain-modern design. A sleek electric fireplace and custom millwork details round out the space. The primary suite is a serene retreat, complete with a private balcony, millwork wardrobe, walk-in closet, and a spa-inspired en-suite bath featuring Kohler fixtures and radiant finishes. The secondary suite is configured as a lockoff suite with a private entrance, and its own balcony offering flexible hosting and additional independence. Additional features include a mudroom with millwork bench and cubbies, laundry with stacked washer/dryer, and owner’s storage for gear and essentials. The Beckwith is the only ski-in, ski-out resort just steps to the lift in Crested Butte's base area. Replete with a four-star boutique hotel, private residences, a mountain & social club as well as world-class amenities including restaurants, luxurious spa, adventure concierge, and ski valet, a multi-phased reimaging of Elevation Hotel & Spa will transform almost every space at the resort. Construction will start this April with expected completion in the Winter 26-27 ski season.

Set on the sixth floor with easy elevator access, Beckwith Residence 620 is a penthouse-level residence in The Beckwith’s Yule floor plan, offering 1,867 square feet of thoughtful design and effortless livability. This two-bedroom, three-bath home includes a lockoff suite, dedicated mudroom, and four private balconies. Inside, discover light-filled and airy interiors bathed in soft earthy neutrals, warm wood tones, and natural textures that echo the alpine meadows of Crested Butte. Whimsical design details and unexpected pops of color bring a distinctive sense of place and playful sophistication to every room.

A sleek fireplace, wide-plank flooring, and oversized windows complete the airy, sun-filled living space. The gourmet kitchen includes stone countertops, a kitchen island with seating, a pantry, and high-end appliances— all framed by natural textures, warm wood tones, and mountain-modern design. A sleek electric fireplace and custom millwork details round out the space. The primary suite is a serene retreat, complete with a private balcony, millwork wardrobe, walk-in closet, and a spa-inspired en-suite bath featuring Kohler fixtures and radiant finishes.

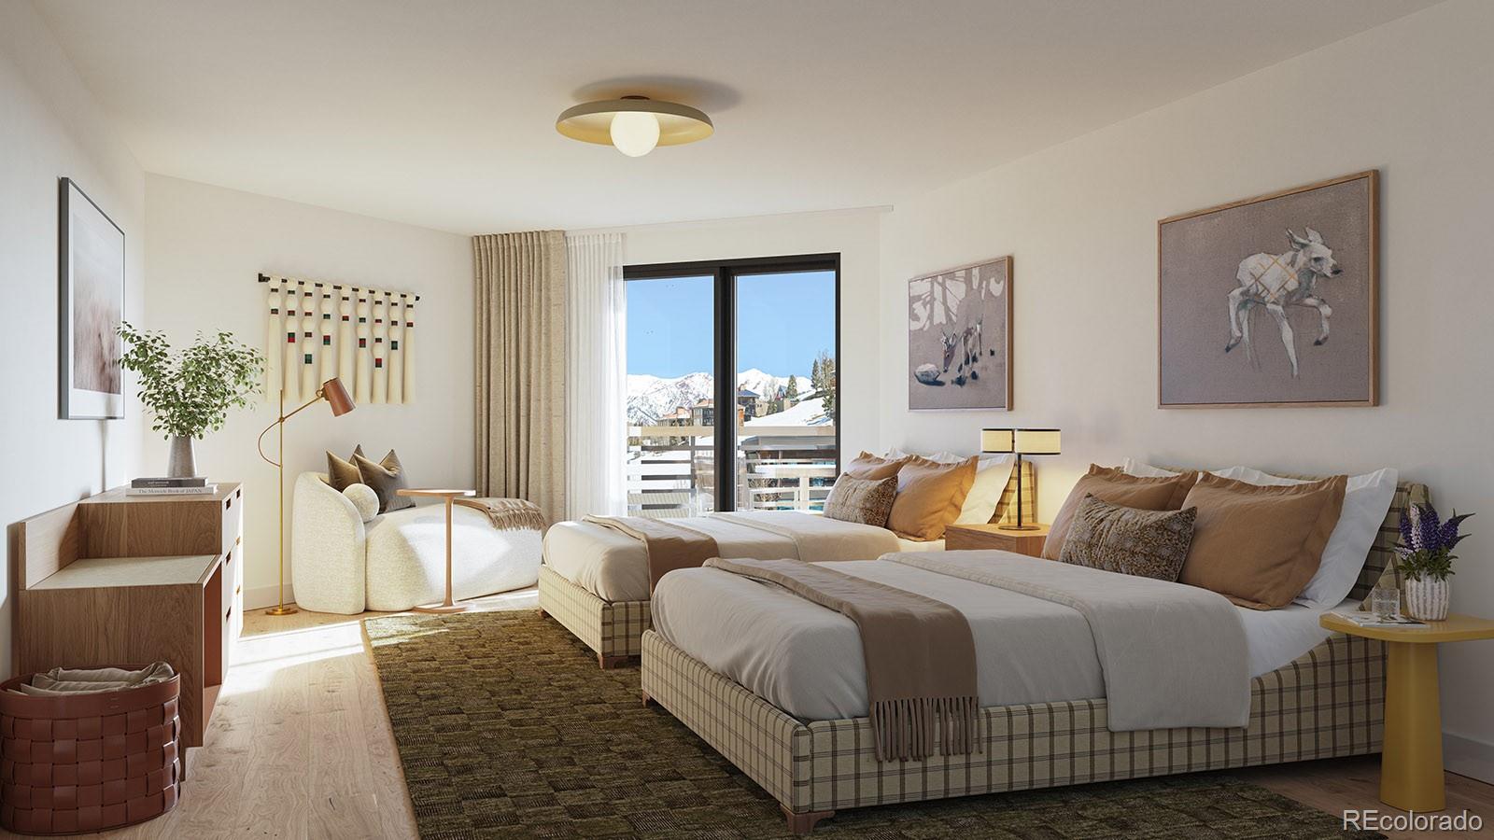
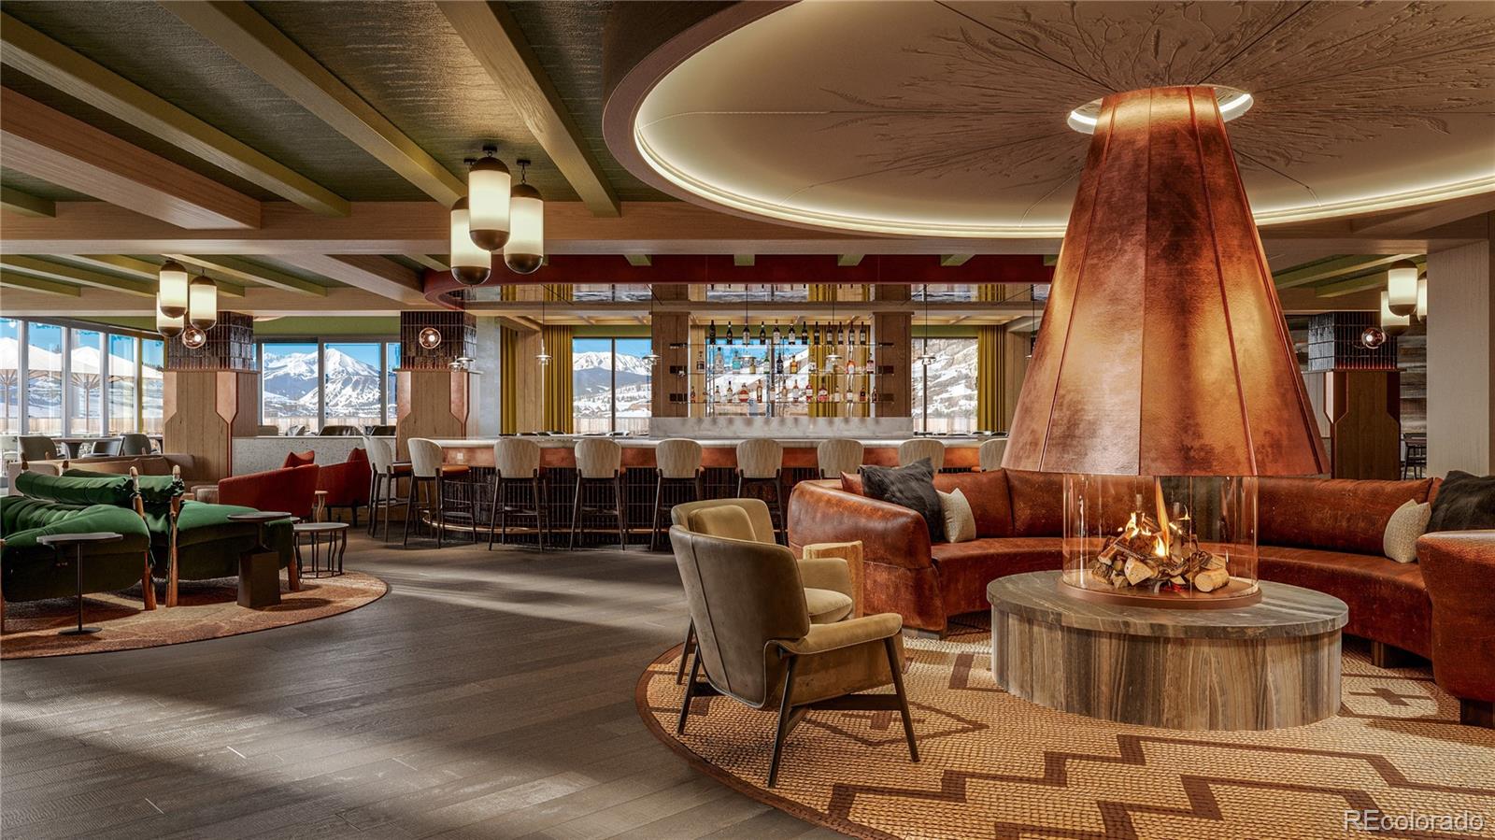
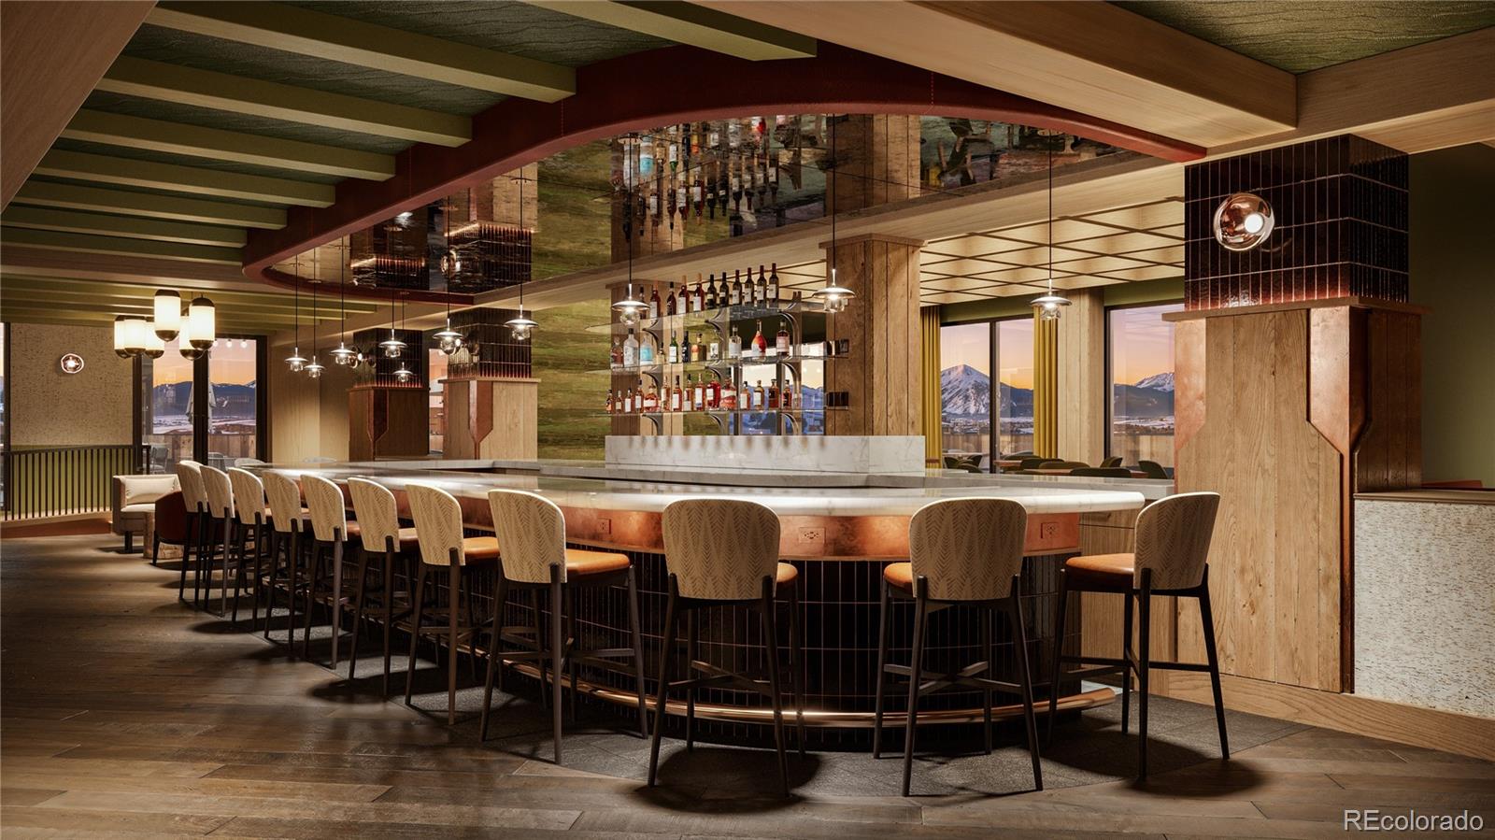
The secondary suite is configured as a lockoff suite with a private entrance, and its own balcony offering flexible hosting and additional independence. Additional features include a mudroom with millwork bench and cubbies, laundry with stacked washer/dryer, and owner’s storage for gear and essentials. The Beckwith is the only ski-in, ski-out resort just steps to the lift in Crested Butte's base area. Replete with a four-star boutique hotel, private residences, a mountain & social club as well as world-class amenities including restaurants, luxurious spa, adventure concierge, and ski valet, a multi-phased reimaging of Elevation Hotel & Spa will transform almost every space at the resort. Construction will start this April with expected completion in the Winter 26-27 ski season.

SAVINGS CALCULATOR
$74,400
If listed with 1 Percent Lists
Estimated savings vs. a traditional 3% listing commission.
MORTGAGE CALCULATOR
$18,810
Estimate only — not a loan offer. Consult a lender for actual terms.

LISTING SNAPSHOT

Price$3,720,000
Bedrooms2
Full Baths1
Half Baths2
Inside Area (SqFt)1,867 sqft
Lot SizeN/A
Year Built1984
MLS® Number4875087
StatusPending
Property Tax876.92
HOA/Condo/Coop Fees2259.07

GENERAL

LevelsOne
ParkingConcrete, Lighted, Storage, Valet
Parking Spaces1
PetsCats OK, Dogs OK, Number Limit
Property ConditionUpdated/Remodeled
Property Sub TypeCondominium
SecurityCarbon Monoxide Detector(s), Smoke Detector(s)
SewerPublic Sewer
SqFt Above1867
SqFt Total1867
StyleMountain Contemporary
UtilitiesElectricity Connected
Water SourcePublic

INTERIOR

AppliancesDishwasher, Disposal, Microwave, Oven, Range, Refrigerator
CoolingOther
FireplaceYes
Fireplace FeaturesElectric, Living Room
Fireplaces1
FlooringCarpet, Tile, Wood
HeatingHeat Pump, Hot Water, Radiant Floor
InteriorBreakfast Bar, Built-in Features, Eat-in Kitchen, Elevator, Entrance Foyer, Kitchen Island, Open Floorplan, Pantry, Stone Counters, Walk-In Closet(s)
Laundry FeaturesIn Unit
Main Level Bedrooms2
Bathroom FullLevel - Main
Bathroom Three QuarterLevel - Main
BedroomLevel - Main
KitchenLevel - Main
LaundryLevel - Main
Living RoomLevel - Main
Mud RoomLevel - Main

EXTERIOR

Construction DetailsConcrete, Stucco
ExteriorBalcony
Patio And PorchDeck
Pool FeaturesOutdoor Pool
RoofMetal
ViewMountain(s), Valley
WaterviewMountain(s), Valley

COMMUNITY

Association AmenitiesConcierge, Elevator(s), Fitness Center, Parking, Pool, Spa/Hot Tub, Storage
Association Fee$6777.21
Association Fee FrequencyQuarterly
School DistrictGunnison Watershed RE1J
Financing Terms Available1031 Exchange, Cash, Conventional
RoadsPaved

SCHOOLS

School DistrictGunnison Watershed RE1J
Elementary SchoolCrested Butte
Middle SchoolCrested Butte
High SchoolCrested Butte

PRICE & LISTING HISTORY

January 30, 2026Pending

Listing courtesy of eXp Realty, LLC (bob.maiocco@exprealty.com,720-273-4262)

Listing courtesy of eXp Realty, LLC bob.maiocco@exprealty.com


The content relating to real estate for sale in this Web site comes in part from the Internet Data eXchange ("IDX") program of METROLIST, INC., DBA RECOLORADO real estate listings held by brokers other than eXp Realty, LLC are marked with the IDX Logo. This information is being provided for the consumers' personal, non-commercial use and may not be used for any other purpose. All information subject to change and should be independently verified.

Comps

Limited comparable sales data available in this area.

Want to see Our Guess?

Create a free account to unlock our estimated home value for this listing.
Similar Listings Nearby

500 Gothic Road 322
Active
$4,055,860
500 Gothic Road 322, Mt Crested Butte, CO 81225
3 bd · 3 ba · 2,567 sqft
500 Gothic Road 607
Active
$4,000,000
500 Gothic Road 607, Mt Crested Butte, CO 81225
3 bd · 3 ba · 2,247 sqft
Scroll to Top