
$4,055,860
Active 3
Beds
3
Baths
2,567
SqFt
1984
Built
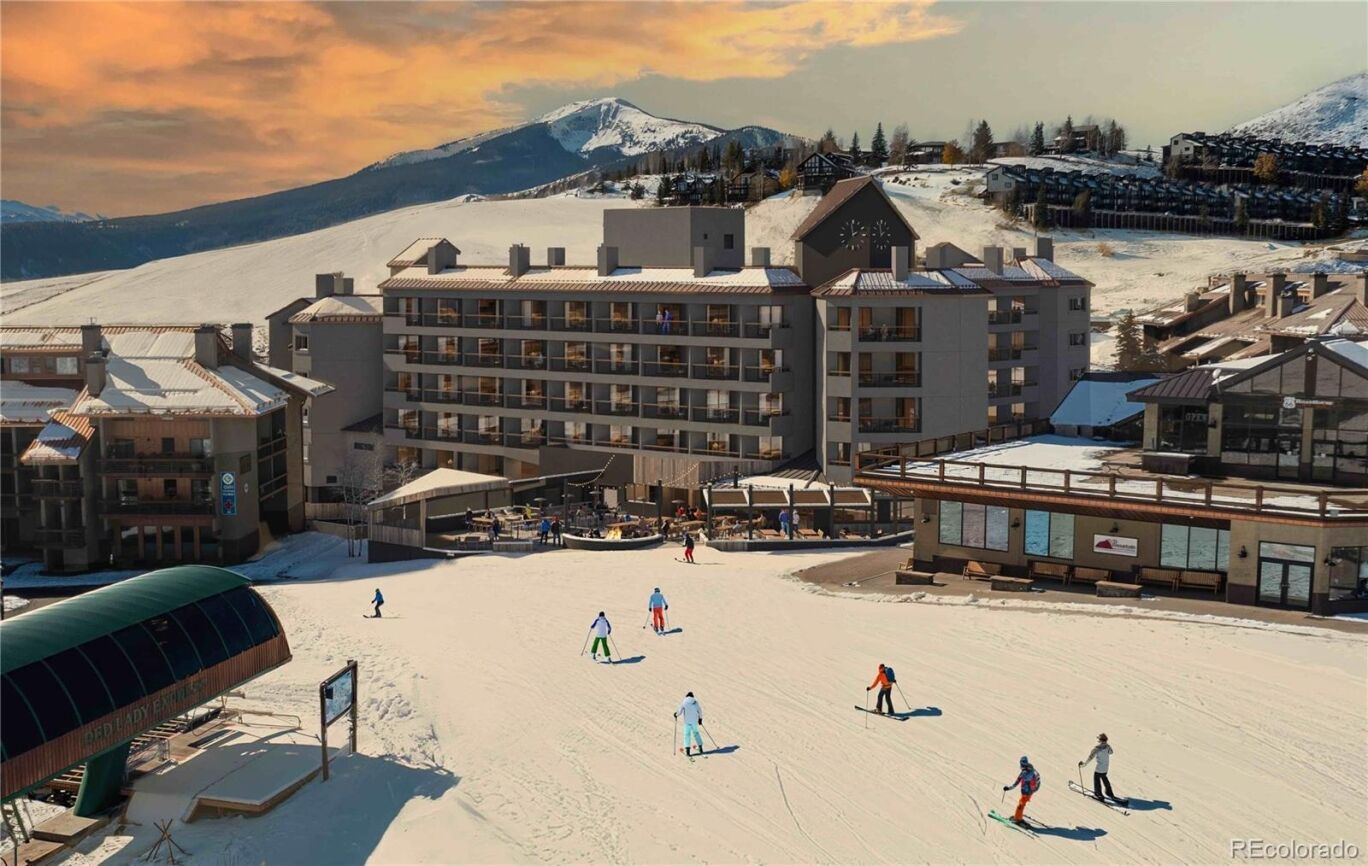
Spanning 2,567 square feet, to-be-built Beckwith Residence 322 is a three-bedroom, three-bath residence that offers a true mountain sanctuary with valley views and breathtaking sunsets to the west. The Anthracite floor plan delivers an unmatched combination of space, style, and stunning vistas. The airy, open-concept living area features wide-plank wood flooring, a sleek electric fireplace, and four private balconies. Step inside and discover interiors bathed in soft earthy neutrals and warm wood tones. The gourmet kitchen is outfitted with natural stone countertops, top-of-the-line appliances, a large pantry, and custom cabinetry. The primary suite is a private retreat with its own south-facing balcony, offering spectacular mountain views and golden sunlight all day long. Inside, enjoy a millwork wardrobe, plush finishes, and a spa-style en-suite bath with rich, radiant details that make every day feel luxurious. The secondary guest bedroom is equally inviting, with its own en-suite bath and access to a private balcony. A flex/bunk room adds extra space for guests, while the lockoff suite offers independence and comfort. Additional features include a stylish powder room with designer wall coverings, in-unit laundry with stacked washer/dryer, dedicated office nook, a mudroom with built-in cubbies for gear, and secure owner’s storage. As part of The Beckwith’s exclusive ski-in, ski-out collection of 49 residences, Residence 330is your basecamp for adventure— this is alpine living, elevated. The Beckwith is the only ski-in, ski-out resort in the heart of Crested Butte's base area, with world-class amenities including a four-star, community-inspired hotel, seamless ski valet, luxurious spa, adventure concierge, and private mountain & social community, Club Beck. A multi-phased reimaging of Elevation Hotel & Spa will transform almost every space at the resort, with residences anticipated for completion in the Winter 26-27 ski season.
Spanning 2,567 square feet, to-be-built Beckwith Residence 322 is a three-bedroom, three-bath residence that offers a true mountain sanctuary with valley views and breathtaking sunsets to the west. The Anthracite floor plan delivers an unmatched combination of space, style, and stunning vistas. The airy, open-concept living area features wide-plank wood flooring, a sleek electric fireplace, and four private balconies. Step inside and discover interiors bathed in soft earthy neutrals and warm wood tones. The gourmet kitchen is outfitted with natural stone countertops, top-of-the-line appliances, a large pantry, and custom cabinetry. The primary suite is a private retreat with its own south-facing balcony, offering spectacular mountain views and golden sunlight all day long. Inside, enjoy a millwork wardrobe, plush finishes, and a spa-style en-suite bath with rich, radiant details that make every day feel luxurious. The secondary guest bedroom is equally inviting, with its own en-suite bath and access to a private balcony. A flex/bunk room adds extra space for guests, while the lockoff suite offers independence and comfort. Additional features include a stylish powder room with designer wall coverings, in-unit laundry with stacked washer/dryer, dedicated office nook, a mudroom with built-in cubbies for gear, and secure owner’s storage. As part of The Beckwith’s exclusive ski-in, ski-out collection of 49 residences, Residence 330is your basecamp for adventure— this is alpine living, elevated. The Beckwith is the only ski-in, ski-out resort in the heart of Crested Butte's base area, with world-class amenities including a four-star, community-inspired hotel, seamless ski valet, luxurious spa, adventure concierge, and private mountain & social community, Club Beck. A multi-phased reimaging of Elevation Hotel & Spa will transform almost every space at the resort, with residences anticipated for completion in the Winter 26-27 ski season.
SAVINGS CALCULATOR
$81,117
If listed with 1 Percent Lists
Estimated savings vs. a traditional 3% listing commission.
MORTGAGE CALCULATOR
$20,509
Estimate only — not a loan offer. Consult a lender for actual terms.
LISTING SNAPSHOT
Price$4,055,860
Bedrooms3
Full Baths3
Half Baths0
Inside Area (SqFt)2,567 sqft
Lot SizeN/A
Year Built1984
MLS® NumberN/A
StatusActive
Property TaxN/A
HOA/Condo/Coop FeesN/A
Listing courtesy of eXp Realty, LLC (bob.maiocco@exprealty.com,720-273-4262)
Comps
Limited comparable sales data available in this area.
Want to see Our Guess?
Create a free account to unlock our estimated home value for this listing.
