
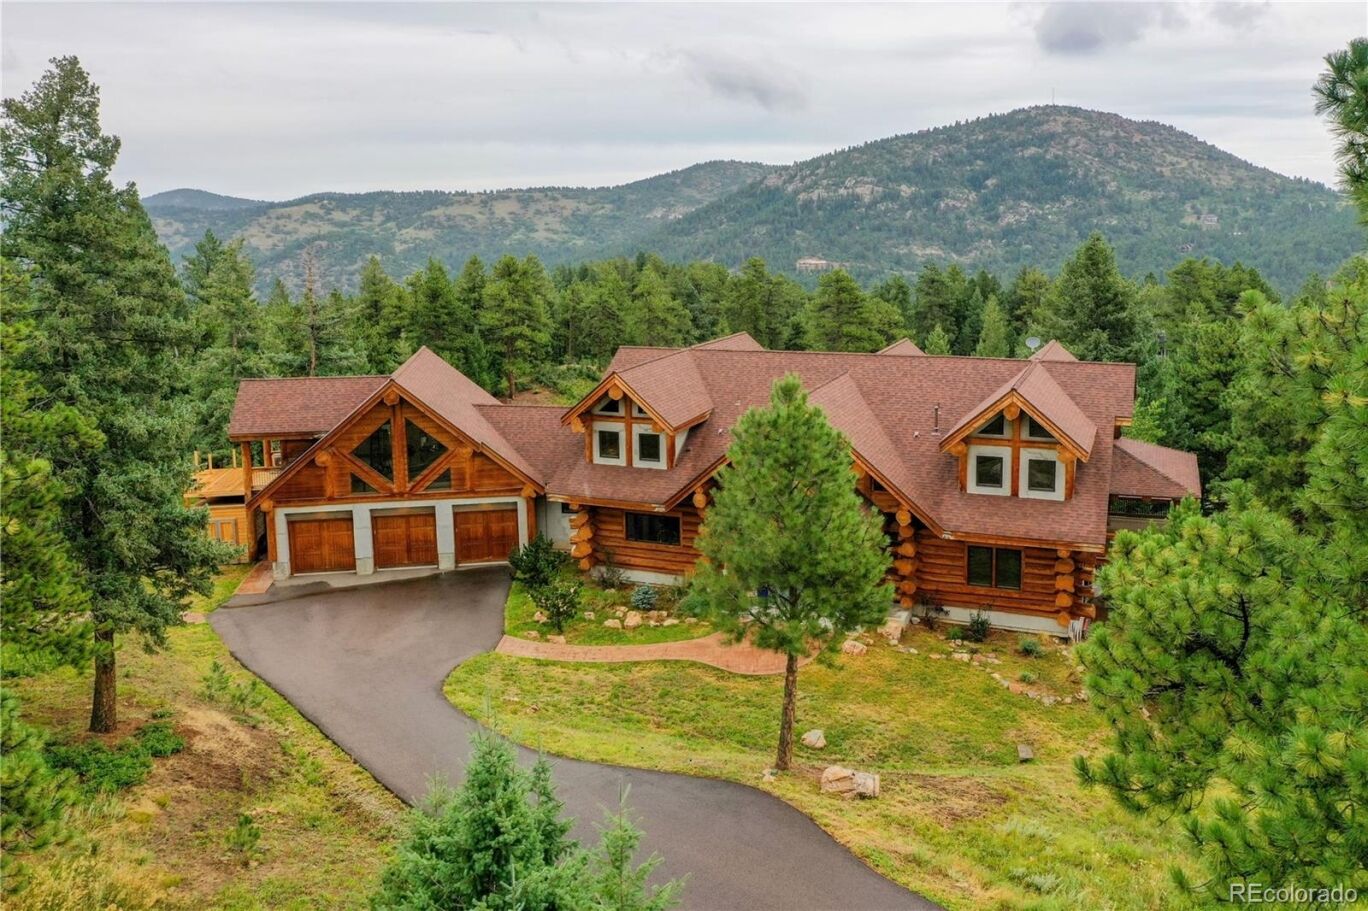


Exceptional log home in the Colorado foothills offers mountain tranquility with convenient access to the city. Just 30 minutes from Downtown Denver and DTC, 12 minutes from Red Rocks Country Club and Red Rocks Amphitheatre, and only 25 minutes to Cherry Hills Country Club, this property delivers an extraordinary lifestyle. For those who prefer to avoid I-70 winter traffic, the slopes are accessible via Highway 285 in under 90 minutes. Designed for comfortable living and entertaining, the home features spacious rooms, exquisite finishes, and exceptional craftsmanship throughout. The main-floor primary suite offers a private retreat. Three upstairs bedrooms surround a central loft ideal for a playroom or study area.
Above the garage, an updated apartment or 2nd master suite includes a new kitchen, bathroom, designer closets, loft, pantry, and private laundry. Ideal for extended family, guests, a home office, or finally writing that great American Novel as the snow falls this winter. Custom Sun Mountain doors showcase the home's character and craftsmanship. A chef’s kitchen features Viking Professional appliances, honed granite countertops, a gas range with double ovens, an additional wall oven, Sub-Zero beverage refrigerator drawers, a pot filler, and breathtaking views.
The walk-out lower level offers incredible flexibility with a large bedroom, spa-inspired bath with steam shower, fitness room, game room, and space for a home theater or golf simulator. Enjoy the temperature-controlled wine cellar with storage for more than 300 bottles. An unfinished area provides the opportunity for a seventh bedroom or additional storage. Situated on more than five mostly flat, usable acres and adjacent to five acres of open space, the property includes a private one-mile hiking trail. Located within an exclusive foothills enclave of only 16 homes with approximately 80 acres of shared open space, this remarkable mountain retreat combines privacy, luxury, and convenience.
Exceptional log home in the Colorado foothills offers mountain tranquility with convenient access to the city. Just 30 minutes from Downtown Denver and DTC, 12 minutes from Red Rocks Country Club and Red Rocks Amphitheatre, and only 25 minutes to Cherry Hills Country Club, this property delivers an extraordinary lifestyle. For those who prefer to avoid I-70 winter traffic, the slopes are accessible via Highway 285 in under 90 minutes. Designed for comfortable living and entertaining, the home features spacious rooms, exquisite finishes, and exceptional craftsmanship throughout.
The main-floor primary suite offers a private retreat. Three upstairs bedrooms surround a central loft ideal for a playroom or study area. Above the garage, an updated apartment or 2nd master suite includes a new kitchen, bathroom, designer closets, loft, pantry, and private laundry. Ideal for extended family, guests, a home office, or finally writing that great American Novel as the snow falls this winter.
Custom Sun Mountain doors showcase the home's character and craftsmanship. A chef’s kitchen features Viking Professional appliances, honed granite countertops, a gas range with double ovens, an additional wall oven, Sub-Zero beverage refrigerator drawers, a pot filler, and breathtaking views. The walk-out lower level offers incredible flexibility with a large bedroom, spa-inspired bath with steam shower, fitness room, game room, and space for a home theater or golf simulator. Enjoy the temperature-controlled wine cellar with storage for more than 300 bottles.
An unfinished area provides the opportunity for a seventh bedroom or additional storage. Situated on more than five mostly flat, usable acres and adjacent to five acres of open space, the property includes a private one-mile hiking trail. Located within an exclusive foothills enclave of only 16 homes with approximately 80 acres of shared open space, this remarkable mountain retreat combines privacy, luxury, and convenience.
LISTING SNAPSHOT
GENERAL
INTERIOR
EXTERIOR
COMMUNITY
SCHOOLS
PRICE & LISTING HISTORY
Listing courtesy of Your Castle Real Estate Inc (JACKIEYOO@YAHOO.COM,303-903-9140)

The content relating to real estate for sale in this Web site comes in part from the Internet Data eXchange ("IDX") program of METROLIST, INC., DBA RECOLORADO real estate listings held by brokers other than Your Castle Real Estate Inc are marked with the IDX Logo. This information is being provided for the consumers' personal, non-commercial use and may not be used for any other purpose. All information subject to change and should be independently verified.
Comps
Limited comparable sales data available in this area.
Create a free account to unlock our estimated home value for this listing.


