15201 Dinosaur Ridge Road
$4,500,000
Active

15201 Dinosaur Ridge Road

Morrison, CO 80465
Browse more homes in Morrison, CO
6
Beds
5.5
Baths
7,134
SqFt
2019
Built
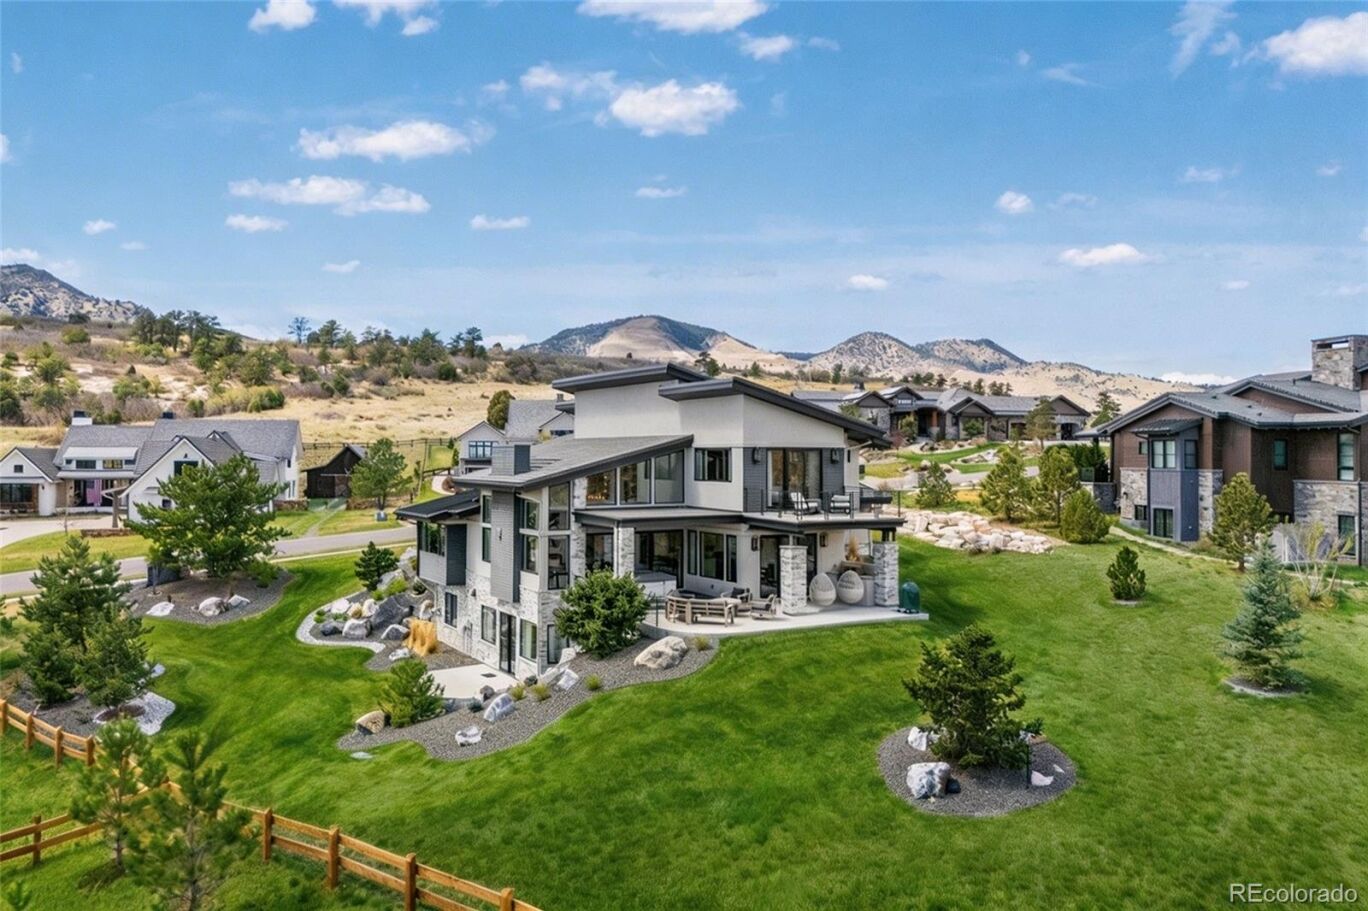
A rare collaboration between custom builder Ades Design and acclaimed interior designer Andrea Schumacher, this Colorado foothills estate is as much a work of art as it is a home. Every room tells its own story — unexpected textures, curated color palettes, and bespoke details that elevate each space beyond the ordinary. Soaring 20' tongue-and-groove ceilings, a sculptural steel fireplace, and walls of glass framing the Rocky Mountains set the tone from the moment you enter. The gourmet kitchen and dining room — complete with high end appliances, a custom built-in buffet and dual wine refrigerators — were made for the kind of slow Sunday mornings and effortless dinner parties that define Colorado living at its best. The primary suite is pure indulgence: a fireplace, a spa bath with oversized shower and soaking tub, and a private balcony where the mountains are yours alone. Three additional ensuite bedrooms, each with their own distinct character, plus a loft and sitting area complete the upper level. The walkout basement shifts the mood entirely — a recreation room with fireplace, a second guest suite, and behind custom barn doors, a dreamy gym with rubber floors and a mirrored wall. A lofted kids' playroom with custom ladder adds a touch of whimsy. Step outside and the Colorado lifestyle continues — neighborhood trails, a park, and a playground are right at your doorstep, perfect for morning runs, weekend rides, or afternoons with kids. Everyday conveniences including shopping, dining, and restaurants are just minutes away, making this the rare property where you never have to choose between serenity and convenience. Set just 25 minutes from Denver and 15 from downtown Littleton, with optional membership to Red Rocks Country Club for golf, pool, and year-round programming — this is Colorado lifestyle living, fully realized and beautifully designed.

A rare collaboration between custom builder Ades Design and acclaimed interior designer Andrea Schumacher, this Colorado foothills estate is as much a work of art as it is a home. Every room tells its own story — unexpected textures, curated color palettes, and bespoke details that elevate each space beyond the ordinary. Soaring 20' tongue-and-groove ceilings, a sculptural steel fireplace, and walls of glass framing the Rocky Mountains set the tone from the moment you enter. The gourmet kitchen and dining room — complete with high end appliances, a custom built-in buffet and dual wine refrigerators — were made for the kind of slow Sunday mornings and effortless dinner parties that define Colorado living at its best.

The primary suite is pure indulgence: a fireplace, a spa bath with oversized shower and soaking tub, and a private balcony where the mountains are yours alone. Three additional ensuite bedrooms, each with their own distinct character, plus a loft and sitting area complete the upper level. The walkout basement shifts the mood entirely — a recreation room with fireplace, a second guest suite, and behind custom barn doors, a dreamy gym with rubber floors and a mirrored wall. A lofted kids' playroom with custom ladder adds a touch of whimsy.

Step outside and the Colorado lifestyle continues — neighborhood trails, a park, and a playground are right at your doorstep, perfect for morning runs, weekend rides, or afternoons with kids. Everyday conveniences including shopping, dining, and restaurants are just minutes away, making this the rare property where you never have to choose between serenity and convenience. Set just 25 minutes from Denver and 15 from downtown Littleton, with optional membership to Red Rocks Country Club for golf, pool, and year-round programming — this is Colorado lifestyle living, fully realized and beautifully designed.

SAVINGS CALCULATOR
$90,000
If listed with 1 Percent Lists
Estimated savings vs. a traditional 3% listing commission.
MORTGAGE CALCULATOR
$22,754
Estimate only — not a loan offer. Consult a lender for actual terms.

LISTING SNAPSHOT

Price$4,500,000
Bedrooms6
Full Baths4
Half Baths3
Inside Area (SqFt)7,134 sqft
Lot Size0.69 Acres
Year Built2019
MLS® Number5873254
StatusActive
Property Tax23991
HOA/Condo/Coop FeesN/A

GENERAL

Acres0.69
Attached GarageYes
Direction FacesWest
FoundationConcrete Perimeter, Slab
GarageYes
Garage Spaces3
Green Energy EfficientAppliances, Construction, HVAC, Insulation, Roof, Thermostat, Windows
LevelsTwo
ParkingConcrete, Electric Vehicle Charging Station(s), Attached
Parking Spaces3
Property Sub TypeSingle Family Residence
SecurityCarbon Monoxide Detector(s), Smoke Detector(s)
SewerPublic Sewer
SqFt Above4907
SqFt Below2227
SqFt Total7134
StyleMountain Contemporary
UtilitiesNatural Gas Available, Electricity Connected, Natural Gas Connected
Water SourcePublic

INTERIOR

AppliancesOven, Bar Fridge, Convection Oven, Cooktop, Dishwasher, Disposal, Double Oven, Dryer, Gas Water Heater, Humidifier, Microwave, Range Hood, Refrigerator, Self Cleaning Oven, Washer, Water Purifier, Wine Cooler
BasementFinished, Walk-Out Access
CoolingCentral Air
FireplaceYes
Fireplace FeaturesMaster Bedroom, Basement, Gas Log, Living Room
Fireplaces3
FlooringCarpet, Tile, Wood
FurnishedNegotiable
HeatingForced Air
InteriorBuilt-in Features, Eat-in Kitchen, Entrance Foyer, High Ceilings, High Speed Internet, Kitchen Island, Open Floorplan, Pantry, Smart Thermostat, Sound System, Vaulted Ceiling(s), Walk-In Closet(s), Wet Bar
Laundry FeaturesSink
Main Level Bedrooms1
Window FeaturesWindow Coverings, Window Treatments
Bathroom FullLevel - Upper
Bathroom HalfDimensions - 9 x 5, Level - Main, Description - Designer lighting & wallpaper, floating vanity
Bathroom Three QuarterDimensions - 8 x 5, Level - Main
BedroomLevel - Upper
Bonus RoomDimensions - 8 x 9, Level - Main, Description - Custom work station with desk, floating shelves, built-ins, cove ceiling and custom lighting.
Dining RoomDimensions - 21 x 9, Level - Main, Description - Built-in buffet with 2 wine/beverage fridges, sliding door out to gas grill, views
Game RoomLevel - Basement, Description - wet bar with wine fridge, open area for your game tables!
GymDimensions - 15 x 18, Level - Basement, Description - rubber flooring, wall mirrors, custom barn door
KitchenDimensions - 21 x 16, Level - Main, Description - 6x12 island, white quartz counters, 6 burner cooktop, double ovens, paneled fridge and dishwasher, high-end appliances, blue steel vent hood, coffee/tea station, walk-in pantry
LaundryDimensions - 8 x 11, Level - Upper, Description - Utility sink, side-by-side W/D, custom wallpaper, tons of cabinets, connects to primary closet
Living RoomDimensions - 28 x 19, Level - Basement, Description - Fireplace w/ stone surround, movie screen, projector, sliding door to large side yard and patio.
LoftLevel - Basement, Description - Kids play room w/ custom metal ladder. Or use it for extra storage!
Mud RoomDimensions - 13 x 10, Level - Main, Description - Built-in bench and cubbies plus walk-in coat closet
OfficeDimensions - 14 x 15, Level - Main, Description - Corner views, tray ceilings, built-ins, walk-in closet w/ shelving

EXTERIOR

Construction DetailsMetal Siding, Frame, Stone, Steel Siding, Stucco
ExteriorGas Grill, Lighting, Private Yard, Rain Gutters
FencingPartial
Lot FeaturesGreenbelt, Landscaped, Sprinklers In Front, Sprinklers In Rear
Patio And PorchCovered, Front Porch, Patio
RoofConcrete, Metal
ViewMountain(s)
WaterviewMountain(s)
Windows/DoorsWindow Coverings, Window Treatments

COMMUNITY

School DistrictJefferson County R-1
Financing Terms AvailableCash, Conventional
RoadsPaved

SCHOOLS

School DistrictJefferson County R-1
Elementary SchoolRed Rocks
Middle SchoolCarmody
High SchoolBear Creek

PRICE & LISTING HISTORY

April 24, 2026Active
April 24, 2026$4,500,000

Listing courtesy of eXp Realty, LLC (lisa@theheydaygroup.com,512-773-1514)

Listing courtesy of eXp Realty, LLC lisa@theheydaygroup.com


The content relating to real estate for sale in this Web site comes in part from the Internet Data eXchange ("IDX") program of METROLIST, INC., DBA RECOLORADO real estate listings held by brokers other than eXp Realty, LLC are marked with the IDX Logo. This information is being provided for the consumers' personal, non-commercial use and may not be used for any other purpose. All information subject to change and should be independently verified.

Comps

Limited comparable sales data available in this area.

Want to see Our Guess?

Create a free account to unlock our estimated value for this home, based on the comps below.

Based on $357/sqft in this area
Most Similar
5162 Mount Glennon Way
Morrison, CO 80465
5 bd · 1.5 ba · 6,251 sqft
Sold $3,800,00007/17/2026
  • Square Footage+$315,589
  • Bedrooms+$53,611
  • Bathrooms+$85,777
  • Garage$0
  • Lot Size+$26,772
  • Market Trend−$388,558
Adjusted Price$3,893,191
5165 Barn Owl Court
Morrison, CO 80465
5 bd · 0.5 ba · 4,085 sqft
Sold $1,460,00010/09/2026
  • Square Footage+$1,089,728
  • Bedrooms+$53,611
  • Bathrooms+$107,222
  • Garage$0
  • Lot Size+$172,107
  • Market Trend$0
Adjusted Price$2,882,668
Scroll to Top