9458 N Kitchen Road
$1,250,000
Active

9458 N Kitchen Road

Mooresville, IN 46158
Browse more homes in Mooresville, IN
4
Beds
3
Baths
3,360
SqFt
2012
Built
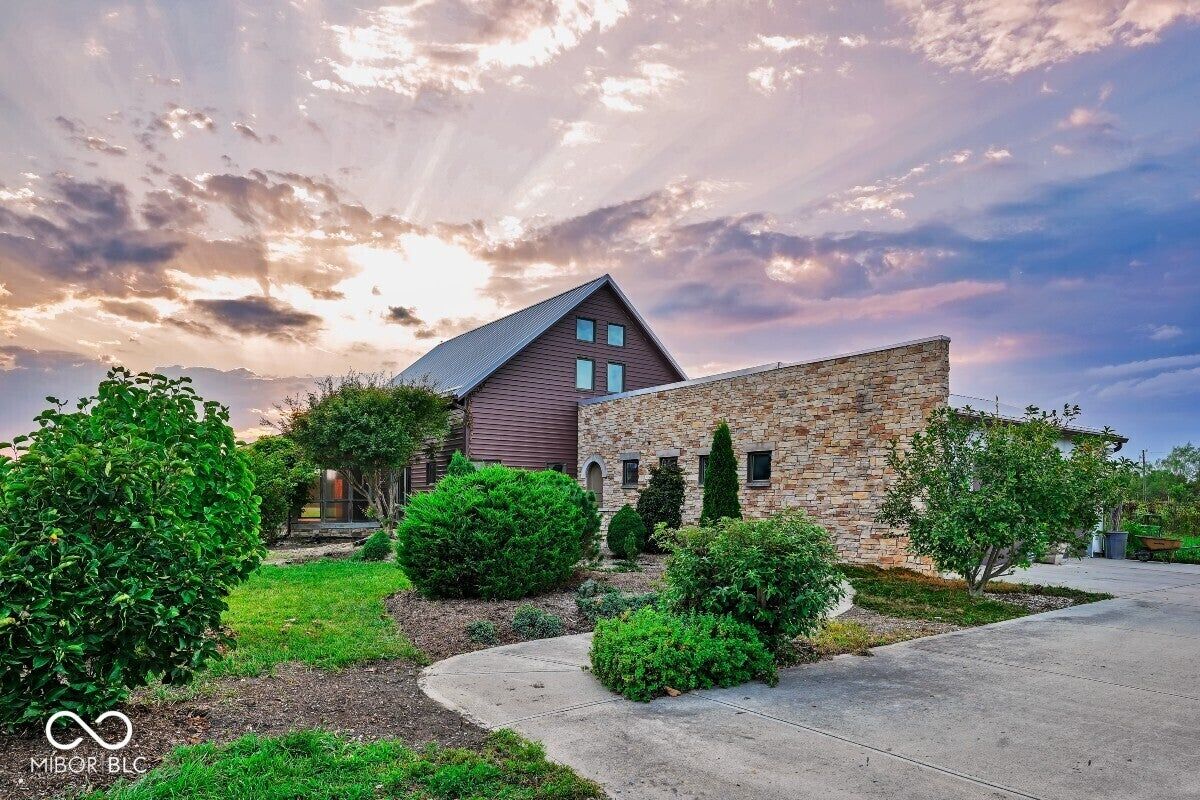
A self-sufficient estate 25 minutes from downtown Indianapolis. 20 acres. Built to outlast everything around it. The timber frame at the heart of this home was hand-hewn in the 1840s - mortise-and-tenon joinery modern construction cannot replicate. Raised on site twelve years ago, it sits inside a structure built for longevity: SIP panel construction, R-42 walls, R-50 roof insulation, triple-pane windows, standing seam metal roof, radiant in-floor heat. 3,600 sq ft across three levels: four bedrooms, two full and two half baths, with finishes that reward close inspection - hickory trim and custom cabinetry, soapstone and onyx countertops, stained concrete floors. Four-seasons screened porch extends living outdoors year-round. The systems set this property apart. A 14kW solar array keeps electricity costs low for a home this size. Whole-property rainwater catchment with private well backup and septic mean no water or sewer bill. Control4 automation, layered with Home Assistant, manages lighting, climate, and systems throughout. Twenty acres, five minutes to the interstate, 25 minutes to downtown Indianapolis. The 100x70 horse barn has water, electricity, and solar on the roof, and houses the centralized electrical hub. The 1,200 sq ft shop is spray foam insulated with concrete floor, water, and electricity. An 800-ft private drive separates the home from the road. Showings Mon-Sat, 9am-9pm, by appointment; proof of bank pre-approval at or above list price, dated within 90 days, required.

A self-sufficient estate 25 minutes from downtown Indianapolis. 20 acres. Built to outlast everything around it. The timber frame at the heart of this home was hand-hewn in the 1840s - mortise-and-tenon joinery modern construction cannot replicate.

Raised on site twelve years ago, it sits inside a structure built for longevity: SIP panel construction, R-42 walls, R-50 roof insulation, triple-pane windows, standing seam metal roof, radiant in-floor heat. 3,600 sq ft across three levels: four bedrooms, two full and two half baths, with finishes that reward close inspection - hickory trim and custom cabinetry, soapstone and onyx countertops, stained concrete floors. Four-seasons screened porch extends living outdoors year-round. The systems set this property apart.

A 14kW solar array keeps electricity costs low for a home this size. Whole-property rainwater catchment with private well backup and septic mean no water or sewer bill. Control4 automation, layered with Home Assistant, manages lighting, climate, and systems throughout. Twenty acres, five minutes to the interstate, 25 minutes to downtown Indianapolis.

The 100x70 horse barn has water, electricity, and solar on the roof, and houses the centralized electrical hub. The 1,200 sq ft shop is spray foam insulated with concrete floor, water, and electricity. An 800-ft private drive separates the home from the road. Showings Mon-Sat, 9am-9pm, by appointment; proof of bank pre-approval at or above list price, dated within 90 days, required.

SAVINGS CALCULATOR
$25,000
If listed with 1 Percent Lists
Estimated savings vs. a traditional 3% listing commission.
MORTGAGE CALCULATOR
$6,321
Estimate only — not a loan offer. Consult a lender for actual terms.

LISTING SNAPSHOT

Price$1,250,000
Bedrooms4
Full Baths2
Half Baths2
Inside Area (SqFt)3,360 sqft
Lot Size20 Acres
Year Built2012
MLS® Number22125011
StatusActive
Property TaxN/A
HOA/Condo/Coop FeesN/A

GENERAL

Acres20
GarageYes
Garage Spaces4
LevelsTwo
ParkingGarage Door Opener, Attached, RV Access/Parking, Garage Faces Rear, Workshop in Garage
Property Sub TypeSingle Family Residence
SewerSeptic Tank
SqFt Below960
SqFt Total3600
StyleTraditional
UtilitiesCable Available, Electricity Connected, See Remarks
Water SourceWell, Other

INTERIOR

AppliancesDishwasher, Electric Water Heater, Disposal, Exhaust Fan, Refrigerator, Washer, Water Heater, Water Purifier, Other
BasementSump Pump, Daylight
CoolingCentral Air
Electric220 Volts For Spa, 220 Volts in Garage, 220 Volts in Laundry, 220 Volts in Workshop, 440 Volts, Circuit Breakers, Ready for Renewables, Underground
HeatingElectric, Radiant Floor, Solar, Other
InteriorBreakfast Bar, Built-in Features, Cathedral Ceiling(s), Entrance Foyer, Eat-in Kitchen, Wired for Data, Pantry, Smart Thermostat, Sauna, Wired for Sound, Walk-In Closet(s)
Laundry FeaturesMain Level, Sink
Main Level Bedrooms1
Window FeaturesScreens, Skylight(s), Low Emissivity Windows

EXTERIOR

Construction DetailsOther
ExteriorRV Hookup, Rain Barrel/Cistern(s)
FencingPartial
Lot FeaturesCorner Lot, Wooded
Other StructuresBarn(s)
Patio And PorchScreened, Wrap Around
ViewPasture, Pond, Rural, Trees/Woods
WaterviewPasture, Pond, Rural, Trees/Woods
Windows/DoorsScreens, Skylight(s), Low Emissivity Windows

COMMUNITY

Accessibility FeaturesAccessible Approach with Ramp, Accessible Doors, Accessible Entrance, Accessible Full Bath
MLS Area5504 - Morgan - Madison
School DistrictMooresville Con School Corp
TownshipMadison
Horse PropertyArena, Barn, Stable(s)

SCHOOLS

School DistrictMooresville Con School Corp
Middle SchoolPaul Hadley Middle School
High SchoolMooresville High School

PRICE & LISTING HISTORY

September 9, 2026Active

Listing courtesy of Paradigm Realty Solutions (jvida@realtyparadigm.com)

Listing courtesy of Paradigm Realty Solutions (574) 626-8432


Listings courtesy of Metropolitan Indianapolis Board of REALTORS® as distributed by MLS GRID. All information is provided exclusively for consumers’ personal, non-commercial use, and may not be used for any purpose other than to identify prospective properties that a consumer may be interested in purchasing. All information is believed to be reliable but is not guaranteed and should be independently verified.

Based on information submitted to the MLS GRID as of 2026-10-04 10:39 PM UTC. All data is obtained from various sources and may not have been verified by broker or MLS GRID. Supplied Open House Information is subject to change without notice. All information should be independently reviewed and verified for accuracy. Properties may or may not be listed by the office/agent presenting the information.

Copyright © 2026 Metropolitan Indianapolis Board of REALTORS®. All rights reserved.

About this office

Listings on this page are served for 1 Percent Lists Indiana Real Estate.

Comps

Limited comparable sales data available in this area.

Want to see Our Guess?

Create a free account to unlock our estimated home value for this listing.

Similar Listings Nearby

11681 N Mann Road
Active
$1,250,000
11681 N Mann Road, Mooresville, IN 46158
5 bd · 4 ba · 4,266 sqft
0 N S R 67
Active
$1,500,000
0 N S R 67, Mooresville, IN 46158
0 bd · 0 ba · 0 sqft
Scroll to Top