
11681 N Mann Road
$1,250,000
Active

11681 N Mann Road

Mooresville, IN 46158
Browse more homes in Mooresville, IN
5
Beds
3.5
Baths
4,266
SqFt
2026
Built
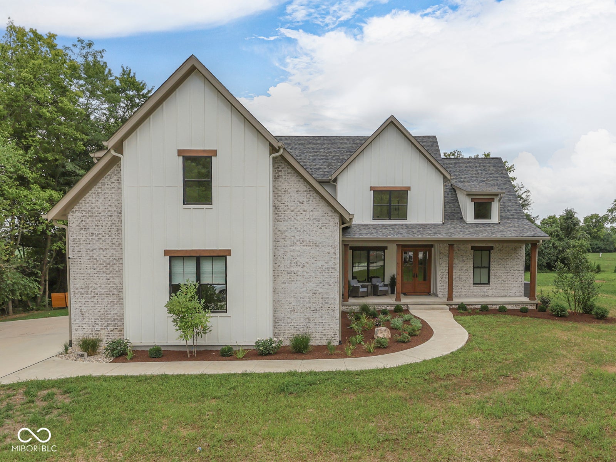
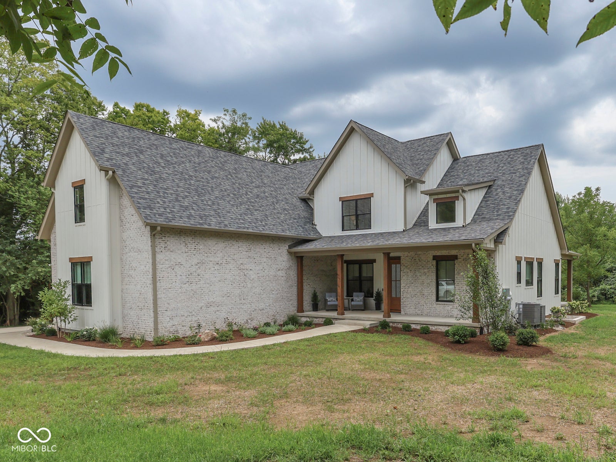
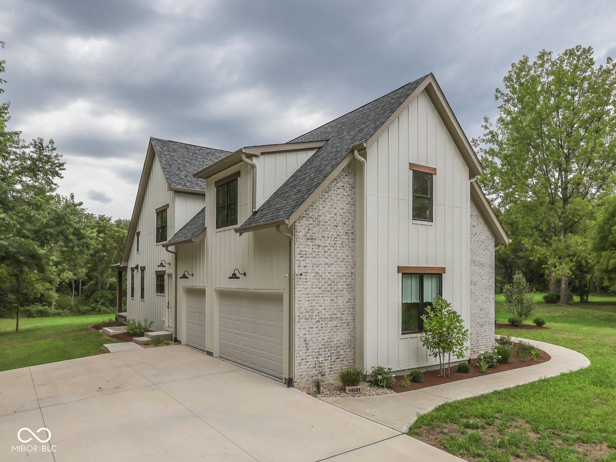
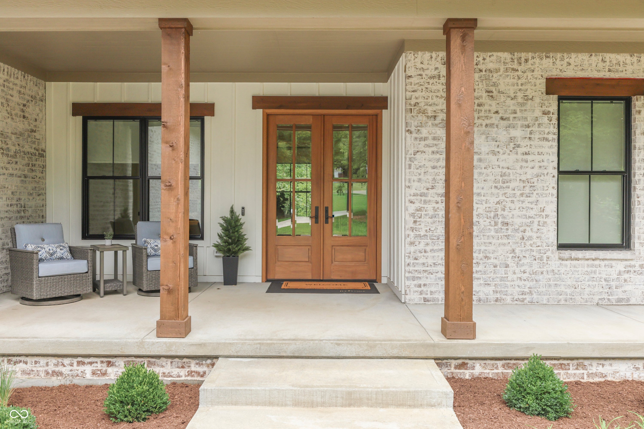
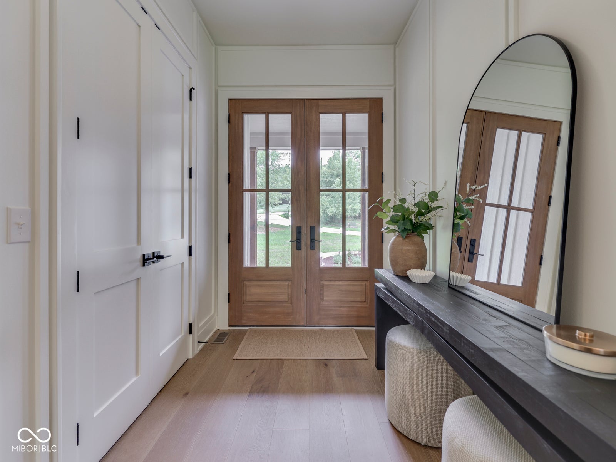
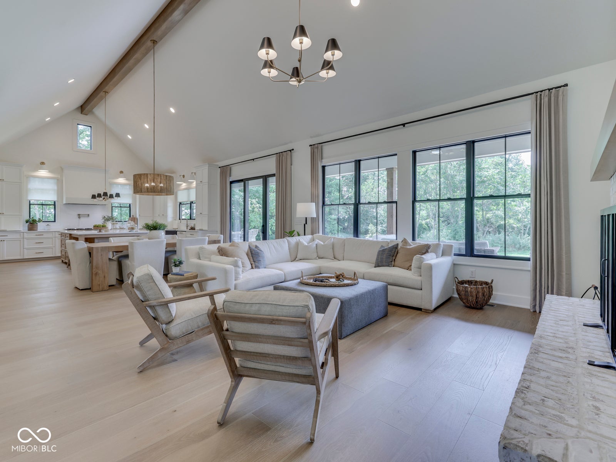
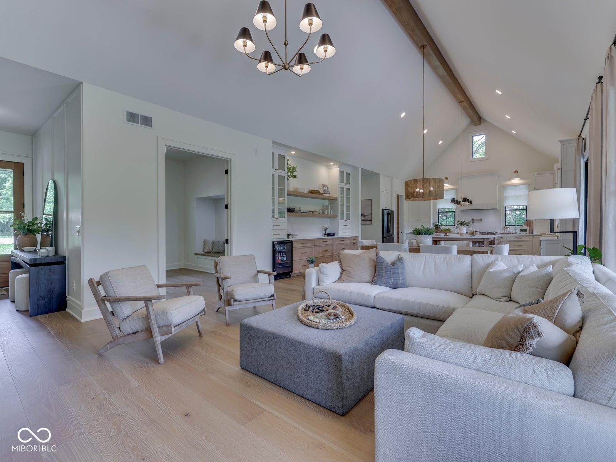
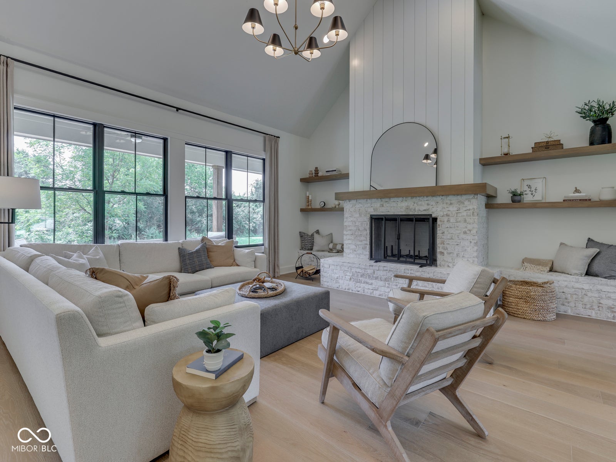
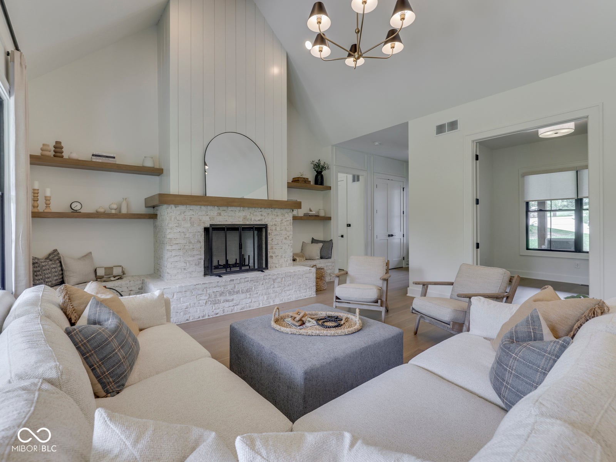
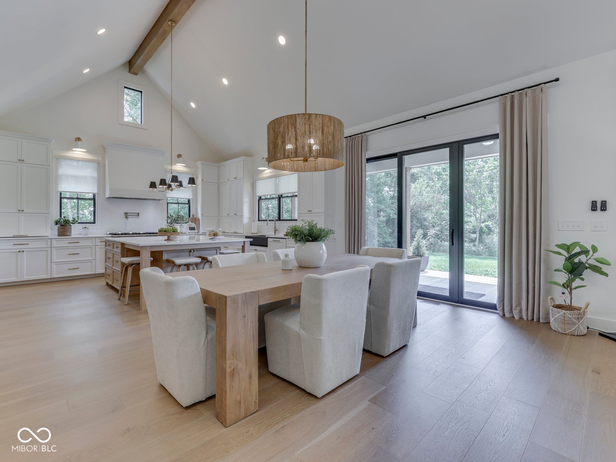
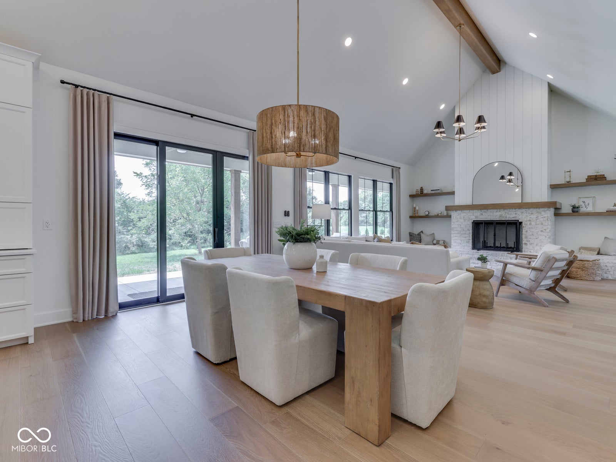
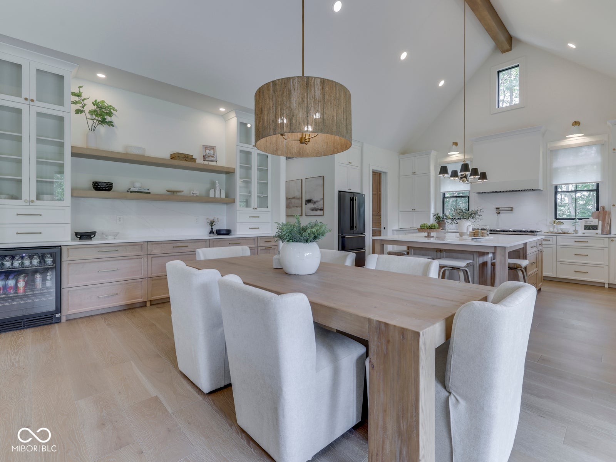
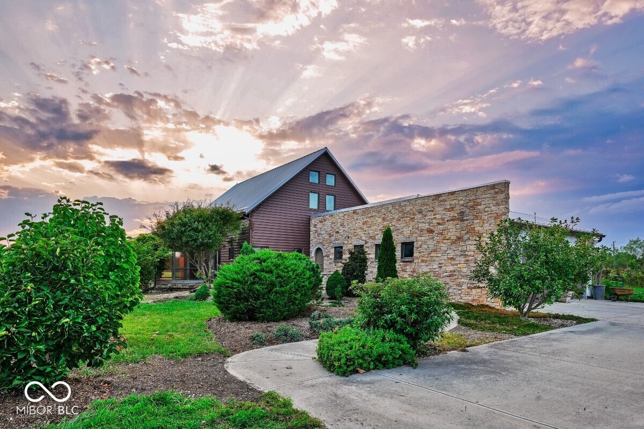
Brand new modern farmhouse on 2 acres, thoughtfully designed with custom finishes, warm wood accents and exceptional space inside and out. The open main level makes an immediate impression with soaring cathedral ceilings, exposed beams, engineered hardwoods and floor-to-ceiling fireplace. The home chef will love the kitchen with Amish-built cabinetry, quartz countertops and backsplash, oversized island, professional style appliances, a pot filler and appliance garages. The built-in buffet and beverage center provides additional storage and serving space for everyday living and entertaining. A walk-in pantry with custom shelving and cabinetry and counter space also adds incredible function. A private home office provides the ideal space for working from home. The main-level primary suite is a true retreat with access to the covered back porch, a custom walk-in closet with all-in-one washer/dryer, and a spa-inspired bathroom with a freestanding soaking tub, gorgeous tile shower, dual quartz vanity, slate flooring and a private water closet with a bidet. Upstairs, you'll find three generously sized bedrooms, including an oversized bedroom that could easily serve as a bonus room, plus a surprisingly large bonus-room-sized closet and additional laundry hookups. The fully finished basement provides even more room to spread out with multiple living and recreation spaces, a kitchenette, a fifth bedroom with attached bonus room and a walk-in closet, full bath, and a flex space perfect for a home gym, hobbies or guests. Outdoor living is just as impressive with a 60' x 10' covered back porch, gas line ready for your grill and power already in place for future hot tub just outside the primary suite. A 3-car garage, 400-amp service, tankless water heater and thoughtful upgrades throughout complete the package. Tucked away with a country feel yet close to I-69 between Indy and Bloomington and just minutes away from the Center Grove. This is one you need to experience in person!

Brand new modern farmhouse on 2 acres, thoughtfully designed with custom finishes, warm wood accents and exceptional space inside and out. The open main level makes an immediate impression with soaring cathedral ceilings, exposed beams, engineered hardwoods and floor-to-ceiling fireplace. The home chef will love the kitchen with Amish-built cabinetry, quartz countertops and backsplash, oversized island, professional style appliances, a pot filler and appliance garages. The built-in buffet and beverage center provides additional storage and serving space for everyday living and entertaining.

A walk-in pantry with custom shelving and cabinetry and counter space also adds incredible function. A private home office provides the ideal space for working from home. The main-level primary suite is a true retreat with access to the covered back porch, a custom walk-in closet with all-in-one washer/dryer, and a spa-inspired bathroom with a freestanding soaking tub, gorgeous tile shower, dual quartz vanity, slate flooring and a private water closet with a bidet. Upstairs, you'll find three generously sized bedrooms, including an oversized bedroom that could easily serve as a bonus room, plus a surprisingly large bonus-room-sized closet and additional laundry hookups.

The fully finished basement provides even more room to spread out with multiple living and recreation spaces, a kitchenette, a fifth bedroom with attached bonus room and a walk-in closet, full bath, and a flex space perfect for a home gym, hobbies or guests. Outdoor living is just as impressive with a 60' x 10' covered back porch, gas line ready for your grill and power already in place for future hot tub just outside the primary suite. A 3-car garage, 400-amp service, tankless water heater and thoughtful upgrades throughout complete the package. Tucked away with a country feel yet close to I-69 between Indy and Bloomington and just minutes away from the Center Grove. This is one you need to experience in person!

SAVINGS CALCULATOR
$25,000
If listed with 1 Percent Lists
Estimated savings vs. a traditional 3% listing commission.
MORTGAGE CALCULATOR
$6,321
Estimate only — not a loan offer. Consult a lender for actual terms.

LISTING SNAPSHOT

Price$1,250,000
Bedrooms5
Full Baths3
Half Baths1
Inside Area (SqFt)4,266 sqft
Lot Size2 Acres
Year Built2026
MLS® Number22119426
StatusActive
Property TaxN/A
HOA/Condo/Coop FeesN/A

GENERAL

Acres2
Direction FacesNorthwest
FoundationConcrete Perimeter
GarageYes
Garage Spaces3
LevelsTwo
ParkingGarage Door Opener, Attached, Concrete, Garage Faces Side
Property ConditionNew Construction
Property Sub TypeSingle Family Residence
SecuritySmoke Detector(s)
SewerSeptic Tank
SqFt Below1767
SqFt Total4266
StyleFarmhouse
UtilitiesElectricity Connected, Natural Gas Connected, Water Connected, Propane
Water SourcePublic

INTERIOR

AppliancesGas Cooktop, Disposal, Gas Water Heater, Double Oven, Gas Oven, Range Hood, Refrigerator, Tankless Water Heater
BasementDaylight, Finished, Full, Storage Space
CoolingHeat Pump
Electric200+ Amp Service, 220 Volts For Spa, Circuit Breakers
FireplaceYes
Fireplace FeaturesGreat Room, Masonry, Wood Burning
Fireplaces1
FlooringHardwood
HeatingHeat Pump, Propane, Forced Air
InteriorBuilt-in Features, Cathedral Ceiling(s), High Ceilings, Kitchen Island, Entrance Foyer, Eat-in Kitchen, Pantry, Smart Thermostat, Walk-In Closet(s), Wet Bar
Laundry FeaturesMain Level, Sink
Main Level Bedrooms1
Window FeaturesScreens, Wood Frames

EXTERIOR

Construction DetailsWood Siding, Brick
Lot FeaturesWooded
Patio And PorchCovered
ViewRural, Trees/Woods
WaterviewRural, Trees/Woods
Windows/DoorsScreens, Wood Frames

COMMUNITY

MLS Area5504 - Morgan - Madison
School DistrictMooresville Con School Corp
TownshipMadison
Horse PropertyNone

SCHOOLS

School DistrictMooresville Con School Corp
Middle SchoolPaul Hadley Middle School
High SchoolMooresville High School

PRICE & LISTING HISTORY

October 1, 2026$1,250,000
August 14, 2026Active

Listing courtesy of Duke Collective, Inc. (AmyKeizers@DukeCollective.com)

Listing courtesy of Duke Collective, Inc. (317) 902-1313


Listings courtesy of Metropolitan Indianapolis Board of REALTORS® as distributed by MLS GRID. All information is provided exclusively for consumers’ personal, non-commercial use, and may not be used for any purpose other than to identify prospective properties that a consumer may be interested in purchasing. All information is believed to be reliable but is not guaranteed and should be independently verified.

Based on information submitted to the MLS GRID as of 2026-10-05 09:53 AM UTC. All data is obtained from various sources and may not have been verified by broker or MLS GRID. Supplied Open House Information is subject to change without notice. All information should be independently reviewed and verified for accuracy. Properties may or may not be listed by the office/agent presenting the information.

Copyright © 2026 Metropolitan Indianapolis Board of REALTORS®. All rights reserved.

About this office

Listings on this page are served for 1 Percent Lists Indiana Real Estate.

Comps

Limited comparable sales data available in this area.

Want to see Our Guess?

Create a free account to unlock our estimated home value for this listing.
Similar Listings Nearby

9458 N Kitchen Road
Active
$1,250,000
9458 N Kitchen Road, Mooresville, IN 46158
4 bd · 4 ba · 3,360 sqft
0 N S R 67
Active
$1,500,000
0 N S R 67, Mooresville, IN 46158
0 bd · 0 ba · 0 sqft
Scroll to Top