408 W CHASE Court
$1,240,000
Active

408 W CHASE Court

Mandeville, LA 70448
Browse more homes in Mandeville, LA
3
Beds
4.5
Baths
4,344
SqFt
2012
Built
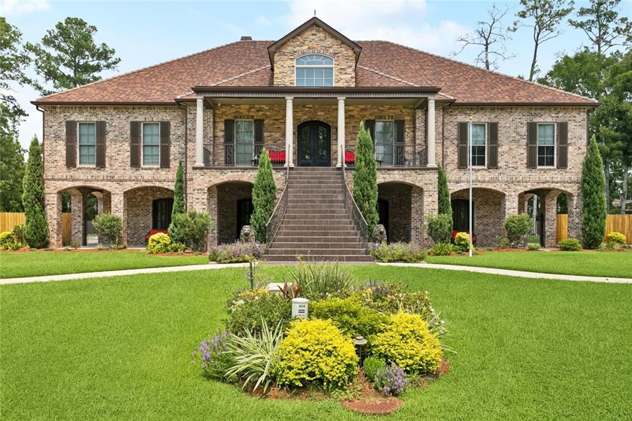
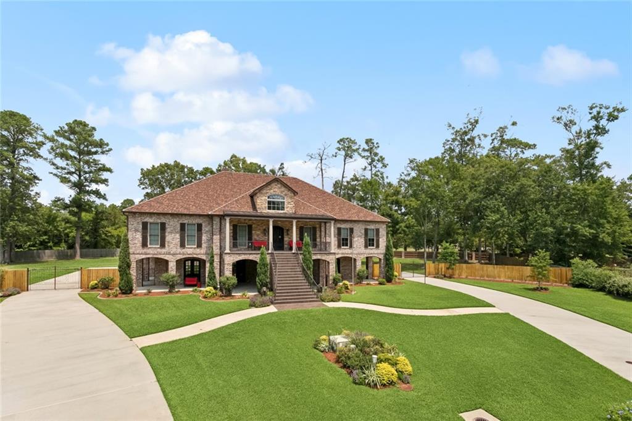
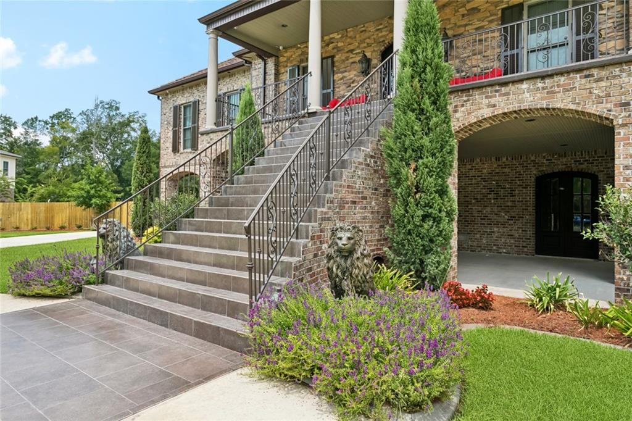
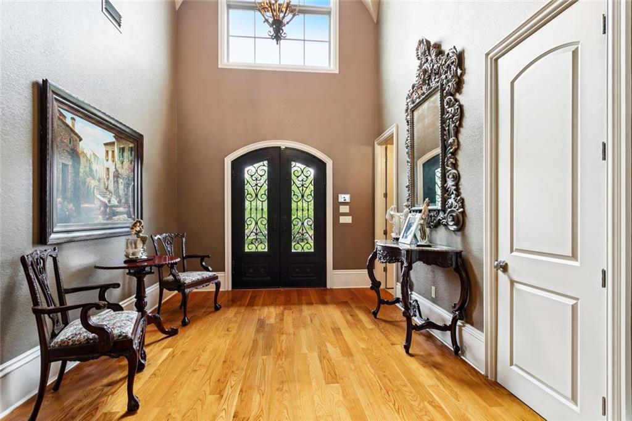
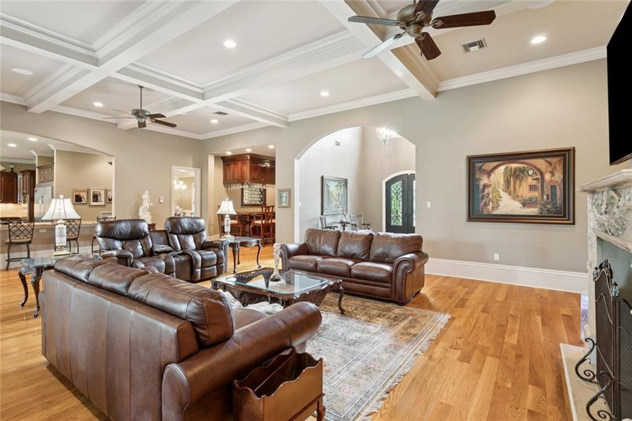
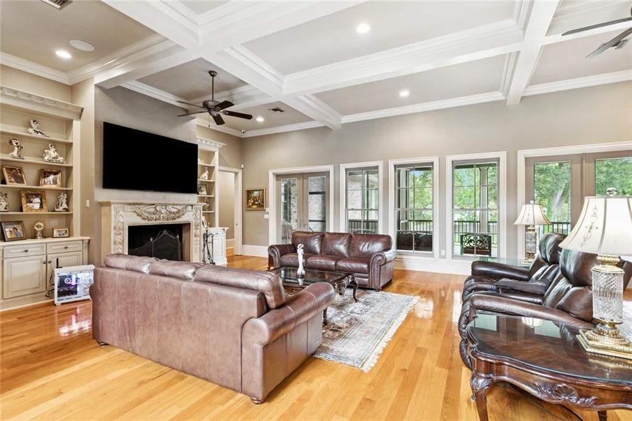
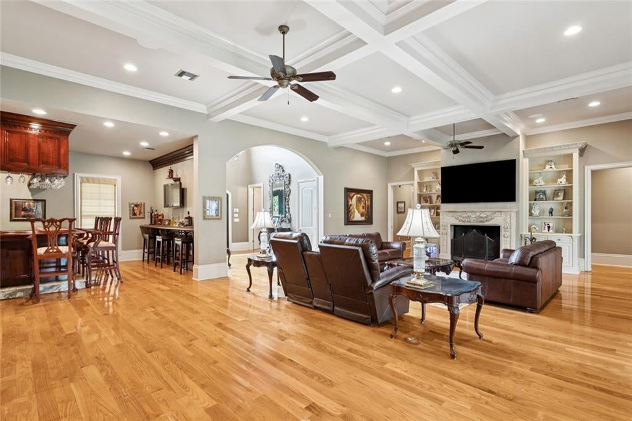
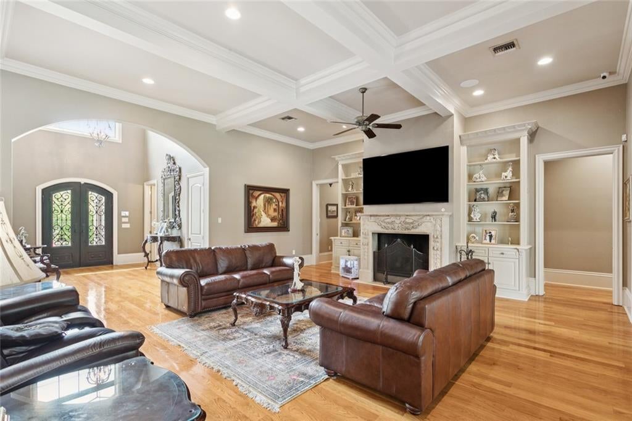
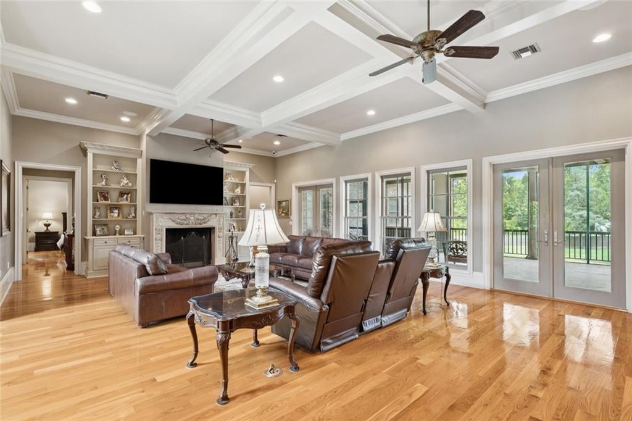
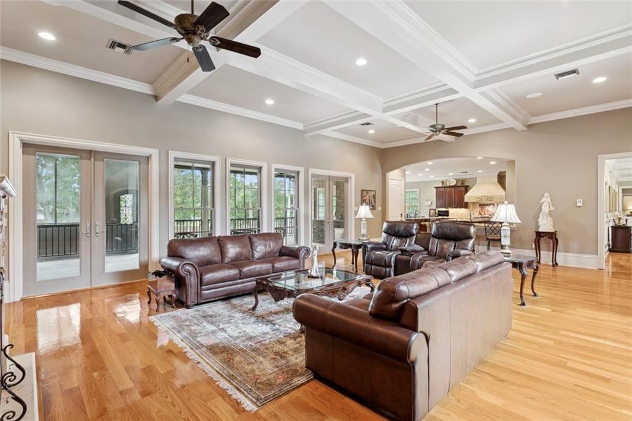
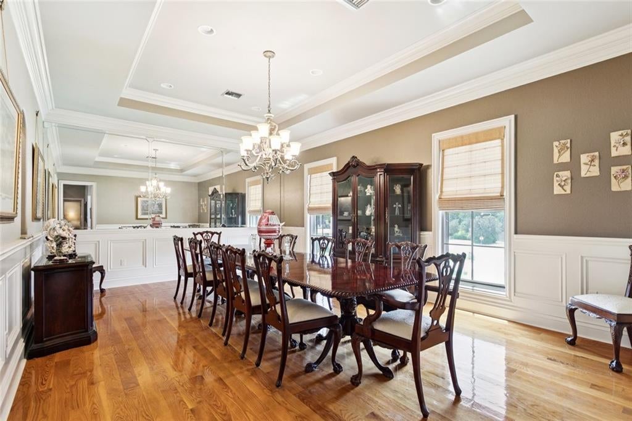
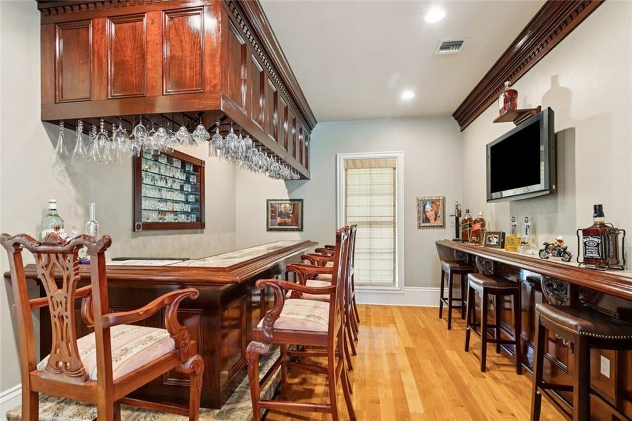
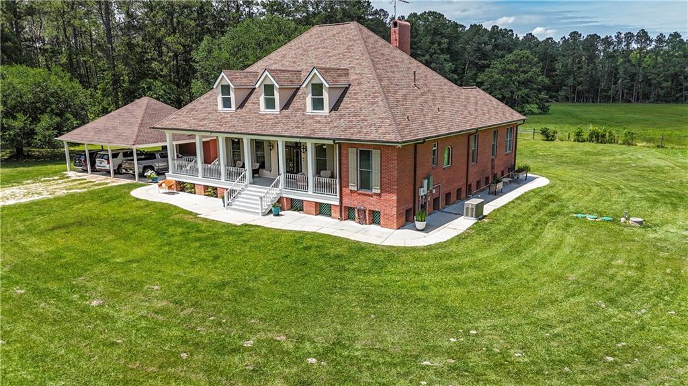
One-of-a-Kind Sprawling Old Mandeville Estate on 1.75 Acres built for entertaining and luxury! Just minutes from the lake, this remarkable Old Mandeville property offers 1.75 acres of privacy, over 4300 living square footage, luxury, and endless entertaining potential. The first floor is an entertainer’s dream with an 11-car garage, 690 sq ft workshop, surround sound, a full bar, and two half baths for convenience. The main living level showcases exquisite details throughout, including white oak floors, a chef’s kitchen with marble hood over gas range, large breakfast area, massive formal dining room, and a custom mahogany bar/lounge great for hosting in style. Each room has a unique ceiling, from Tray, to Groin Vault Ceiling in foyer and barrel lighted ceiling over breakfast room! The private primary wing is a true retreat with a spacious bedroom, dual custom walk-in closets, dual vanities, a fireplace, and private balcony access overlooking the property plus laundry room access for ultimate convenience. Each additional bedroom features an ensuite bath, while the large screened back patio with full outdoor kitchen offers year-round gatherings. This fully bricked home is fully fenced with two electric gates, alarm system w 18 cameras, irrigation system, equipped with a whole-home generator, 2 year young roof and elevator leading to main living space as well as spacious 3rd floor thats ready to be finished for additional living space if needed! Rear yard access from side street and plenty of existing space for RV and boat storage. A rare combination of elegance, function, space and location—this must-see estate is truly unique!

One-of-a-Kind Sprawling Old Mandeville Estate on 1.75 Acres built for entertaining and luxury! Just minutes from the lake, this remarkable Old Mandeville property offers 1.75 acres of privacy, over 4300 living square footage, luxury, and endless entertaining potential. The first floor is an entertainer’s dream with an 11-car garage, 690 sq ft workshop, surround sound, a full bar, and two half baths for convenience. The main living level showcases exquisite details throughout, including white oak floors, a chef’s kitchen with marble hood over gas range, large breakfast area, massive formal dining room, and a custom mahogany bar/lounge great for hosting in style.

Each room has a unique ceiling, from Tray, to Groin Vault Ceiling in foyer and barrel lighted ceiling over breakfast room! The private primary wing is a true retreat with a spacious bedroom, dual custom walk-in closets, dual vanities, a fireplace, and private balcony access overlooking the property plus laundry room access for ultimate convenience. Each additional bedroom features an ensuite bath, while the large screened back patio with full outdoor kitchen offers year-round gatherings. This fully bricked home is fully fenced with two electric gates, alarm system w 18 cameras, irrigation system, equipped with a whole-home generator, 2 year young roof and elevator leading to main living space as well as spacious 3rd floor thats ready to be finished for additional living space if needed!

Rear yard access from side street and plenty of existing space for RV and boat storage. A rare combination of elegance, function, space and location—this must-see estate is truly unique!

SAVINGS CALCULATOR
$24,800
If listed with 1 Percent Lists
Estimated savings vs. a traditional 3% listing commission.
MORTGAGE CALCULATOR
$6,270
Estimate only — not a loan offer. Consult a lender for actual terms.

LISTING SNAPSHOT

Price$1,240,000
Bedrooms3
Full Baths3
Half Baths3
Inside Area (SqFt)4,344 sqft
Lot Size1.78 Acres
Year Built2012
MLS® Number2557571
StatusActive
Property TaxN/A
HOA/Condo/Coop Fees800

GENERAL

Acres1.78
Cross StreetMonroe
FoundationRaised, Slab
GarageYes
LevelsTwo
ParkingGarage, Boat, RV Access/Parking
Parking Spaces3
Property Sub TypeSingle Family Residence
SewerPublic Sewer
SqFt Total11500
StyleAcadian
Water SourcePublic

INTERIOR

CoolingCentral Air, Multi Units
FireplaceYes
Fireplace FeaturesWood Burning
HeatingCentral
InteriorElevator, Granite Counters
BedroomDimensions - 12x14, Level - Second
BreakfastRoomNookDimensions - 20x17, Level - Second
Dining RoomDimensions - 15x22, Level - Second
KitchenDimensions - 16x17, Level - Second
Living RoomDimensions - 22x30, Level - Second
Master BedroomDimensions - 18x23, Level - Second
OtherDimensions - 13.5x12, Level - Second
WorkshopDimensions - 31x23, Level - First

EXTERIOR

Construction DetailsBrick
ExteriorBalcony, Outdoor Kitchen
Lot FeaturesCity Lot
Other StructuresWorkshop
Patio And PorchPatio, Covered
RoofShingle

COMMUNITY

Association Fee$800.0

PRICE & LISTING HISTORY

September 17, 2026$1,240,000
May 13, 2026Active

Listing courtesy of 1 Percent Lists

Listing courtesy of 1 Percent Lists

Copyright © 2017-present, New Orleans Metropolitan Association of REALTORS®, Inc. All rights reserved. Information deemed reliable, but not verified or guaranteed. Users are responsible for checking the accuracy, completeness, currency, and status of all information.

Comps

Limited comparable sales data available in this area.

Want to see Our Guess?

Create a free account to unlock our estimated home value for this listing.
Similar Listings Nearby

22435 HOFFMAN Road
Active
$1,300,000
22435 HOFFMAN Road, Mandeville, LA 70471
4 bd · 4 ba · 3,730 sqft
128 JUNIPER Court
Active
$1,300,000
128 JUNIPER Court, Mandeville, LA 70471
4 bd · 5 ba · 3,307 sqft
427 MAGNOLIA Lane
Active
$1,299,000
427 MAGNOLIA Lane, Mandeville, LA 70471
4 bd · 4 ba · 4,063 sqft
Scroll to Top