128 JUNIPER Court
$1,300,000
Active

128 JUNIPER Court

Mandeville, LA 70471
Browse more homes in Mandeville, LA
4
Beds
4
Baths
3,307
SqFt
2021
Built
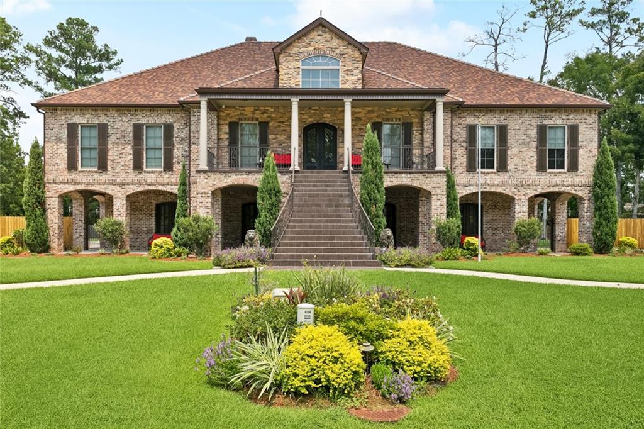
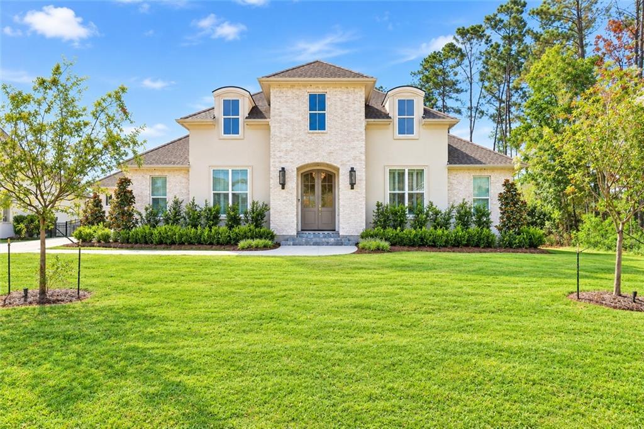
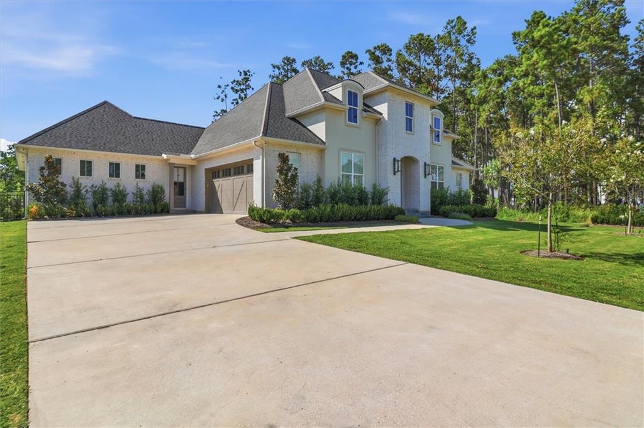
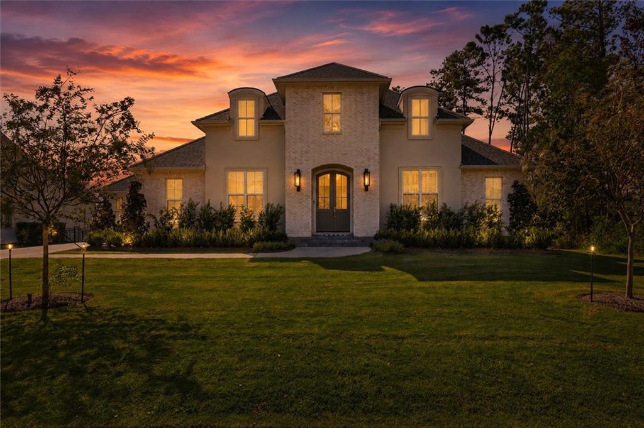
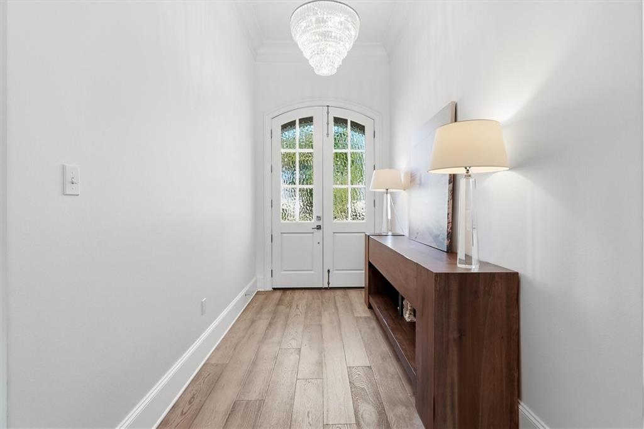
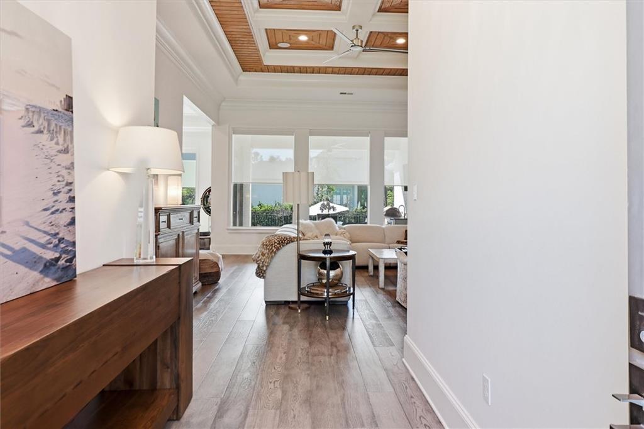
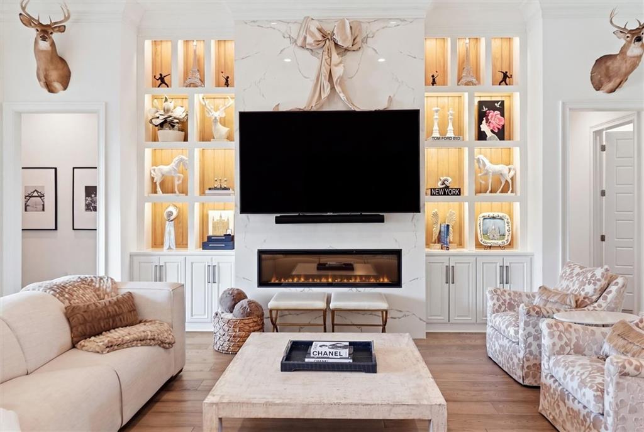
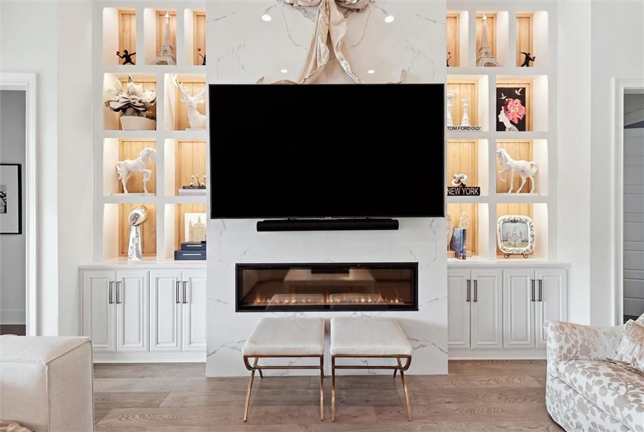
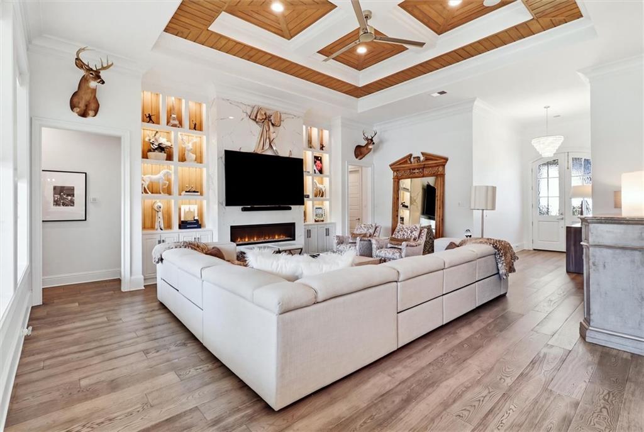
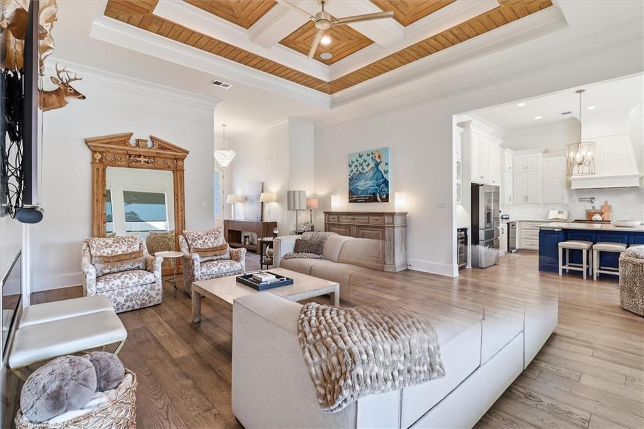
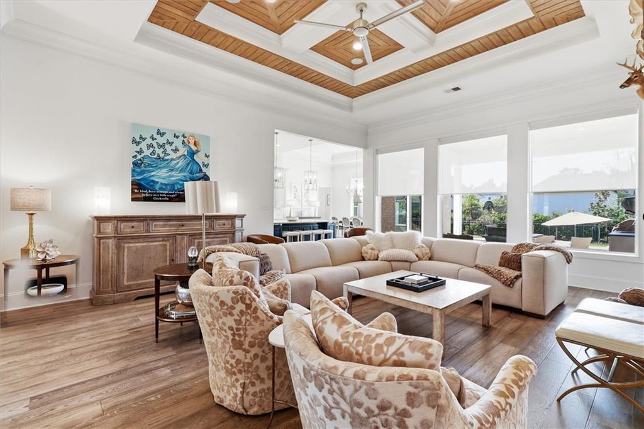
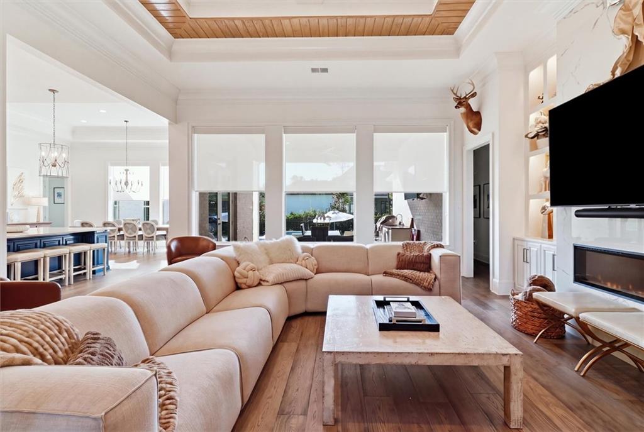
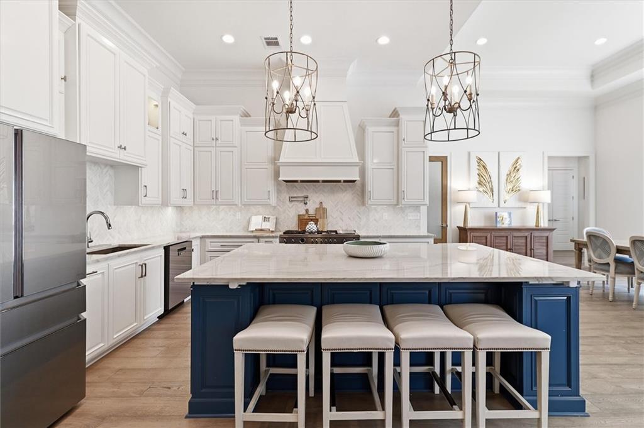
Custom built in 2021 in The Sanctuary! Designed for convenient single-level living, this beautifully appointed home combines timeless French-inspired architecture with a bright, open floorplan ideal for everyday living and entertaining. Inside, 10, 11 & 14 foot ceilings, abundant of natural light, whitewashed brick, rich wood floors and distinctive architectural details create warmth and character. The spacious family room features coffered ceilings with wood accents, exposed beams and a dramatic linear fireplace. The chef’s kitchen offers gorgeous quartzite countertops, large island with storage, solid wood cabinetry, professional grade appliances, beverage refrigerator and a coffee bar. A private office provides an ideal work-from-home space. The serene primary suite includes a freestanding soaking tub, oversized glass shower and custom designed closets. Step outside to your own backyard with a sparkling pool, swim-out area, relaxing spa, pool bath, outdoor kitchen, wrought iron fence, expansive covered patio, meticulous landscaped grounds and an irrigation system. Additional highlights include a whole-house generator and an oversized climate controlled garage with epoxy floors. A dedicated office/bonus room with built-in desks maximizes functionality and makes efficient use of the space. Fantastic location inly minutes to the Causeway Bridge, shopping, dining and top-rated St. Tammany Parish schools. Resort style amenities including clubhouse, pool, fitness center, tennis courts, ball field, walking trails, gated and security detail. Don’t miss this exceptional luxury offering. BRING OFFERS!!! Easy to show. Take the tour: https://bit.ly/3VPwFhe

Custom built in 2021 in The Sanctuary! Designed for convenient single-level living, this beautifully appointed home combines timeless French-inspired architecture with a bright, open floorplan ideal for everyday living and entertaining. Inside, 10, 11 & 14 foot ceilings, abundant of natural light, whitewashed brick, rich wood floors and distinctive architectural details create warmth and character. The spacious family room features coffered ceilings with wood accents, exposed beams and a dramatic linear fireplace.

The chef’s kitchen offers gorgeous quartzite countertops, large island with storage, solid wood cabinetry, professional grade appliances, beverage refrigerator and a coffee bar. A private office provides an ideal work-from-home space. The serene primary suite includes a freestanding soaking tub, oversized glass shower and custom designed closets. Step outside to your own backyard with a sparkling pool, swim-out area, relaxing spa, pool bath, outdoor kitchen, wrought iron fence, expansive covered patio, meticulous landscaped grounds and an irrigation system.

Additional highlights include a whole-house generator and an oversized climate controlled garage with epoxy floors. A dedicated office/bonus room with built-in desks maximizes functionality and makes efficient use of the space. Fantastic location inly minutes to the Causeway Bridge, shopping, dining and top-rated St. Tammany Parish schools. Resort style amenities including clubhouse, pool, fitness center, tennis courts, ball field, walking trails, gated and security detail.

Don’t miss this exceptional luxury offering. BRING OFFERS!!! Easy to show. Take the tour: https://bit.ly/3VPwFhe

SAVINGS CALCULATOR
$26,000
If listed with 1 Percent Lists
Estimated savings vs. a traditional 3% listing commission.
MORTGAGE CALCULATOR
$6,574
Estimate only — not a loan offer. Consult a lender for actual terms.

LISTING SNAPSHOT

Price$1,300,000
Bedrooms4
Full Baths3
Half Baths2
Inside Area (SqFt)3,307 sqft
Lot Size0.34 Acres
Year Built2021
MLS® Number2573342
StatusActive
Property TaxN/A
HOA/Condo/Coop Fees1888

GENERAL

Acres0.34
Attached GarageYes
Cross StreetCardinal, Pintail Trace, Oleander
FoundationSlab
GarageYes
Green Energy EfficientAppliances, HVAC, Lighting, Water Heater
LevelsOne
ParkingAttached, Garage, Garage Door Opener
Parking Spaces2
Property Sub TypeSingle Family Residence
SecuritySecurity System, Fire Sprinkler System, Gated Community
SewerPublic Sewer
SqFt Total4281
StyleCreole, French Provincial
Water SourcePublic

INTERIOR

AppliancesCooktop, Double Oven, Dishwasher, Disposal, Microwave, Refrigerator, ENERGY STAR Qualified Appliances
CoolingCentral Air, Multi Units
ElectricGenerator
FireplaceYes
Fireplace FeaturesGas
HeatingNatural Gas, Central
InteriorStone Counters
SpaYes
BedroomDimensions - 14 x 13, Level - Lower
BreakfastRoomNookDimensions - 14 x 13, Level - Lower
FoyerDimensions - 11.8 x 6.8, Level - Lower
KitchenDimensions - 16.9 x 14.3, Level - Lower
LaundryDimensions - 9.6 x 9.6, Level - Lower
Living RoomDimensions - 24 x 20, Level - Lower
Master BedroomDimensions - 16 x 16, Level - Lower
MudRoomDimensions - 9.5 x 8.9, Level - Lower
OfficeDimensions - 11 x 10.5, Level - Lower

EXTERIOR

Construction DetailsBrick, HardiPlank Type, Stucco
ExteriorOutdoor Kitchen
Lot FeaturesRectangular Lot
Other StructuresWorkshop
Patio And PorchPorch, Covered
Pool FeaturesIn Ground
RoofShingle
SpaYes

COMMUNITY

Association AmenitiesClubhouse
Association Fee$1888.0
Community FeaturesGated

SCHOOLS

Elementary SchoolPontchartrain
Middle SchoolTchefuncte
High SchoolMANDEVILLE

PRICE & LISTING HISTORY

September 13, 2026$1,300,000
August 21, 2026Active

Listing courtesy of Berkshire Hathaway HomeServices Preferred, REALTOR

Listing courtesy of Berkshire Hathaway HomeServices Preferred, REALTOR

Copyright © 2017-present, New Orleans Metropolitan Association of REALTORS®, Inc. All rights reserved. Information deemed reliable, but not verified or guaranteed. Users are responsible for checking the accuracy, completeness, currency, and status of all information.

About this office

Listings on this page are served for 1 Percent Lists.

Comps

Limited comparable sales data available in this area.

Want to see Our Guess?

Create a free account to unlock our estimated home value for this listing.
Similar Listings Nearby

Scroll to Top