$1,399,000
Active
5
Beds
5
Baths
4,869
SqFt
2002
Built
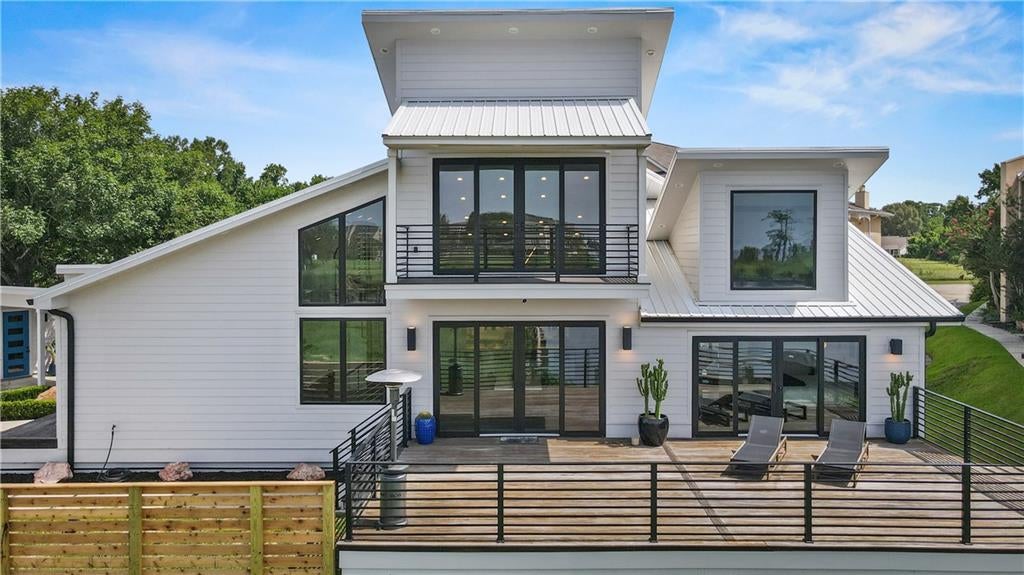
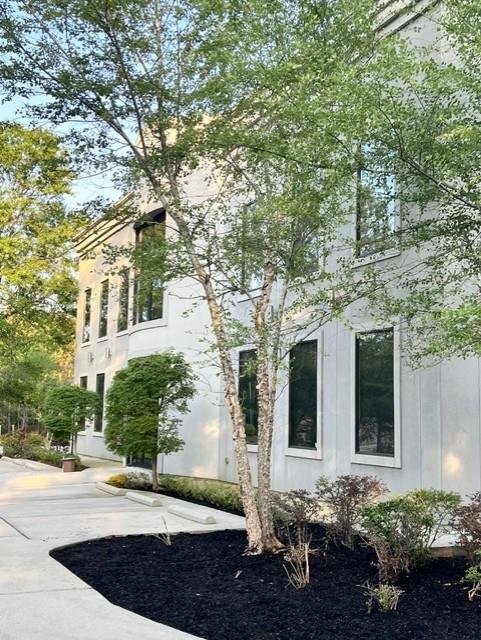
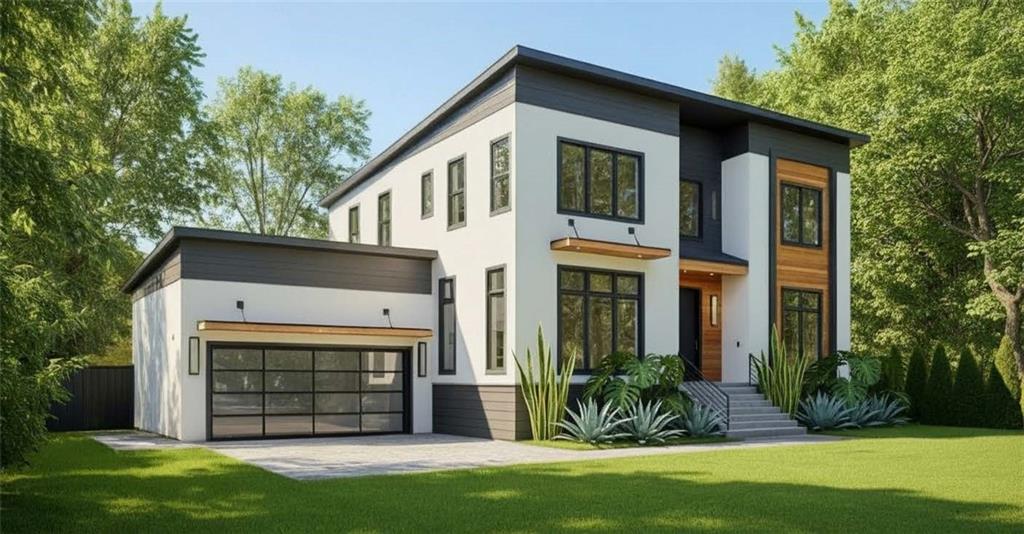
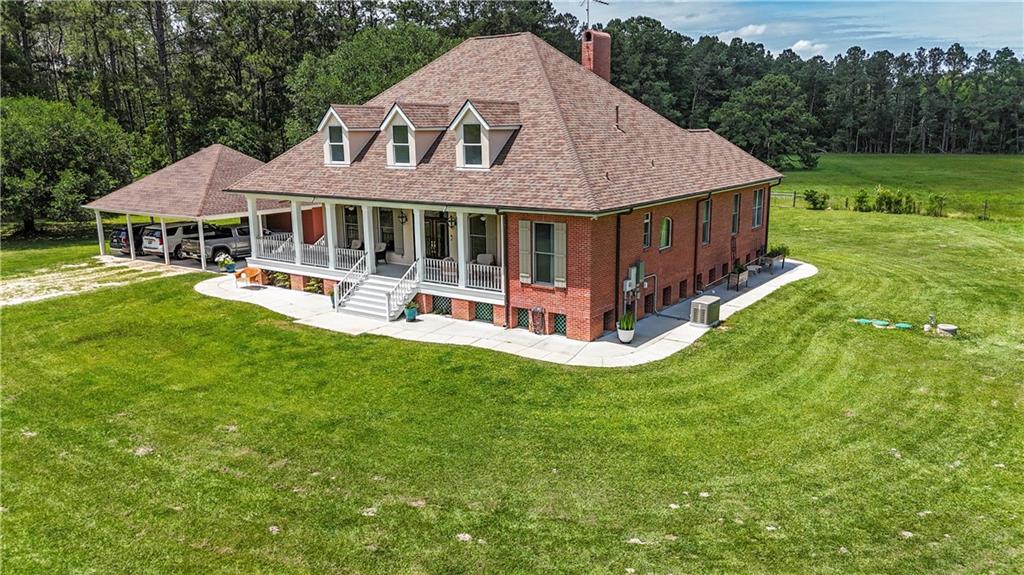
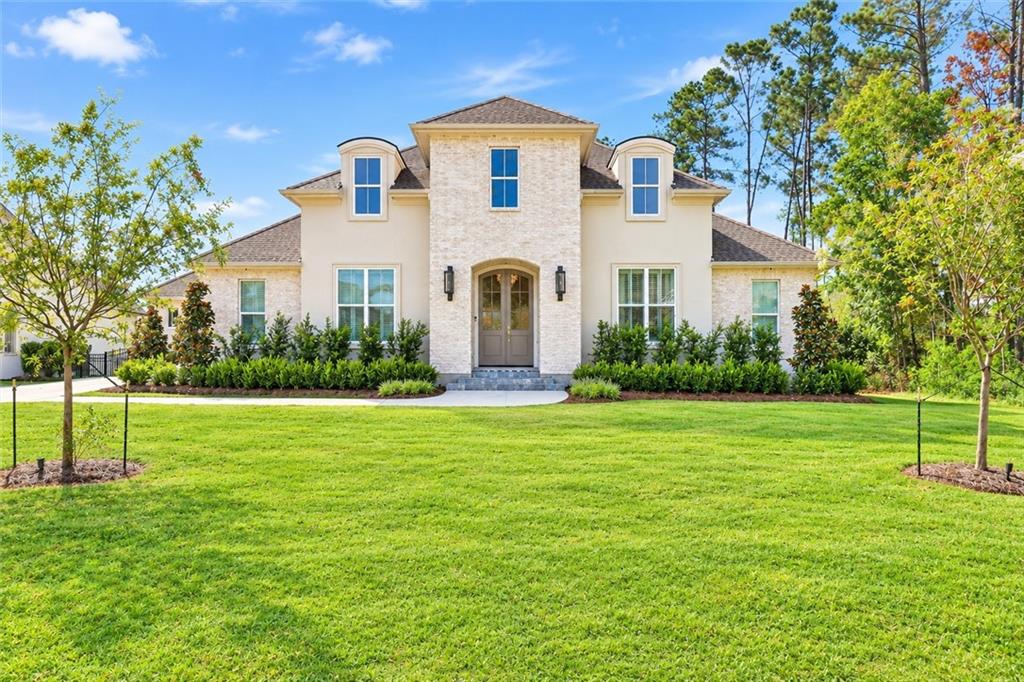
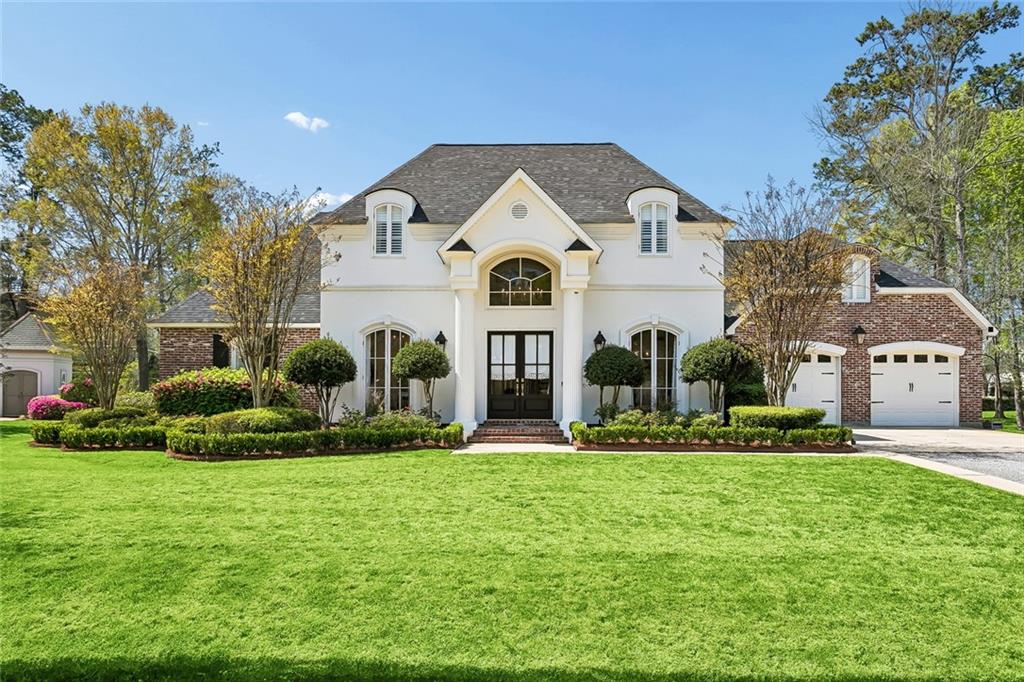
This nearly 5,000 square foot residence pairs refined living space with timeless elegance, elevated modern finishes, and an exceptional floor plan. From the moment you enter, the dramatic 20-foot grand foyer makes a stunning first impression with its spectacular winding staircase, refinished hardwood floors, professionally painted interior, and new chandeliers throughout.
Designed for both elegant entertaining and comfortable daily living, the first floor features a gracious formal dining room and a private office tucked behind French doors just off the foyer, complete with built-ins that make the space as functional as it is polished. The great room is anchored by a cast limestone fireplace, custom built-ins, and opens seamlessly to the stunning newly renovated kitchen. A true showpiece, the kitchen offers dramatic underlit Medusa quartzite countertops, all new cabinetry, Monogram appliances, and whitewashed brick accents that add warmth, texture, and sophistication.
Just beyond, the keeping room offers a second fireplace and inviting gathering space at the heart of the home. The newly added butler’s pantry is beautifully finished with underlit countertops and a beverage refrigerator, creating an elevated space for entertaining. The downstairs primary suite offers a luxurious private retreat with generous proportions, a beautifully appointed bath, and the added convenience of two closets.
Upstairs, four spacious bedroom suites and a media room provide exceptional space for family and guests. Additional highlights include a screened porch, three-car garage with tandem bay, desirable slab-on-grade floor plan, newer HVAC units, and newer roof.
Located in the gated community of The Sanctuary, residents enjoy a resort-style pool, clubhouse, tennis courts, walking trails, and convenient access to the Causeway. Luxury Northshore living at its finest. Make your appointment today.
This nearly 5,000 square foot residence pairs refined living space with timeless elegance, elevated modern finishes, and an exceptional floor plan. From the moment you enter, the dramatic 20-foot grand foyer makes a stunning first impression with its spectacular winding staircase, refinished hardwood floors, professionally painted interior, and new chandeliers throughout.
Designed for both elegant entertaining and comfortable daily living, the first floor features a gracious formal dining room and a private office tucked behind French doors just off the foyer, complete with built-ins that make the space as functional as it is polished. The great room is anchored by a cast limestone fireplace, custom built-ins, and opens seamlessly to the stunning newly renovated kitchen. A true showpiece, the kitchen offers dramatic underlit Medusa quartzite countertops, all new cabinetry, Monogram appliances, and whitewashed brick accents that add warmth, texture, and sophistication.
Just beyond, the keeping room offers a second fireplace and inviting gathering space at the heart of the home. The newly added butler’s pantry is beautifully finished with underlit countertops and a beverage refrigerator, creating an elevated space for entertaining. The downstairs primary suite offers a luxurious private retreat with generous proportions, a beautifully appointed bath, and the added convenience of two closets.
Upstairs, four spacious bedroom suites and a media room provide exceptional space for family and guests. Additional highlights include a screened porch, three-car garage with tandem bay, desirable slab-on-grade floor plan, newer HVAC units, and newer roof.
Located in the gated community of The Sanctuary, residents enjoy a resort-style pool, clubhouse, tennis courts, walking trails, and convenient access to the Causeway. Luxury Northshore living at its finest. Make your appointment today.
SAVINGS CALCULATOR
$27,980
If listed with 1 Percent Lists
Estimated savings vs. a traditional 3% listing commission.
MORTGAGE CALCULATOR
$7,074
Estimate only — not a loan offer. Consult a lender for actual terms.
LISTING SNAPSHOT
Price$1,399,000
Bedrooms5
Full Baths5
Half Baths0
Inside Area (SqFt)4,869 sqft
Lot Size0.47 Acres
Year Built2002
MLS® NumberN/A
StatusActive
Property TaxN/A
HOA/Condo/Coop FeesN/A
Listing courtesy of Fine Southern Properties, LLC
Comps
Limited comparable sales data available in this area.
Want to see Our Guess?
Create a free account to unlock our estimated home value for this listing.