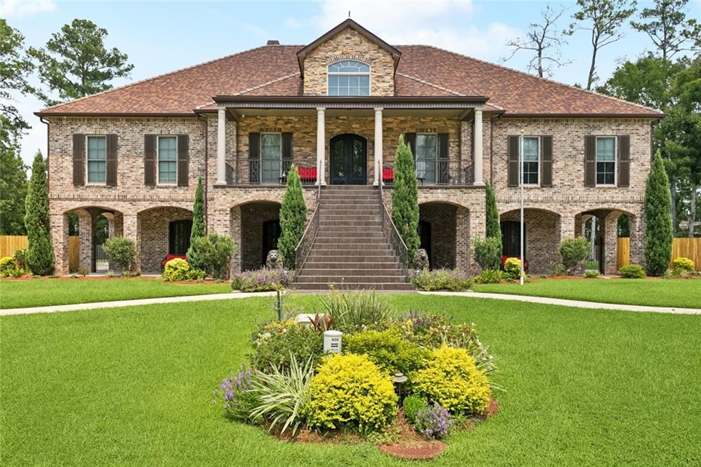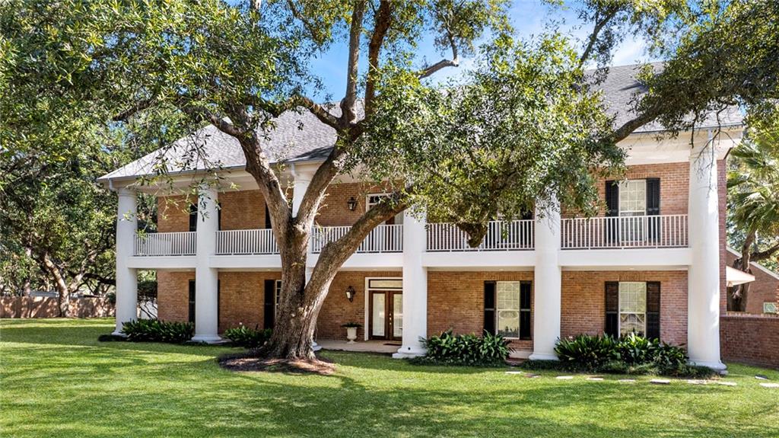
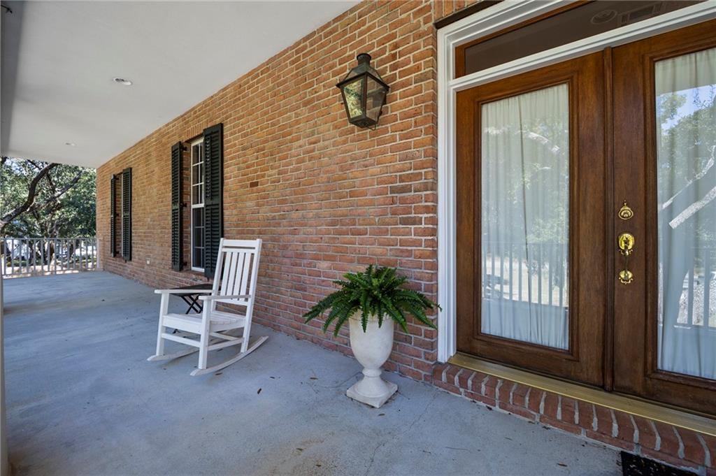
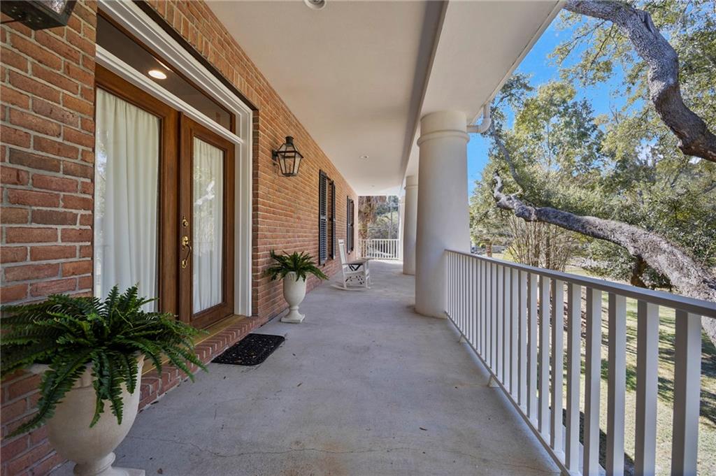
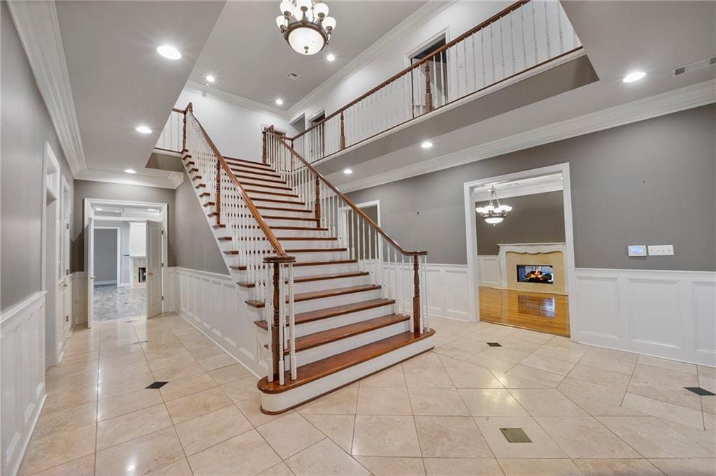
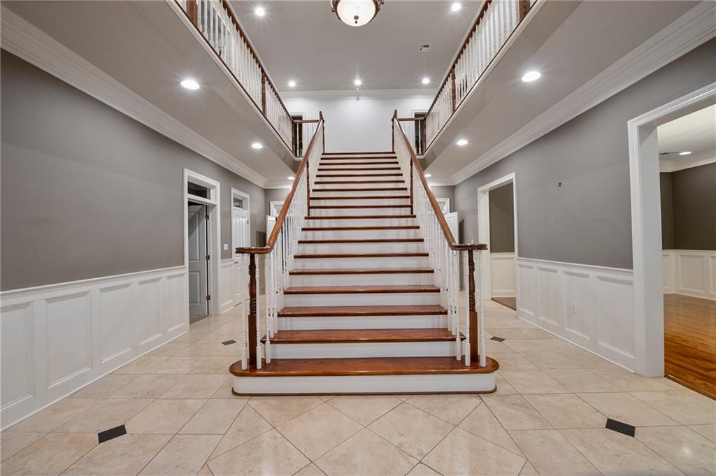
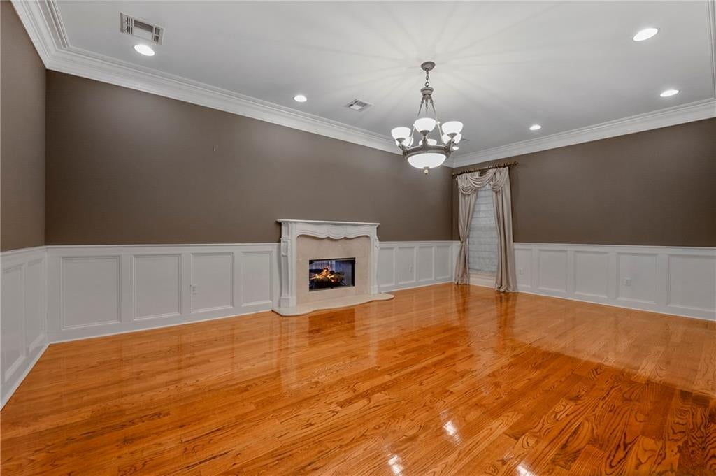
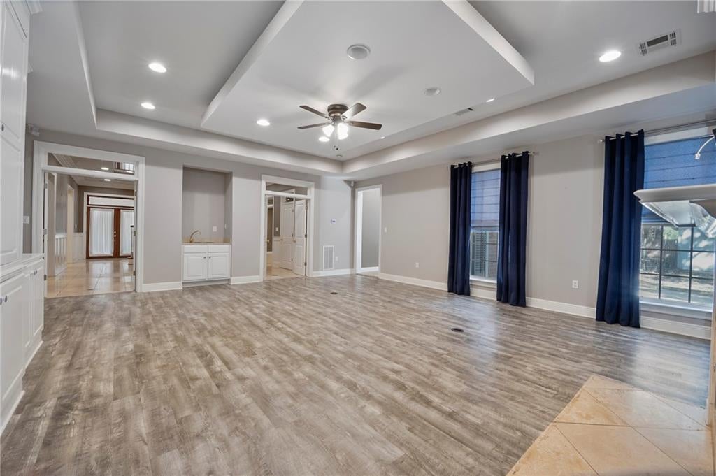
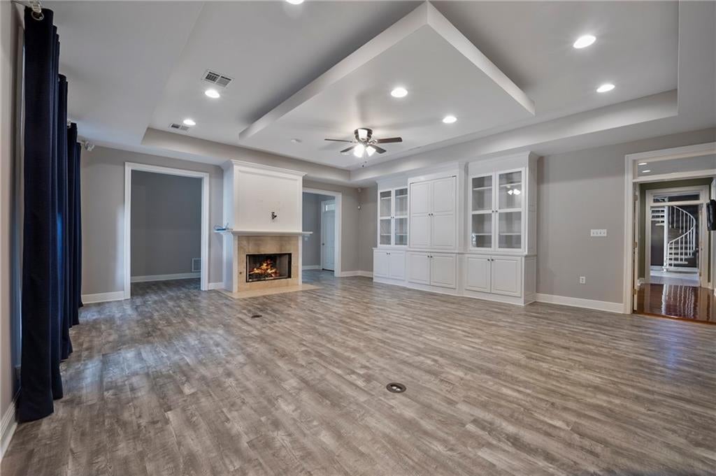
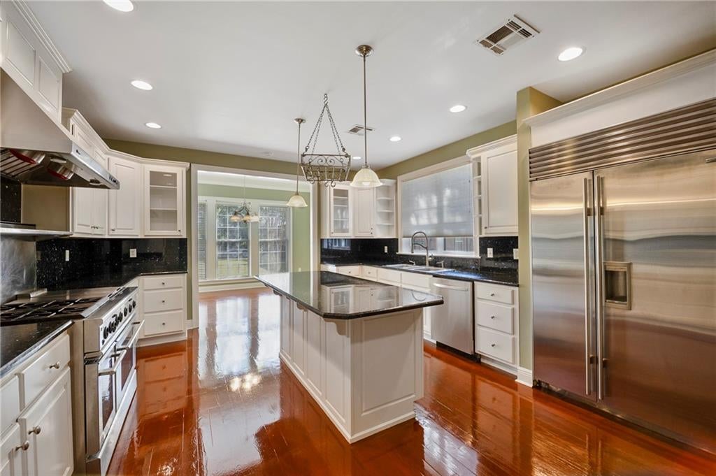
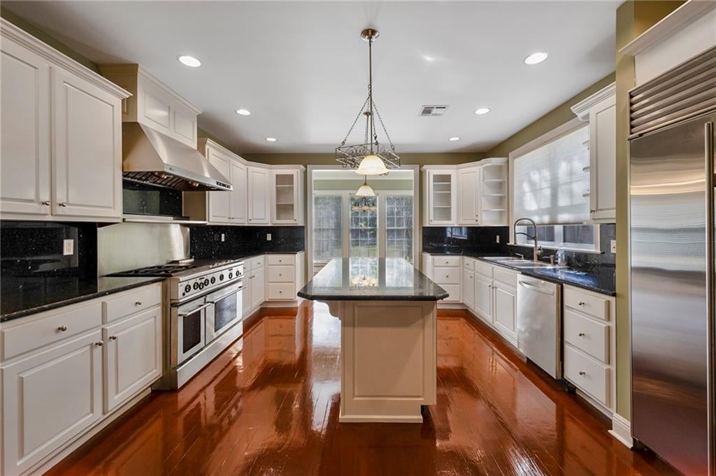
A new price below appraisal and a $40,000.00 credit for a fortified roof of your choice! Let the enchanting old live oaks on over one and a half acres welcome you to your impressive, spacious, and majestic future home containing six bedrooms and five baths! At almost 8300sf, the home is structured in steel to commercial grades and is as strong as it is large. The grand staircase welcomes you to the first of three floors which contains multiple entertaining areas and the large primary suite. The primary suite is complete with a fireplace and marble bath with a jetted tub, large shower, and huge closet. The living room has built in cabinetry, a wet bar and a fireplace. A third fireplace on the first floor is dual sided and is shared by the formal dining room and den. High end appliances, granite counters and a large island appoint the kitchen. The second floor contains five bedrooms and additional family room. The home includes a mix of wood, laminate, and tile floors in the high trafficked areas, and carpet in all bedrooms but one. Crown molding, large windows with hurricane shutters are additional highlights of the home. The third-floor bonus space is perfect for a workout room or game room.
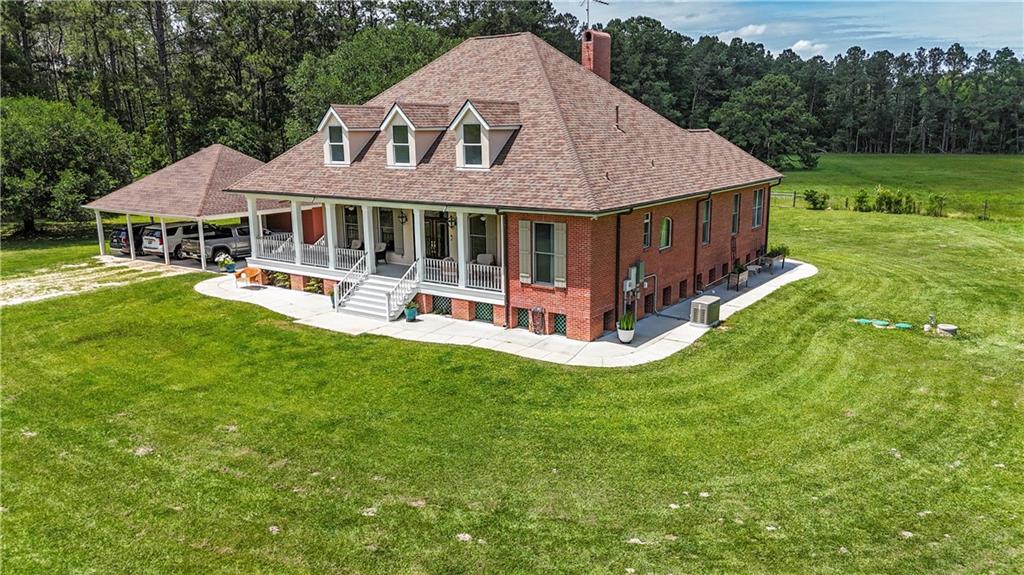
Additionally, the property contains a two-car garage and carport that has a one bedroom/two bath apartment above that is not included in the square footage. There is a large, gated driveway for parking, an inground pool, a pond and cabana w/half bath and is set up for an outdoor kitchen. The seller is offering a $40, 000.00 credit towards a fortified roof. There is also a whole home generator to complete the property, it is NOT in an HOA and is less than 10 minutes from the Causeway. Showings are by appointment only and require proof of funds or a pre-approval prior to scheduling.
A new price below appraisal and a $40,000.00 credit for a fortified roof of your choice! Let the enchanting old live oaks on over one and a half acres welcome you to your impressive, spacious, and majestic future home containing six bedrooms and five baths! At almost 8300sf, the home is structured in steel to commercial grades and is as strong as it is large. The grand staircase welcomes you to the first of three floors which contains multiple entertaining areas and the large primary suite.
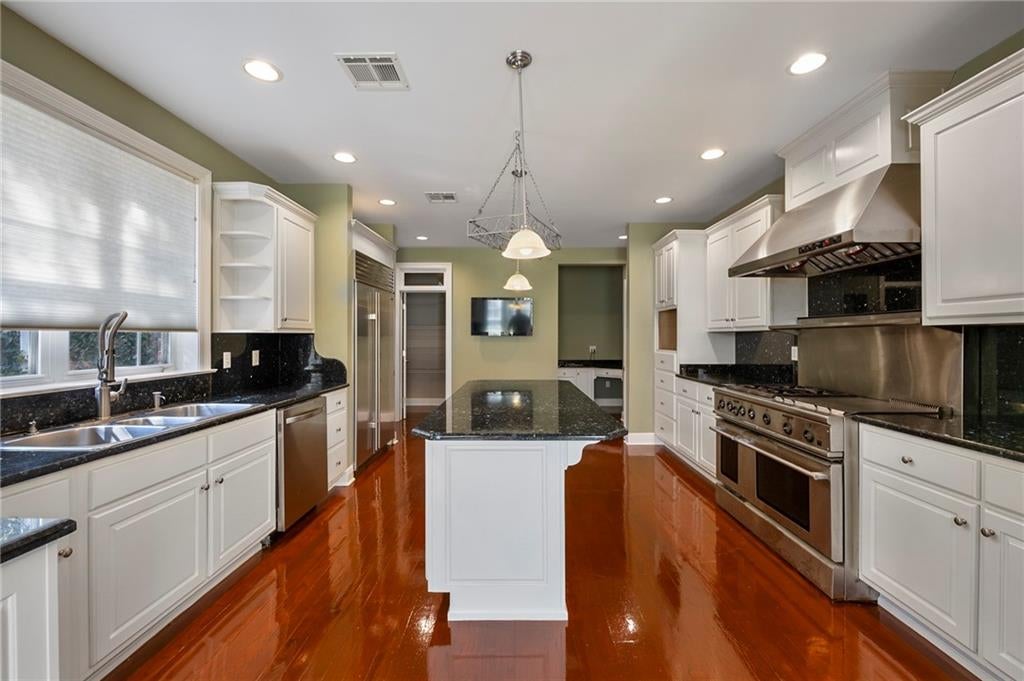
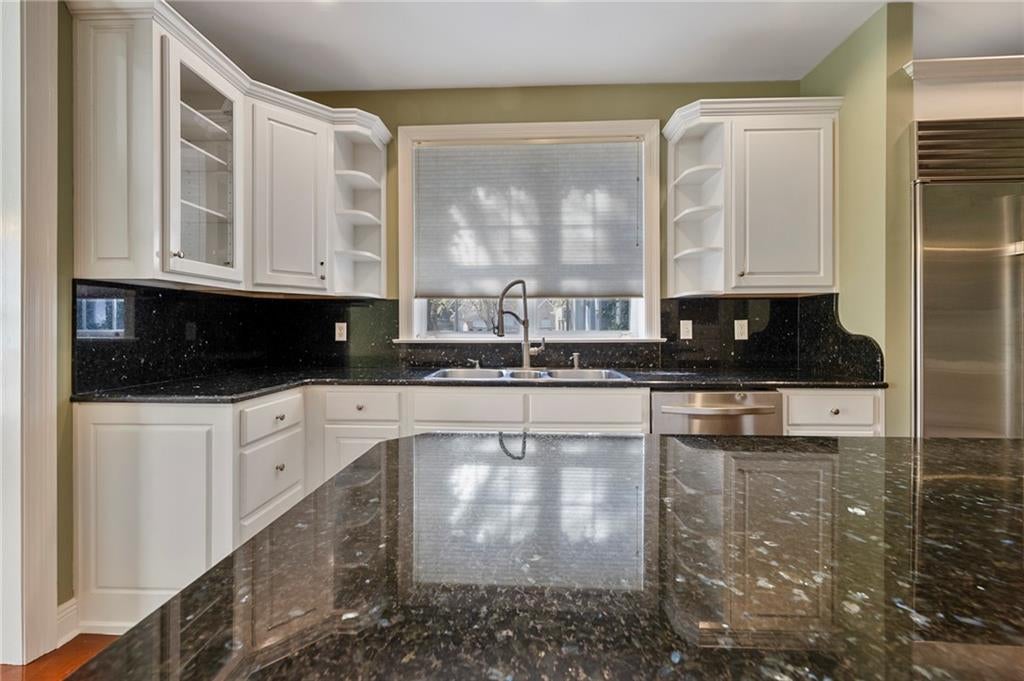
The primary suite is complete with a fireplace and marble bath with a jetted tub, large shower, and huge closet. The living room has built in cabinetry, a wet bar and a fireplace. A third fireplace on the first floor is dual sided and is shared by the formal dining room and den. High end appliances, granite counters and a large island appoint the kitchen.
The second floor contains five bedrooms and additional family room. The home includes a mix of wood, laminate, and tile floors in the high trafficked areas, and carpet in all bedrooms but one. Crown molding, large windows with hurricane shutters are additional highlights of the home. The third-floor bonus space is perfect for a workout room or game room.
Additionally, the property contains a two-car garage and carport that has a one bedroom/two bath apartment above that is not included in the square footage. There is a large, gated driveway for parking, an inground pool, a pond and cabana w/half bath and is set up for an outdoor kitchen. The seller is offering a $40, 000.00 credit towards a fortified roof. There is also a whole home generator to complete the property, it is NOT in an HOA and is less than 10 minutes from the Causeway. Showings are by appointment only and require proof of funds or a pre-approval prior to scheduling.
LISTING SNAPSHOT
GENERAL
INTERIOR
EXTERIOR
COMMUNITY
PRICE & LISTING HISTORY
Listing courtesy of Mirambell Realty
Copyright © 2017-present, New Orleans Metropolitan Association of REALTORS®, Inc. All rights reserved. Information deemed reliable, but not verified or guaranteed. Users are responsible for checking the accuracy, completeness, currency, and status of all information.
Comps
Limited comparable sales data available in this area.
Create a free account to unlock our estimated home value for this listing.