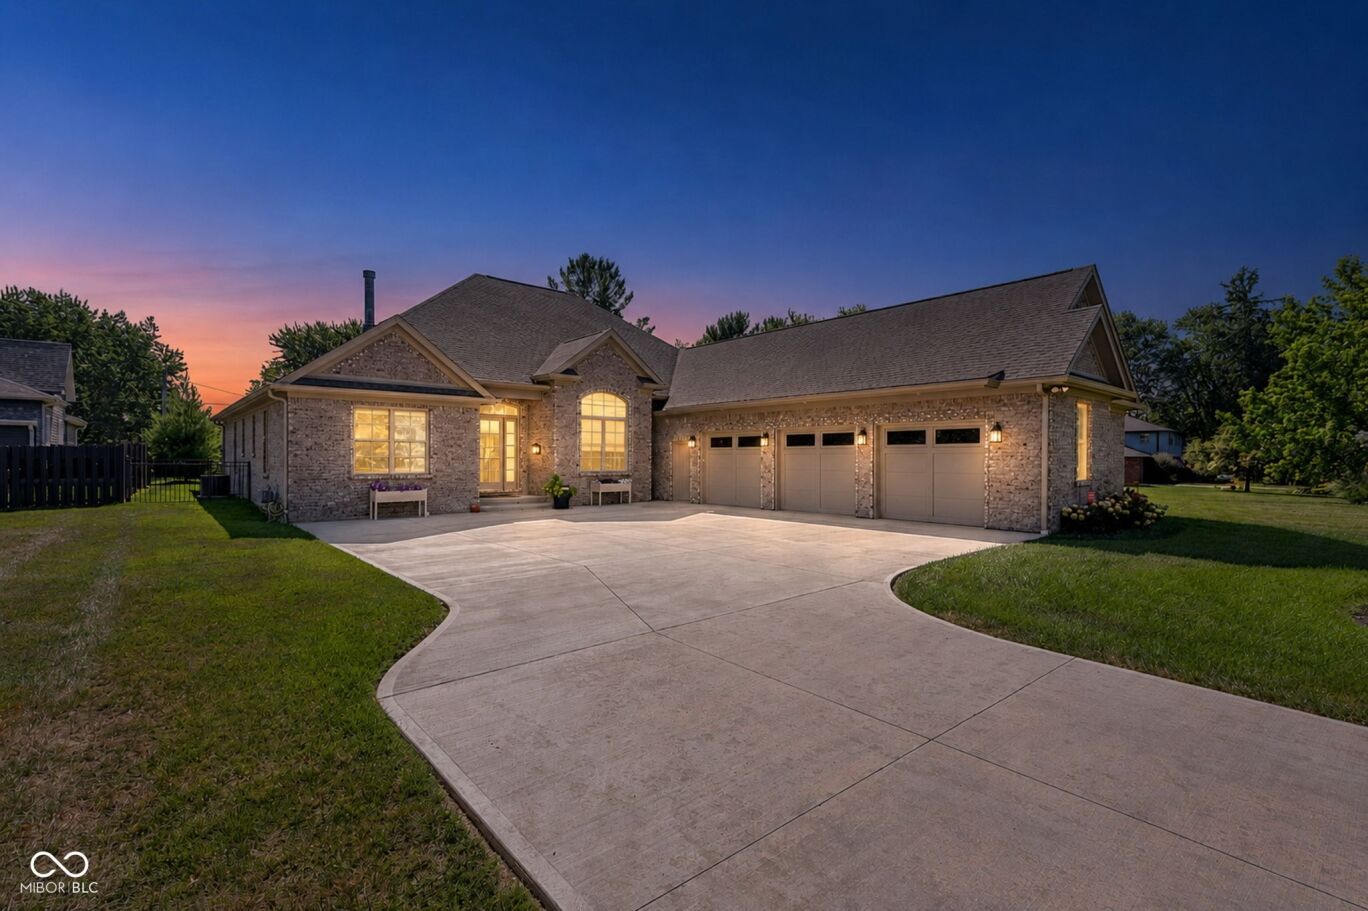
2309 Elmwood Drive
$1,450,000
Active

2309 Elmwood Drive

Lebanon, IN 46052
Browse more homes in Lebanon, IN
3
Beds
3.5
Baths
3,024
SqFt
2021
Built
Welcome to 2309 Elmwood Drive, an exceptional Thrine-built custom home located in the prestigious Elmwood golf course community, adjacent to Historic Ulen Country Club. This executive all-brick home with a 3-car attached garage offers luxury, quality craftsmanship, and an ideal floor plan for everyday living and entertaining. The open-concept design features beautiful maple hardwood floors, custom built-ins, a wet bar with wine refrigerator, and a gourmet chef's kitchen complete with a Sub-Zero refrigerator, Wolf double ovens, quartz countertops, a built-in deep fryer, pot filler, and abundant custom cabinetry. Each bedroom offers its own private full bath, while the luxurious primary suite features heated bathroom floors and a spacious walk-in closet. Enjoy outdoor living on the covered Trex deck overlooking the fenced backyard, enhanced by an irrigation system serving both the front and rear lawns. The heated and air-conditioned 3-car garage provides year-round comfort and versatility for vehicles, hobbies, or additional workspace. Additional features include a wood-burning fireplace with a gas starter, whole-house Generac generator, and a walk-up unfinished attic above the garage offering incredible storage or future expansion potential (Additional 960 sq ft of potential living space). Just a short walk-or golf cart ride-to Historic Ulen Country Club, this is a rare opportunity to own a beautifully appointed custom home in one of Boone County's most sought-after golf course communities.

Welcome to 2309 Elmwood Drive, an exceptional Thrine-built custom home located in the prestigious Elmwood golf course community, adjacent to Historic Ulen Country Club. This executive all-brick home with a 3-car attached garage offers luxury, quality craftsmanship, and an ideal floor plan for everyday living and entertaining. The open-concept design features beautiful maple hardwood floors, custom built-ins, a wet bar with wine refrigerator, and a gourmet chef's kitchen complete with a Sub-Zero refrigerator, Wolf double ovens, quartz countertops, a built-in deep fryer, pot filler, and abundant custom cabinetry. Each bedroom offers its own private full bath, while the luxurious primary suite features heated bathroom floors and a spacious walk-in closet.

Enjoy outdoor living on the covered Trex deck overlooking the fenced backyard, enhanced by an irrigation system serving both the front and rear lawns. The heated and air-conditioned 3-car garage provides year-round comfort and versatility for vehicles, hobbies, or additional workspace. Additional features include a wood-burning fireplace with a gas starter, whole-house Generac generator, and a walk-up unfinished attic above the garage offering incredible storage or future expansion potential (Additional 960 sq ft of potential living space). Just a short walk-or golf cart ride-to Historic Ulen Country Club, this is a rare opportunity to own a beautifully appointed custom home in one of Boone County's most sought-after golf course communities.

SAVINGS CALCULATOR
$29,000
If listed with 1 Percent Lists
Estimated savings vs. a traditional 3% listing commission.
MORTGAGE CALCULATOR
$7,332
Estimate only — not a loan offer. Consult a lender for actual terms.

LISTING SNAPSHOT

Price$1,450,000
Bedrooms3
Full Baths3
Half Baths1
Inside Area (SqFt)3,024 sqft
Lot Size0.59 Acres
Year Built2021
MLS® Number22116708
StatusActive
Property TaxN/A
HOA/Condo/Coop FeesN/A

GENERAL

Acres0.59
GarageYes
Garage Spaces3
LevelsOne
ParkingGarage Door Opener, Attached, Concrete
Property Sub TypeSingle Family Residence
SqFt Total3024
StyleRanch
Water SourcePublic

INTERIOR

AppliancesFreezer, Dishwasher, Dryer, Disposal, Microwave, Oven, Double Oven, Refrigerator, Bar Fridge, Free-Standing Freezer, Tankless Water Heater, Washer, Water Heater, Water Softener Owned, Wine Cooler
BasementCrawl Space
CoolingCentral Air
FireplaceYes
Fireplace FeaturesGas Starter, Great Room
Fireplaces1
FlooringHardwood
HeatingForced Air
InteriorBreakfast Bar, Built-in Features, Cathedral Ceiling(s), Vaulted Ceiling(s), Kitchen Island, Eat-in Kitchen, Pantry, Walk-In Closet(s), Wet Bar
Laundry FeaturesLaundry Room, Main Level
Main Level Bedrooms3

EXTERIOR

Construction DetailsBrick
FencingFull, Wrought Iron
Lot FeaturesNear Golf Course
Patio And PorchCovered, Deck

COMMUNITY

MLS Area607 - Boone - Center
School DistrictLebanon Community School Corp
TownshipCenter
Horse PropertyNone

SCHOOLS

School DistrictLebanon Community School Corp
Middle SchoolLebanon Middle School
High SchoolLebanon Senior High School

PRICE & LISTING HISTORY

October 1, 2026$1,450,000
August 1, 2026Active

Listing courtesy of eXp Realty, LLC (heatherschallersellshouses@yahoo.com)

Listing courtesy of eXp Realty, LLC (317) 626-0726


Listings courtesy of Metropolitan Indianapolis Board of REALTORS® as distributed by MLS GRID. All information is provided exclusively for consumers’ personal, non-commercial use, and may not be used for any purpose other than to identify prospective properties that a consumer may be interested in purchasing. All information is believed to be reliable but is not guaranteed and should be independently verified.

Based on information submitted to the MLS GRID as of 2026-10-06 03:18 AM UTC. All data is obtained from various sources and may not have been verified by broker or MLS GRID. Supplied Open House Information is subject to change without notice. All information should be independently reviewed and verified for accuracy. Properties may or may not be listed by the office/agent presenting the information.

Copyright © 2026 Metropolitan Indianapolis Board of REALTORS®. All rights reserved.

About this office

Listings on this page are served for 1 Percent Lists Indiana Real Estate.

Comps

Limited comparable sales data available in this area.

Want to see Our Guess?

Create a free account to unlock our estimated home value for this listing.

Scroll to Top