195 N 300 W
$1,900,000
Active

195 N 300 W

Lebanon, IN 46052
Browse more homes in Lebanon, IN
3
Beds
2.5
Baths
2,290
SqFt
2020
Built
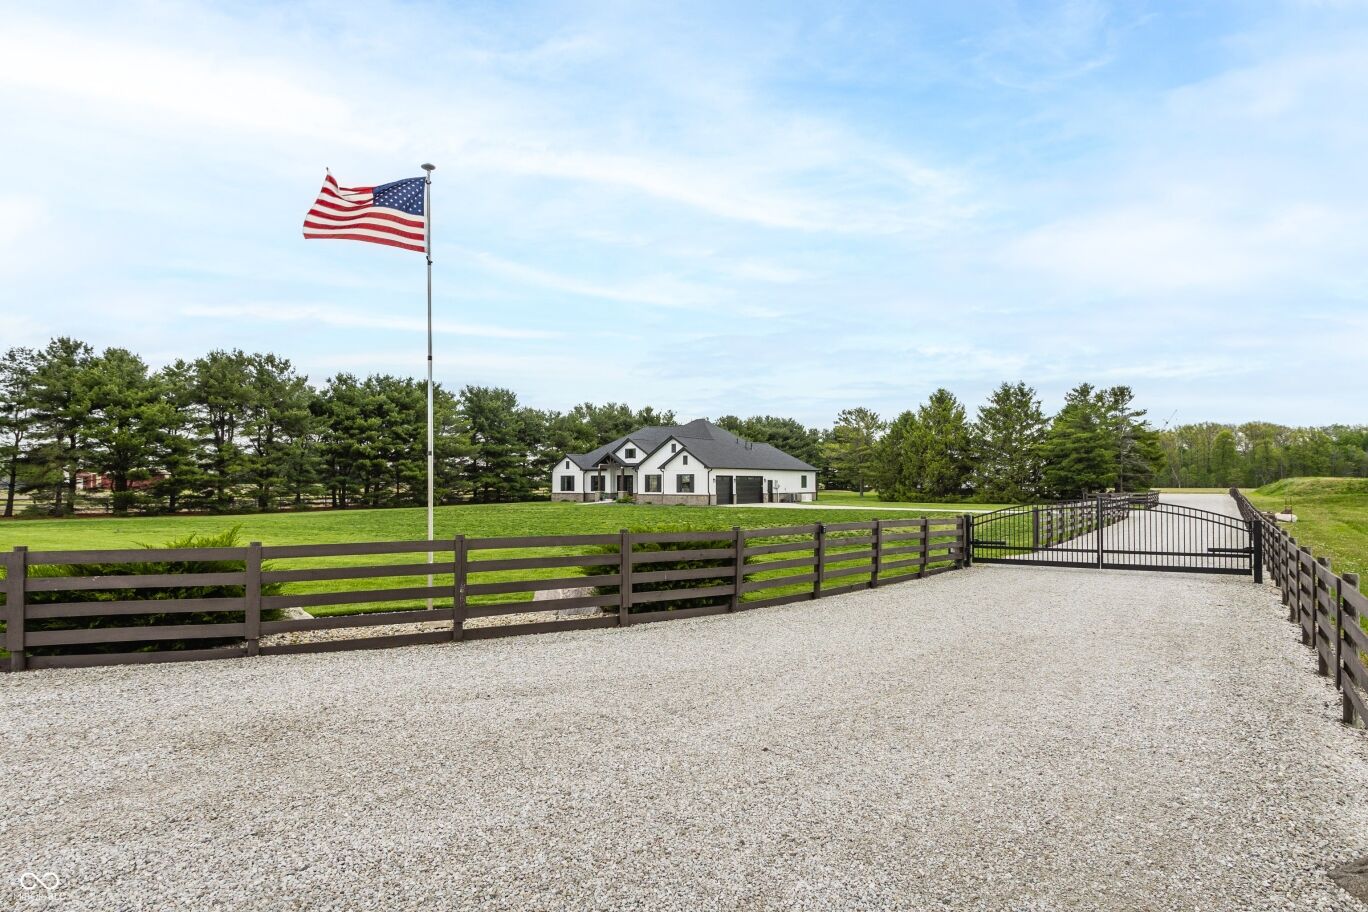
Experience the perfect blend of luxury, space, and functionality in this stunning custom-built ranch home set on 4.5+ private acres. A gated entrance and fence offering security and seclusion. Designed with an open-concept floorplan, this home offers seamless flow and exceptional craftsmanship throughout. Step inside to find beautiful hardwood floors and striking wood beam accents that elevate the expansive great room, all complemented by large windows that flood the space with natural light. The heart of the home is the luxury kitchen, thoughtfully designed with high-end finishes, large island and a spacious walk-in pantry. Featuring a Master Suite with soaking tub, walk-in shower, double vanities and walk-in closet. Oversized 3 Car Garage with enough depth to accommodate large trucks or suvs. Outside, the property continues to impress with a manicured treelined yard, large covered back porch with extended patio, leading to a standout feature the finished climate-controlled 3,600sqft Pole Barn w/epoxy floors, 14' garage doors, full bathroom, laundry, bonus room, and more ideal for equipment or hobbyists needing ample space. If that isn't enough storage there's more another pole barn with concrete floors. Expanded gravel driveway offers additional parking and room to expand. This one-of-a-kind property offers the best of country living with upscale amenities-don't miss your opportunity to make it yours. Conveniently located near I65 with easy access to ease commute.

Experience the perfect blend of luxury, space, and functionality in this stunning custom-built ranch home set on 4.5+ private acres. A gated entrance and fence offering security and seclusion. Designed with an open-concept floorplan, this home offers seamless flow and exceptional craftsmanship throughout. Step inside to find beautiful hardwood floors and striking wood beam accents that elevate the expansive great room, all complemented by large windows that flood the space with natural light.

The heart of the home is the luxury kitchen, thoughtfully designed with high-end finishes, large island and a spacious walk-in pantry. Featuring a Master Suite with soaking tub, walk-in shower, double vanities and walk-in closet. Oversized 3 Car Garage with enough depth to accommodate large trucks or suvs. Outside, the property continues to impress with a manicured treelined yard, large covered back porch with extended patio, leading to a standout feature the finished climate-controlled 3,600sqft Pole Barn w/epoxy floors, 14' garage doors, full bathroom, laundry, bonus room, and more ideal for equipment or hobbyists needing ample space.

If that isn't enough storage there's more another pole barn with concrete floors. Expanded gravel driveway offers additional parking and room to expand. This one-of-a-kind property offers the best of country living with upscale amenities-don't miss your opportunity to make it yours. Conveniently located near I65 with easy access to ease commute.

SAVINGS CALCULATOR
$38,000
If listed with 1 Percent Lists
Estimated savings vs. a traditional 3% listing commission.
MORTGAGE CALCULATOR
$9,607
Estimate only — not a loan offer. Consult a lender for actual terms.

LISTING SNAPSHOT

Price$1,900,000
Bedrooms3
Full Baths2
Half Baths1
Inside Area (SqFt)2,290 sqft
Lot Size4.69 Acres
Year Built2020
MLS® Number22099431
StatusActive
Property TaxN/A
HOA/Condo/Coop FeesN/A

GENERAL

Acres4.69
GarageYes
Garage Spaces4
LevelsOne
ParkingGarage Door Opener, Attached, Detached, Concrete, Gravel, Electric Gate, Gated, RV Access/Parking, Storage
Property Sub TypeSingle Family Residence
SecurityCarbon Monoxide Detector(s), Fire Alarm, Secured Garage/Parking, Security Gate, Security System Owned, Smoke Detector(s)
SewerSeptic Tank
SqFt Total2290
StyleTraditional
UtilitiesElectricity Connected, Propane
Water SourceWell, Private

INTERIOR

AppliancesElectric Cooktop, Dishwasher, Dryer, Disposal, Microwave, Electric Oven, Range Hood, Refrigerator, Tankless Water Heater, Washer, Water Softener Owned
BasementCrawl Space
CoolingCentral Air
FireplaceYes
Fireplace FeaturesBlower Fan, Gas Log, Great Room
Fireplaces1
FlooringHardwood
HeatingPropane, Zoned, Electric
InteriorBuilt-in Features, High Ceilings, Tray Ceiling(s), Kitchen Island, Entrance Foyer, Pantry, Walk-In Closet(s)
Laundry FeaturesLaundry Room, Main Level, Sink
Main Level Bedrooms3

EXTERIOR

Construction DetailsBrick, Cement Siding
ExteriorStorage
FencingPartial, Front Yard, Gate
Other StructuresBarn(s), Outbuilding
Patio And PorchCovered, Patio

COMMUNITY

MLS Area607 - Boone - Center
School DistrictLebanon Community School Corp
TownshipCenter
Horse PropertyNone

SCHOOLS

School DistrictLebanon Community School Corp
Middle SchoolLebanon Middle School
High SchoolLebanon Senior High School

PRICE & LISTING HISTORY

May 2, 2026Active

Listing courtesy of F.C. Tucker Company (christine.boespflug@talktotucker.com)

Listing courtesy of F.C. Tucker Company (215) 787-7579


Listings courtesy of Metropolitan Indianapolis Board of REALTORS® as distributed by MLS GRID. All information is provided exclusively for consumers’ personal, non-commercial use, and may not be used for any purpose other than to identify prospective properties that a consumer may be interested in purchasing. All information is believed to be reliable but is not guaranteed and should be independently verified.

Based on information submitted to the MLS GRID as of 2026-10-02 01:07 PM UTC. All data is obtained from various sources and may not have been verified by broker or MLS GRID. Supplied Open House Information is subject to change without notice. All information should be independently reviewed and verified for accuracy. Properties may or may not be listed by the office/agent presenting the information.

Copyright © 2026 Metropolitan Indianapolis Board of REALTORS®. All rights reserved.

About this office

Listings on this page are served for 1 Percent Lists Indiana Real Estate.

Comps

Limited comparable sales data available in this area.

Want to see Our Guess?

Create a free account to unlock our estimated home value for this listing.

Scroll to Top