
$2,850,000
Active
5
Beds
8
Baths
8,426
SqFt
2013
Built
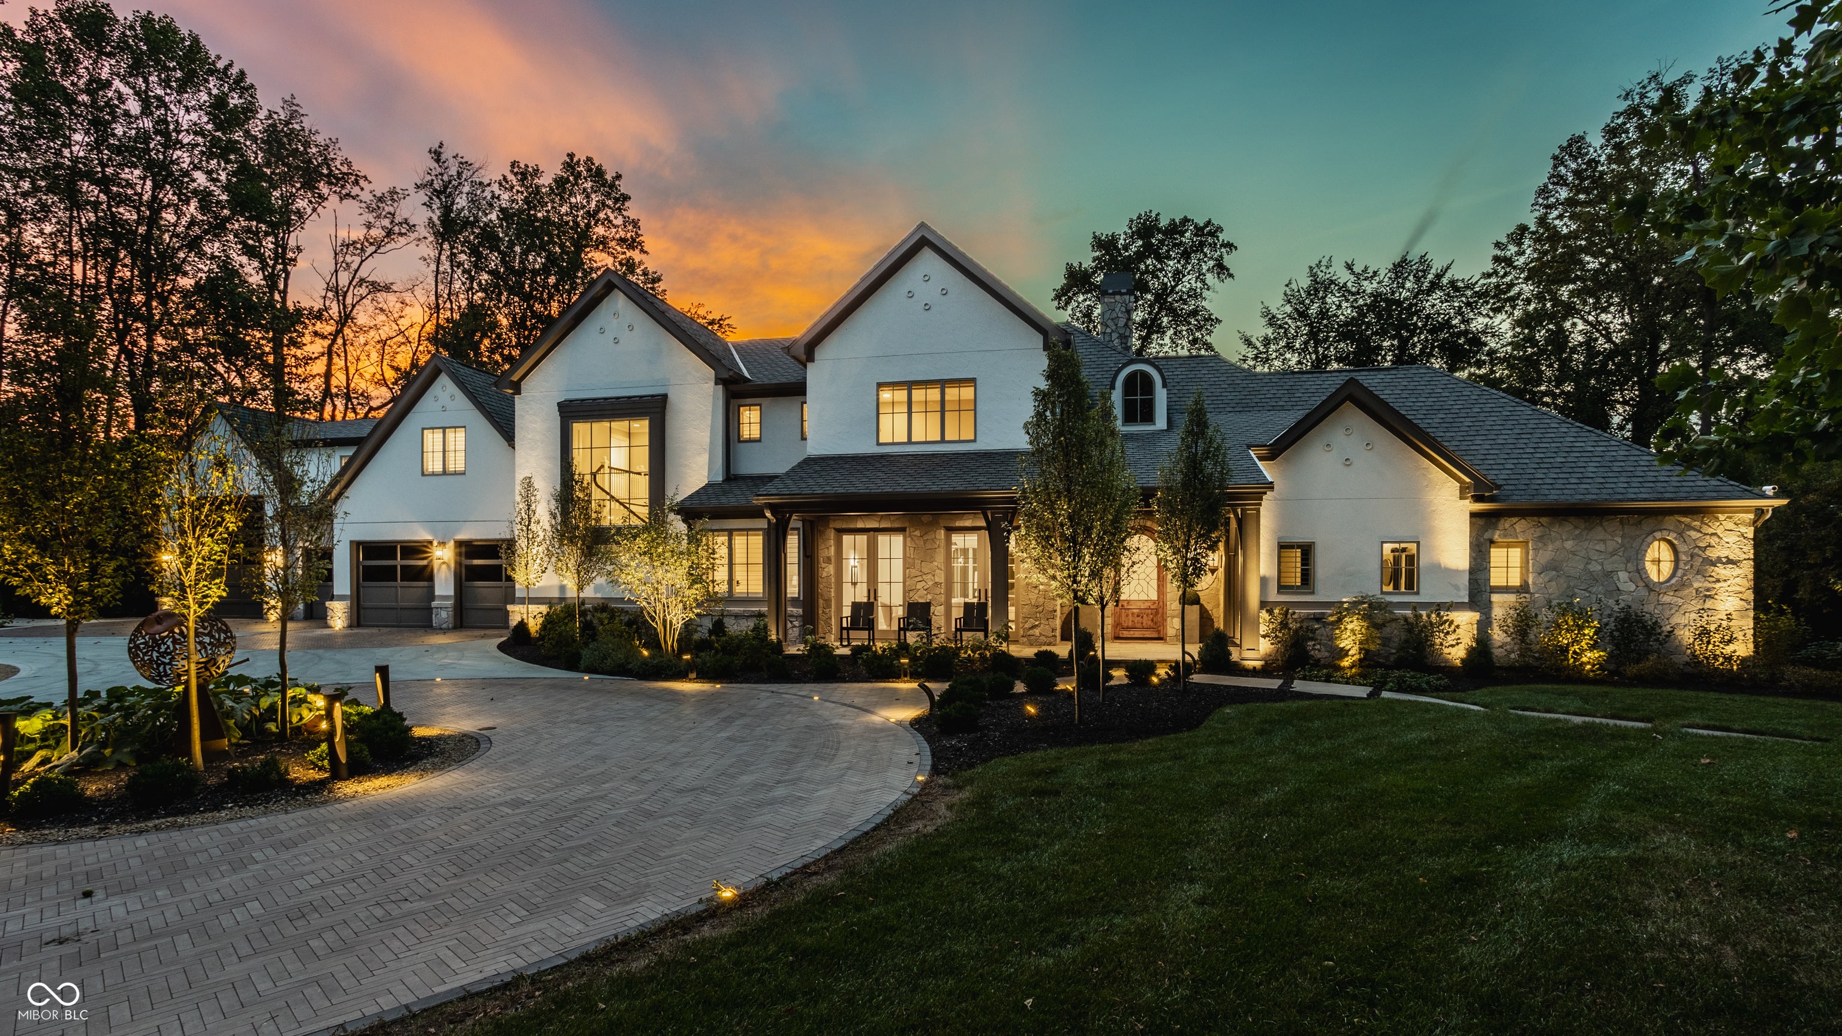
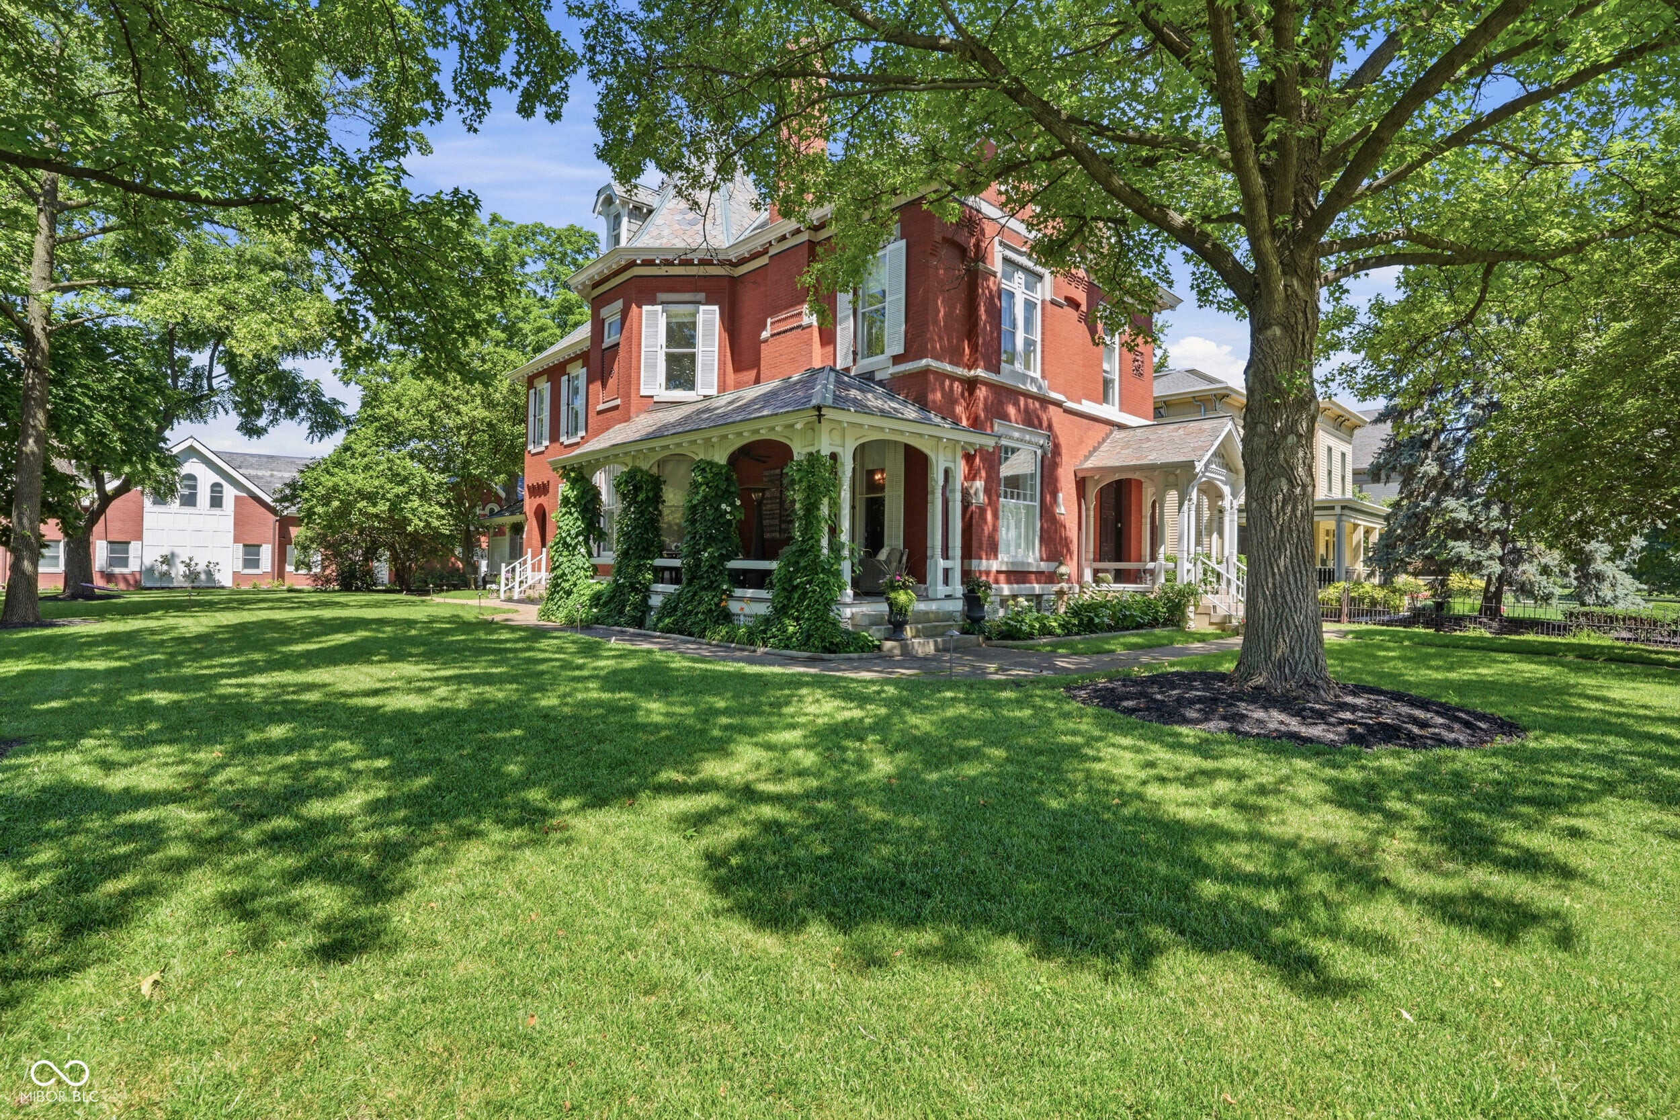
Reimagined for its next chapter, 510 Kessler Boulevard West Drive is nestled in West Crows Nest, one of Indianapolis's most storied neighborhoods, moments from historic Sunset Lane. Renovated and expanded by RISE Builders, this estate blends original character with new spaces for living and entertaining. A paver circle drive winds through mature trees toward white stucco, stone accents and dark rooflines. Inside, the light-filled great room soars beneath a dramatic ceiling. The kitchen features white cabinetry, brass hardware and stunning quartzite countertops. A sunroom overlooks the wooded setting perfect for rainy day living, while French doors frame the formal dining room built for hosting holidays and dinner parties. The main-level primary suite occupies a private wing with a spa-like bath, generous closets, laundry and pool access. Attached, a wood-wrapped den with exposed beams creates a quiet retreat. The renovation includes a second primary suite upstairs, ideal for guests or multigenerational living, opening to a backyard balcony. Another ensuite bedroom and loft finish out the addition, near the original two bedrooms and two baths. The main floor addition offers remarkable versatility. Expanded garage spaces include a bay large enough for a boat or RV, with height to accommodate car lifts. The finished main-level flex space features three oversized doors opening to a serene patio. Envision a private car showroom, fitness studio, home office or extraordinary entertaining space. Indoor and outdoor living flow, with spaces for dining alfresco, relaxing by a fireplace or gathering around the pool. Resistance jets allow for swim-in-place exercise, while a waterfall winds through the stonework and landscape. The lower level offers a theater, exercise room, wet bar and lounge with a built-in Murphy bed, plus unfinished space ready to customize. Rich in character and designed for modern living, this estate offers exceptional space, privacy and versatility.
Reimagined for its next chapter, 510 Kessler Boulevard West Drive is nestled in West Crows Nest, one of Indianapolis's most storied neighborhoods, moments from historic Sunset Lane. Renovated and expanded by RISE Builders, this estate blends original character with new spaces for living and entertaining. A paver circle drive winds through mature trees toward white stucco, stone accents and dark rooflines. Inside, the light-filled great room soars beneath a dramatic ceiling. The kitchen features white cabinetry, brass hardware and stunning quartzite countertops. A sunroom overlooks the wooded setting perfect for rainy day living, while French doors frame the formal dining room built for hosting holidays and dinner parties. The main-level primary suite occupies a private wing with a spa-like bath, generous closets, laundry and pool access. Attached, a wood-wrapped den with exposed beams creates a quiet retreat. The renovation includes a second primary suite upstairs, ideal for guests or multigenerational living, opening to a backyard balcony. Another ensuite bedroom and loft finish out the addition, near the original two bedrooms and two baths. The main floor addition offers remarkable versatility. Expanded garage spaces include a bay large enough for a boat or RV, with height to accommodate car lifts. The finished main-level flex space features three oversized doors opening to a serene patio. Envision a private car showroom, fitness studio, home office or extraordinary entertaining space. Indoor and outdoor living flow, with spaces for dining alfresco, relaxing by a fireplace or gathering around the pool. Resistance jets allow for swim-in-place exercise, while a waterfall winds through the stonework and landscape. The lower level offers a theater, exercise room, wet bar and lounge with a built-in Murphy bed, plus unfinished space ready to customize. Rich in character and designed for modern living, this estate offers exceptional space, privacy and versatility.
SAVINGS CALCULATOR
$57,000
If listed with 1 Percent Lists
Estimated savings vs. a traditional 3% listing commission.
MORTGAGE CALCULATOR
$14,411
Estimate only — not a loan offer. Consult a lender for actual terms.
LISTING SNAPSHOT
Price$2,850,000
Bedrooms5
Full Baths8
Half Baths0
Inside Area (SqFt)8,426 sqft
Lot Size0.92 Acres
Year Built2013
MLS® NumberN/A
StatusActive
Property TaxN/A
HOA/Condo/Coop FeesN/A
Listing courtesy of The Agency Indy (Traci.G@theagencyre.com)
About this office
Listings on this page are served for 1 Percent Lists Indiana Real Estate.
Comps
Limited comparable sales data available in this area.
Want to see Our Guess?
Create a free account to unlock our estimated home value for this listing.
Similar Listings Nearby
Coming Soon
$2,895,000
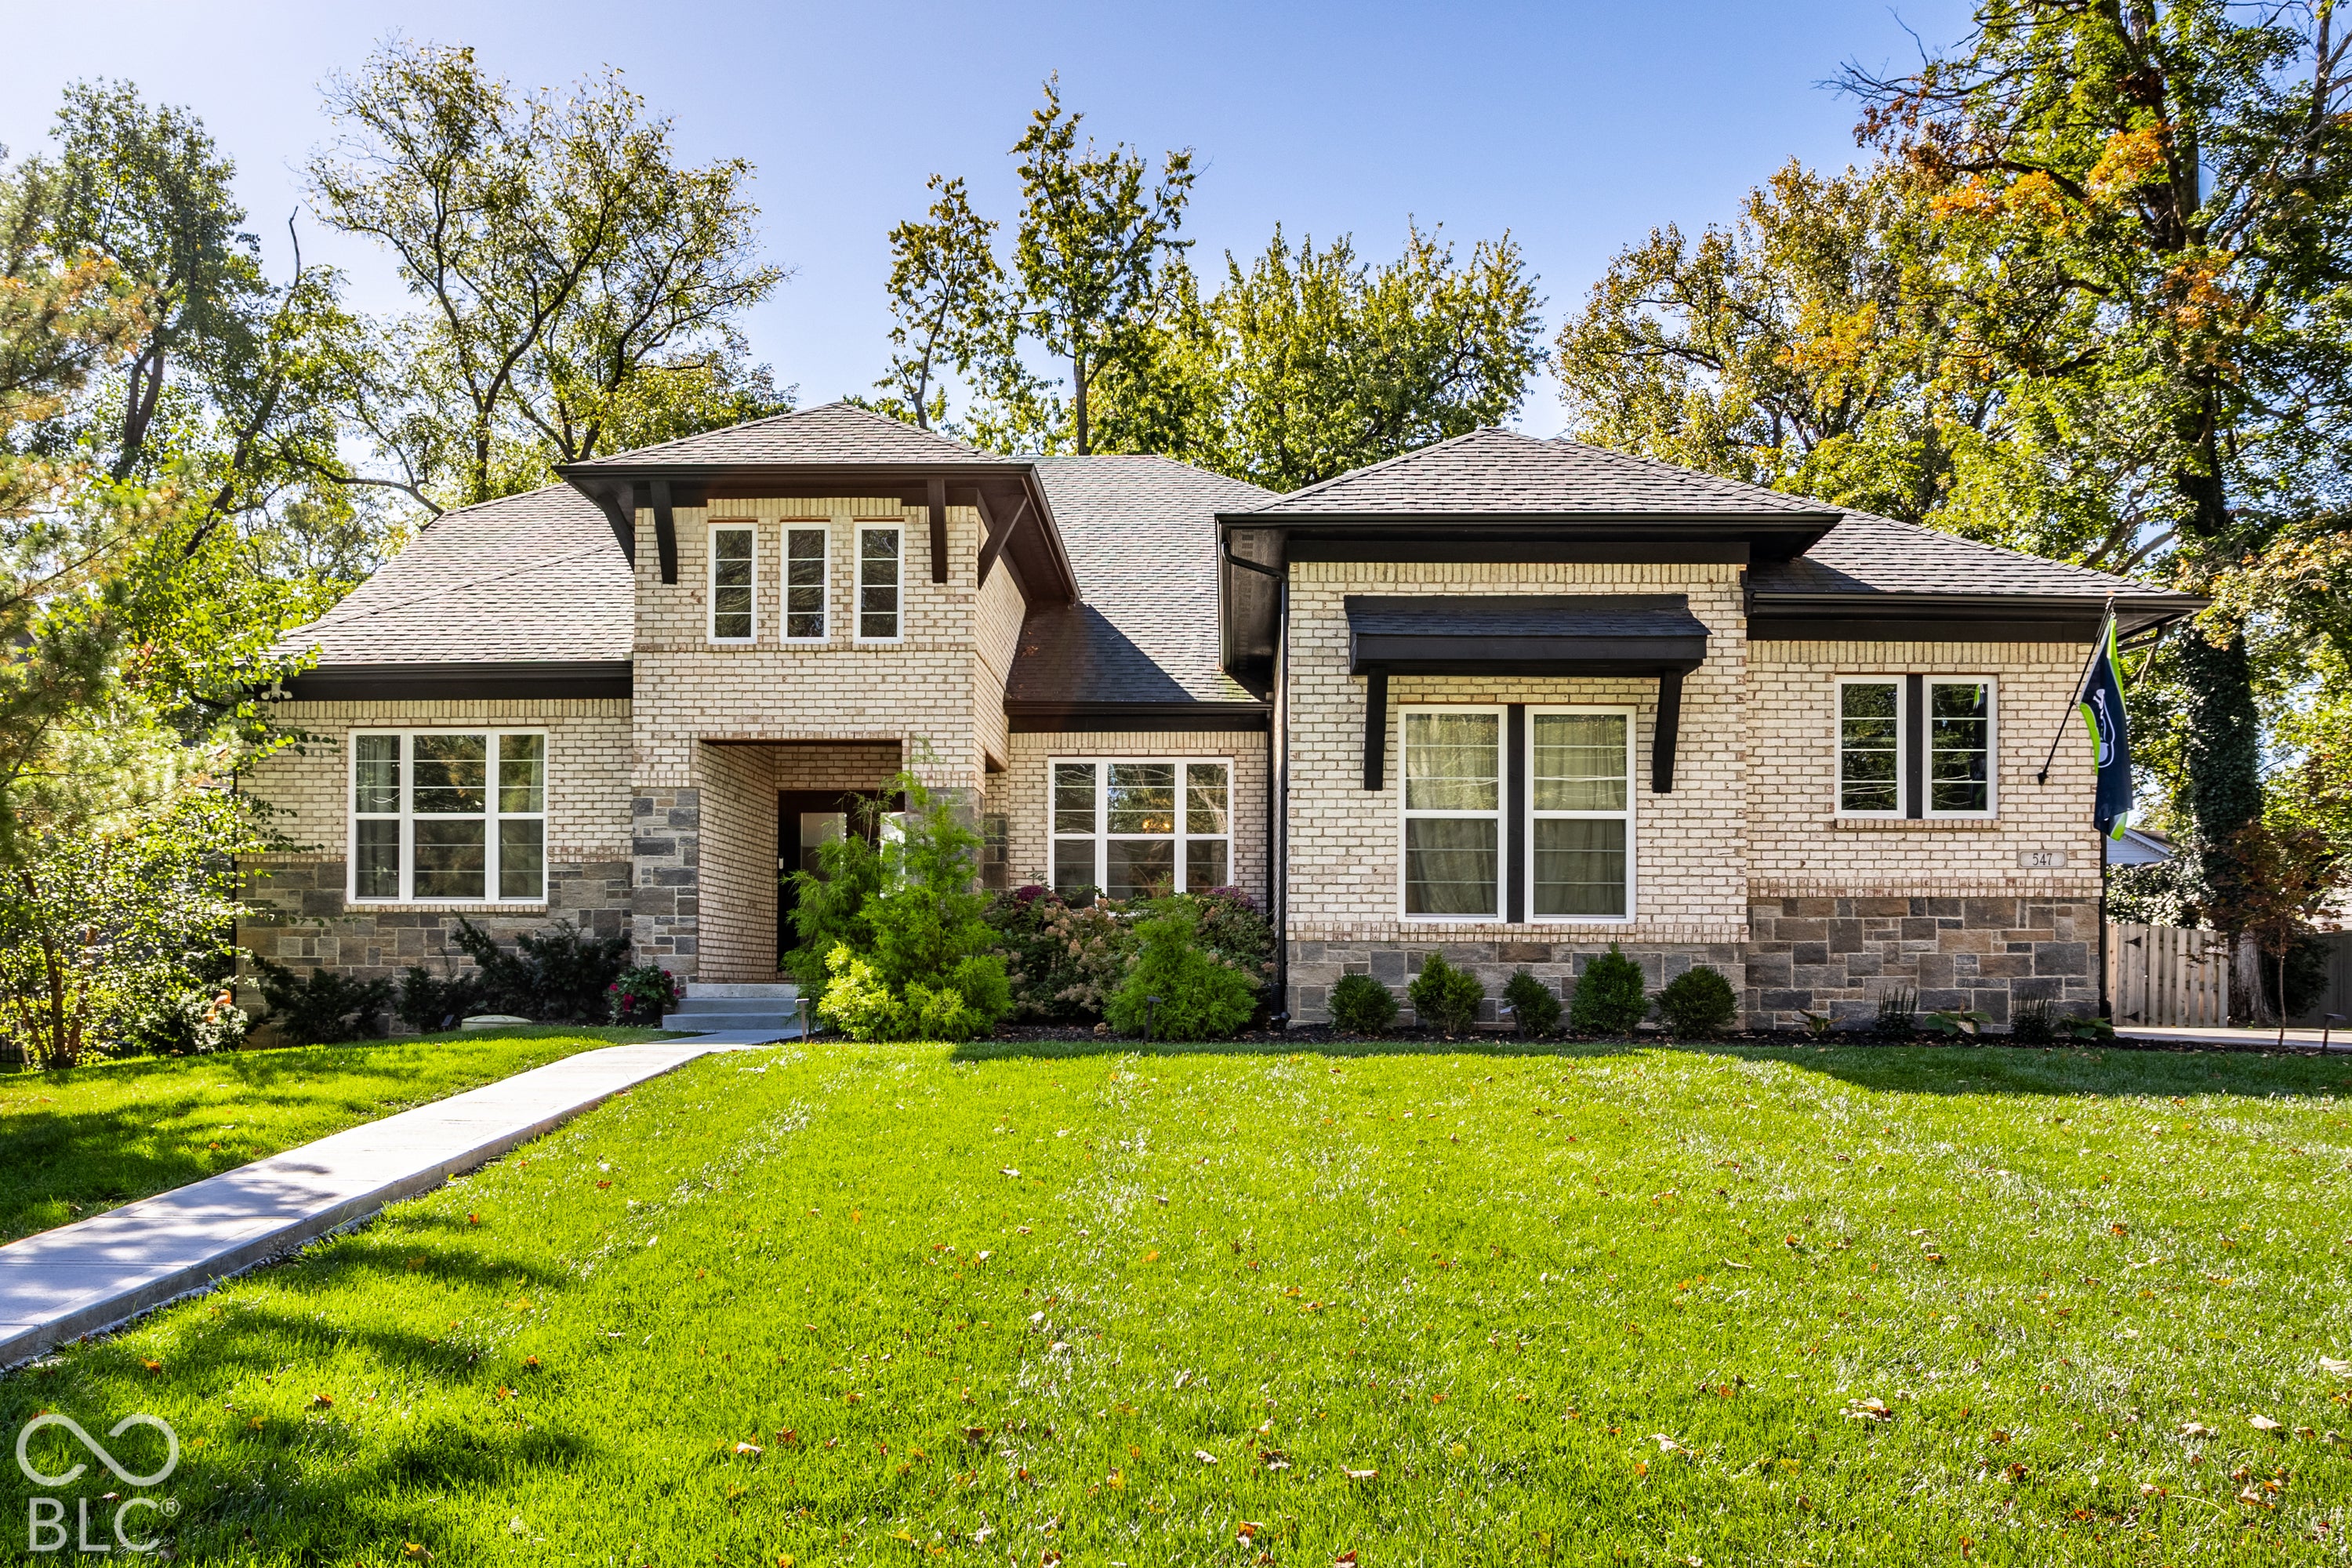
547 E 82nd Street, Indianapolis, IN 46240
Active
$2,900,000
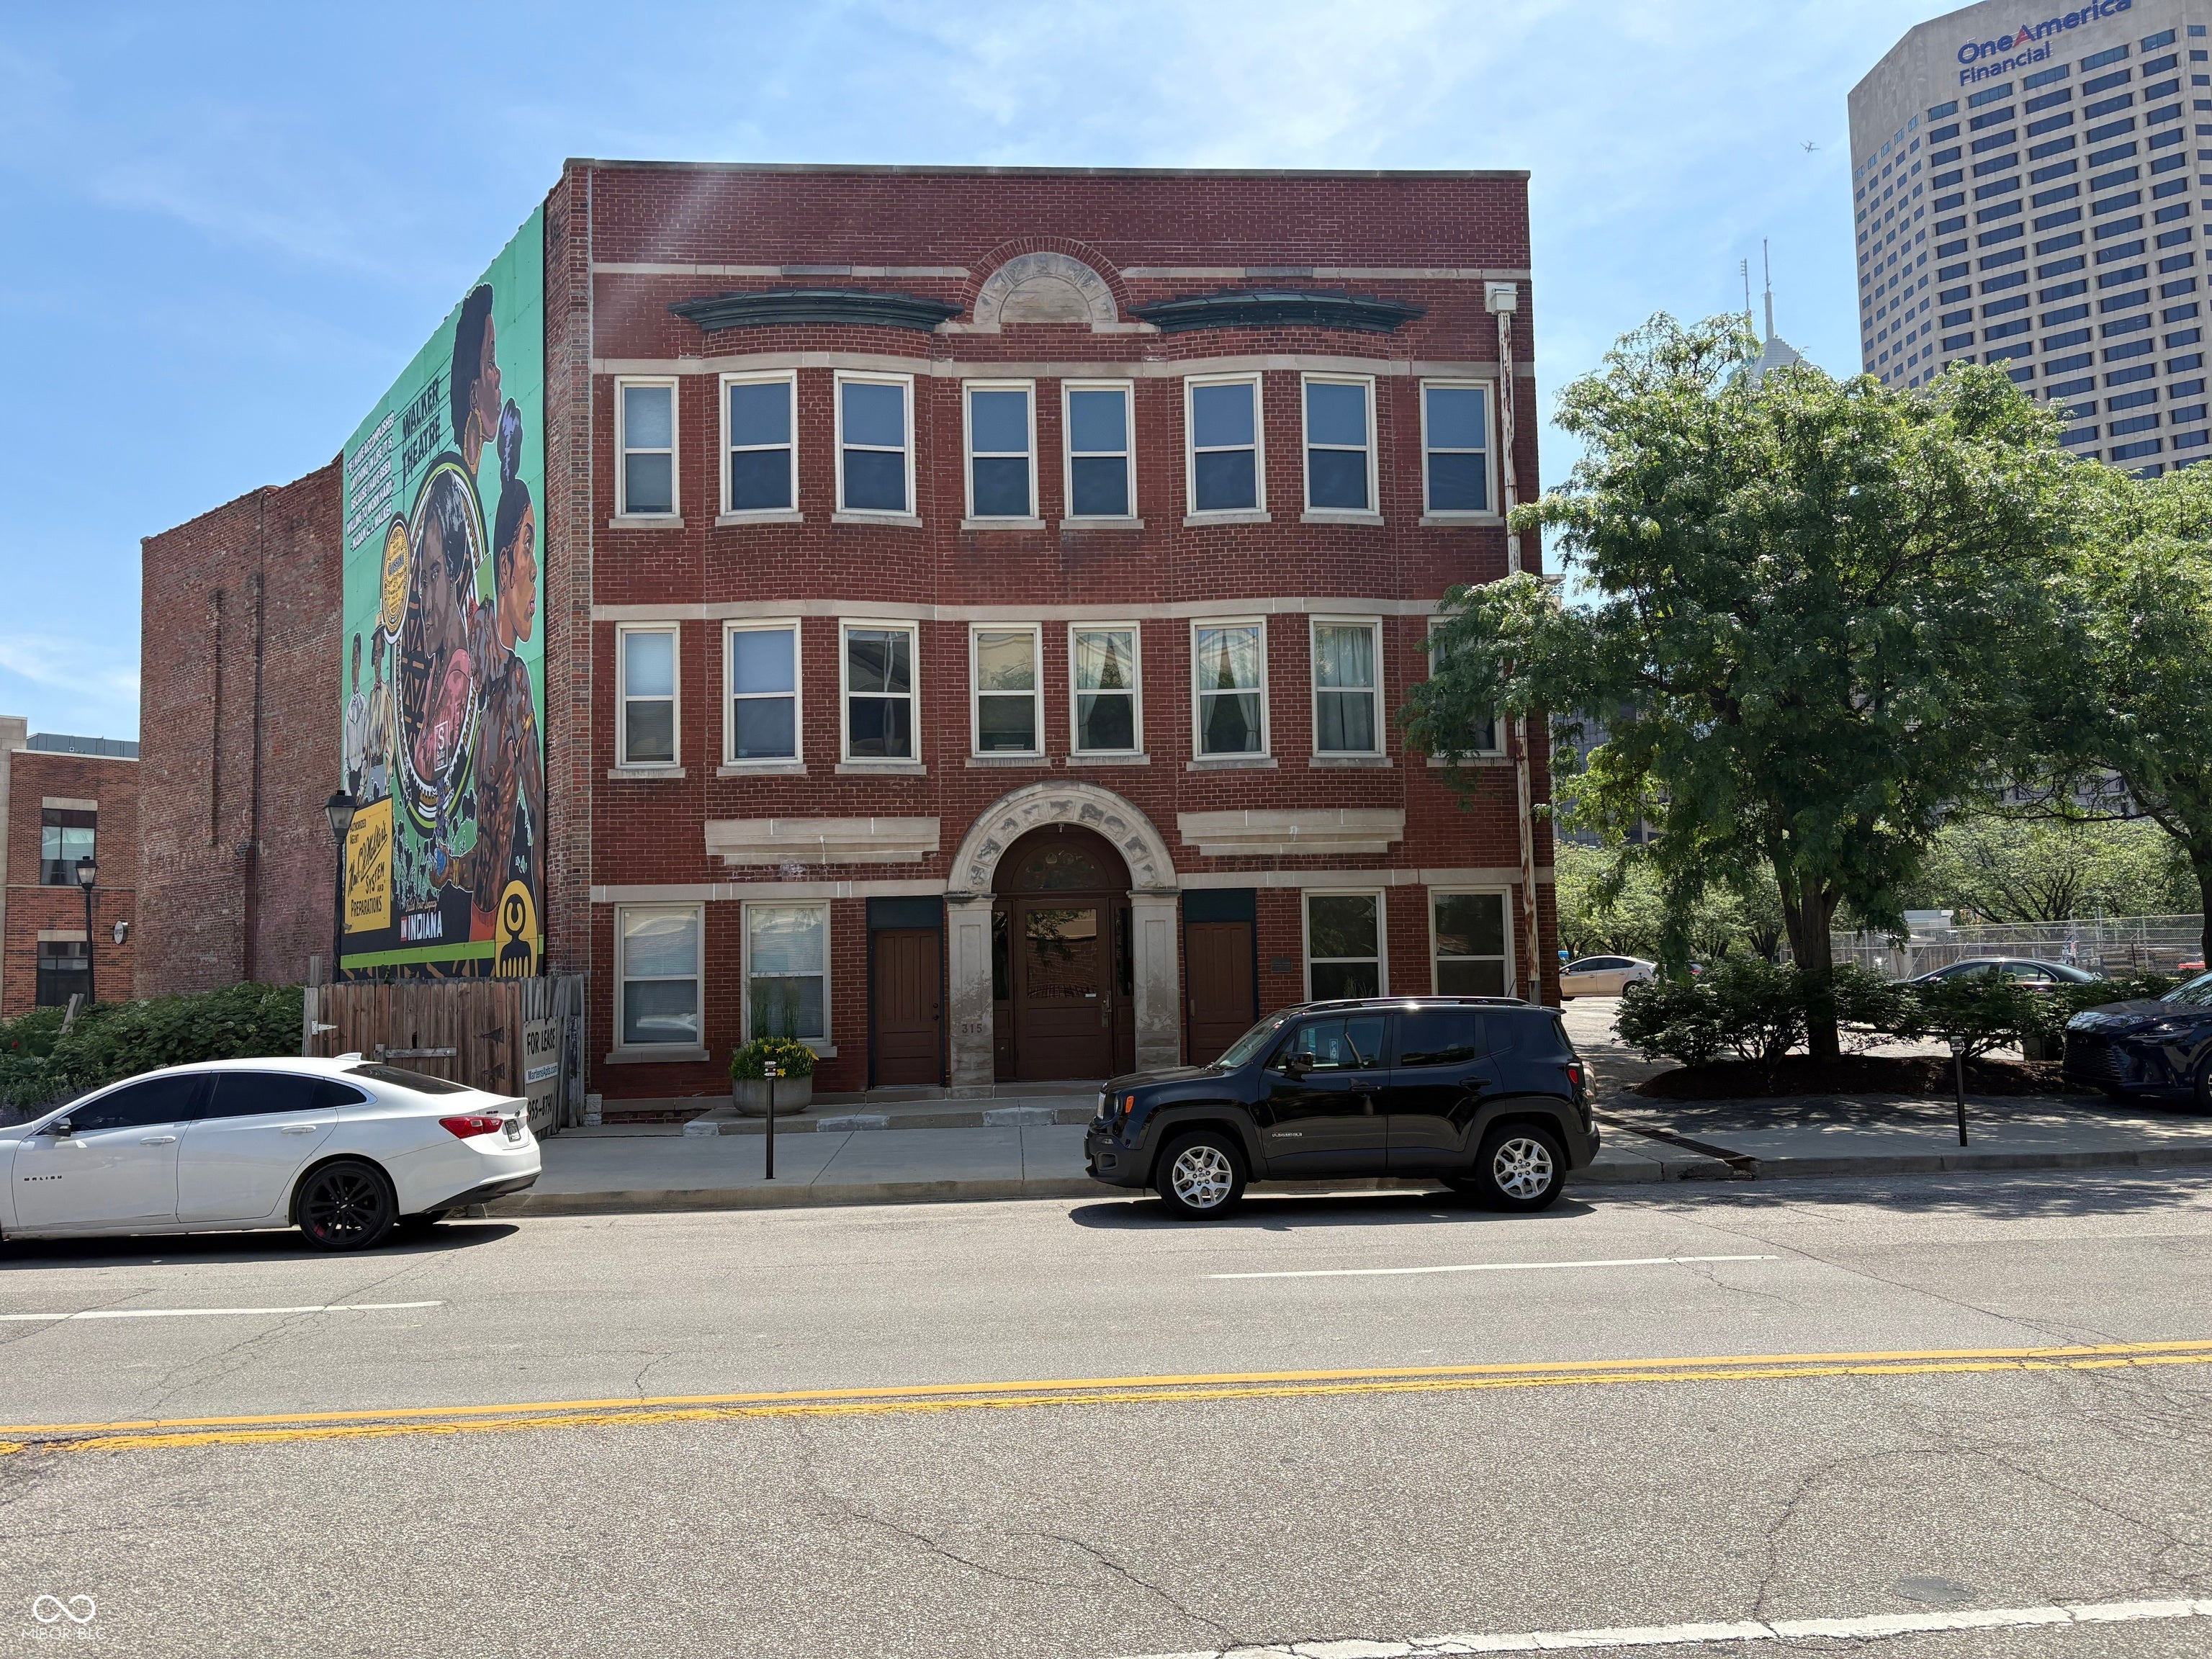
315 N Senate Avenue, Indianapolis, IN 46204

Active
$3,200,000
948 W 30th Street, Indianapolis, IN 46208

Active
$2,500,000
517 E Walnut Street, Indianapolis, IN 46202
Active
$2,499,000
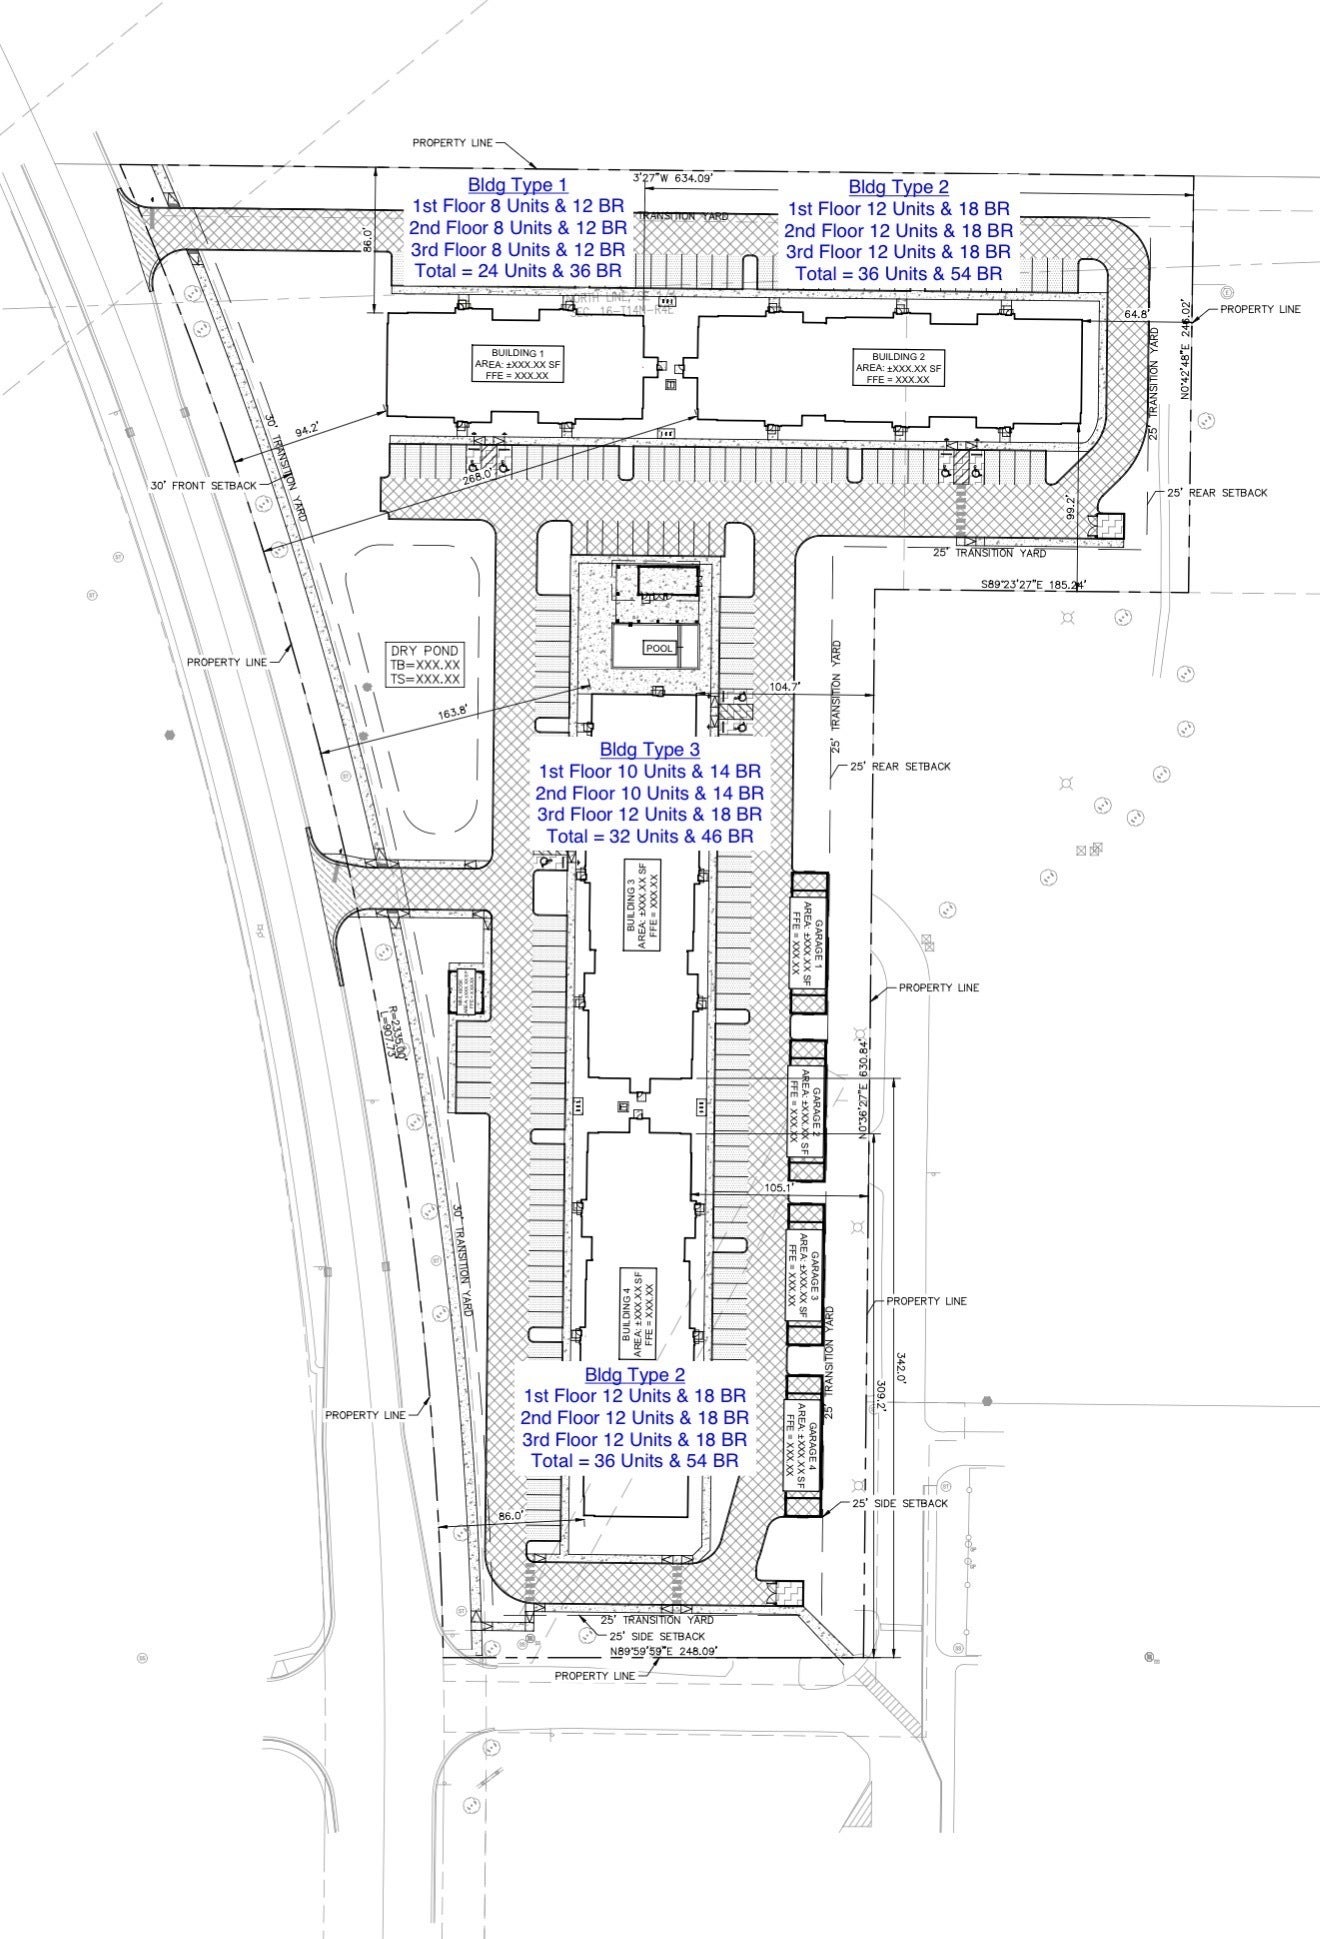
7525 McFarland Boulevard, Indianapolis, IN 46237
Active
$3,290,000
1504 N Park Avenue, Indianapolis, IN 46202