
$2,900,000
Active 28,756
SqFt
1898
Built
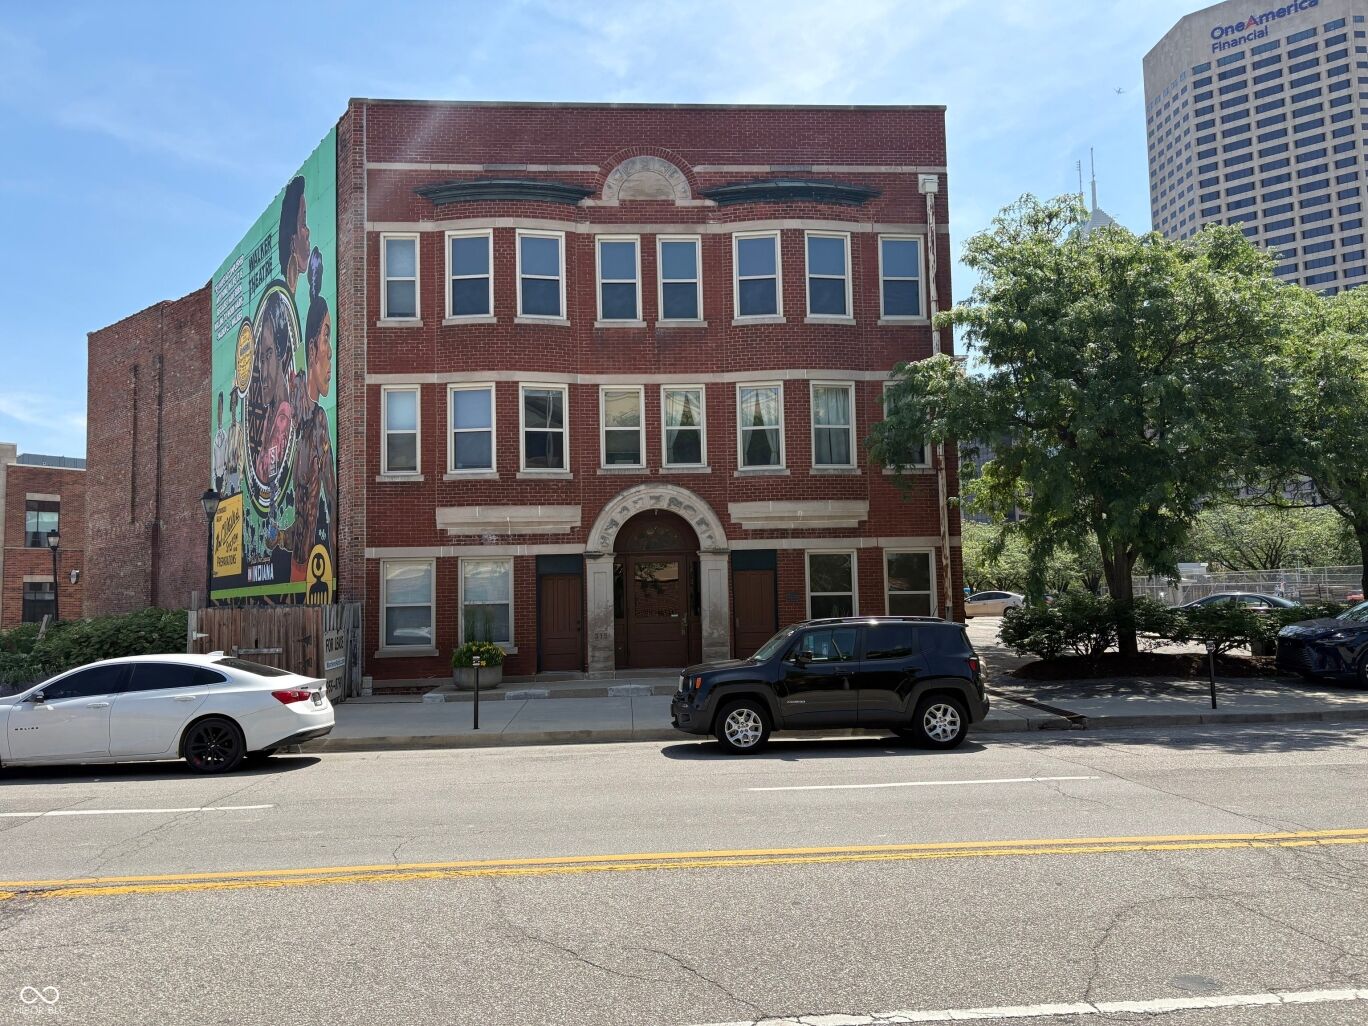
Originally constructed in 1898 by local businessman Herman E. Martens, the building is a beautifully restored example of Classical Revival architecture, featuring unique pentagonal design elements, limestone detailing, and large bay windows. In the early 1990's the building was completely renovated and legally converted into 19 individual parcels. Martens HPR Unit #1 thru#19. The property was extensively renovated while preserving its historic character, offering residents a blend of vintage charm and modern convenience. The units have a combination of hardwood and vinyl flooring, new gourmet kitchens with stove, frig, microwave, dishwasher, disposal and granite/butcher block counters. Units have their own independent electric heat pumps for heating/cooling, electric water heater and 100-amp electric service. Today the building is operated as a 19-unit apartment house but could easily be converted to accommodate a multitude of investment opportunities. The building has nine-1 bedroom/one bathroom, one-1 bedroom/1.5 bathroom, eight- 2 bedroom/2 bathroom and one-2 bedroom/one bathroom. The buildings brick and limestone exterior, newer windows and updated electrical and plumbing keep maintenance cost low. Over the past few years, a new Firestone rubber membrane roof and two new Velux skylights have been installed. Situated near the intersection of Senate Avenue and Indiana Avenue, The Martens provides easy access to downtown Indianapolis attractions, cultural venues, restaurants, entertainment districts, and major employment centers. The building's central location within the Indianapolis Mile Square offer's easy access to both IU and Purdue's Indianapolis campuses (2 blocks to the west), Kroger's Grocery (1 block to the north), the Capitol Building (1 block to the south) and Lucas Oil Stadium (4 blocks to the south) The Martens offers a unique residential experience for those seeking historic character, a walkable downtown lifestyle in Indianapolis.
Originally constructed in 1898 by local businessman Herman E. Martens, the building is a beautifully restored example of Classical Revival architecture, featuring unique pentagonal design elements, limestone detailing, and large bay windows. In the early 1990's the building was completely renovated and legally converted into 19 individual parcels. Martens HPR Unit #1 thru#19. The property was extensively renovated while preserving its historic character, offering residents a blend of vintage charm and modern convenience. The units have a combination of hardwood and vinyl flooring, new gourmet kitchens with stove, frig, microwave, dishwasher, disposal and granite/butcher block counters. Units have their own independent electric heat pumps for heating/cooling, electric water heater and 100-amp electric service. Today the building is operated as a 19-unit apartment house but could easily be converted to accommodate a multitude of investment opportunities. The building has nine-1 bedroom/one bathroom, one-1 bedroom/1.5 bathroom, eight- 2 bedroom/2 bathroom and one-2 bedroom/one bathroom. The buildings brick and limestone exterior, newer windows and updated electrical and plumbing keep maintenance cost low. Over the past few years, a new Firestone rubber membrane roof and two new Velux skylights have been installed. Situated near the intersection of Senate Avenue and Indiana Avenue, The Martens provides easy access to downtown Indianapolis attractions, cultural venues, restaurants, entertainment districts, and major employment centers. The building's central location within the Indianapolis Mile Square offer's easy access to both IU and Purdue's Indianapolis campuses (2 blocks to the west), Kroger's Grocery (1 block to the north), the Capitol Building (1 block to the south) and Lucas Oil Stadium (4 blocks to the south) The Martens offers a unique residential experience for those seeking historic character, a walkable downtown lifestyle in Indianapolis.
SAVINGS CALCULATOR
$58,000
If listed with 1 Percent Lists
Estimated savings vs. a traditional 3% listing commission.
MORTGAGE CALCULATOR
$14,664
Estimate only — not a loan offer. Consult a lender for actual terms.
LISTING SNAPSHOT
Price$2,900,000
Bedrooms0
Full Baths0
Half Baths0
Inside Area (SqFt)28,756 sqft
Lot Size0.016 Acres
Year Built1898
MLS® NumberN/A
StatusActive
Property TaxN/A
HOA/Condo/Coop FeesN/A
Listing courtesy of Kumler Realty (tkumler@yahoo.com)
About this office
Listings on this page are served for 1 Percent Lists Indiana Real Estate.
Comps
An estimate is not available for this listing.
Want to see Our Guess?
Create a free account to unlock our estimated home value for this listing.
Similar Listings Nearby

Active
$2,850,000
510 Kessler Boulevard WDR, Indianapolis, IN 46228

Active
$2,895,000
547 E 82nd Street, Indianapolis, IN 46240

Active
$3,200,000
948 W 30th Street, Indianapolis, IN 46208

Active
$2,500,000
517 E Walnut Street, Indianapolis, IN 46202

Active
$2,499,000
7525 McFarland Boulevard, Indianapolis, IN 46237
Active
$3,375,000
540 & 550 Forest Boulevard, Indianapolis, IN 46240